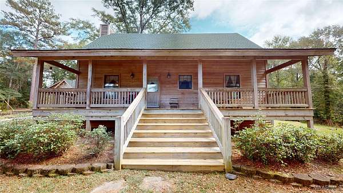
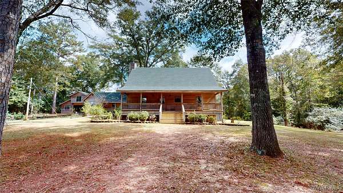
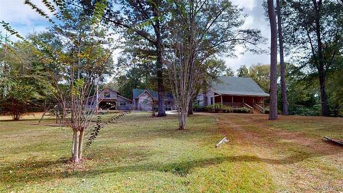
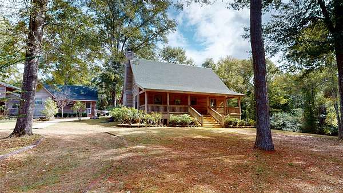
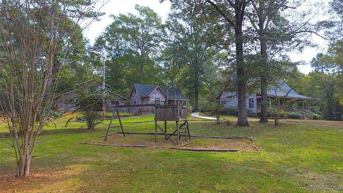
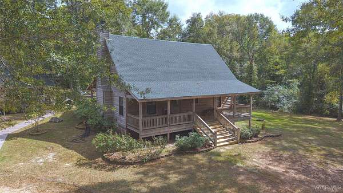
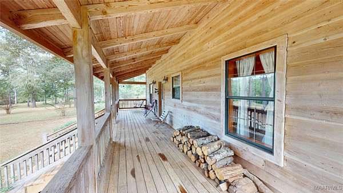
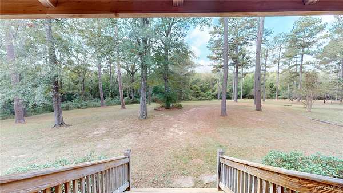
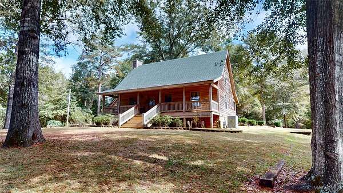
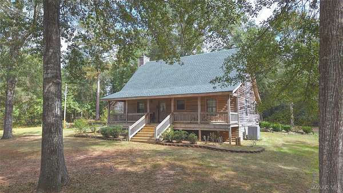
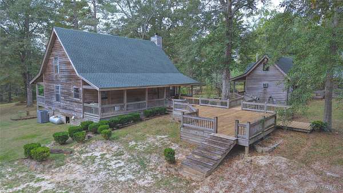
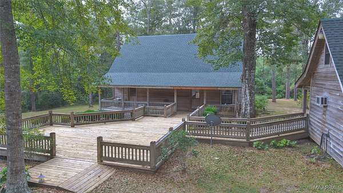
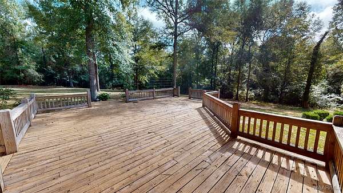
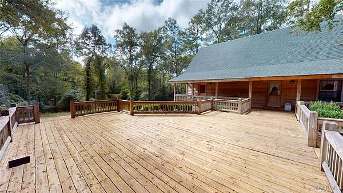
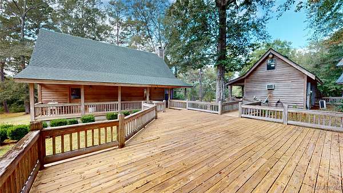
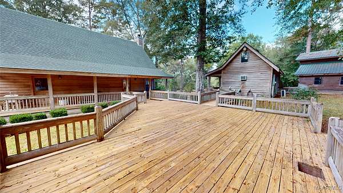
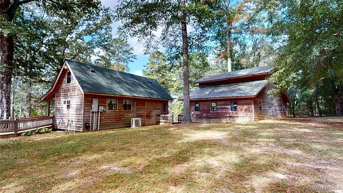
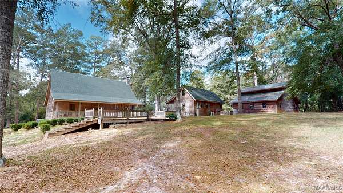
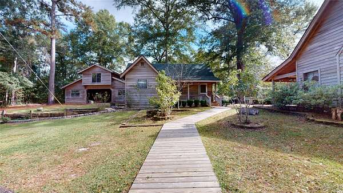
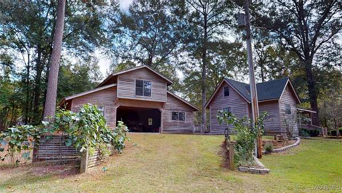
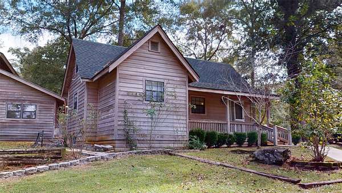
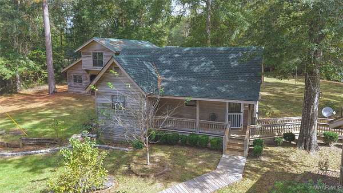
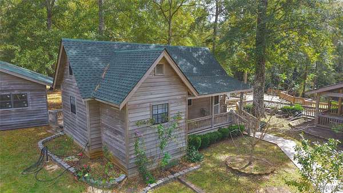
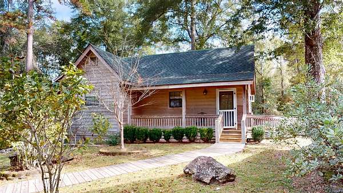
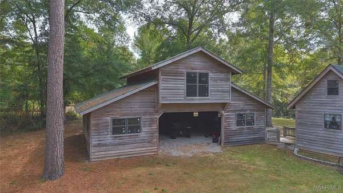
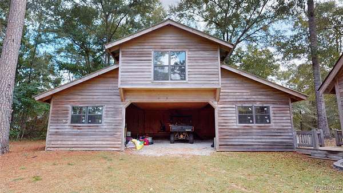
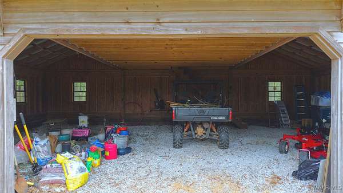
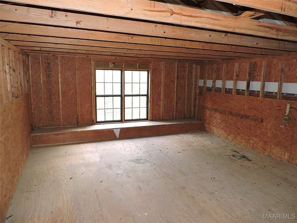
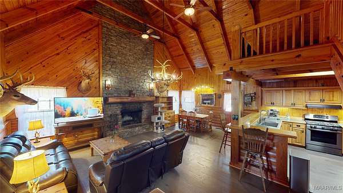
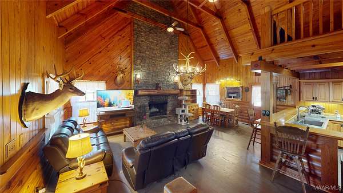
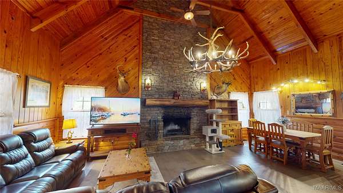
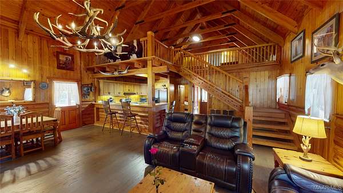
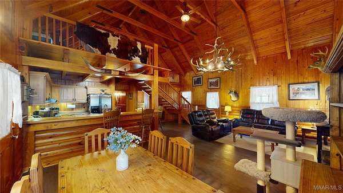
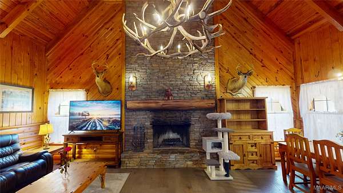
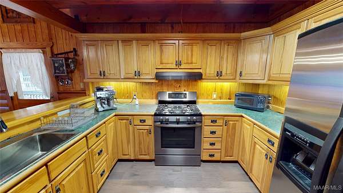
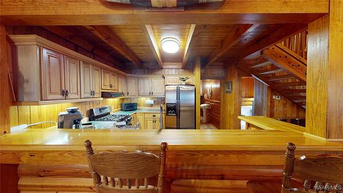
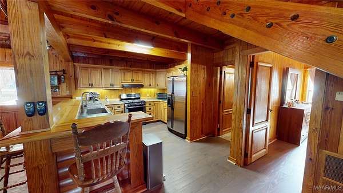
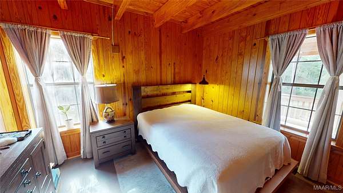
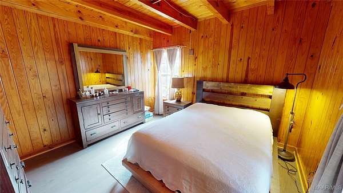
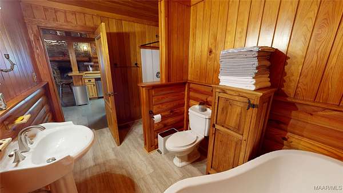
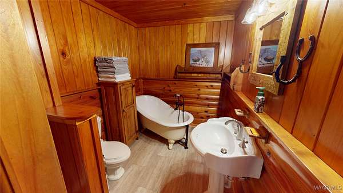
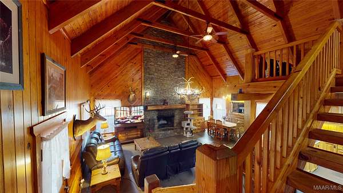
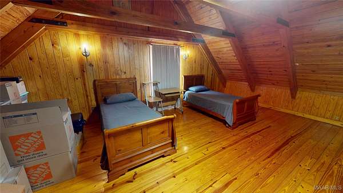
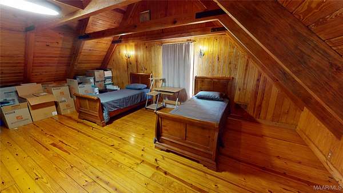
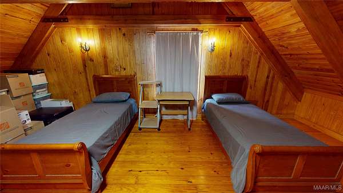
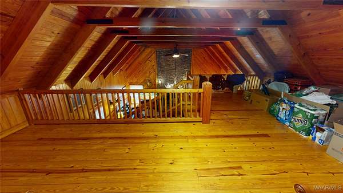
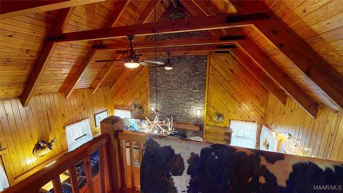
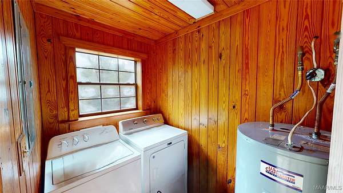
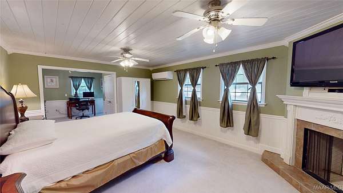
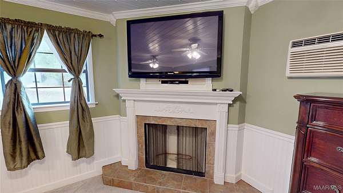
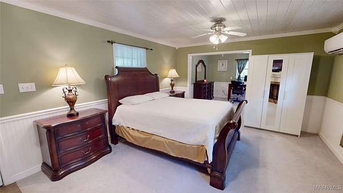
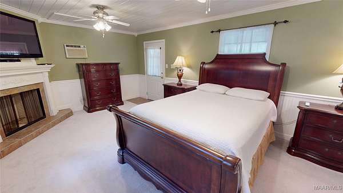
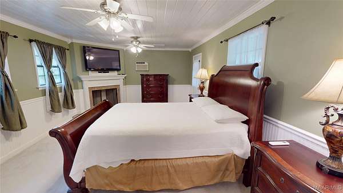
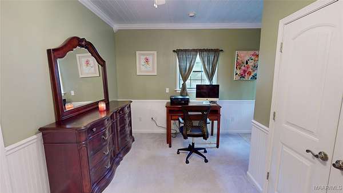
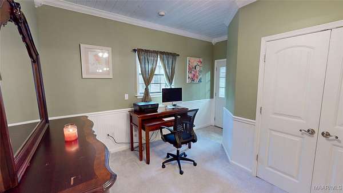
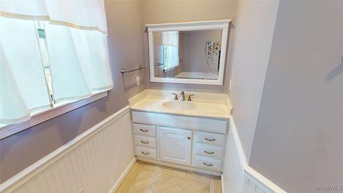
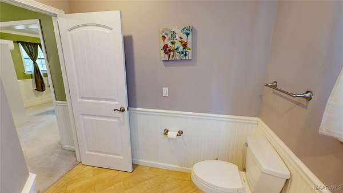
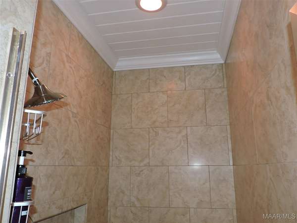
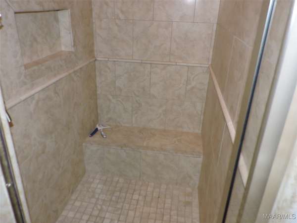
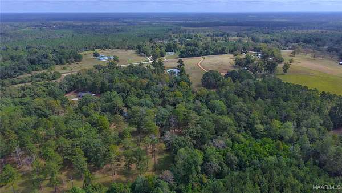
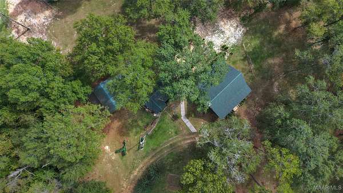
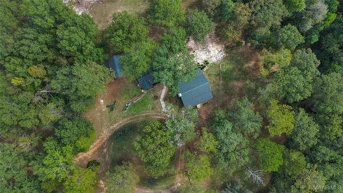
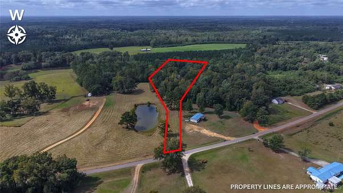
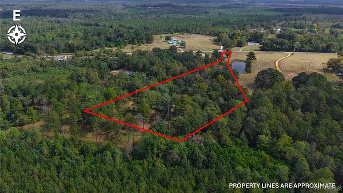
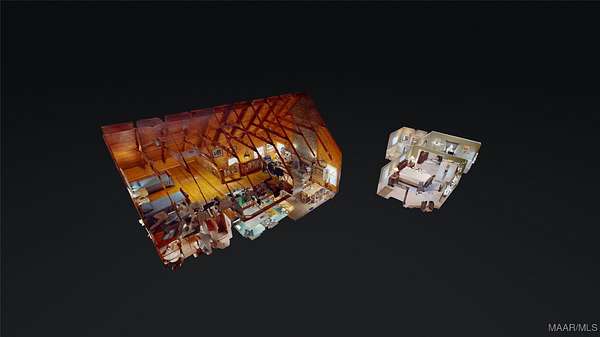
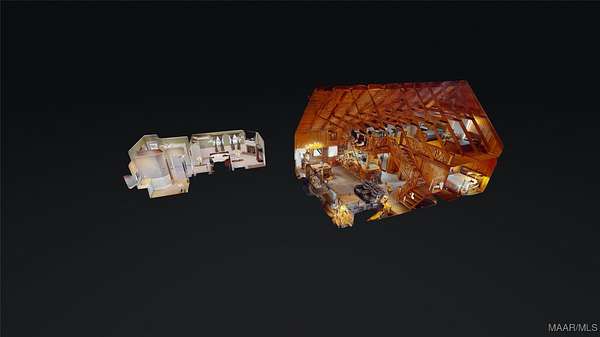
Beautiful rustic cabin-style retreat situated on 5.23 +/- private acres with a detached guest house and large matching barn. All three structures feature coordinating cedar siding, and the main and guest houses have matching roof shingles installed in 2024. Combined heated/cooled living space is approximately 2,067 sq. ft. The main home features front and back porches, a large rear deck, soaring vaulted ceilings with exposed wood beams reaching approximately 23 ft., V-groove pine walls and ceilings, and red oak engineered hardwood flooring installed in 2024. A floor-to-ceiling stone wood-burning fireplace with cedar log mantel is the centerpiece of the living area. The kitchen offers custom solid hickory cabinetry, while the bathroom includes a slipper clawfoot tub and separate shower. A 368 sq. ft. upper loft features tongue-and-groove pine flooring. Heat pump replaced in 2025. The detached guest house, built in 2007, offers 564 sq. ft. with 1 bedroom, 1 bath, office area, gas-log fireplace, mini-split HVAC, and a large tile shower. The matching barn offers 979 sq. ft. on the first level and 394 sq. ft. upstairs, with potential to convert the upper level into additional living space. The barn opening is approximately 15 ft. wide. Property is being sold largely furnished, including appliances and most furniture and decor. Main house exclusions include recliner, TV, one bar chair, coffee maker, one deer mount, and gun safe. Guest house furniture, decor, and TV remain. Tucked away and not visible from the public road, this unique property offers privacy, rustic charm, guest accommodations, and versatile space. Call today to schedule your private showing!