
Land with Home for Sale in Barnstable, Massachusetts
171 Tonela Ln, Barnstable, MA 02630
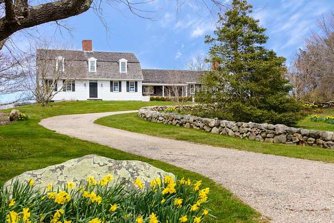
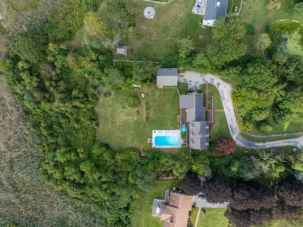
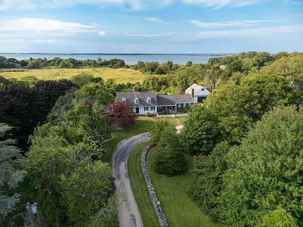
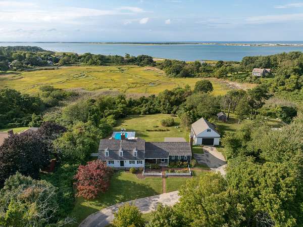
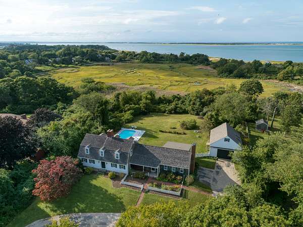
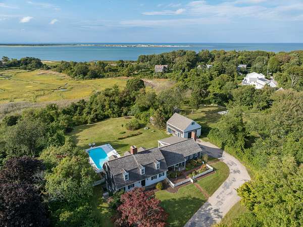
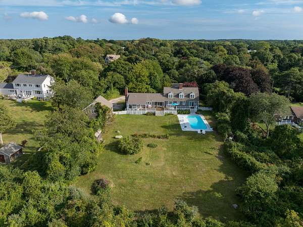
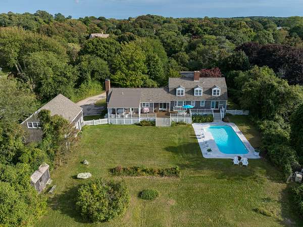
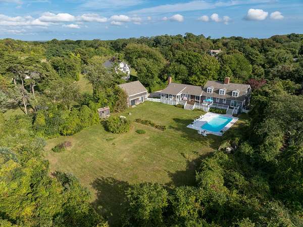
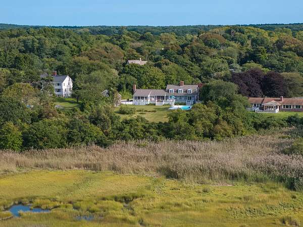
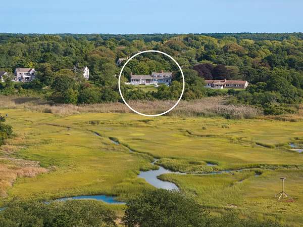
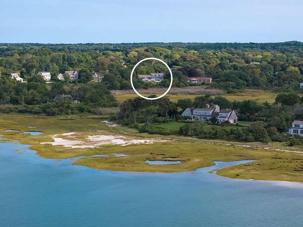
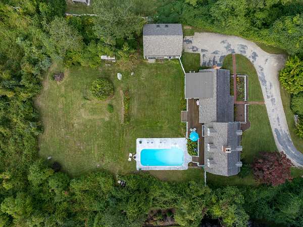
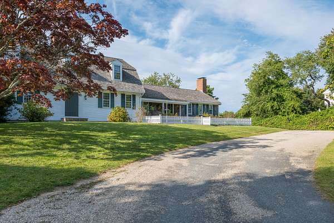
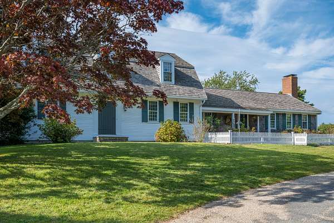
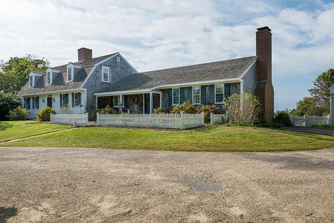
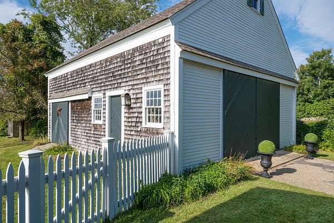
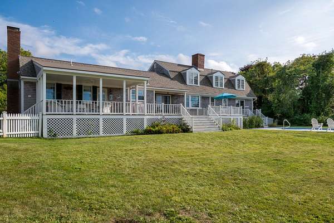
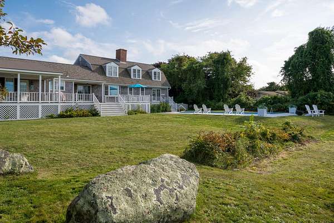
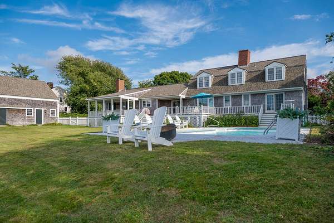
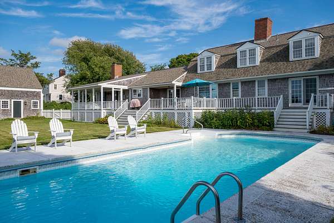
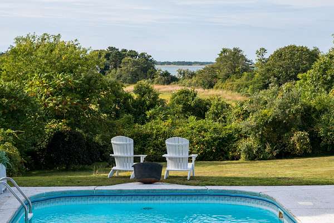
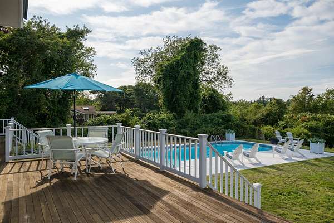
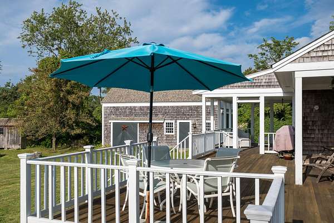
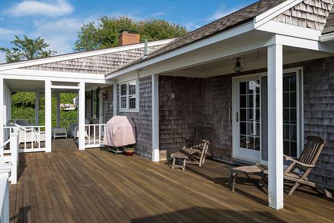
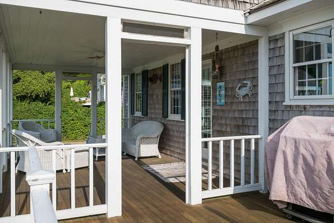
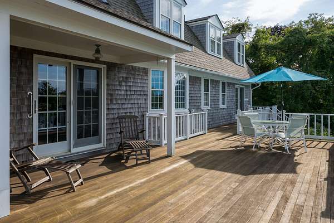
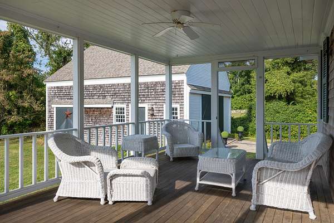
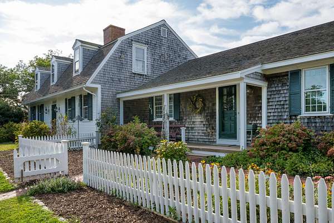
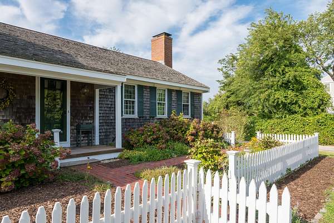
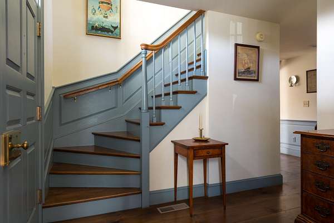
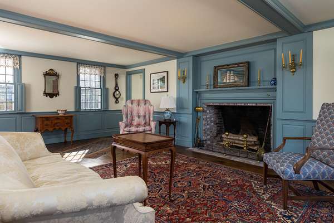
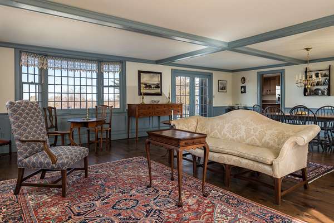
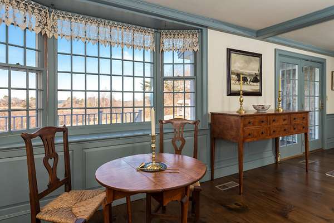
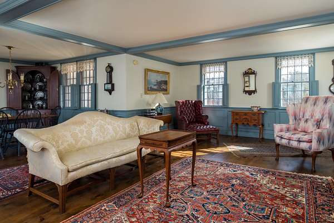
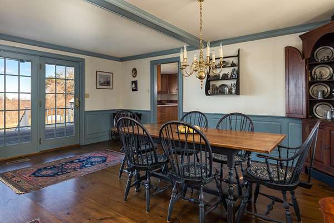
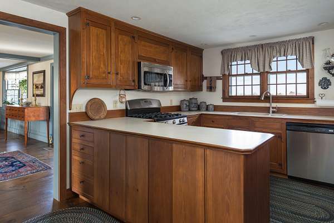
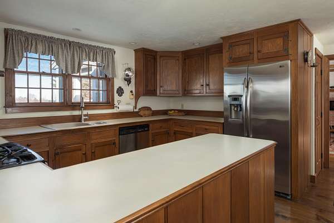
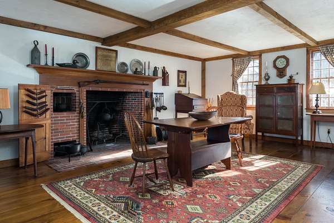
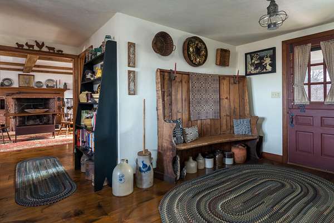
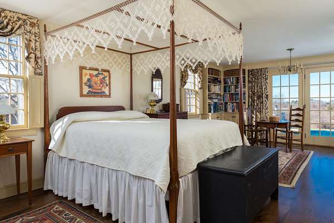
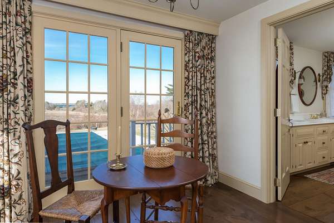
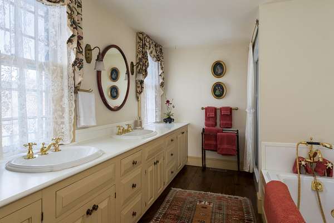
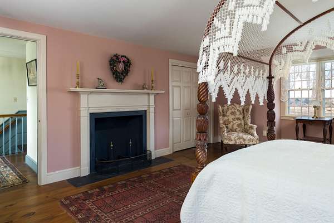
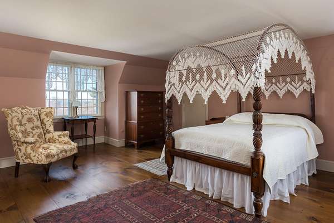
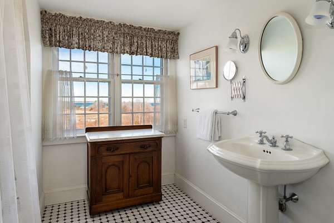
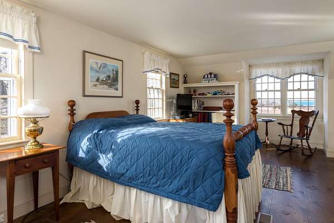
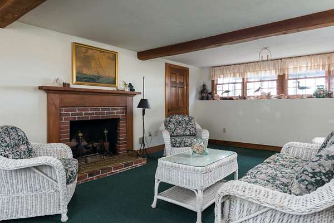
Long regarded as one of Barnstable's most cherished coastal enclaves, Tonela Lane is a place where generations of families have come to experience the very best of Cape Cod. Offered for only the second time, this custom three-bedroom, three-bath Gambrel Cummaquid estate has been lovingly transformed and features an in-ground pool and custom post-and-beam barn with a second-story workshop. Tucked away at the end of a private lane on approximately two acres overlooking the marsh, with views of Barnstable Harbor and distant views toward Sandy Neck, this exceptional property blends timeless New England character with remarkable privacy. Rich wood paneling, custom millwork, wide pine floors throughout with hand-forged nails, multiple fireplaces, and a first-floor primary suite define the home, while an expansive mahogany deck, screened porch, specimen trees, stone walls, mature gardens, and fenced yard create an extraordinary setting. Recent updates include new roofs, furnaces, A/C systems, hot water heater, and whole-house generator. A rare legacy property in one of Barnstable's most coveted locations.
Location
- Street address
- 171 Tonela Ln
- County
- Barnstable County
- Zip code
- 02630
- Community
- Barnstable
- School district
- Barnstable
- Elevation
- 36 feet
Directions
Rte 6A to Tonela Ln. Last house on left. Dead-end.
Property details
- Acreage
- 1.86 acres81,022 sq ft
- Zoning
- RF-1
- MLS #
- CCIAOR 22603987
- Posted
Property taxes
- 2026
- $12,503
Parcels
- BARN M:0336 B:0025 L:0000
Details and features
Listing
- Type
- Residential
- Subtype
- Single Family Residence
Lot
- View
- Harbor
- Waterfront
- Yes
- Features
- Cleared, Fenced/Enclosed, Gentle Sloping, Marsh, Views
Exterior
- Parking Spaces
- 10
- Parking
- Driveway, Off Street
- Fencing
- Fenced
- Pool
- Deck, Porch
- Structures
- Outbuilding, Storage
- Features
- Garden, Private Yard
Structure
- Stories
- 2
- Basement
- Finished, Full, Walk-Out Access
- Water
- Public
- Sewer
- Septic Tank
- Heating
- Forced Air, Natural Gas
- Cooling
- Central Air
- Materials
- Clapboard, Shingle Siding
- Roof
- Asphalt, Shingle, Wood
Interior
- Room Count
- 8
- Rooms
- Basement, Bathroom x 3, Bedroom x 3
- Flooring
- Tile
- Appliances
- Dishwasher, Gas Range, Microwave, Refrigerator, Water Heater
- Features
- Attic Storage, Central Vacuum, HU Cable TV, Linen Closet, Pantry, Recessed Lighting
Property utilities
| Category | Type | Status |
|---|---|---|
| Gas | Natural Gas | Connected |
Listing history
| Date | Event | Price | Change | Source |
|---|---|---|---|---|
| Sept 24, 2026 | New listing | $2,125,000 | — | CCIAOR |