Land with Home for Sale in Normandy, Tennessee
1712 Ledford Mill Rd, Normandy, TN 37360
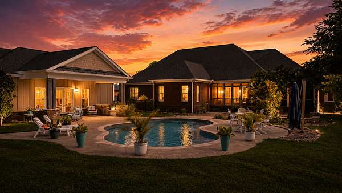
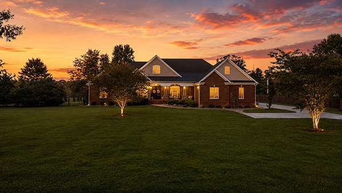
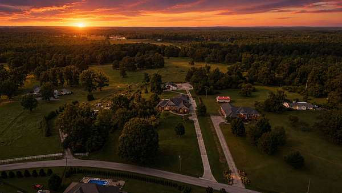
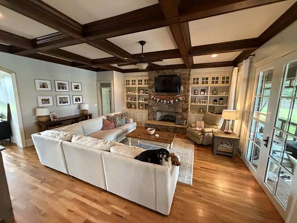
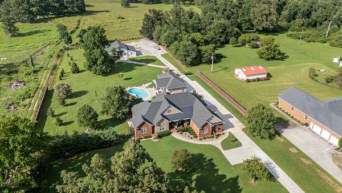
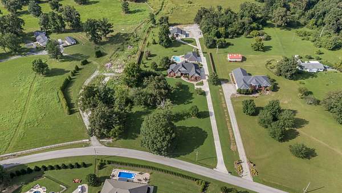
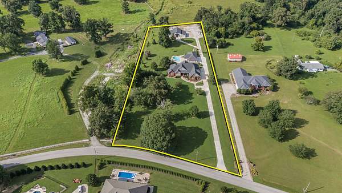
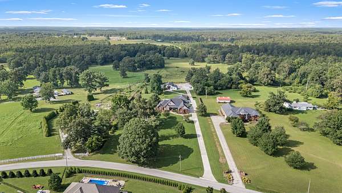
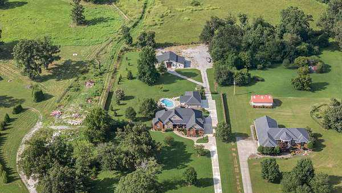
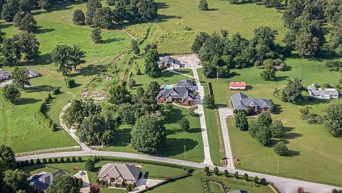
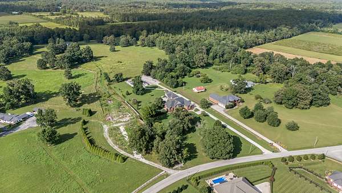
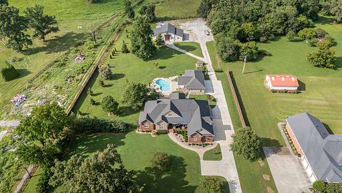
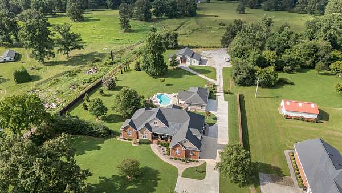
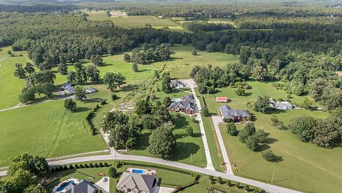
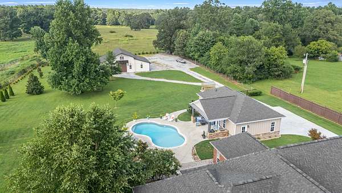
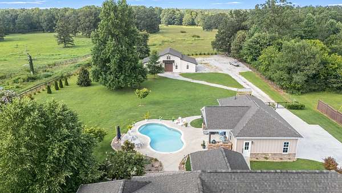
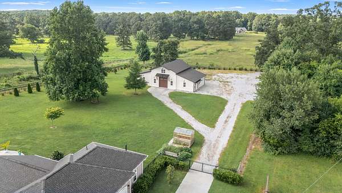
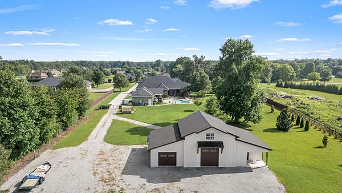
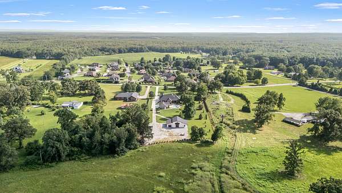
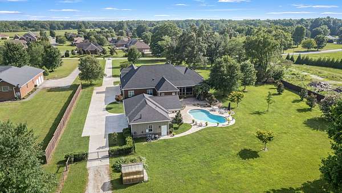
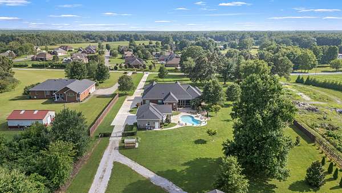
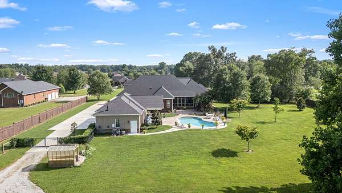
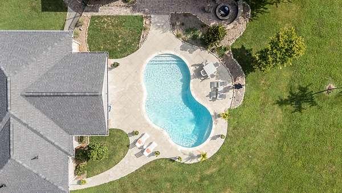
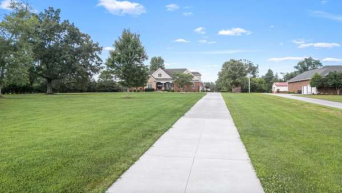
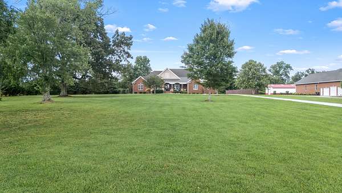
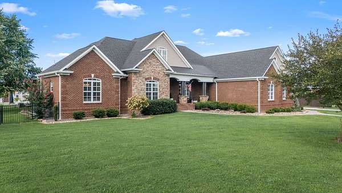
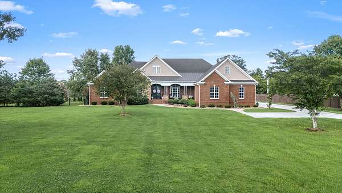
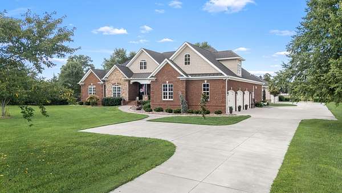
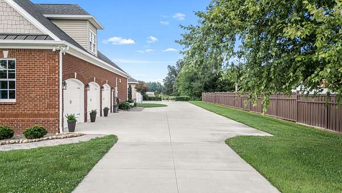
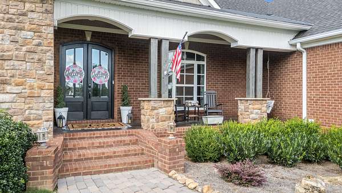
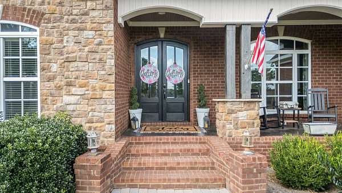
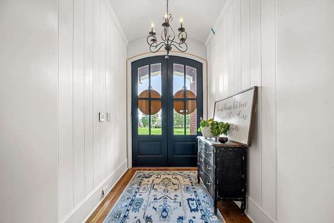
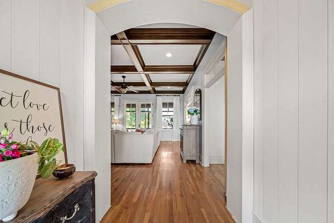
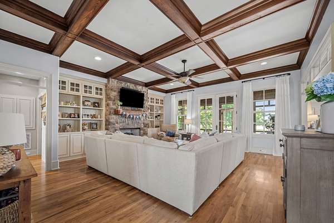
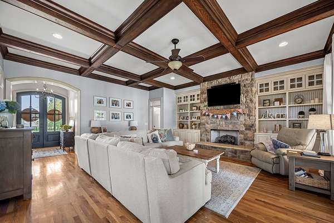
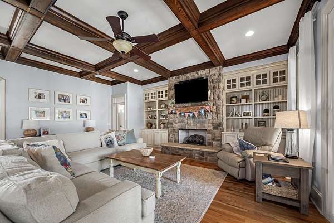
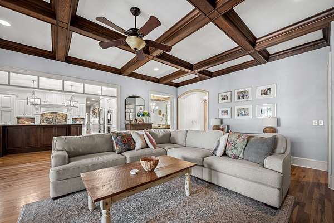
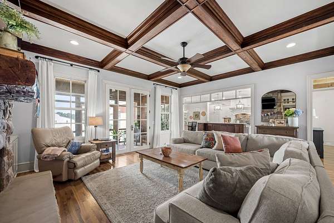
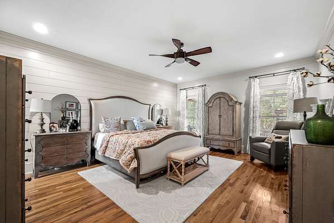
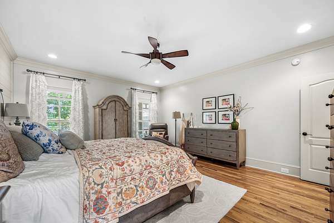
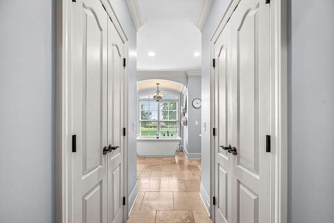
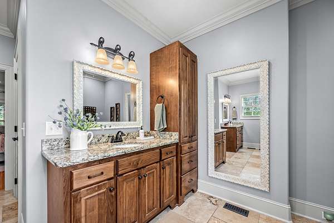
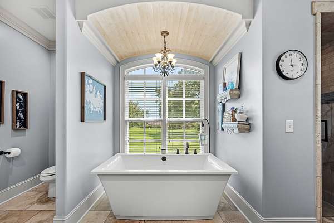
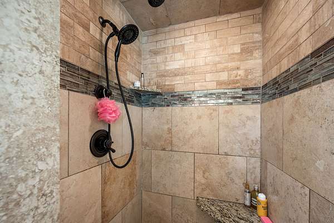
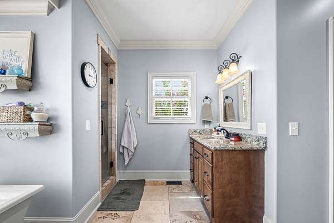
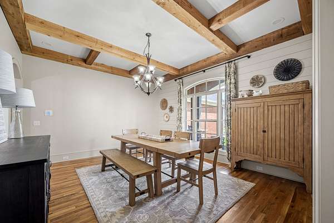
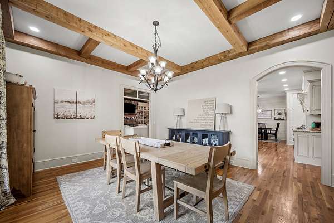
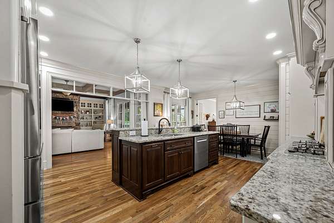
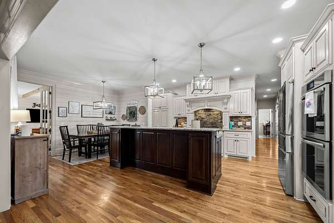
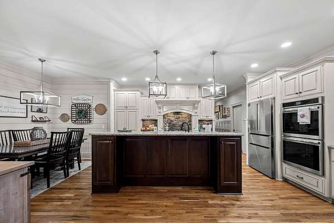
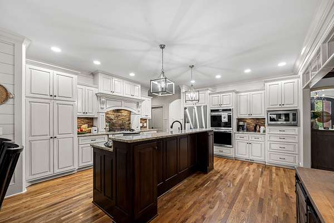
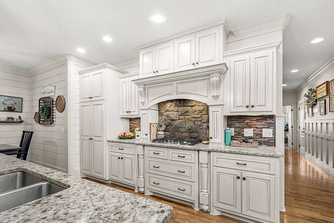
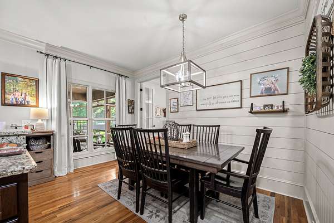
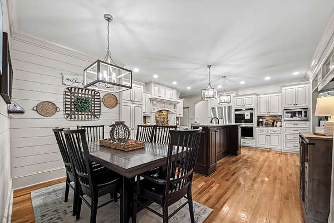
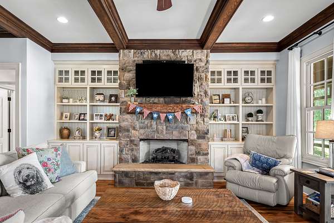
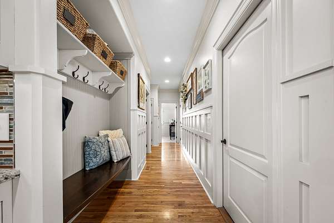
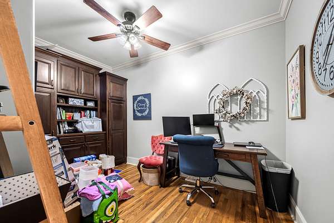
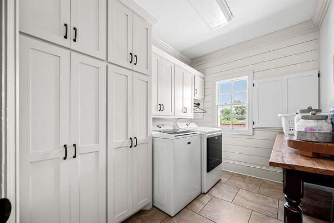
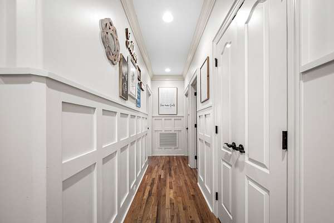
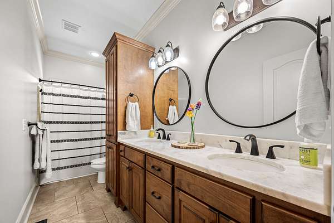
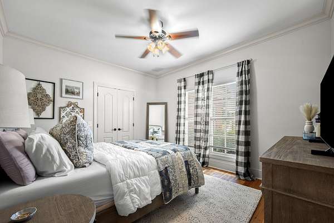
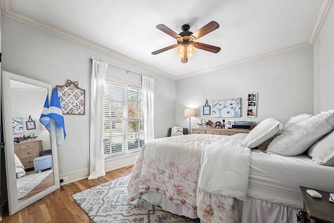
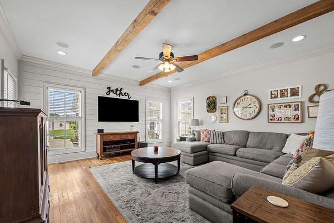
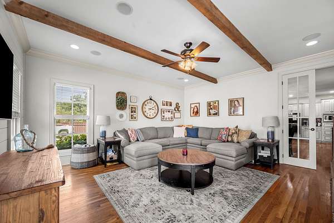
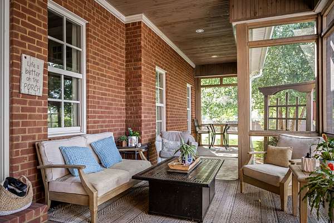
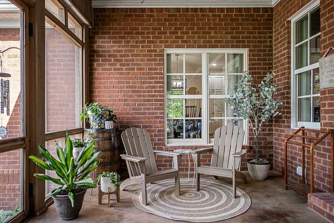
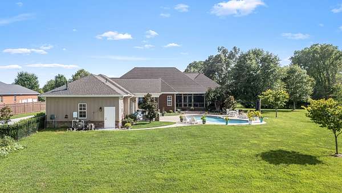
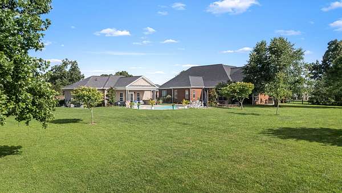
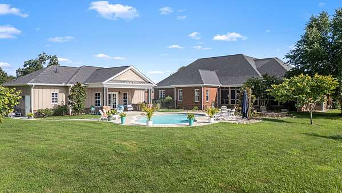
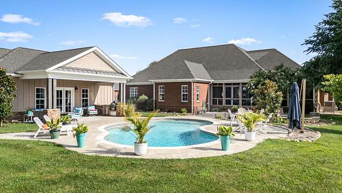
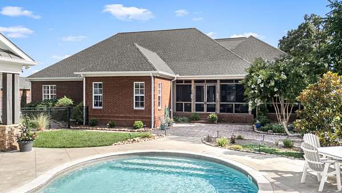
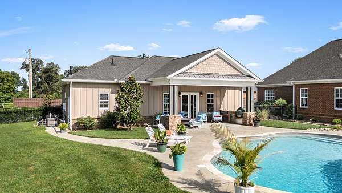
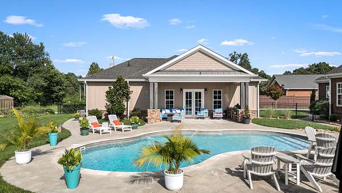
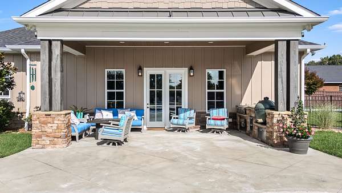
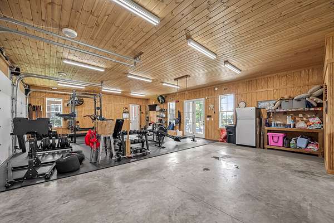
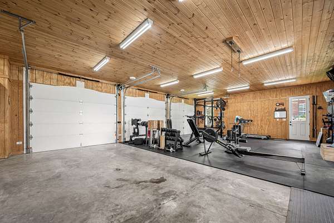
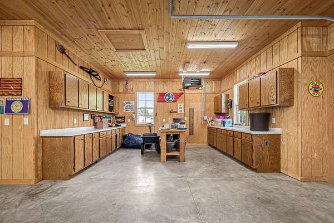
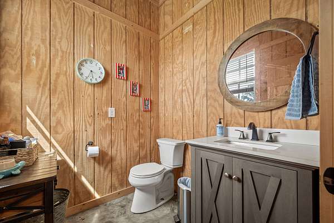
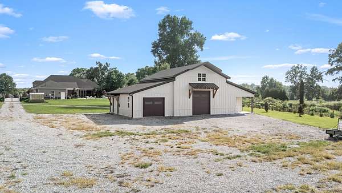
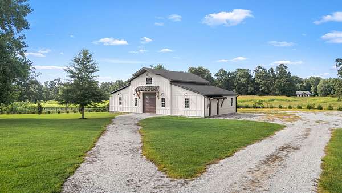
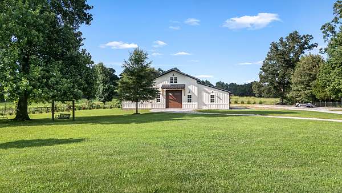
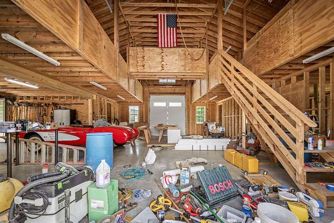
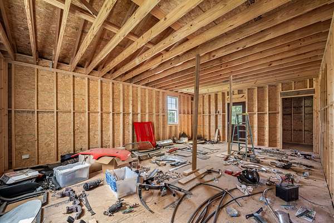
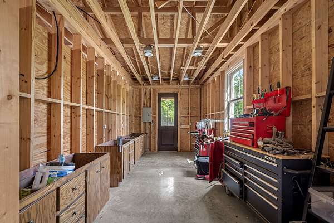
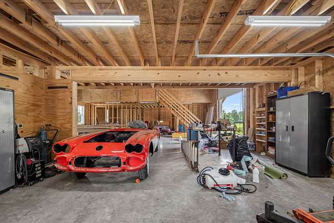
Welcome to your ultimate private oasis at 1712 Ledford Mill Rd, beautifully situated on a scenic 3.75-acre lot within the city limits! This stunning, custom-built 3,215 sq ft brick estate offers the perfect blend of luxury, efficiency, and high-end craftsmanship. Step inside the main house to discover rich, solid 3/4-inch by 3-1/2-inch hardwood flooring, custom trim, custom-built cabinets, and durable solid-surface countertops throughout. Designed with modern efficiency in mind, the home features an American Standard high-efficiency HVAC package, a Rinnai natural gas continuous tankless water heater, net-and-blow insulated exterior walls, and an encapsulated crawl space. The main living area includes a cozy fireplace, a natural gas stovetop, and an attached garage equipped with a secure built-in safe room. Need more room? The massive upstairs area is entirely expandable, already featuring oversized ceiling joists and sectioned flooring. The luxury extends outdoors to a spectacular backyard retreat, showcasing a heated saltwater swimming pool accented by dual LED lighting. Car enthusiasts and hobbyists will fall in love with the detached structures, including a custom-built detached garage complete with a half bath, spray-foam insulation, and a natural gas heater. Additionally, a separate, custom-built shop boasts a durable Hardie exterior. Utility infrastructure is unmatched, boasting two city water taps, a private well, a septic system, natural gas, and high-speed Spectrum internet. With recent infrastructure updates including a 2-year-old shop roof, a 3-year-old house roof, and a 4-year-old detached garage roof, this turnkey property is ready to welcome you home.
Location
- Street address
- 1712 Ledford Mill Rd
- County
- Coffee County
- Zip code
- 37360
- Elevation
- 1,123 feet
Directions
From Shelbyville Town Square to 1712 Ledford Mill Rd in nearby Normandy/Tullahoma, head east on US-41A / TN-130 and turn onto Ledford Mill Rd. The drive is about 15.4 miles and takes roughly 25 minutes.
Property details
- Acreage
- 3.75 acres
- MLS #
- REALTRACS 3298508
- Posted
Property taxes
- Recent
- $6,767
Parcels
- 108 09700 000
Details and features
Listing
- Type
- Residential
- Subtype
- Single Family Residence
- Possession
- Negotiable
Lot
- Size Source
- Assessor
- Terrain
- Level
Exterior
- Parking Spaces
- 9
- Parking
- Attached/Detached
- Pool
- In Ground
- Outdoor Spaces
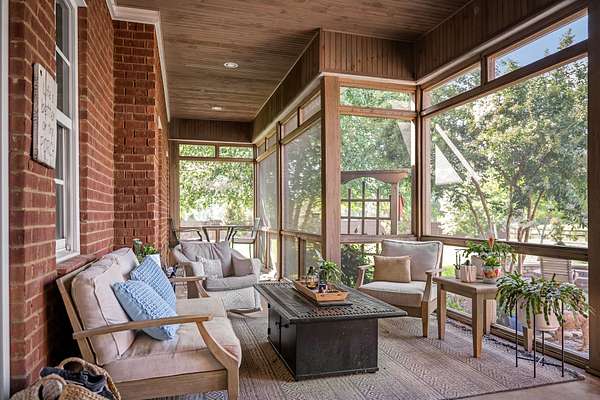
- Patio, Screened
- Structures
- Storage
- Features
- Smart Camera(s)/Recording
Structure
- Style
- Traditional
- Stories
- 1
- Basement
- Crawl Space
- Water
- Public
- Sewer
- Septic Tank
- Heating
- Central, ENERGY STAR Qualified Equipment, Electric
- Cooling
- Central Air
- Materials
- Brick, Stone
- Roof
- Shingle
Interior
- Rooms
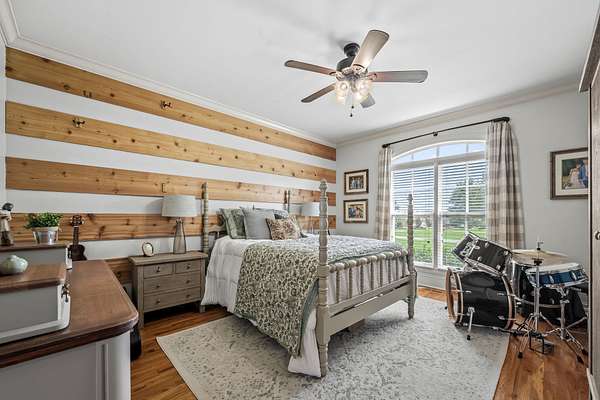
- Bedroom x 4, Den, Dining Room, Kitchen, Living Room, Master Bathroom
- Flooring
- Tile, Wood
- Fireplaces
- Gas
- Appliances
- Dishwasher, Double Oven, Electric Oven, Gas Range, Microwave
- Security
- Security System
- Features
- Bookcases, Built-In Features, Ceiling Fan(s), High Speed Internet, Pantry
Property utilities
| Category | Type | Status |
|---|---|---|
| Power | Grid | Available |
| Water | Public | Available |
| Sewage | Septic System | Connected |
Nearby schools
| Name | Type |
|---|---|
| Bel Aire Elementary | Elementary |
| East Middle School | Middle |
| Tullahoma High School | High |
Listing history
| Date | Event | Price | Change | Source |
|---|---|---|---|---|
| July 21, 2026 | New listing | $1,650,000 | — | REALTRACS |
Payment calculator

Based on information submitted to the MLS GRID as of Sept 6, 2026 9:00 am MT. All data is obtained from various sources and may not have been verified by broker or MLS GRID. Supplied Open House Information is subject to change without notice. All information should be independently reviewed and verified for accuracy. Properties may or may not be listed by the office/agent presenting the information. Some IDX listings have been excluded from this website. View more