Land with Home for Sale in Brentwood, Tennessee
1712 Old Hickory Blvd, Brentwood, TN 37027
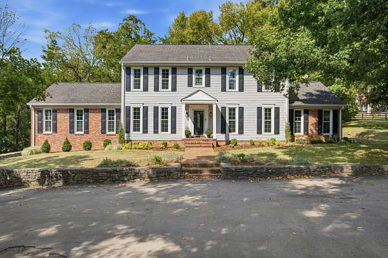
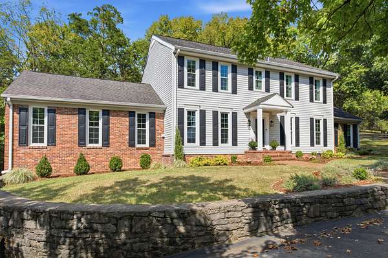
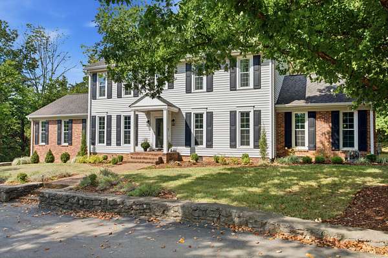
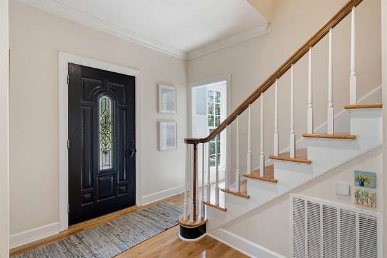
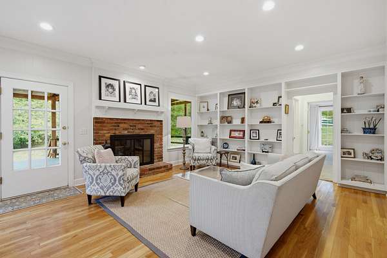
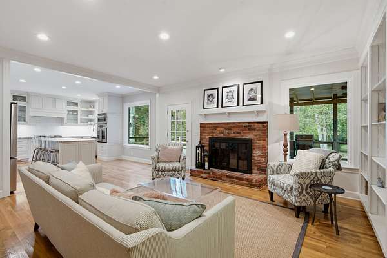
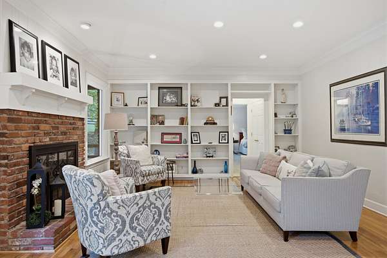
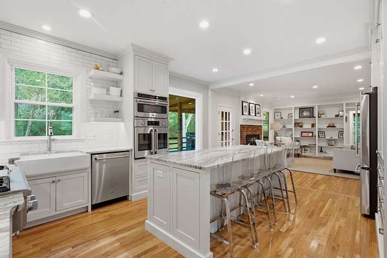
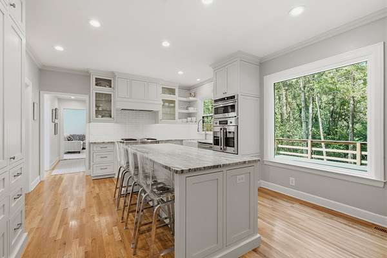
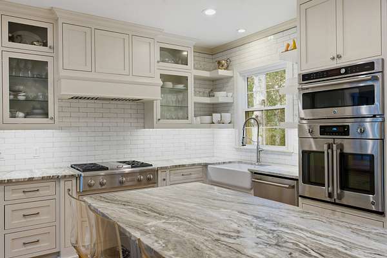
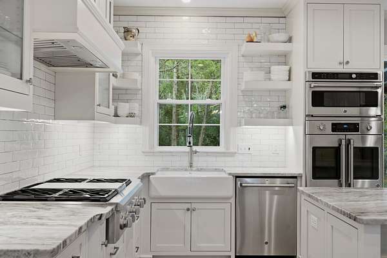
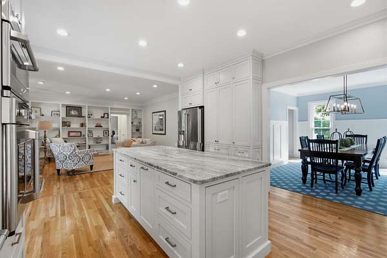
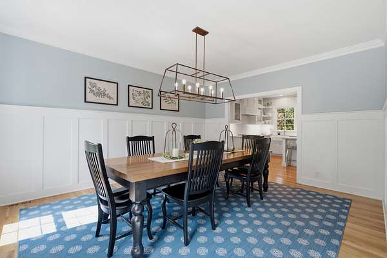
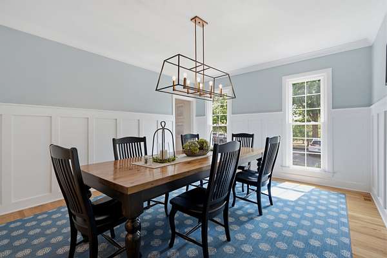
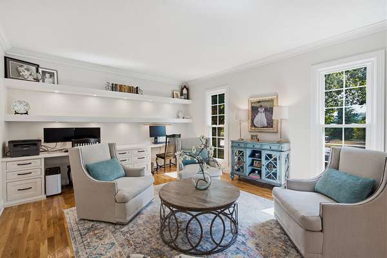
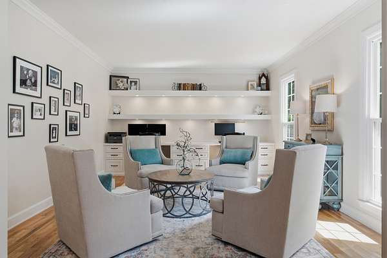
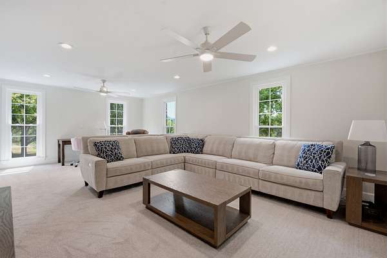
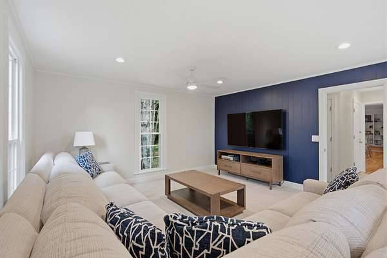
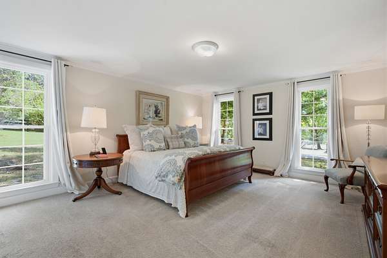
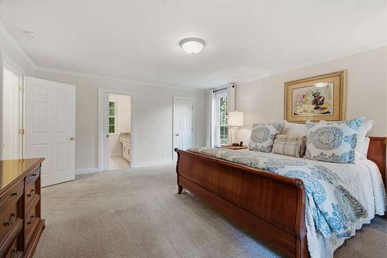
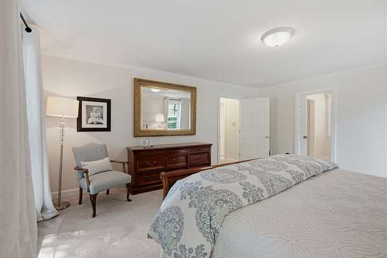
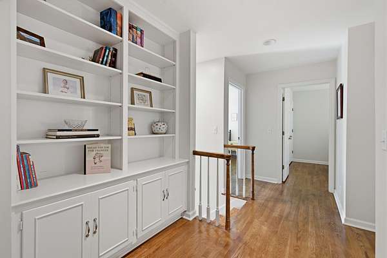
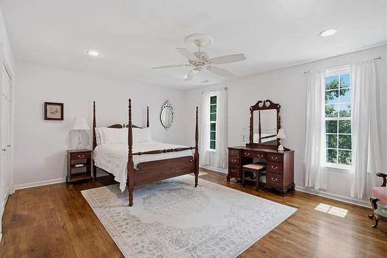
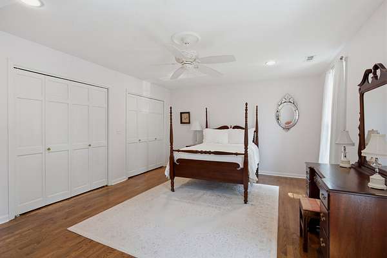
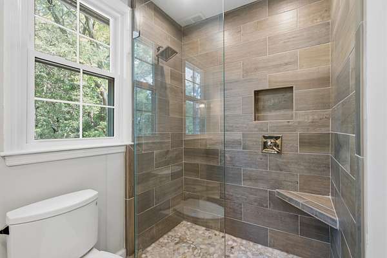
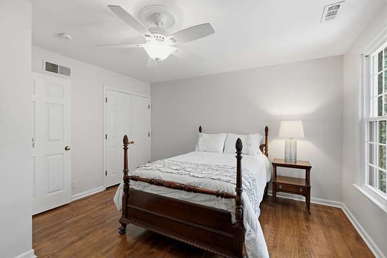
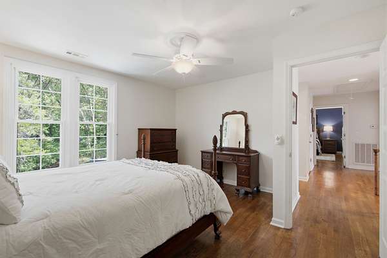
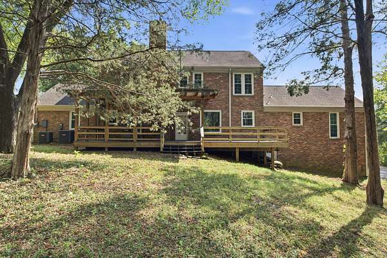
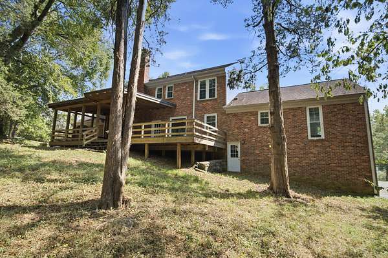
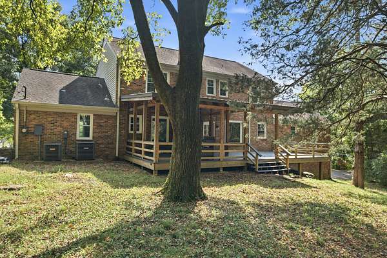
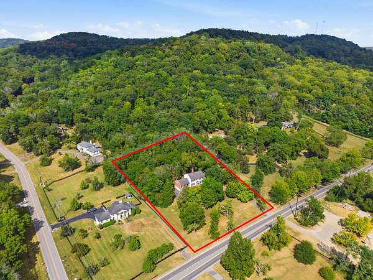
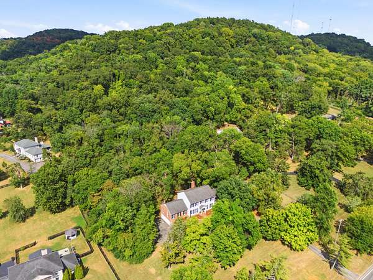
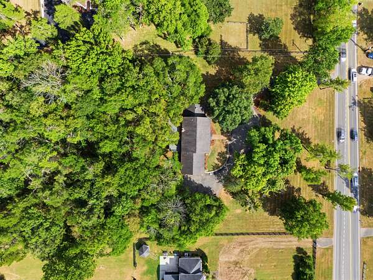
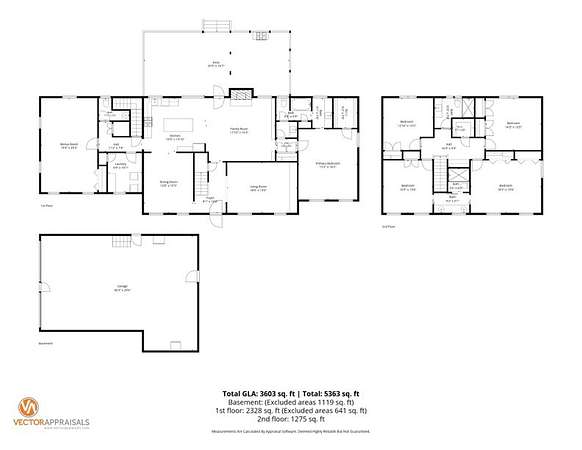
With over 3,600 square feet on more than two picturesque acres in highly sought-after Forest Hills, 1712 Old Hickory Blvd offers the perfect blend of timeless charm, thoughtful updates, and everyday comfort. Set well back from the road beneath mature trees, this inviting Colonial/Cape Cod-style home offers exceptional privacy and a welcoming sense of arrival. Inside, beautifully renovated living and dining rooms create warm, elegant spaces for gathering and entertaining, while the expanded and renovated kitchen features all-new cabinetry and flows seamlessly into the spacious family room with a cozy fireplace and custom built-in bookshelves—the heart of the home. The main level also includes a private primary suite and an oversized bonus room, providing flexibility for a variety of lifestyles.
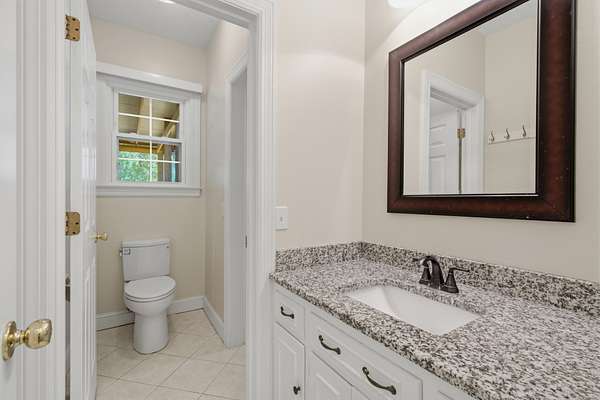
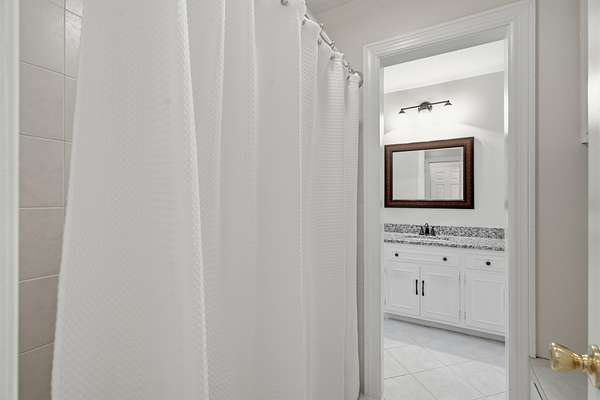
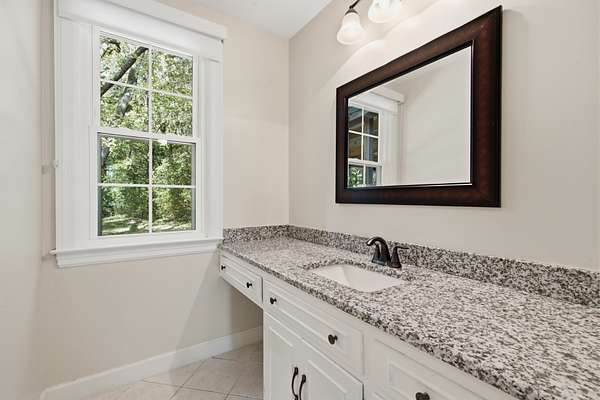
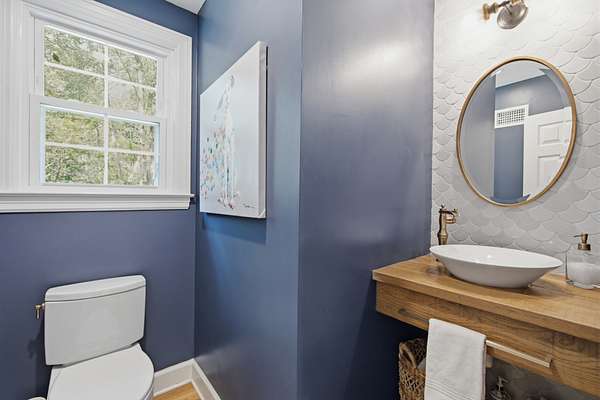
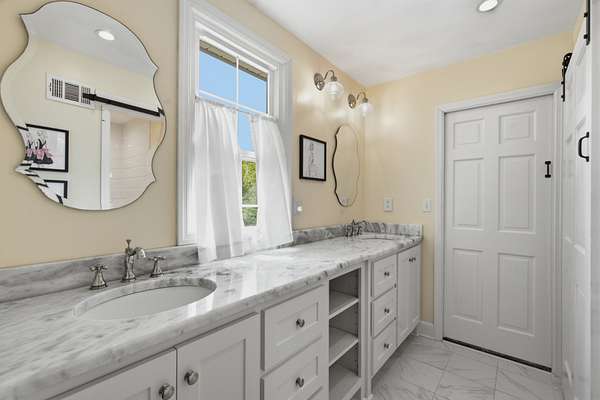
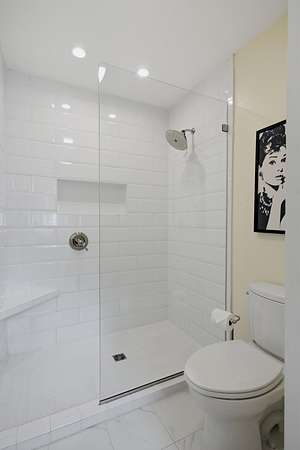
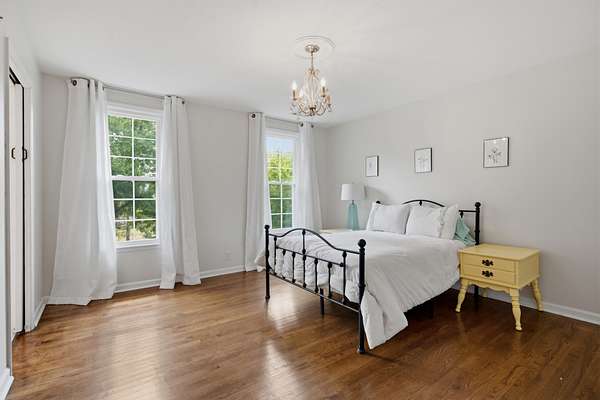
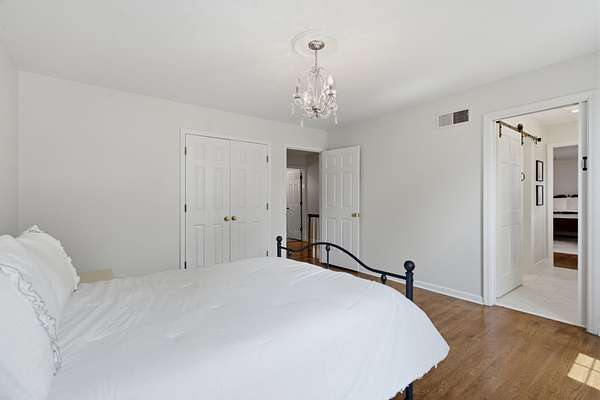
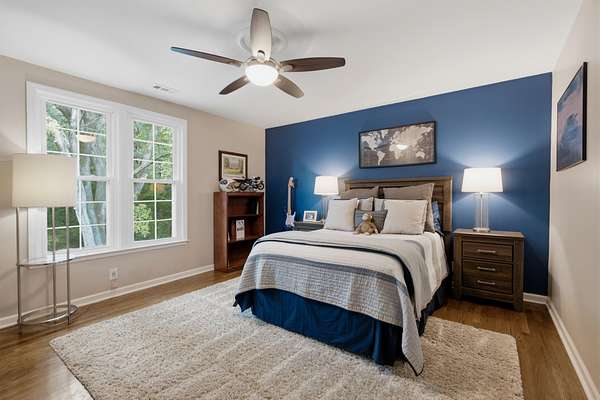
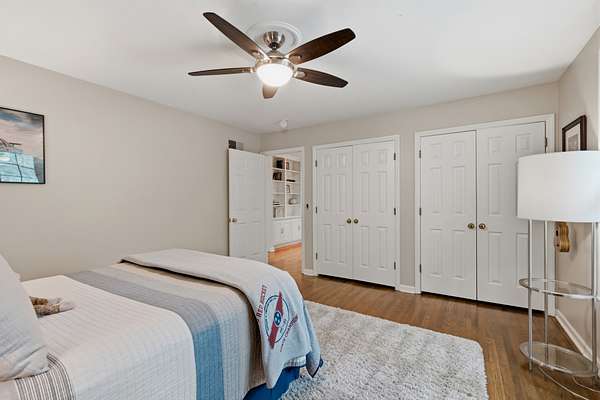
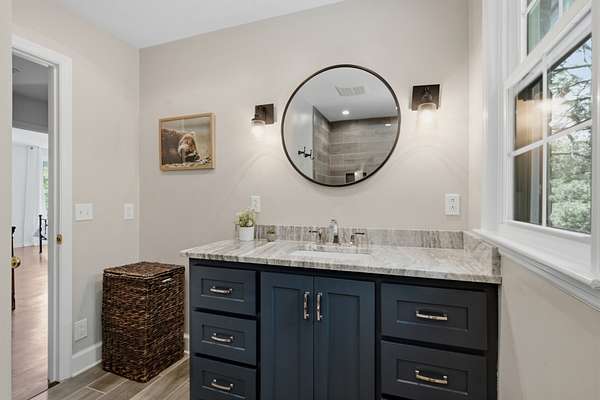
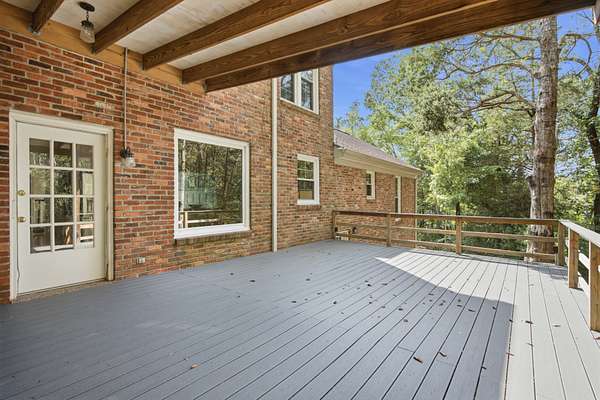
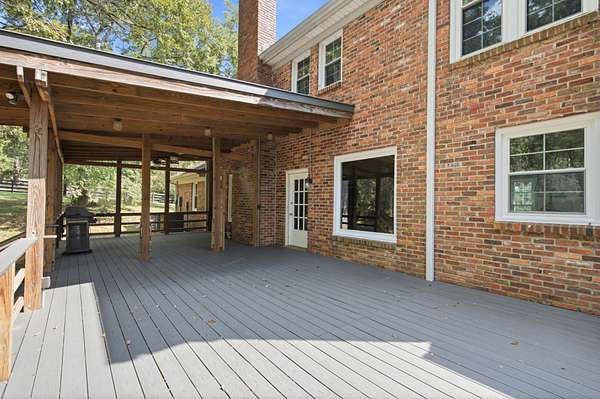
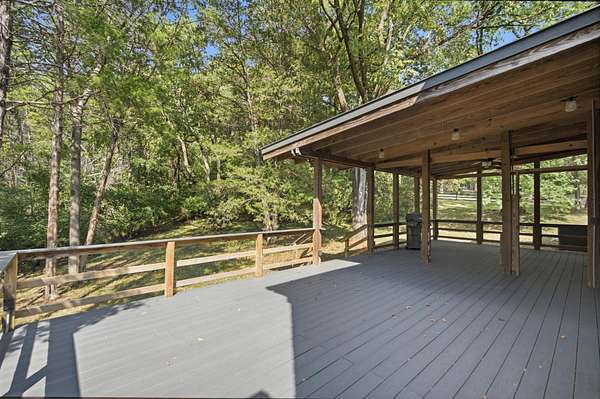
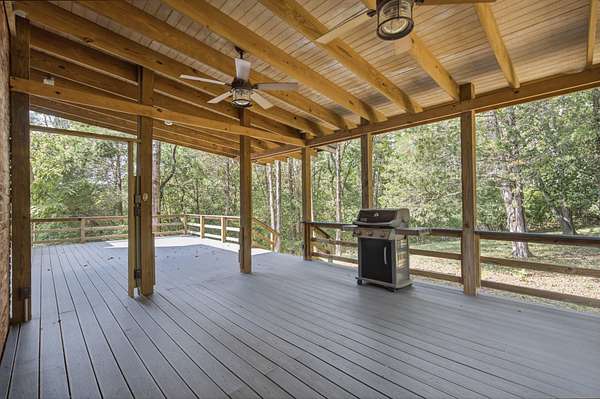
Upstairs, you’ll find four generously sized bedrooms along with two beautifully updated full baths, offering plenty of room for family and guests. A covered deck extends the living space outdoors, overlooking the expansive backyard and creating the perfect setting for morning coffee, weekend barbecues, or quiet evenings surrounded by nature.
The attached tandem-length two-car garage provides exceptional storage for vehicles, recreational equipment, or a workshop. Combining five bedrooms, multiple inviting living spaces, and extensive updates. 1712 Old Hickory Blvd offers a rare opportunity to enjoy space, comfort, and a peaceful setting in one of Nashville’s most desirable locations. It is zoned Percy Priest Elementary and only a short drive to both Brentwood and Green Hills restaurants and shops.
- Listed by Happy Fulk, (615) 587-9116, Compass
Location
- Street address
- 1712 Old Hickory Blvd
- County
- Davidson County
- Zip code
- 37027
- Community
- Forest Hills
- Elevation
- 696 feet
Directions
From Hillsboro Rd: Turn left onto Old Hickory Blvd. The home will be on the left.
From I-65 S: Take the Old Hickory Blvd W exit. The home will be on the right.
Property details
- Acreage
- 2.07 acres
- MLS #
- REALTRACS 3545692
- Posted
Property taxes
- Recent
- $9,081
Parcels
- 15812001100
Details and features
Listing
- Type
- Residential
- Subtype
- Single Family Residence
- Possession
- Close of Escrow
Lot
- Size Source
- Assessor
- Dimensions
- 200 X 437
Exterior
- Parking Spaces
- 2
- Parking
- Garage Faces Side
- Outdoor Spaces
- Patio
Structure
- Style
- Cape Cod
- Basement
- Crawl Space
- Water
- Public
- Sewer
- Public Sewer
- Heating
- Central
- Cooling
- Central Air
- Materials
- Brick
- Roof
- Shingle
Interior
- Rooms
- Bedroom x 4, Den, Dining Room, Kitchen, Living Room, Recreation Room
- Flooring
- Carpet, Tile, Wood
- Fireplace Count
- 1
- Fireplaces
- Living Room
- Appliances
- Stainless Steel Appliance(s)
- Features
- Bookcases, Ceiling Fan(s), Pantry
Property utilities
| Category | Type | Status |
|---|---|---|
| Sewage | Sewer | Connected |
| Water | Public | Available |
Nearby schools
| Name | Type |
|---|---|
| Percy Priest Elementary | Elementary |
| John Trotwood Moore Middle | Middle |
| Hillsboro Comp High School | High |
Listing history
| Date | Event | Price | Change | Source |
|---|---|---|---|---|
| Sept 10, 2026 | New listing | $1,549,000 | — | REALTRACS |
Payment calculator

Based on information submitted to the MLS GRID as of Sept 27, 2026 7:00 pm MT. All data is obtained from various sources and may not have been verified by broker or MLS GRID. Supplied Open House Information is subject to change without notice. All information should be independently reviewed and verified for accuracy. Properties may or may not be listed by the office/agent presenting the information. Some IDX listings have been excluded from this website. View more