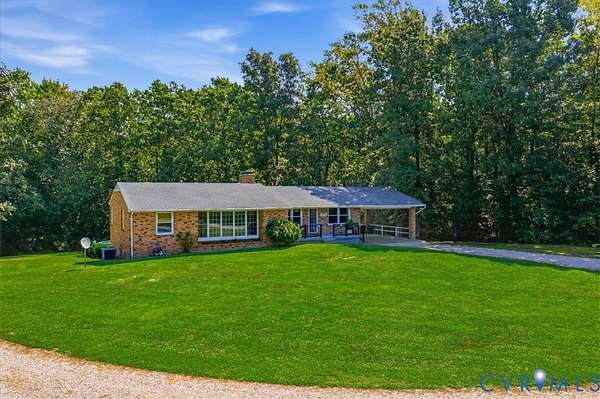
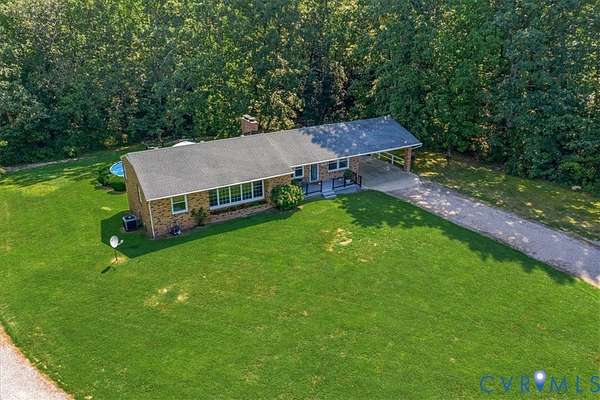
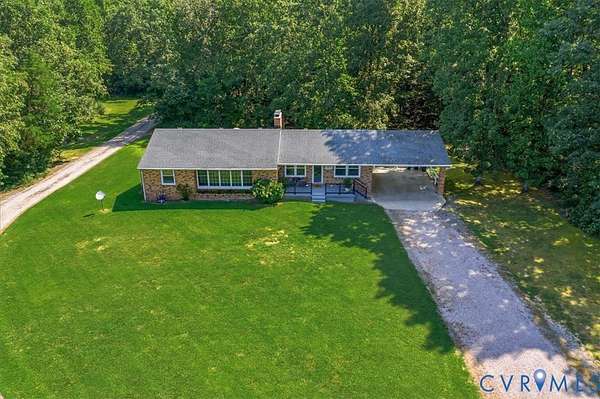
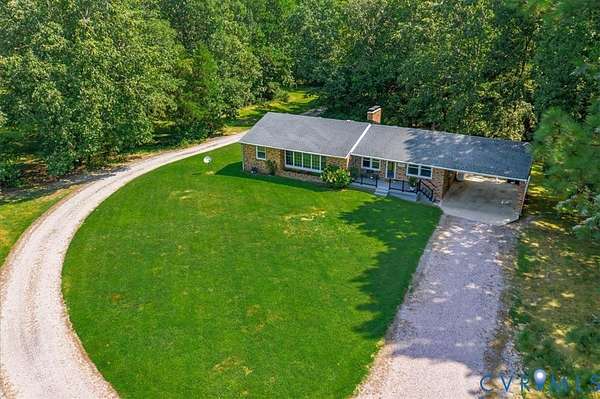
Recreational Land with Home for Sale in Waverly, Virginia
17130 Jacksons Ln, Waverly, VA 23890
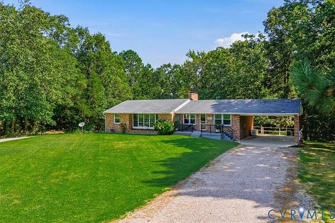
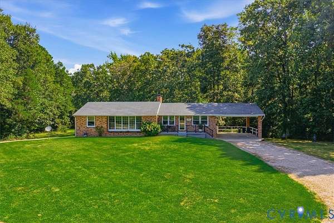
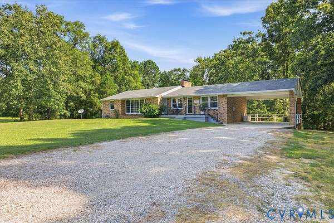
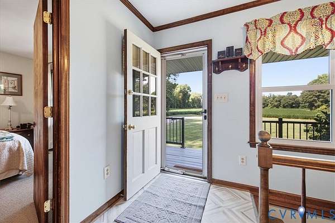
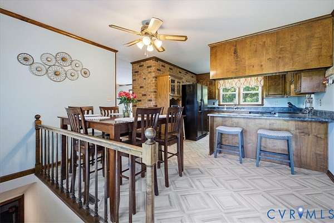
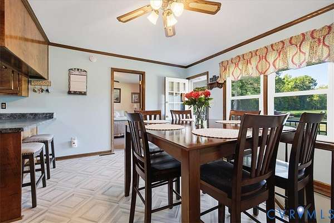
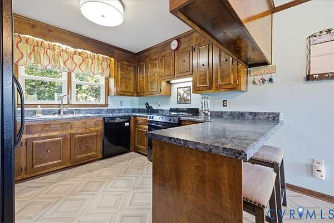
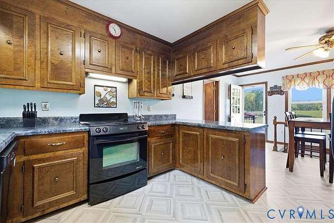
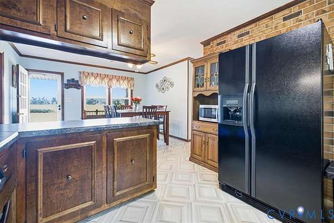
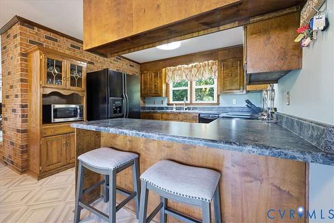
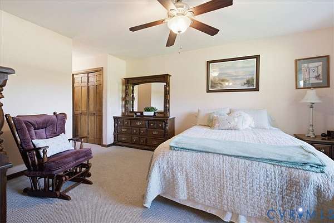
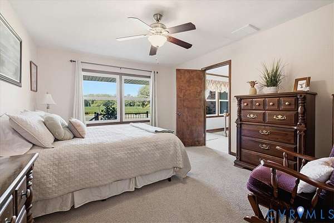
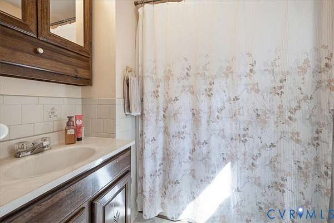
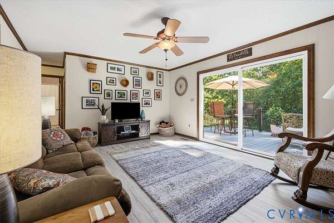
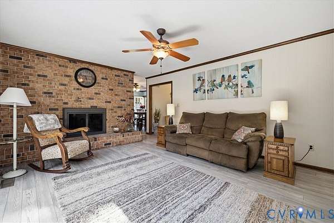
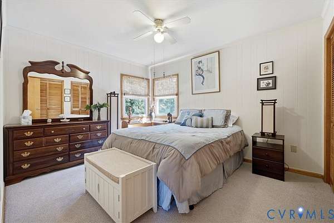
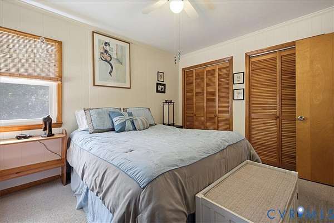
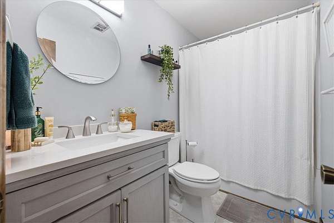
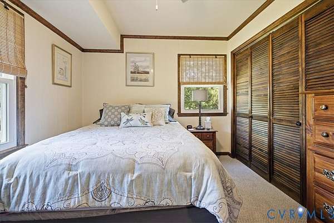
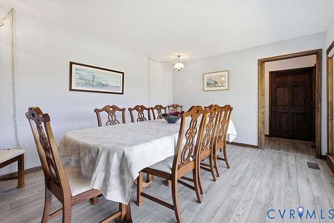
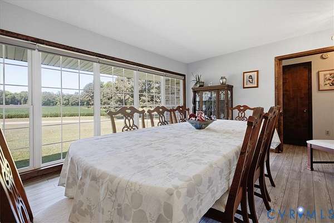
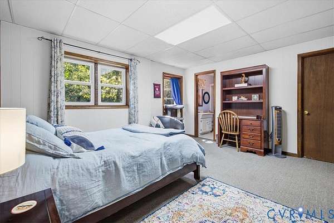
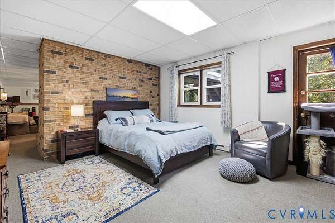
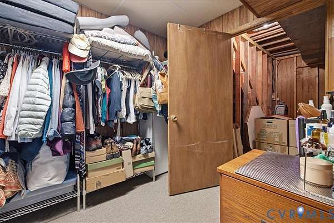
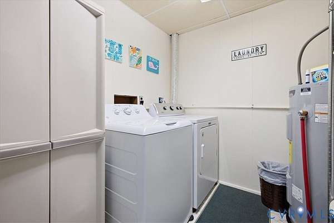
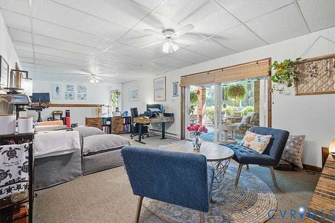
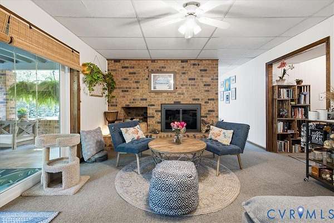
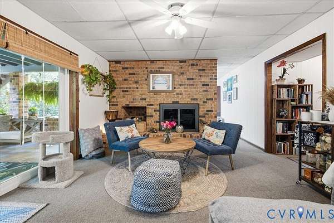
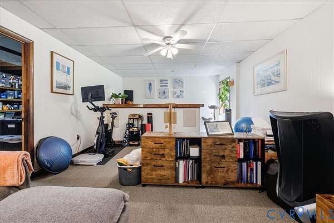
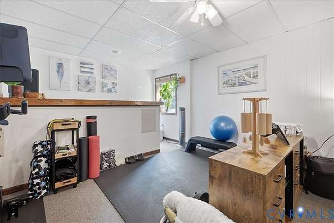
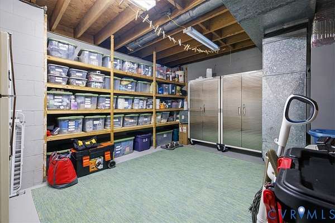
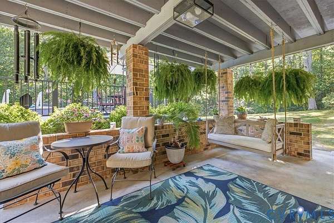
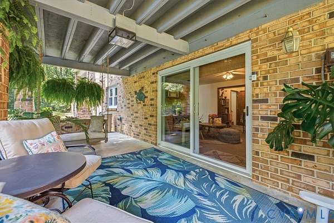
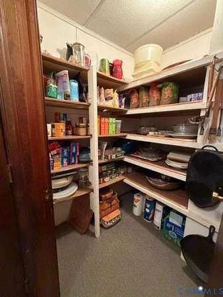
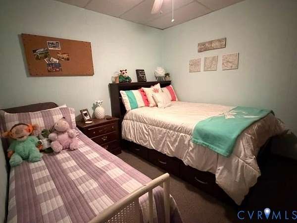
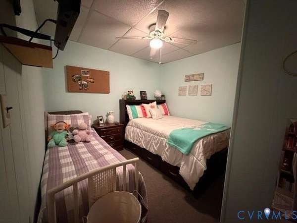
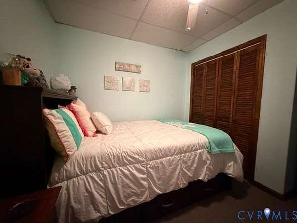
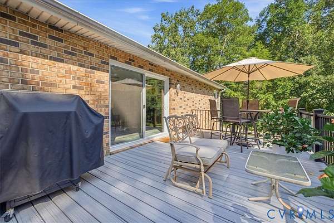
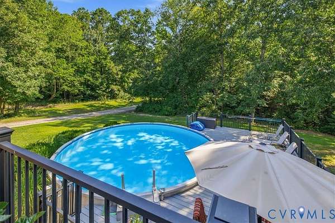
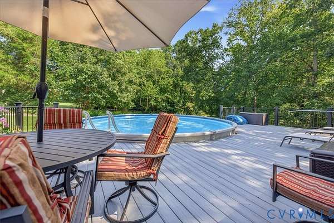
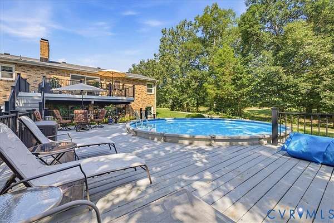
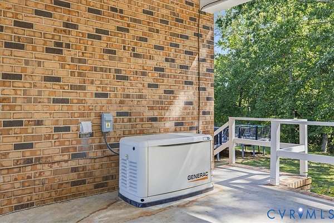
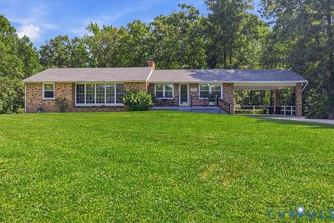
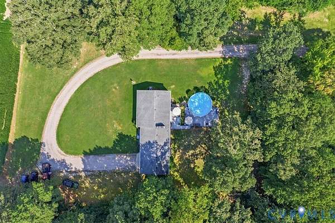
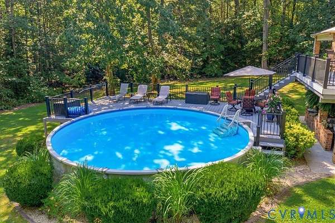
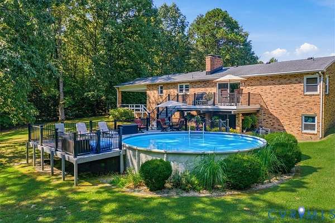
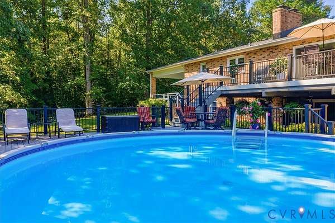
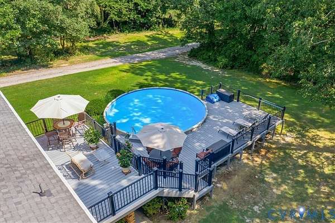
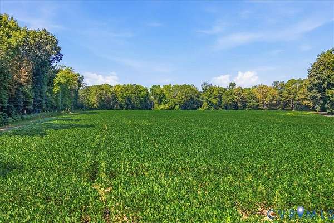
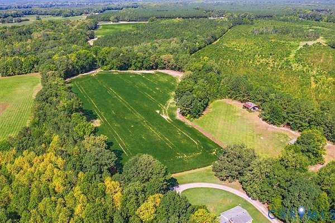
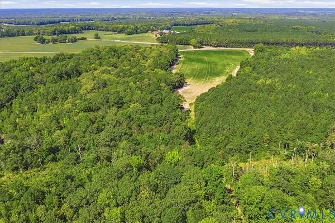
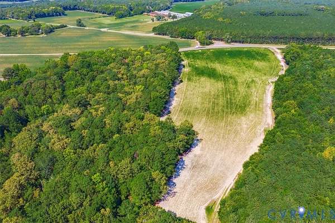
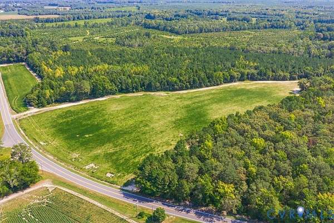
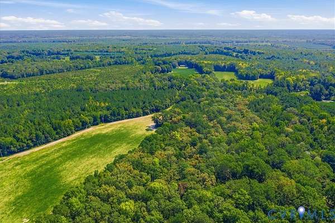

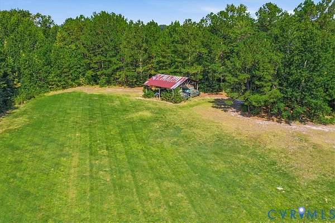
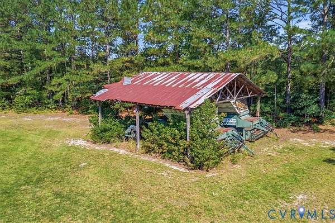
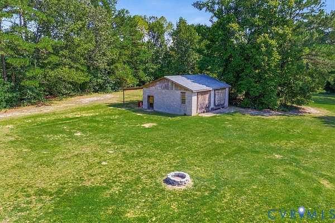
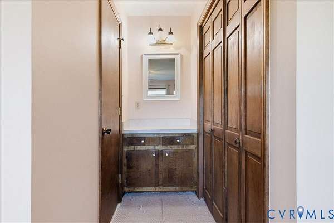
Welcome to your own private retreat!! This magnificent ranch home is beautifully situated on 75 acres or picturesque pasture, mature timberland, offering privacy, scenic views, and plenty of room to enjoy the abundant wildlife. The home features a great room with brick fireplace (gas log insert), opens directly onto the rear deck overlooking the pool. A wonderful sunroom (currently being used as dining room)to relax and take in breathtaking sunset views across the fields. The primary suite is conveniently located on the main level and includes a private dressing area. Additional bedrooms provide comfort and accommodation for family and guests while the finished basement offers another living area with fireplace (gas logs) 2 more bedrooms, multiple closets (nooks and crannies) and abundant storage. Outdoor living is exceptional with an above ground pool surrounded by expansive deck, plus a covered patio area at basement level and rear deck accessible from main living area. Whether entertaining friends, enjoying summer afternoons, of watching the snow fall across the fields this home offers the best of country living. Detached storage building /workshop and pole shed convey as is - Come experience the peace and possibilities of your own 75-acre retreat Generator 2022, Pool 2020(salt), pool heater 2024, HVAC 2020 Roof on House and shop 2016, Front porch and upper deck 2023 Windows and Sliding doors 2024 Well Pump 2023, Hotwater heater 2025, gas logs 2025
Location
- Street address
- 17130 Jacksons Ln
- County
- Sussex County
- Zip code
- 23890
- Community
- Sussex
- Elevation
- 96 feet
Property details
- Acreage
- 75.2 acres
- MLS #
- CVRMLS 2623447
- Posted
Property taxes
- 2025
- $1,887
Parcels
- 113-A-17
Legal description
PLANK RD PT R M WILLS 175.2AC
Details and features
Listing
- Type
- Residential
- Subtype
- Single Family Residence
Exterior
- Parking
- Carport, Garage, Off Street
- Pool
- Deck, Porch
- Structures
- Outbuilding
- Features
- Out Buildings
Structure
- Style
- Ranch
- Stories
- 2
- Water
- Well
- Sewer
- Septic Tank
- Heating
- Electric, Heat Pump
- Cooling
- Central Air
- Materials
- Brick, Frame
- Roof
- Shingle
- Windows
- Screens
Interior
- Room Count
- 9
- Rooms
- Basement, Bathroom x 3, Bedroom x 4, Laundry Room
- Flooring
- Carpet, Vinyl
- Fireplaces
- Yes
- Appliances
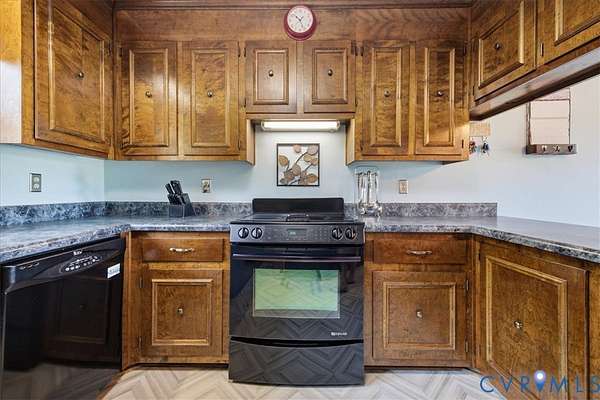
- Dishwasher, Down Draft, Dryer, Electric Cooking, Electric Water Heater, Range, Washer
- Features
- Bedroom On Main Level, En Suite Bathroom, Full Bath On Main Level, Laminate Counters
Nearby schools
| Name | Type |
|---|---|
| Sussex Central | Elementary |
| Sussex Central | Middle |
| Sussex Central | High |
Listing history
| Date | Event | Price | Change | Source |
|---|---|---|---|---|
| Sept 24, 2026 | Price drop | $959,000 | $241,000 -20.1% | CVRMLS |
| Aug 27, 2026 | New listing | $1,200,000 | — | CVRMLS |