Land with Home for Sale in Bedford, Iowa
1714 Illinois St, Bedford, IA 50833
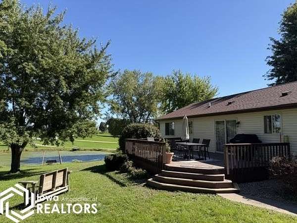
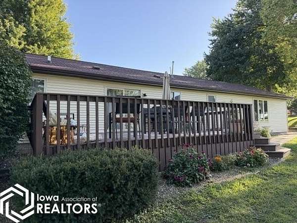
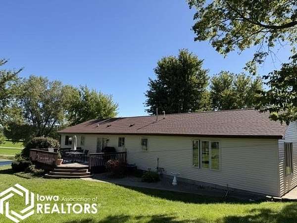
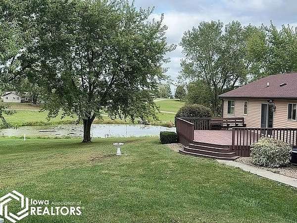
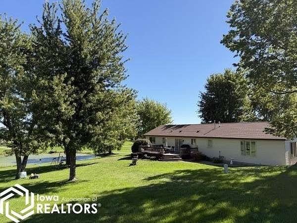
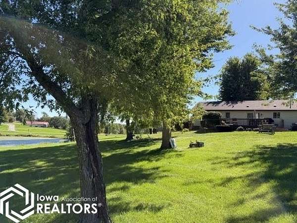
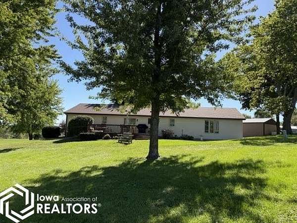
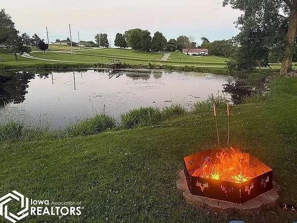
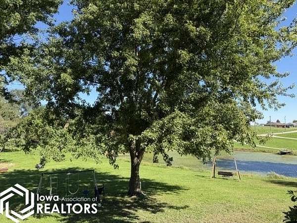
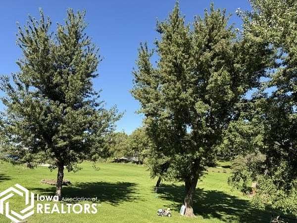
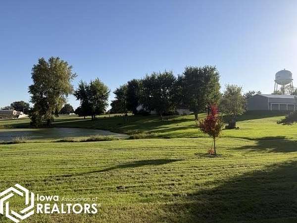
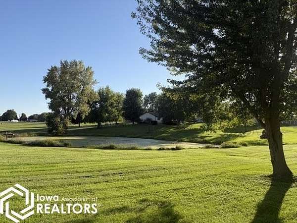
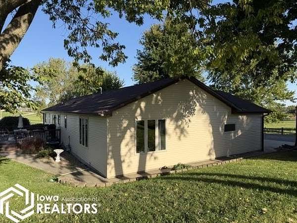
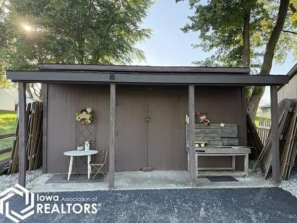
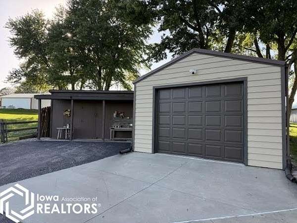
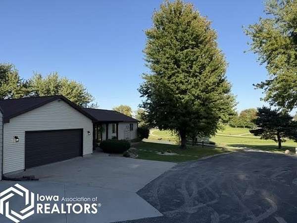
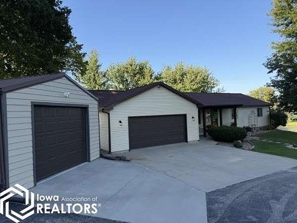
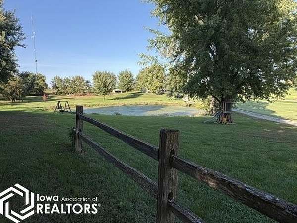
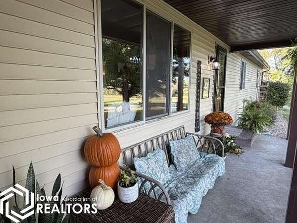
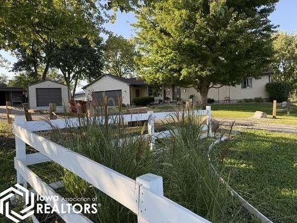
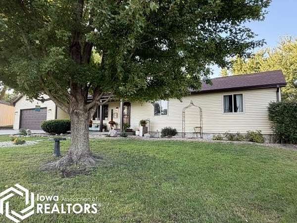
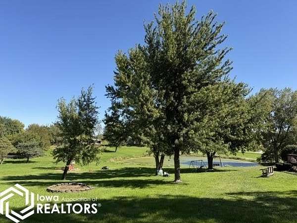
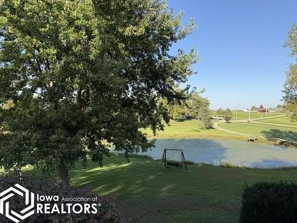
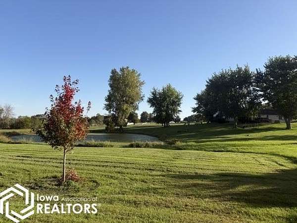
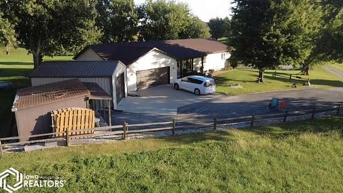
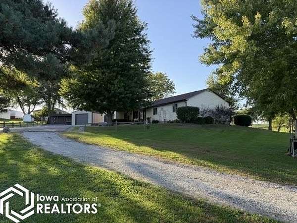
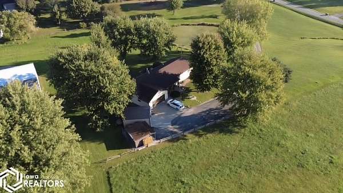
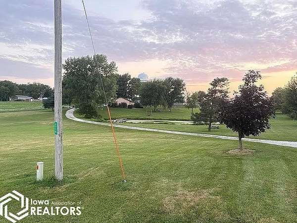
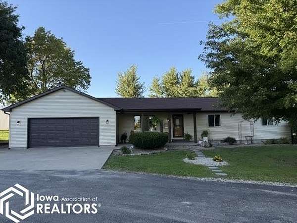
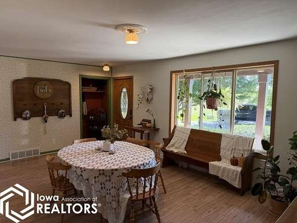
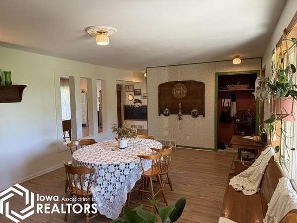
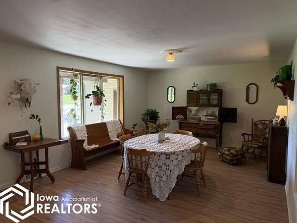
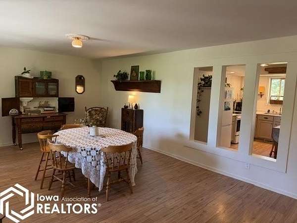
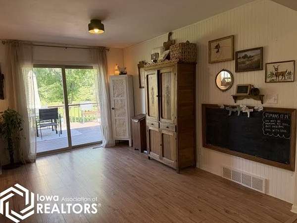
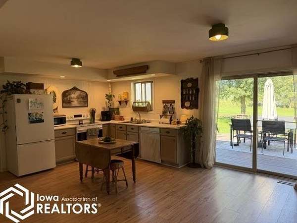
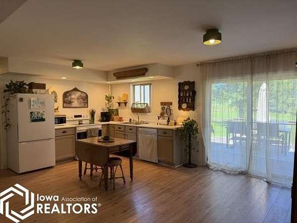
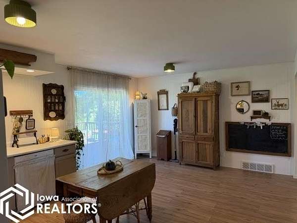
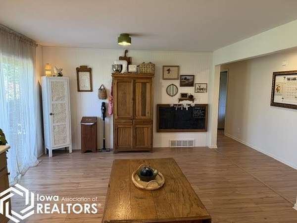
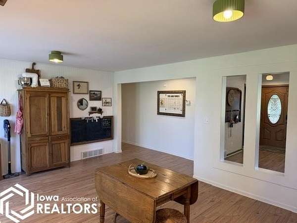
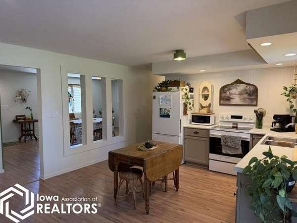
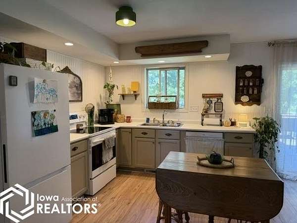
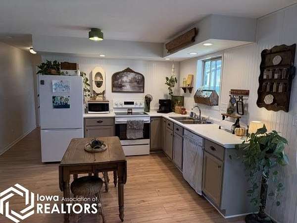
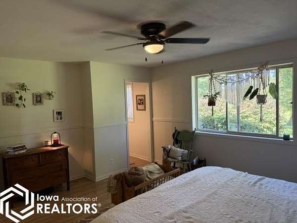
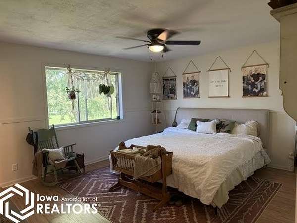
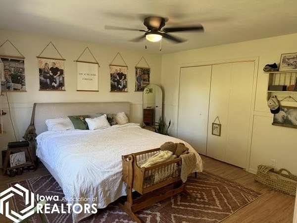
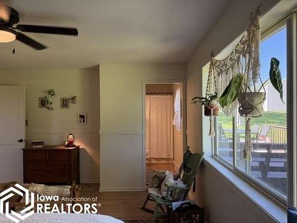
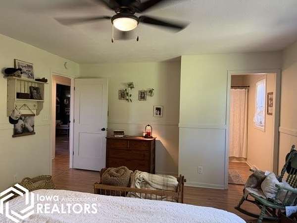
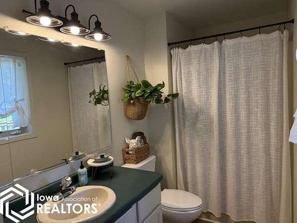
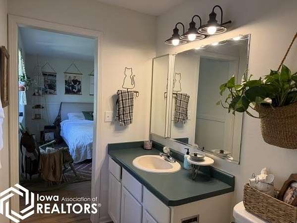
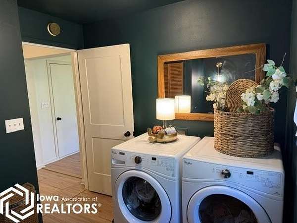
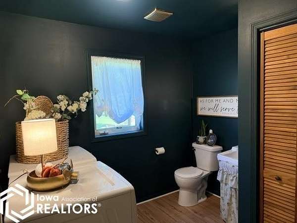
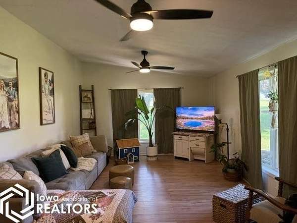
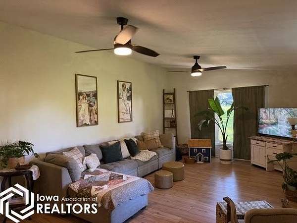
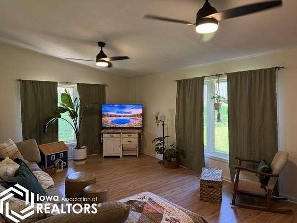
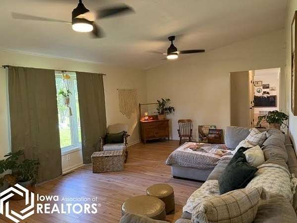
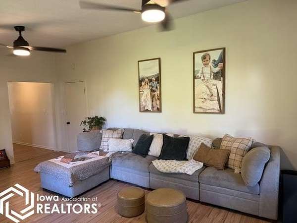
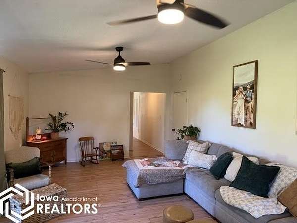
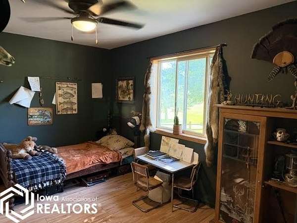
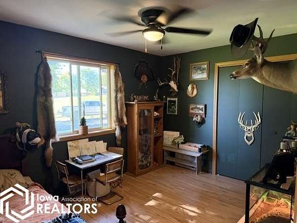
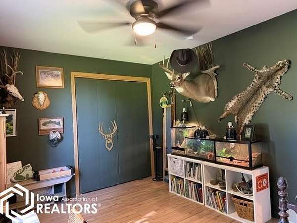
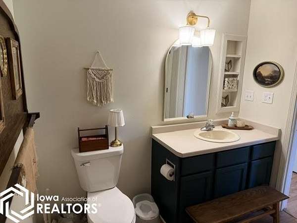
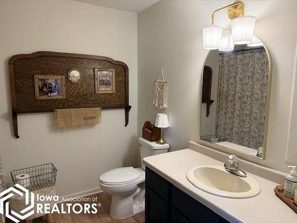
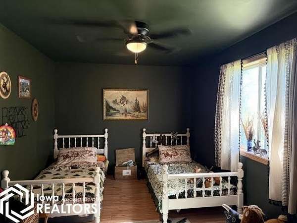
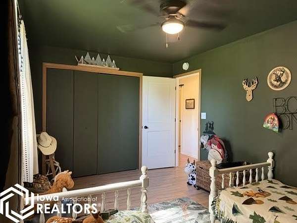
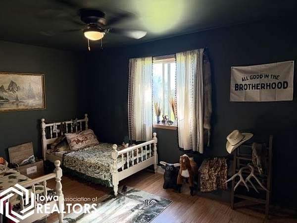
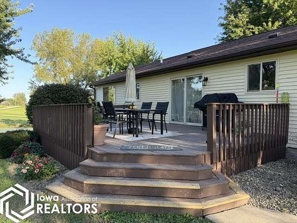
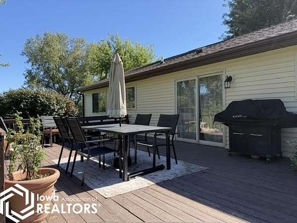
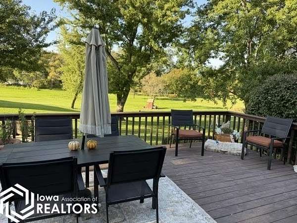
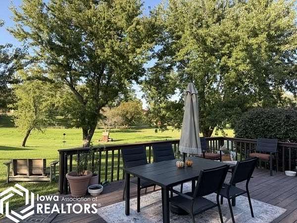
Imagine enjoying the beautiful view of your pond and 2.61 acres without giving up the convenience of living inside city limits. This newly listed three-bedroom, two-and-a-half-bath home offers 1,710 square feet, an open floor plan, and plenty of room to spread out. Fresh interior paint and new flooring give the living spaces an updated feel. The primary suite includes its own private bathroom and walk-in closet , while all appliances remain, including the washer and dryer, all new in 2025. That is one less moving-day errand and one more reason to relax. Need room for vehicles, projects, or outdoor gear? Storage and workspace are well covered. The attached 24-by-24 garage is heated and cooled, and a detached 16-by-22 garage adds even more flexibility for storage or hobbies. A 14-by-16 utility shed with a concrete floor is ready for tools, lawn equipment, and outdoor gear. Step onto the roomy 16-by-24 deck with built-in seating and look out over the stocked pond, home to crappie, bluegill, and sunfish. New siding, downspouts, fascia, ridge caps, roof vents, and exterior lighting were recently completed in 2026. There is space here to unwind, tinker, cast a line, or simply enjoy the view without leaving the city limits. Grab your fishing pole and book a private tour - you will want time to explore it all!
Location
- Street address
- 1714 Illinois St
- County
- Taylor County
- Zip code
- 50833
- Elevation
- 1,206 feet
Directions
From Pollock Blvd (Hwy 2) turn north on North Illinois Street. Proceed one block, property is situated on the west side of the road.
Property details
- Acreage
- 2.61 acres
- Zoning
- Residential-Single Family
- MLS #
- NCMLS 6343540
- Posted
Property taxes
- 2026
- $3,679
Parcels
- 0407000107000
Legal description
D J SMITHS E127' 7 & W 10' LOTS 9&11&12 CORP BED BEDFORD D J SMITHS 11 EX E33' & EX W 10' CORP BED BEDFORD D J SMITHS 12 EX E33' & EX W 10' CORP BED BEDFORD
Details and features
Listing
- Type
- Residential
- Subtype
- Single Family Residence
Lot
- Features
- Tree Coverage-Medium
Exterior
- Parking
- Garage, Garage-Detached, Open
- Structures
- Storage
Structure
- Style
- Ranch
- Basement
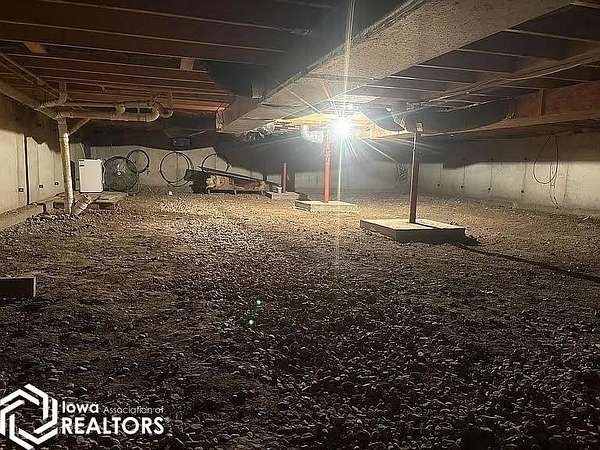
- Concrete, Crawl Space, Storage Space
- Water
- Public
- Heating
- Forced Air
- Cooling
- Central Air
- Materials
- Vinyl Siding
- Roof
- Shingle
Interior
- Rooms
- Bathroom x 3, Bedroom x 3, Dining Room
- Flooring
- Laminate
- Appliances
- Disposal, Dryer, Gas Water Heater, Microwave, Range, Refrigerator, Washer
Listing history
| Date | Event | Price | Change | Source |
|---|---|---|---|---|
| Oct 9, 2026 | New listing | $288,000 | — | NCMLS |