Land with Home for Sale in Hartwell, Georgia
1715 Beacon Light Rd, Hartwell, GA 30643
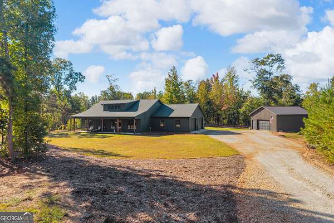
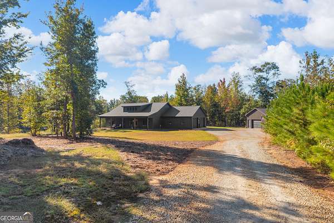
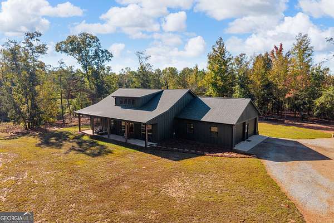
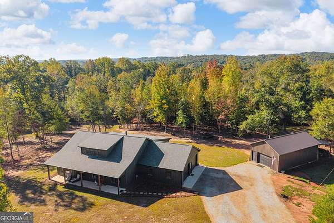
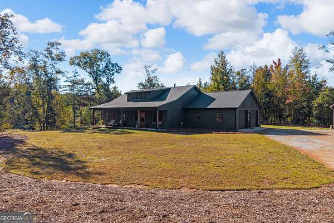
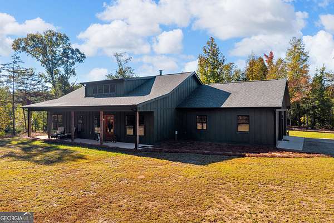
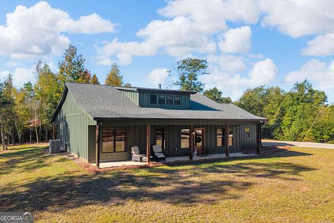
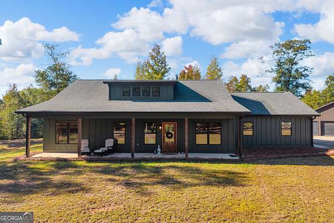
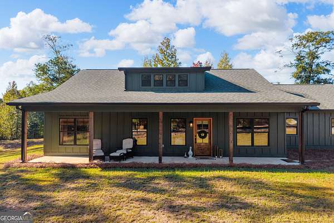
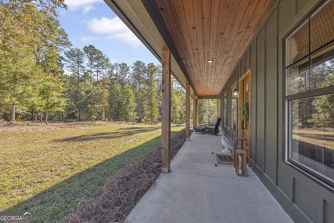
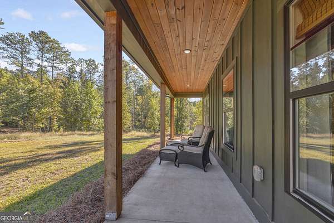
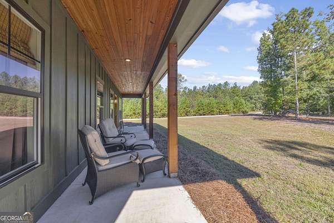
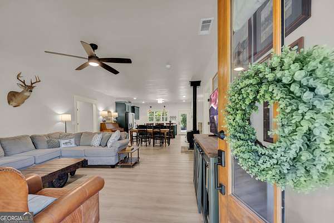
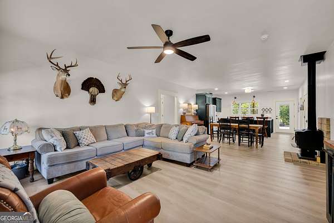
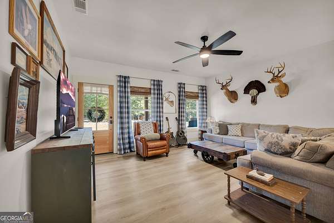
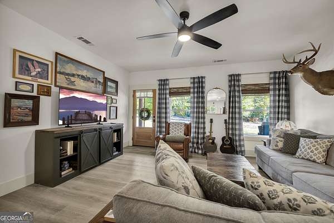
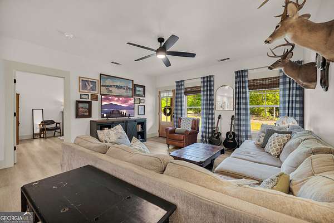
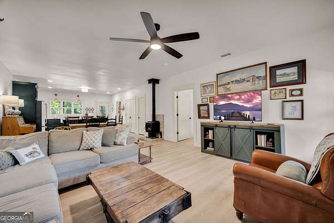
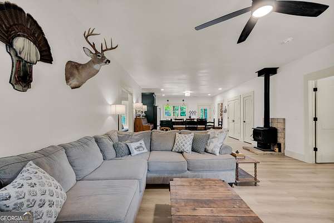
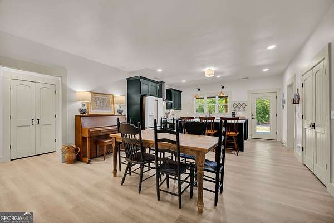
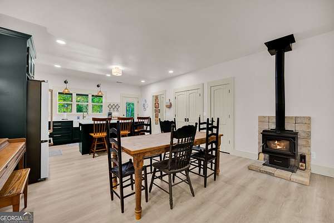
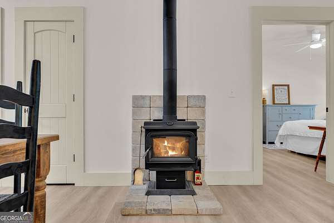
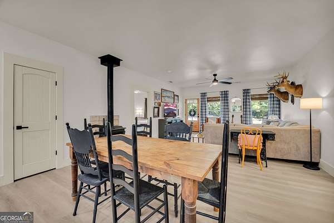
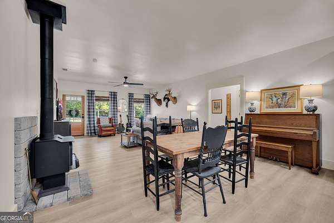
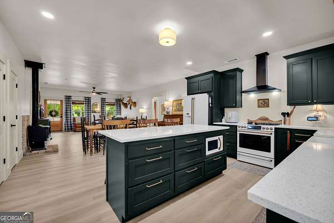
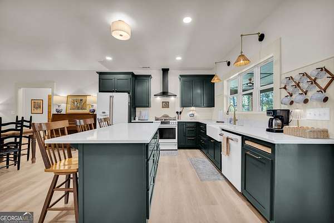
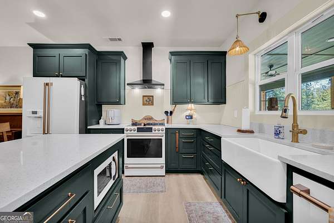
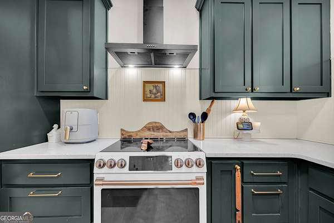
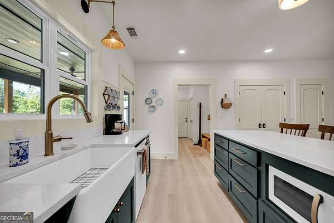
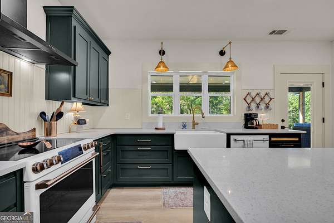
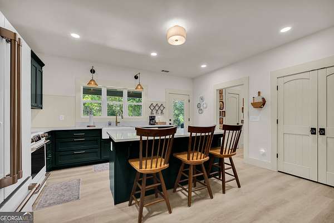
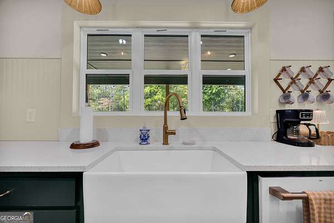
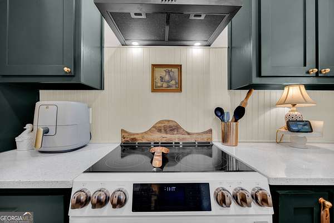
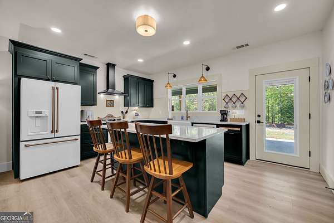
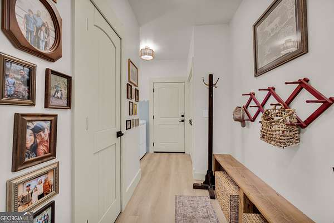
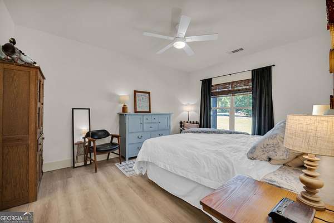
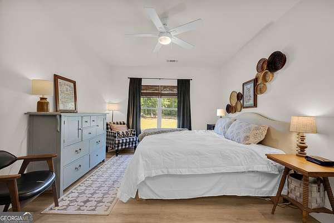
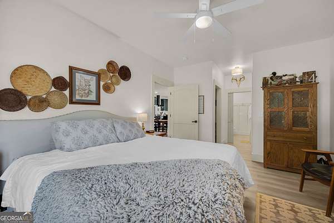
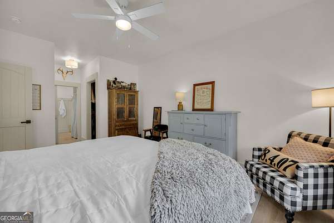
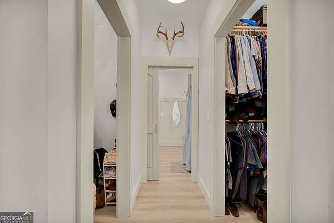
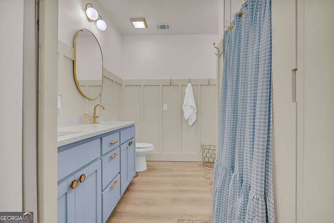
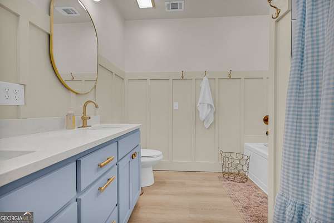
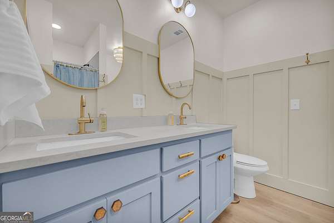
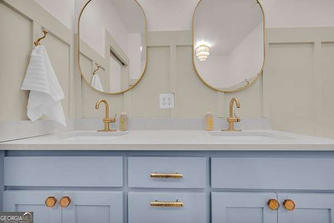
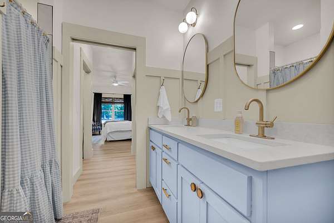
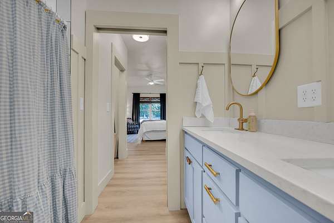
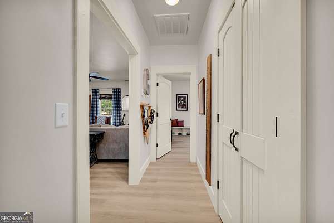
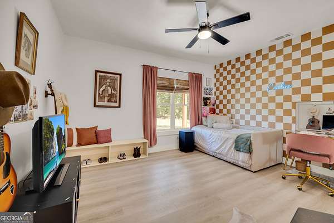
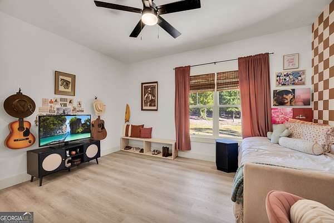
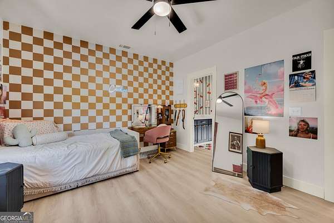
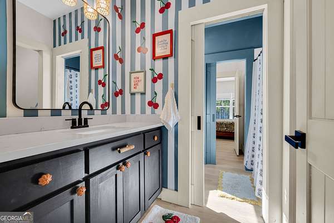
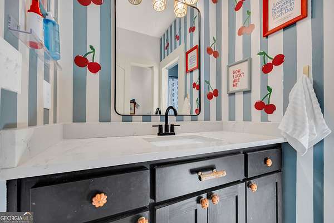
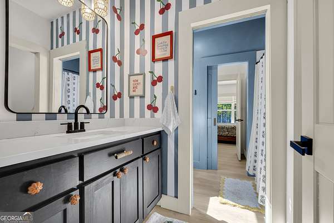
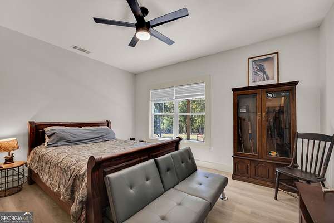
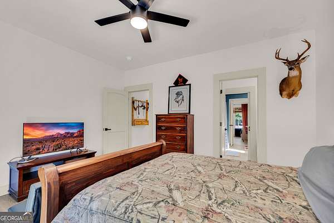
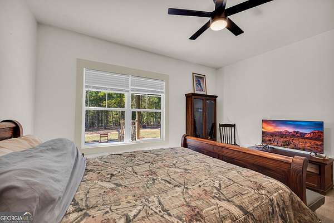
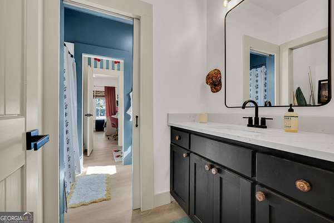
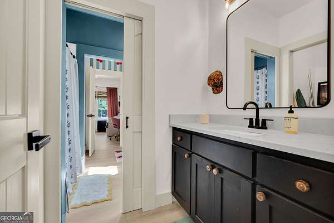
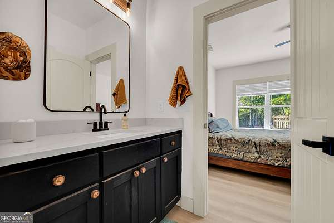
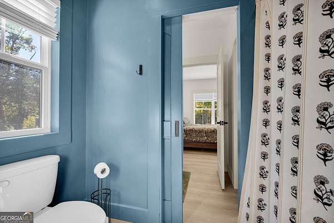
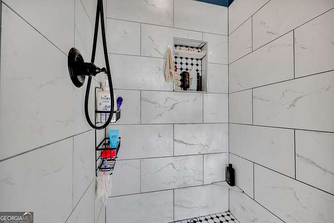
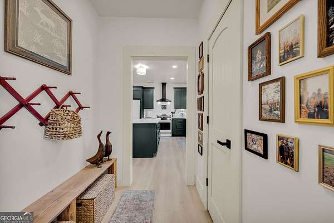
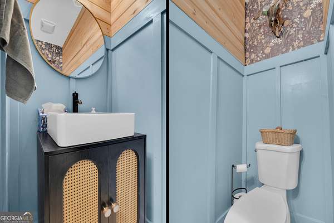
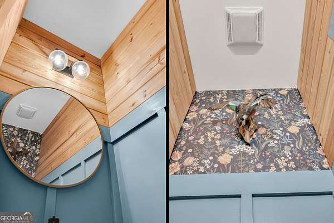
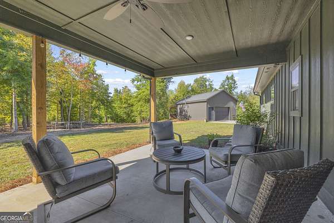
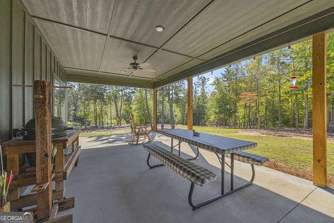
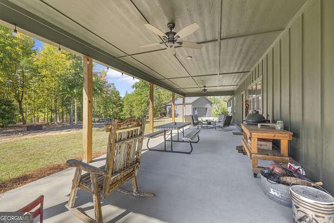
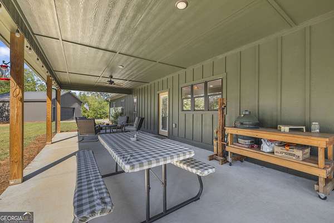
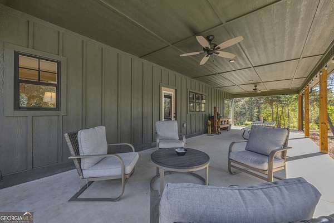
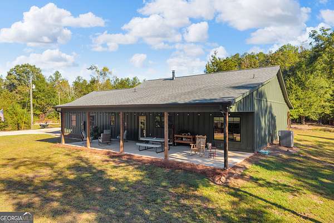
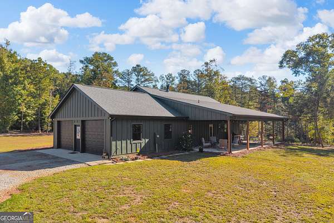
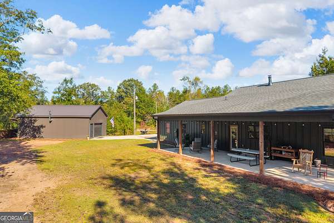
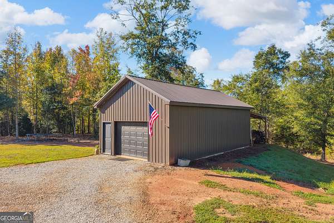
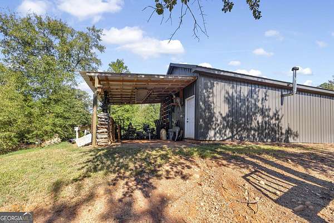
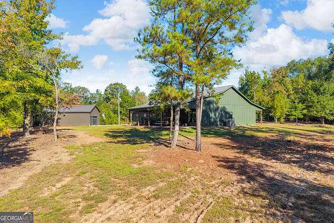
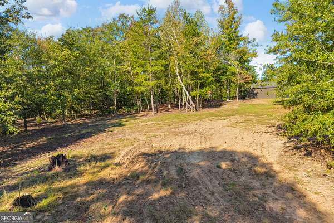
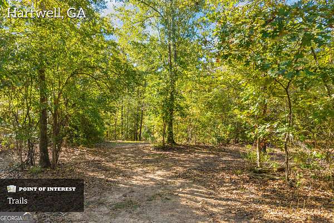
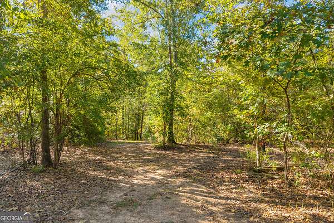
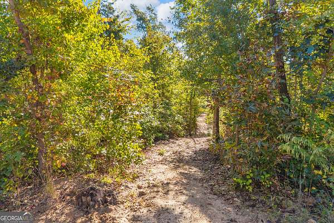
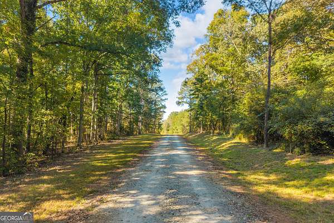
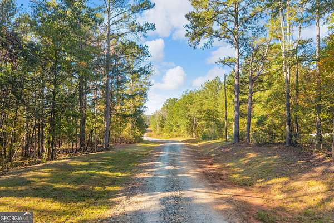
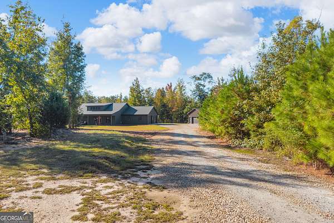
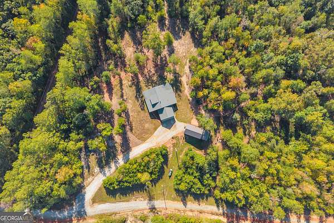
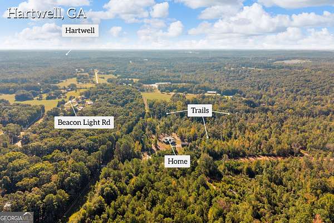
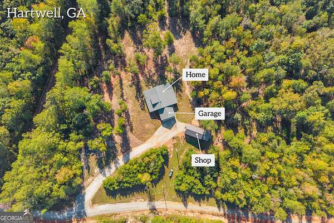
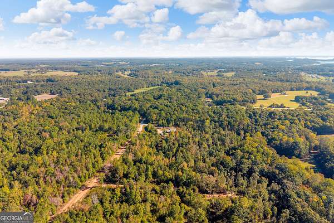
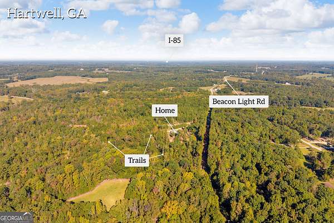
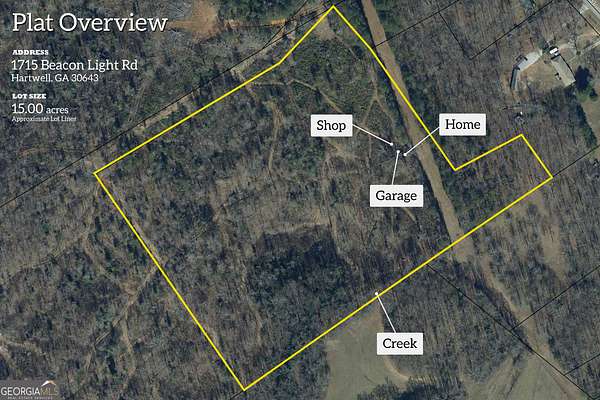
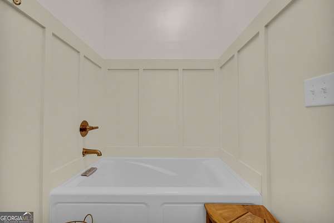
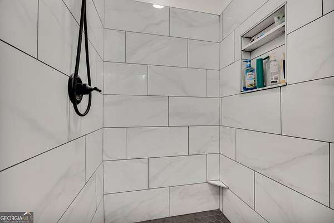
OPEN HOUSE Saturday, 10/17 10a-12p. A long, tree-lined drive welcomes you to this custom-built home on 15 acres, where thoughtful details meet a beautiful natural setting. Filled with natural light, the open-concept living, dining, and kitchen areas create an inviting space for everyday living and entertaining. A wood stove adds warmth and character, while custom touches throughout give the home a distinctive feel. The split-bedroom floor plan offers a spacious primary suite featuring two walk-in closets, a double vanity, and personalized upgrades. Two additional bedrooms each include a walk-in closet and share a Jack-and-Jill bathroom. Covered front and back porches provide inviting places to relax and take in the surrounding scenery. Outside, explore trails throughout the acreage, enjoy the creek, and watch the abundant wildlife. A shop with a lean-to and its own wood stove adds space for projects, hobbies, and storage. From the welcoming drive to the expansive outdoor setting, this property offers room to enjoy life inside and out.
Location
- Street address
- 1715 Beacon Light Rd
- County
- Hart County
- Zip code
- 30643
- Elevation
- 764 feet
Directions
There is a sign at mailbox that says "appointment only" Take the drive then the house is on your left, there is another sign at the start of the main driveway to house.
Property details
- Acreage
- 15 acres
- MLS #
- GAMLS 10873303
- Posted
Parcels
- C42 008 001
Open houses
| Date | Begins | Ends | Appt needed | Remarks |
|---|---|---|---|---|
| Oct 17, 2026 | 10:00 AM | 12:00 PM | No | — |
Details and features
Listing
- Type
- Residential
- Subtype
- Single Family Residence
- Franchise
- RE/MAX International
Lot
- Vegetation
- Partially Wooded
- Features
- Private
Exterior
- Parking Spaces
- 3
- Parking
- Garage, Open
- Pool
- Porch
- Structures
- Workshop
Structure
- Style
- Ranch
- Stories
- 1
- Water
- Well
- Sewer
- Septic Tank
- Heating
- Central, Electric
- Cooling
- Central Air
- Materials
- Concrete
- Roof
- Composition
- Windows
- Double Pane Windows
Interior
- Rooms
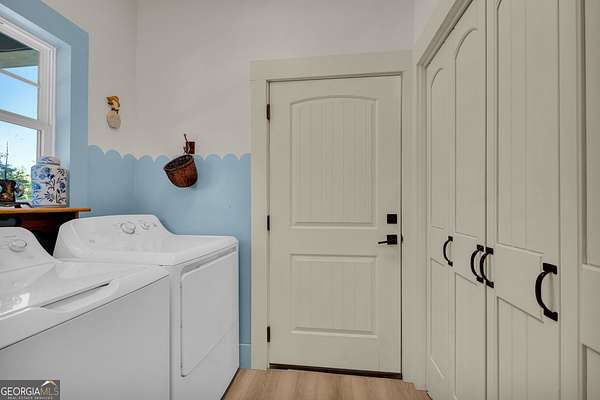
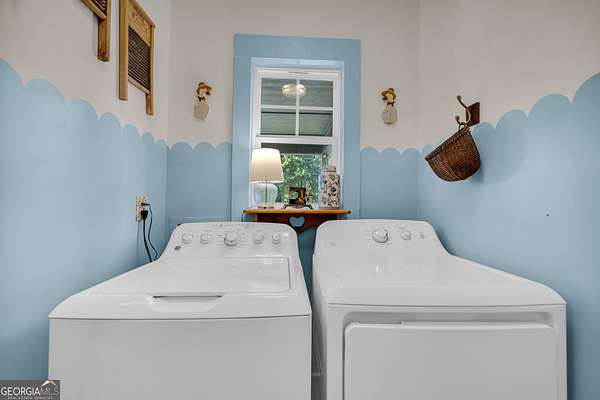
- Basement, Bathroom x 3, Bedroom x 3, Laundry Room
- Flooring
- Vinyl
- Fireplaces
- Yes
- Appliances
- Dishwasher, Electric Water Heater, Microwave, Range, Refrigerator
- Features
- Double Vanity, Master On Main Level, Soaking Tub, Split Bedroom Plan
Nearby schools
| Name | Type |
|---|---|
| North Hart | Elementary |
| Hart | Middle |
| Hart | High |
Listing history
| Date | Event | Price | Change | Source |
|---|---|---|---|---|
| Oct 15, 2026 | New listing | $675,000 | — | GAMLS |