Land with Home for Sale in New Hartford, New York
1715 Sherman Dr, New Hartford, NY 13501
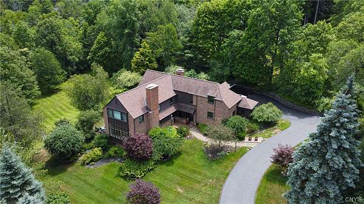
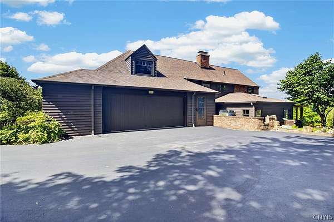
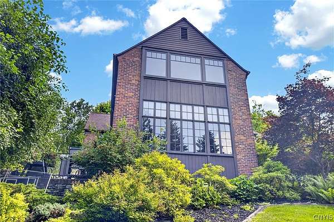
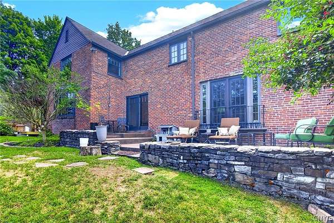
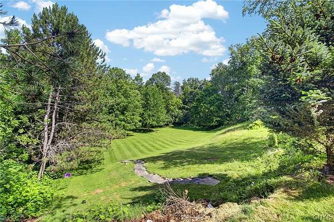
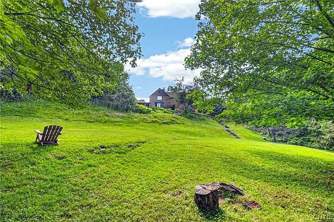
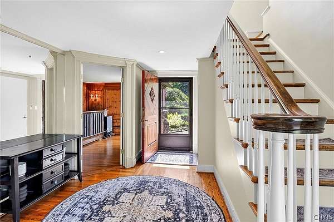
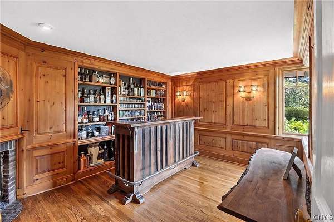
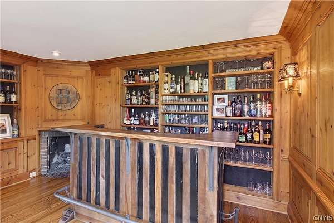
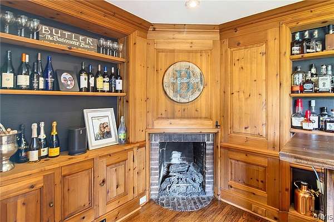
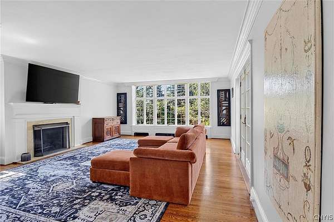
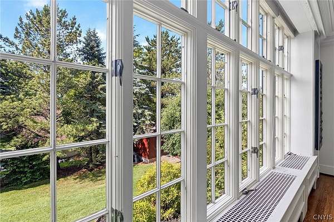
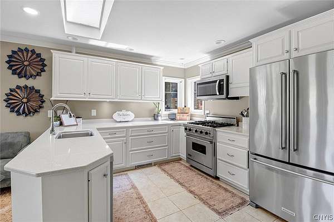
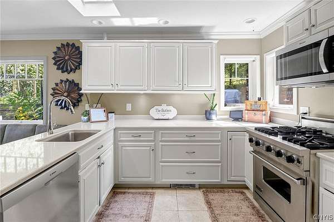
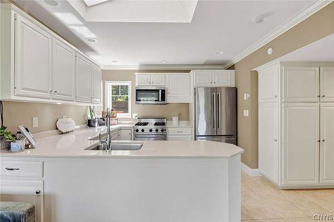
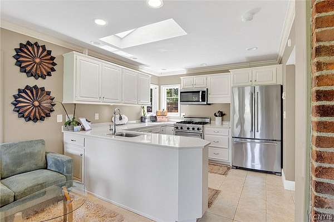
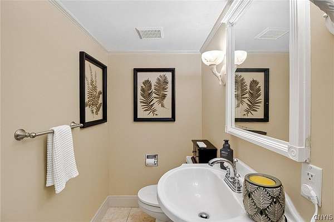
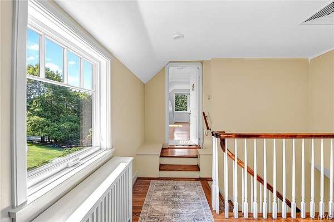
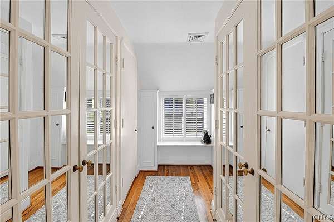
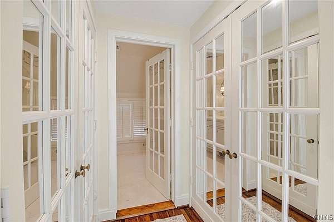
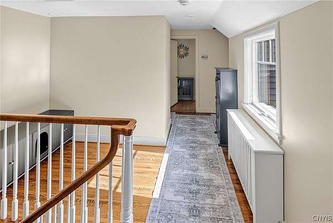
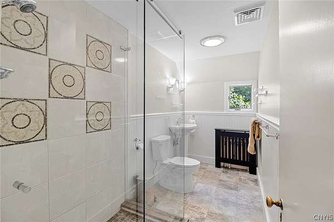
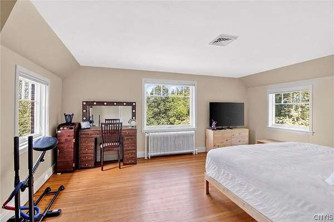
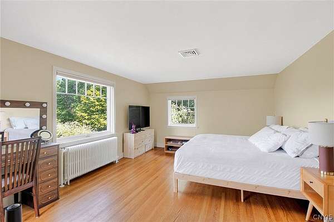
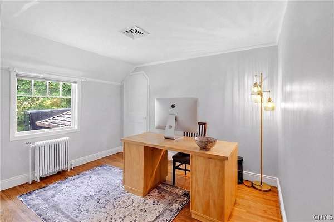
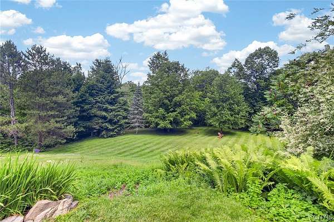
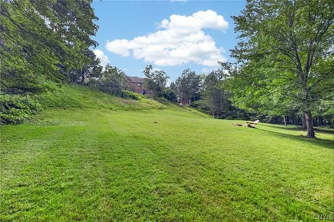
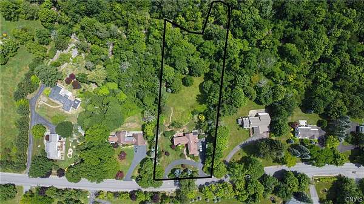
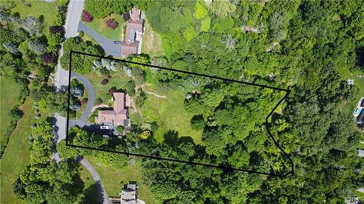
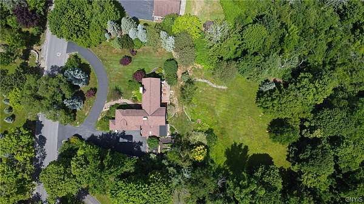
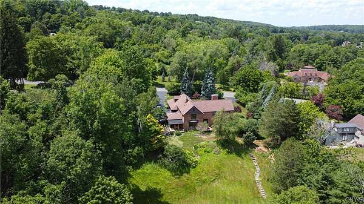
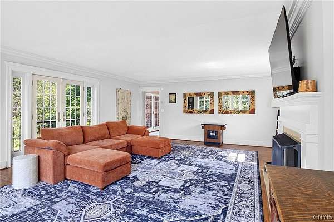
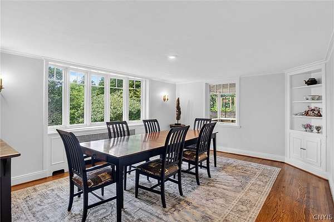
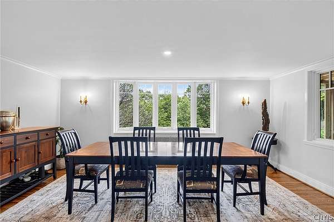
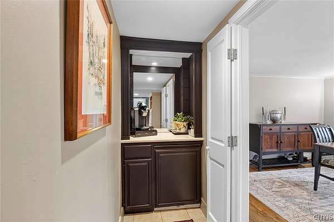
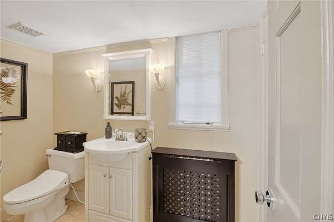
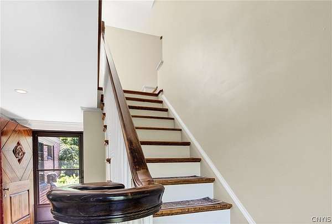
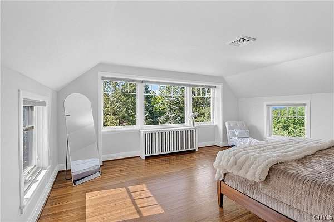
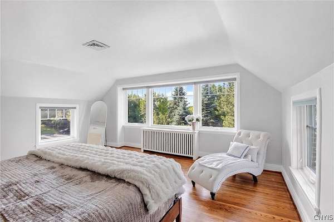
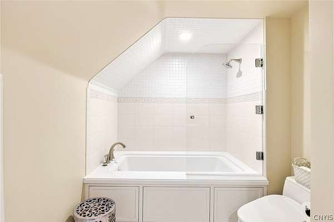
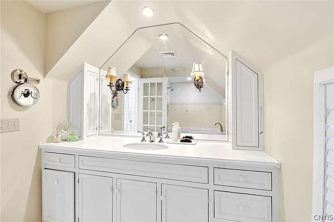
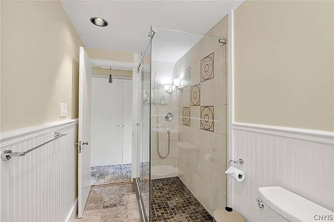
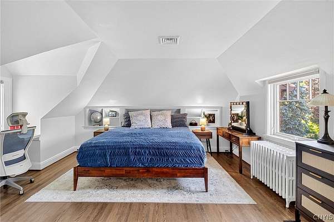
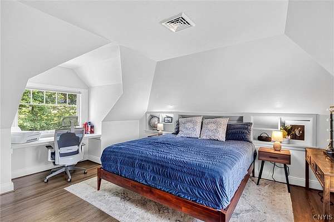
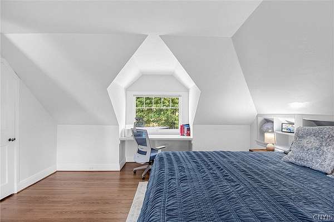
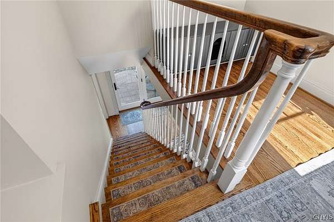
New Hartford School District! Here is an architect-designed residence (Verne Swan, 1936) on nearly two private acres with sweeping Mohawk Valley views. Over 4,200 sq ft of brick-and-cedar construction featuring a circular driveway, living room with a wood-burning fireplace, paneled library/bar with a second fireplace, formal dining room, and a sunny breakfast kitchen. Original Rochester oak floors and custom millwork throughout. Upstairs: a primary suite with abundant storage plus three additional bedrooms. Bonus features include a basement sauna, an attached garage with a workspace, a detached shed, and a landscaped patio with mature gardens for exceptional privacy. A rare, one-of-a-kind offering blending timeless architecture with modern comfort.
Location
- Street address
- 1715 Sherman Dr
- County
- Oneida County
- Zip code
- 13501
- Community
- New Hartford-304889
- School district
- New Hartford
- Elevation
- 775 feet
Property details
- Acreage
- 1.9 acres82,764 sq ft
- MLS #
- NYSAMLS S1705993
- Posted
Property taxes
- Recent
- $15,913
Parcels
- 304889-341-005-0002-045-000-0000
Details and features
Listing
- Type
- Residential
- Subtype
- Single Family Residence
Lot
- Features
- Irregular Lot, Residential Lot
Exterior
- Parking
- Driveway, Garage, Open
- Pool
- Patio, Porch
- Structures
- Shed(s), Workshop
- Features
- Blacktop Driveway, Private Yard
Structure
- Stories
- 2
- Water
- Public
- Heating
- Forced Air, Natural Gas, Steam
- Cooling
- Central Air
- Materials
- Brick, Cedar, Copper Plumbing
- Roof
- Asphalt
Interior
- Room Count
- 12
- Rooms
- Basement, Bathroom x 4, Bedroom x 4, Dining Room, Family Room
- Flooring
- Carpet, Hardwood, Tile, Varies
- Fireplaces
- Yes
- Appliances
- Dishwasher, Disposal, Exhaust Fan, Gas Oven, Gas Range, Gas Water Heater, Microwave, Range Hood, Refrigerator
- Features
- Bar, Bath In Primary Bedroom, Breakfast Area, Dry Bar, Entrance Foyer, Natural Woodwork, Sauna, Separate Formal Dining Room, Solid Surface Counters
Property utilities
| Category | Type | Status |
|---|---|---|
| Gas | Natural Gas | Connected |
Nearby schools
| Name | Type | District |
|---|---|---|
| Hughes Elementary | Elementary | New Hartford |
| Perry Junior High | Middle | New Hartford |
| New Hartford Senior High | High | New Hartford |
Listing history
| Date | Event | Price | Change | Source |
|---|---|---|---|---|
| Aug 11, 2026 | New listing | $689,000 | — | NYSAMLS |