Land with Home for Sale in Utica, New York
1715 Sherman Dr, Utica, NY 13501
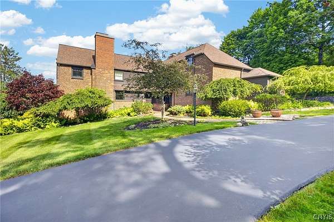
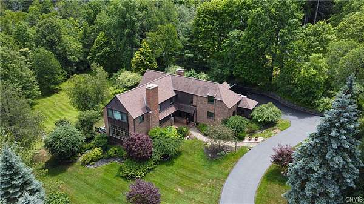
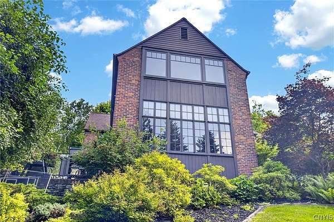
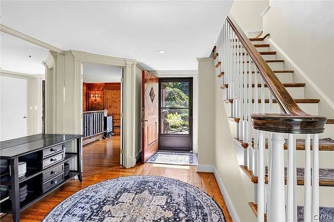
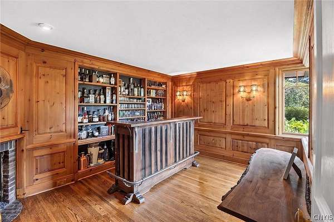
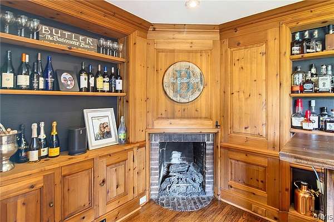
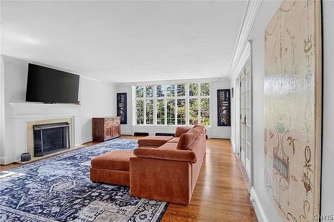
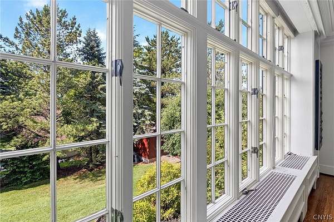
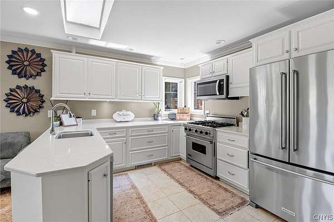
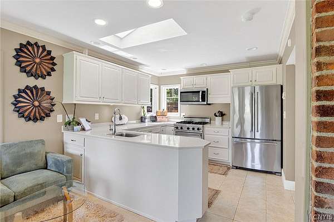
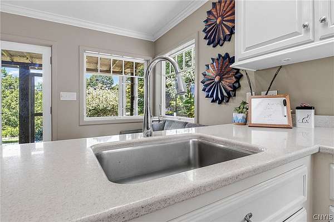
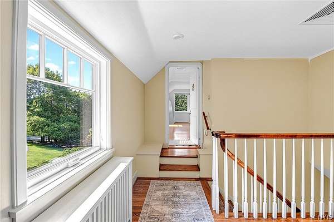
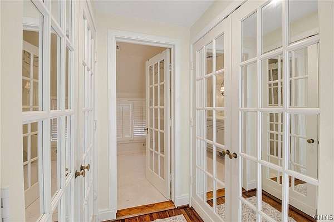
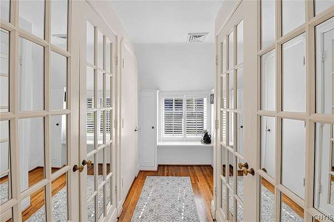
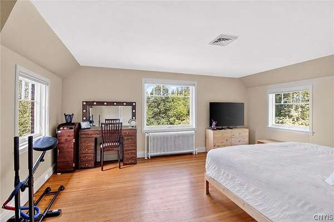
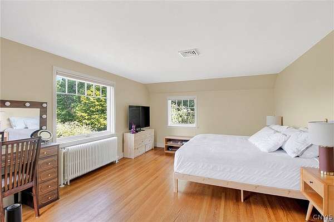
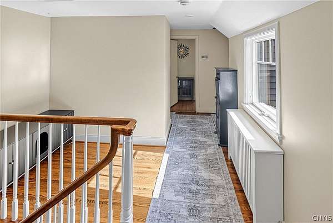
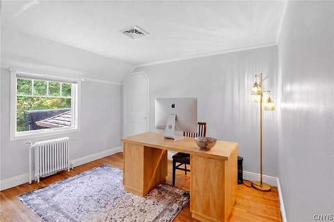
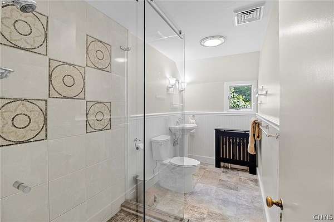
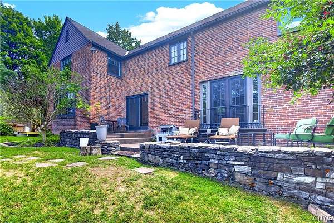
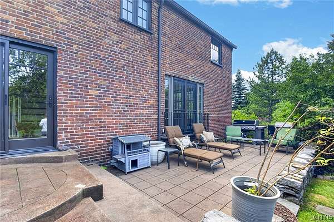
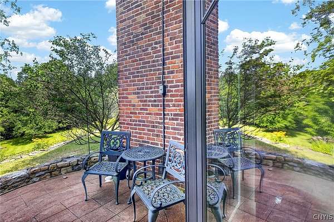
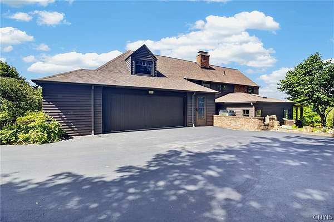
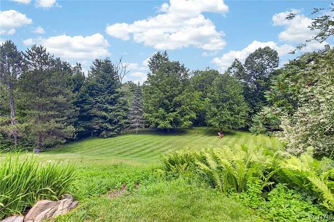
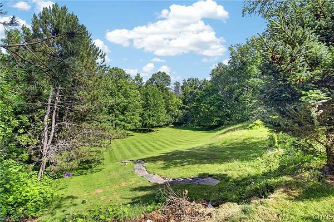
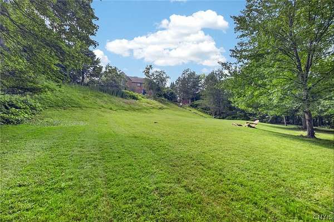
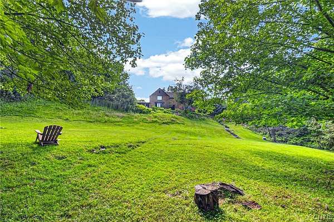
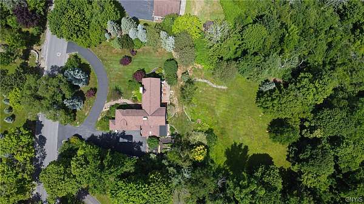
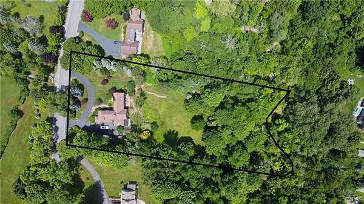
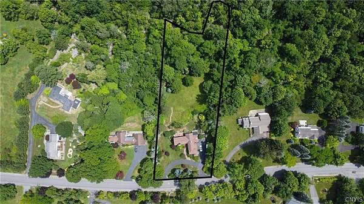
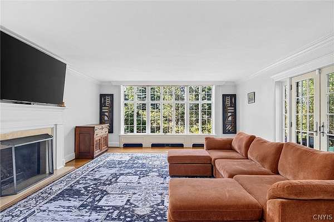
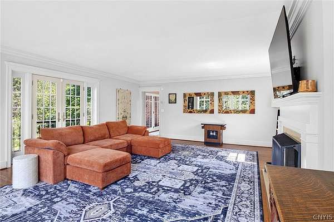
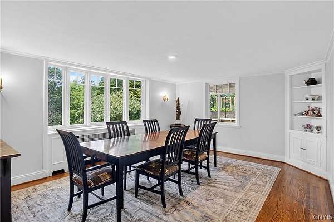
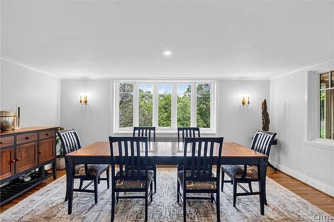
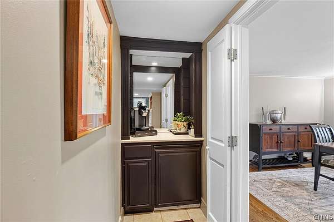
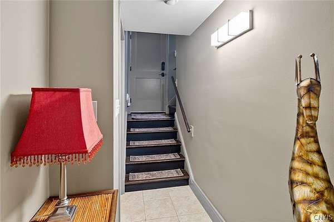
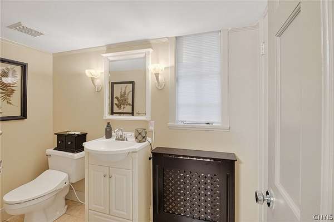
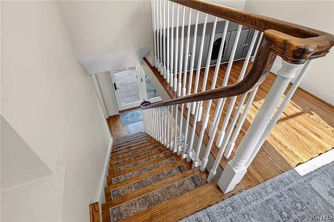
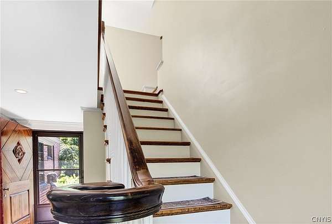
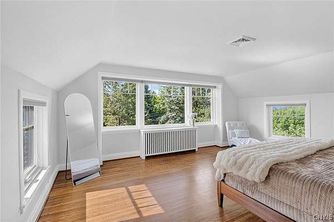
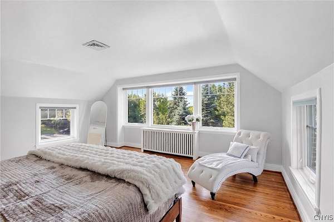
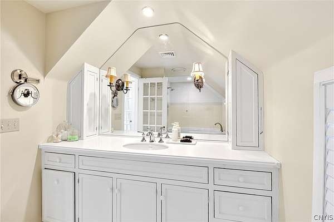
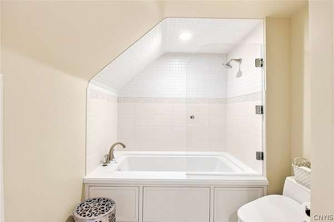
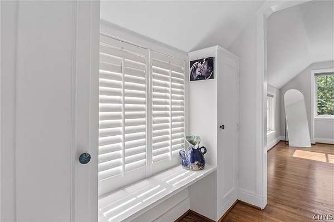
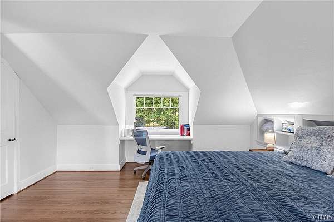
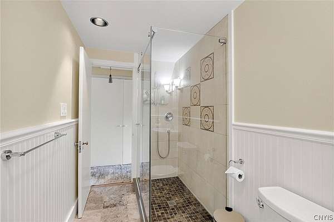
Welcome to 1715 Sherman Drive, a truly exceptional architect-designed residence nestled on nearly two acres of beautifully landscaped grounds in one of the area's most prestigious settings. Designed by renowned architect Verne Swan, this timeless brick and cedar home blends classic craftsmanship with modern comfort while offering breathtaking views of the Mohawk Valley. A circular driveway welcomes you to this impressive home featuring over 4,200 square feet of thoughtfully designed living space. Inside, you'll find a spectacular living room with a wood-burning fireplace and oversized windows, a richly paneled library/bar with a second fireplace, an elegant formal dining room, and kitchen with a sunny breakfast area. Original Rochester oak hardwood floors, custom millwork, and exceptional architectural details create warmth and character throughout. The second level offers a spacious primary suite with abundant closet space and built-ins, along with three additional bedrooms and beautifully appointed bathrooms. Don't forget about the sauna in the basement. Quality mechanical updates add to the home's comfort and functionality. Step outside to enjoy the tranquil patio, mature gardens, and picturesque natural surroundings that provide exceptional privacy. Located within the award-winning New Hartford Central School District, this one-of-a-kind property offers a rare opportunity to own a distinguished home where timeless elegance meets everyday living.
Location
- Street address
- 1715 Sherman Dr
- County
- Oneida County
- Zip code
- 13501
- Community
- New Hartford-304889
- School district
- New Hartford
- Elevation
- 775 feet
Directions
Coming from Utica, head toward New Hartford, and the house is on the left just before the curve.
Property details
- Acreage
- 1.9 acres82,764 sq ft
- MLS #
- NYSAMLS S1693933
- Posted
Property taxes
- Recent
- $15,913
Parcels
- 304889-341-005-0002-045-000-0000
Details and features
Listing
- Type
- Residential
- Subtype
- Single Family Residence
Lot
- Features
- Irregular Lot, Residential Lot
Exterior
- Parking
- Garage, Open
- Pool
- Patio
- Structures
- Shed(s)
- Features
- Blacktop Driveway, Private Yard
Structure
- Stories
- 2
- Water
- Public
- Heating
- Natural Gas, Steam
- Cooling
- Central Air
- Materials
- Brick, Cedar, Copper Plumbing
- Roof
- Asphalt
Interior
- Room Count
- 12
- Rooms
- Basement, Bathroom x 4, Bedroom x 4, Dining Room, Family Room
- Flooring
- Carpet, Hardwood, Tile, Varies
- Fireplaces
- Yes
- Appliances
- Built In Refrigerator, Dishwasher, Disposal, Exhaust Fan, Gas Oven, Gas Range, Gas Water Heater, Microwave, Range Hood
- Security
- Security
- Features
- Bar, Bath In Primary Bedroom, Breakfast Area, Dry Bar, Entrance Foyer, Natural Woodwork, Pantry, Sauna, Separate Formal Dining Room, Solid Surface Counters
Property utilities
| Category | Type | Status |
|---|---|---|
| Gas | Natural Gas | Connected |
Nearby schools
| Name | Type | District |
|---|---|---|
| Hughes Elementary | Elementary | New Hartford |
| Perry Junior High | Middle | New Hartford |
| New Hartford Senior High | High | New Hartford |
Listing history
| Date | Event | Price | Change | Source |
|---|---|---|---|---|
| July 20, 2026 | Price drop | $719,900 | $20,000 -2.7% | NYSAMLS |
| July 10, 2026 | New listing | $739,900 | — | NYSAMLS |