Land with Home for Sale in Los Ranchos de Albuquerque, New Mexico
1718 Avenida las Campanas NW, Los Ranchos de Albuquerque, NM 87107
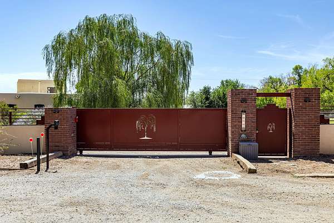
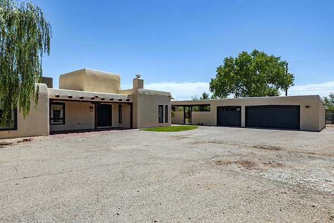
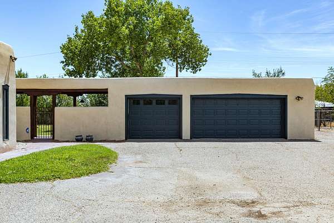
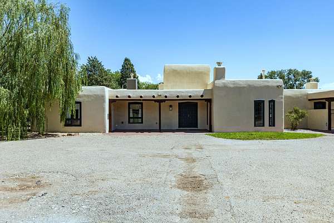
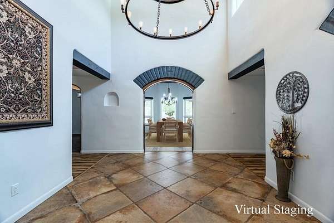
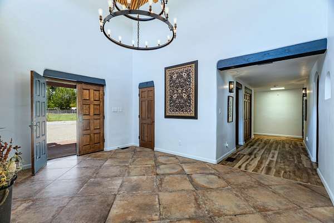
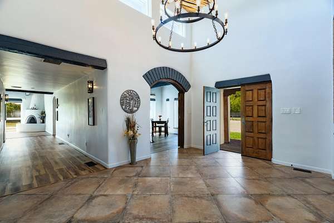
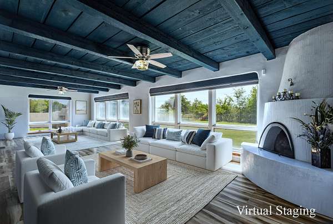
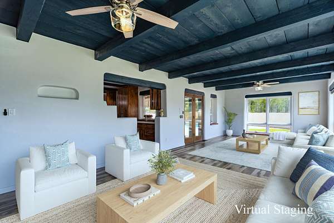
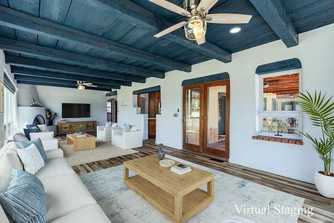
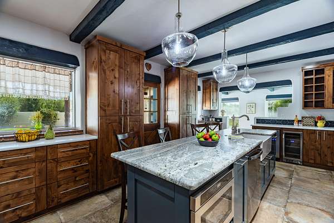
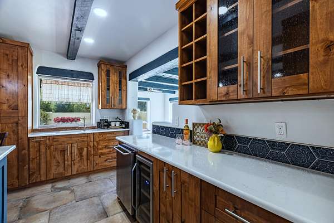
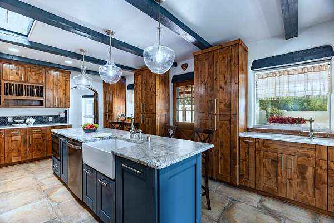
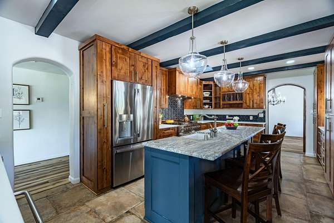
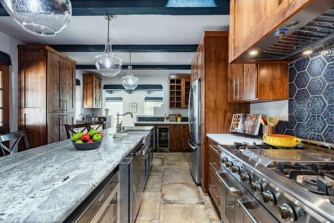
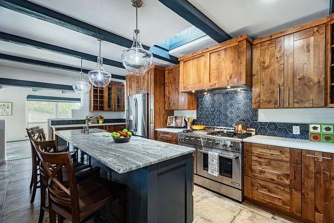
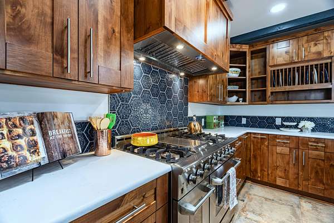
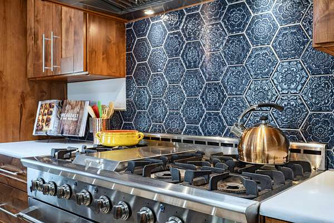
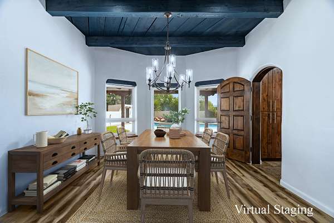
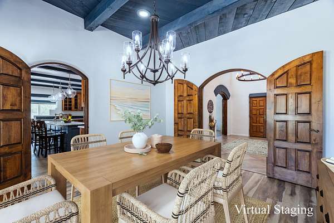
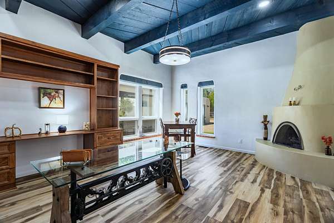
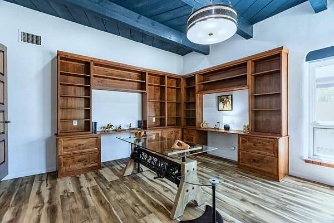
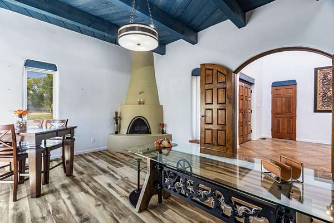
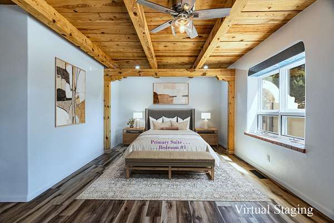
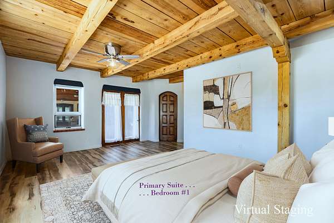
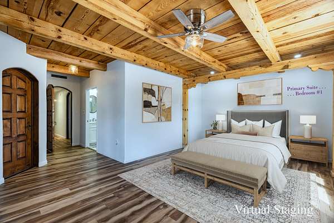
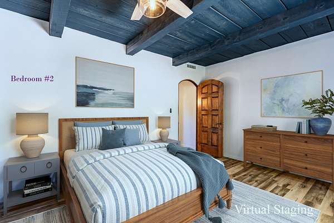
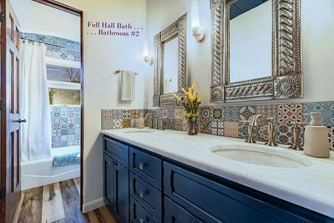
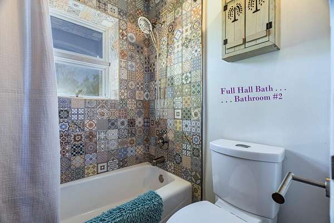
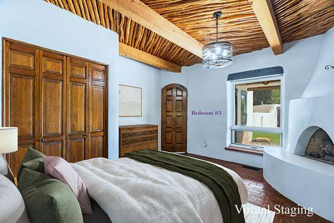
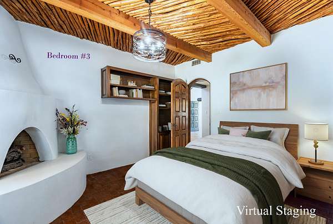
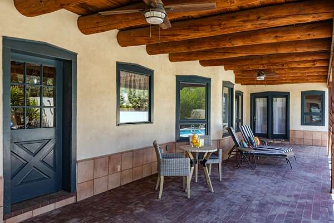
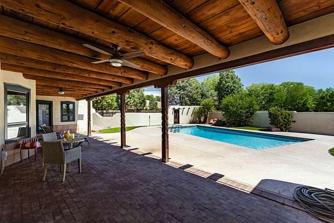
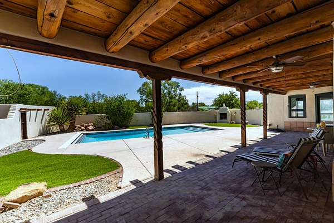
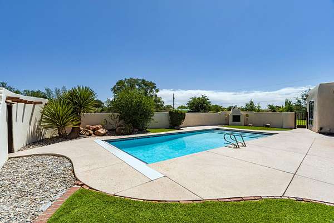
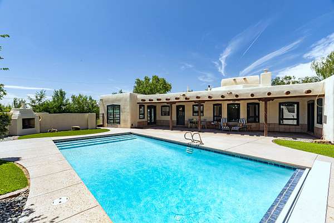
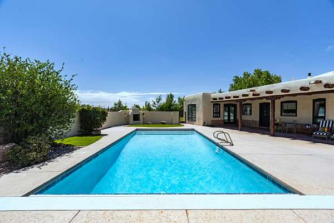
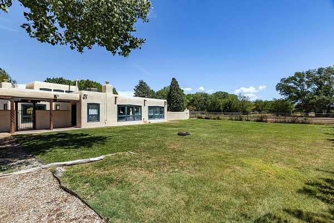
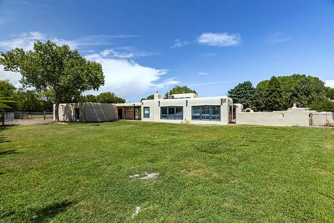
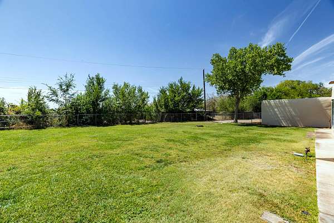
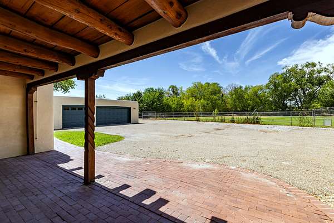
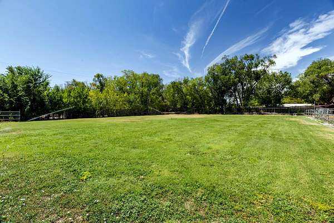
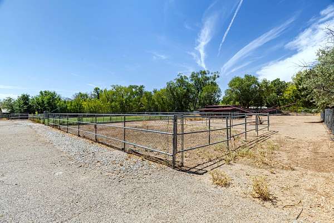
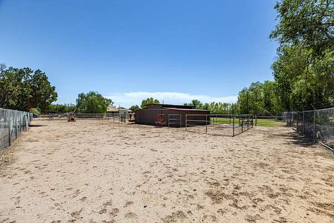
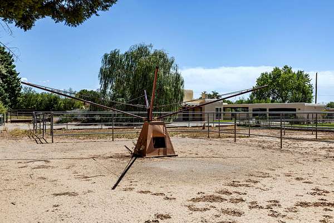
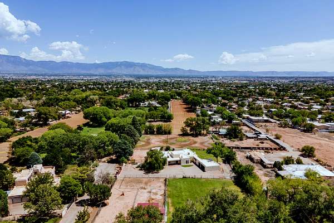
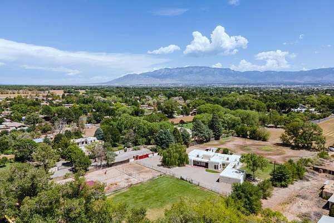
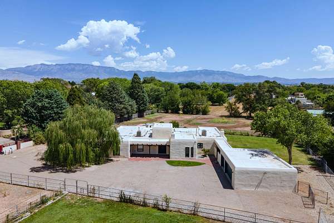
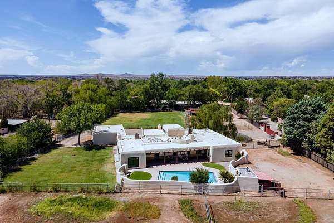
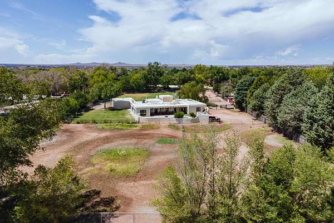
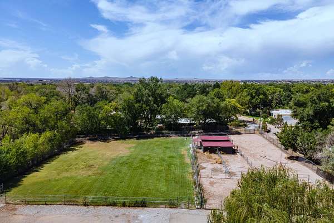
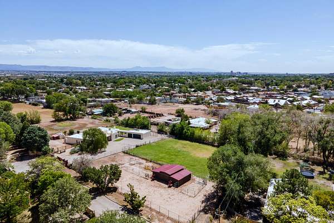
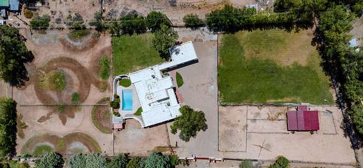
Set at the end of a quiet road on 2 peaceful acres in Los Ranchos de Albuquerque, this custom adobe home captures the character and craftsmanship that make the North Valley so special. Handcrafted details include interior adobe walls, custom arched doors, wood ceilings, kiva fireplaces and gallery-like hallways. The remodeled kitchen opens directly to exceptional outdoor living with covered patio, a heated swimming pool and outdoor fireplace. Multiple living and dining spaces offer room to gather, while a private office/nursery with its own kiva fireplace adjoins the primary suite. Horse-ready grounds include a barn, training areas, cross fencing and room to roam, with no HOA. A gated entrance, detached 3-car garage and generous RV/vehicle parking complete the property. Peaceful and private, yet remarkably convenient to I-40, I-25 and the heart of Albuquerque.
Location
- Street address
- 1718 Avenida las Campanas NW
- County
- Bernalillo County
- Zip code
- 87107
- Community
- Near North Valley
- Elevation
- 4,974 feet
Directions
Located in Area of Griegos and Rio Gande. Go East onto Dietz from Rio Grande. (Behind Flying Star Cafe), then take second right onto Avenida Las Campanas and Follow it Around to House on the Right that is Gated with Red Gate with Willow Tree. GPS will get you there as well.
Property details
- Acreage
- 2 acres
- Zoning
- A-1
- MLS #
- SWMLS 1110177
- Posted
Property taxes
- Recent
- $10,245
Parcels
- 101306134720040955
Details and features
Listing
- Type
- Residential
Lot
- Features
- Landscaped, Lawn, Many Trees, Sprinklers Automatic, Views
Exterior
- Parking
- Garage, Open, RV
- Fencing
- Fenced, Gate
- Pool
- Patio
- Structures
- Arena
- Features
- Private Yard, Sprinkler Irrigation
Structure
- Stories
- 1
- Water
- Public
- Sewer
- Public Sewer
- Heating
- Central
- Cooling
- Yes
- Materials
- Adobe, Stucco
- Roof
- Flat
Interior
- Rooms
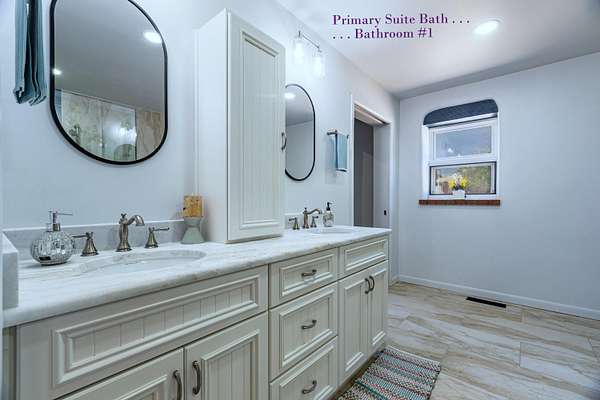
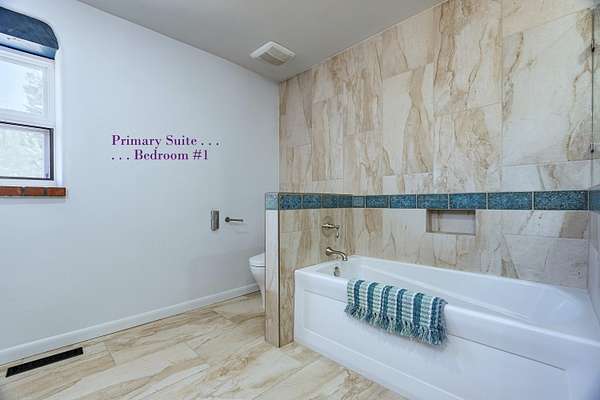
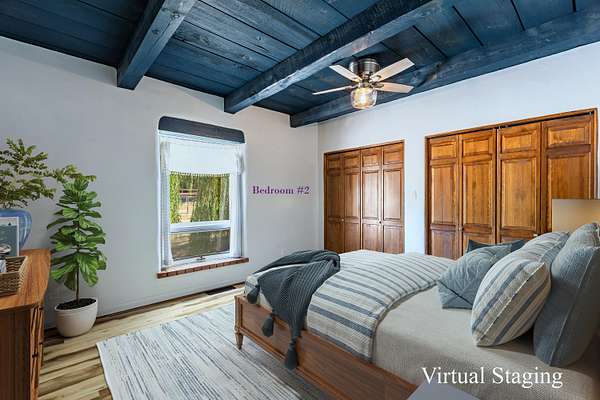
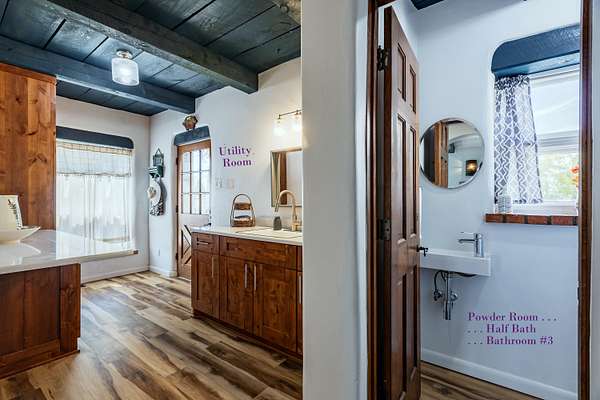
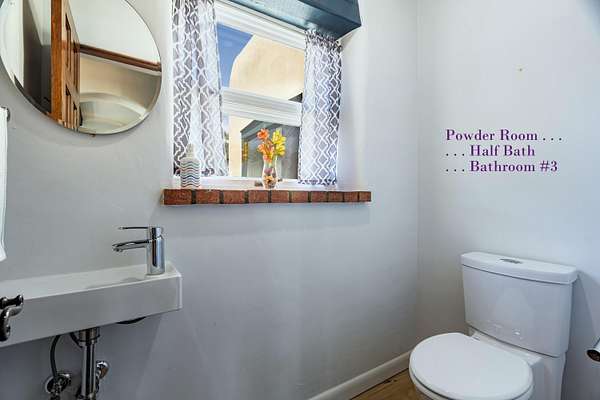
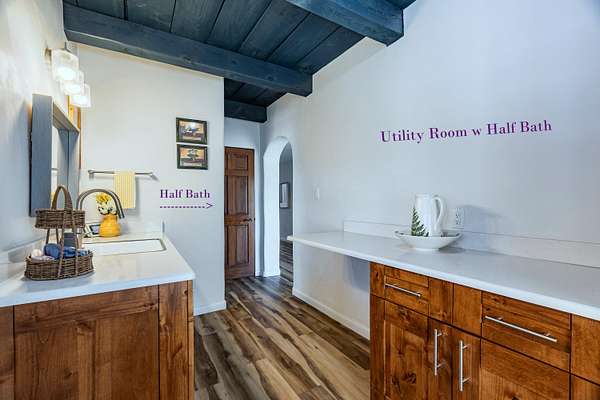
- Bathroom x 3, Bedroom x 3, Dining Room, Family Room
- Flooring
- Brick, Tile, Wood
- Appliances
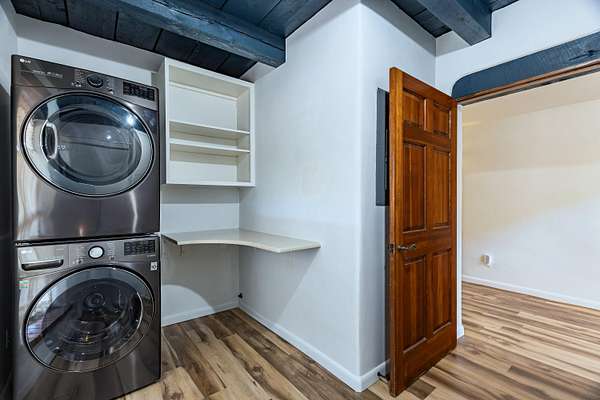
- Built In Gas Range, Dishwasher, Double Oven, Dryer, Microwave, Range Hood, Refrigerator, Washer, Wine Cooler
- Security
- Security
- Features
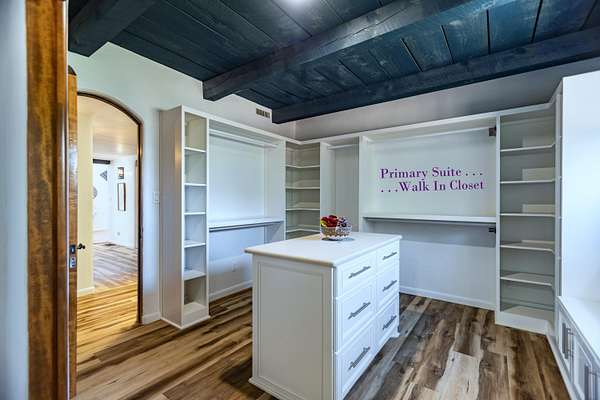
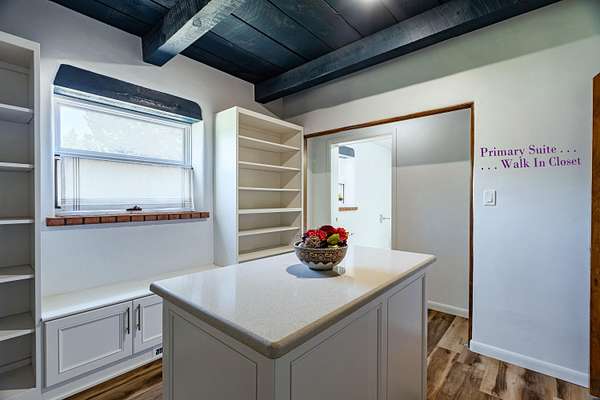
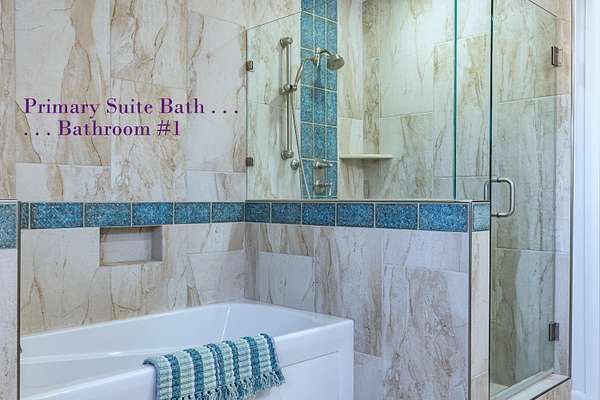
- Bathtub, Bookcases, Ceiling Fans, Dual Sinks, Entrance Foyer, Family Dining Room, Great Room, High Ceilings, Home Office, Living Dining Room, Main Level Primary, Pantry, Separate Shower, Soaking Tub, Walk In Closets
Nearby schools
| Name | Type |
|---|---|
| Alvarado | Elementary |
| Taft | Middle |
| Valley | High |
Listing history
| Date | Event | Price | Change | Source |
|---|---|---|---|---|
| Sept 3, 2026 | New listing | $1,790,000 | — | SWMLS |