Land with Home for Sale in Spring Lake, Michigan
17182 Arthur Ct, Spring Lake, MI 49456
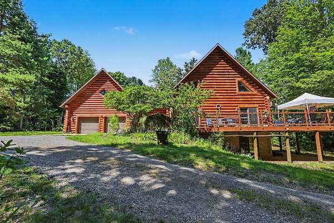
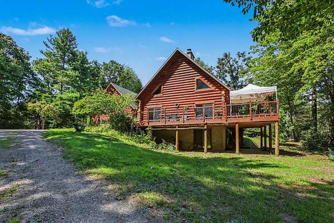
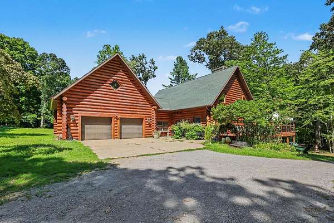
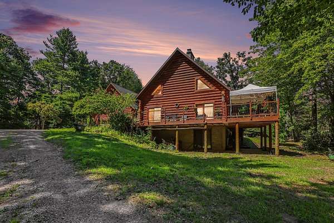
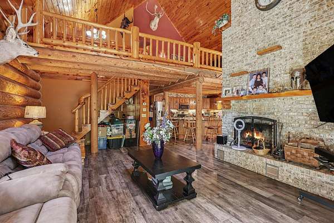
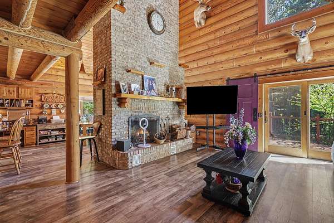
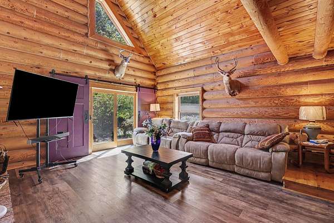
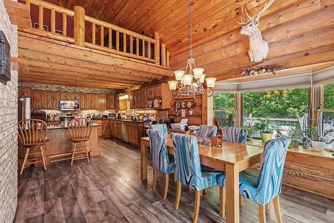
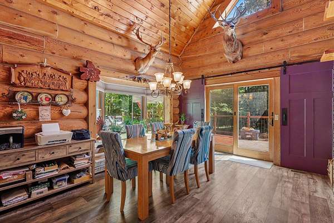
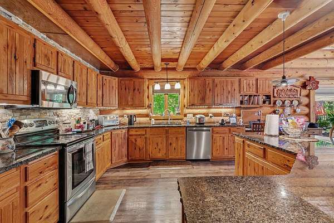
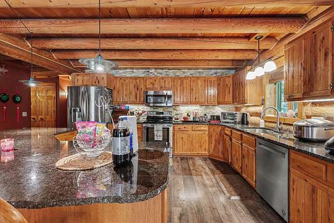
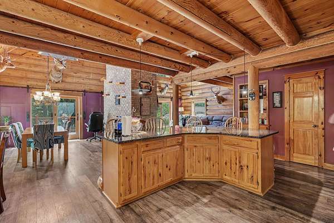
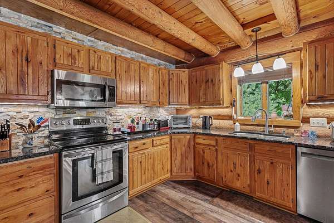
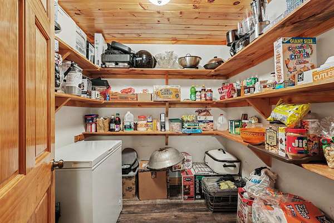
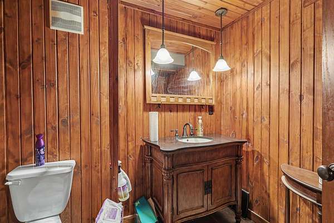
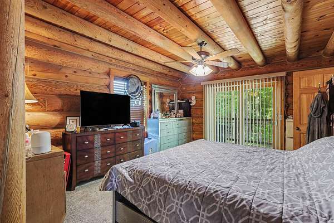
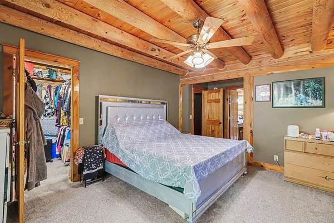
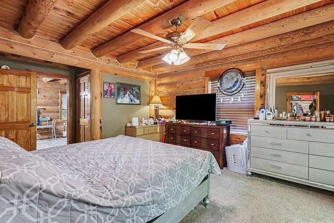
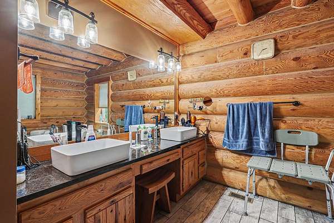
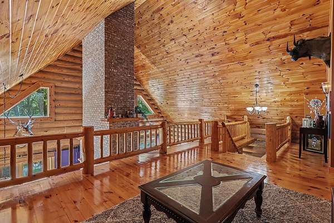
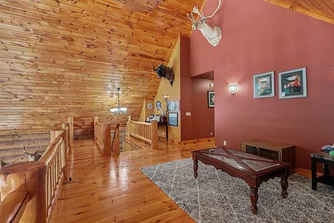
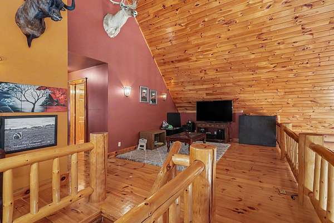
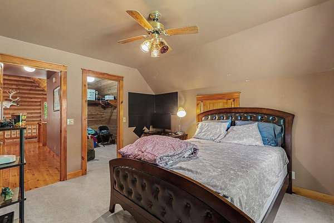
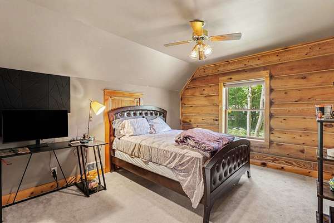
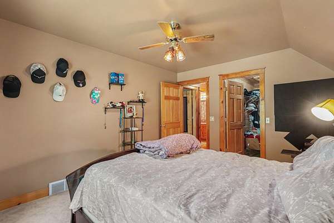
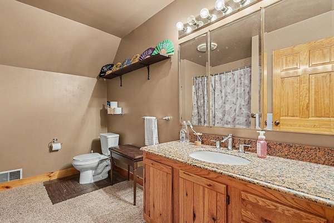
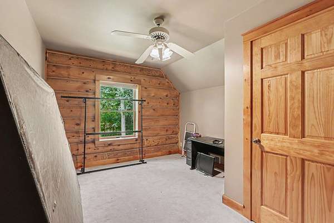
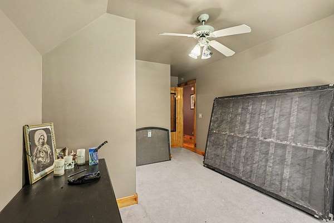
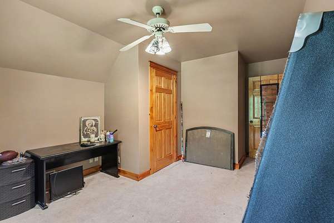
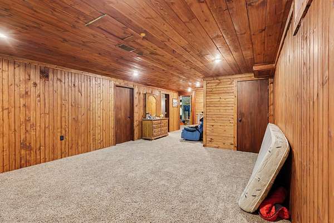
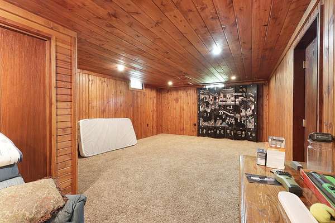
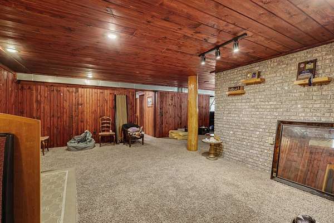
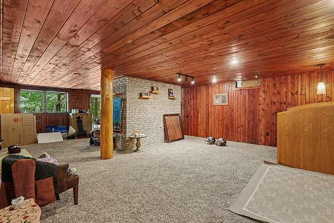
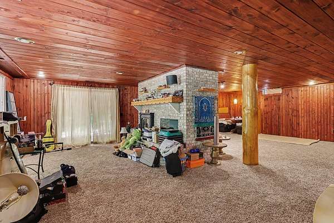
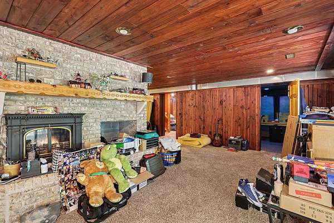
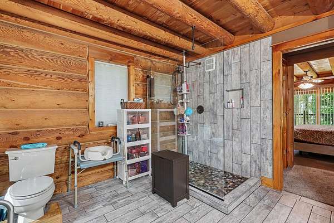
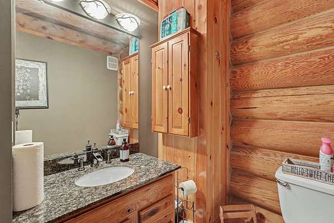
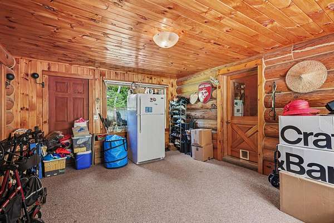
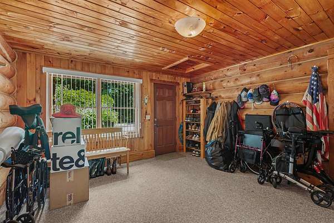
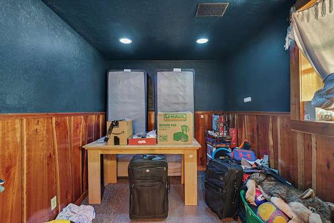
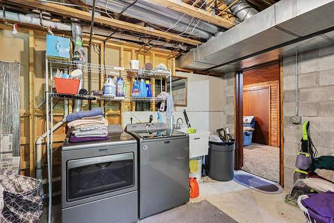
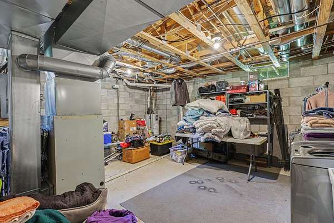
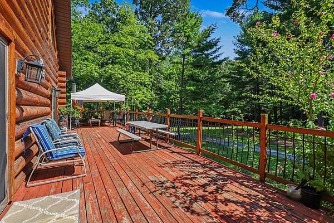
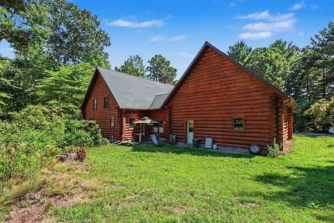
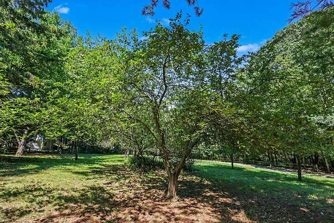
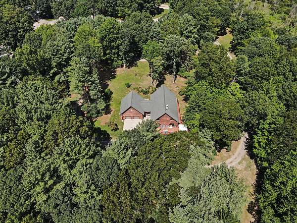
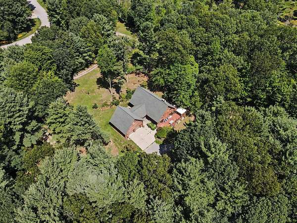
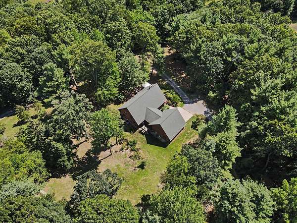
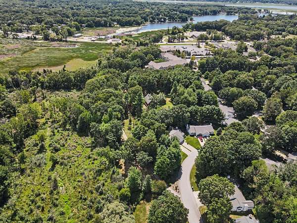
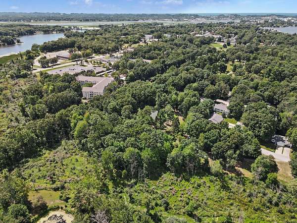
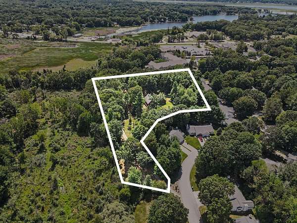
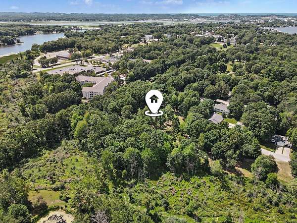
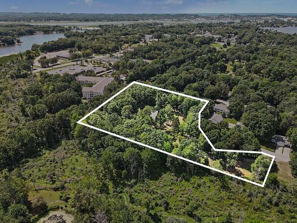
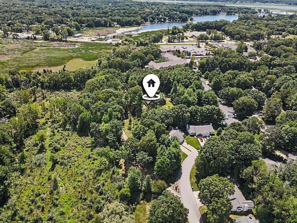
Beautifully crafted log-style home tucked back on over 2.8 acres in the Spring Lake School District, offering a private, secluded feel along with an impressive 4,400+ sq ft of finished living space and an abundance of standout features. The main floor offers a spacious primary suite with two walk-in closets, along with a full and half bath, an open-concept kitchen featuring an impressive center island and walk-in pantry, and a spacious living area highlighted by a striking floor-to-ceiling natural brick wood-burning fireplace with a substantial timber mantel. The living area flows seamlessly through a slider to an expansive deck overlooking the private property. Upstairs, you'll find two additional bedrooms, a full bath, and a versatile 30x13 open-to-below area that could be transformed into a home office, playroom, reading loft, or additional living space. The walk-out lower level offers even more finished living space, including a recreation room with another floor-to-ceiling natural brick wood-burning fireplace and timber mantel, a full bathroom, and multiple spacious finished rooms ideal for a home gym, office, hobby room, guest space, or theater room. The utility area provides additional storage space, while the walk-out leads to a concrete patio tucked beneath the deck above. Completing the property is a convenient two-stall attached garage, all surrounded by the privacy and natural setting of this tucked-away 2.8+ acre property. Buyer and buyer's agent to verify all information. Property taxes are currently $0 due to the current homeowner's disabled veteran tax exemption. Tax amount and exemptions may vary for future owners.
Location
- Street address
- 17182 Arthur Ct
- County
- Ottawa County
- Zip code
- 49456
- School district
- Spring Lake
- Elevation
- 592 feet
Property details
- Acreage
- 2.87 acres
- MLS #
- MichRIC 26044353
- Posted
Expenses
- Homeowner Association Fee
- $50 annually
Parcels
- 70-03-14-400-072
Legal description
PART OF E 1/2 OF W 1/2 OF E 1/2 OF SEC 14 COM CEN 1/4 COR, TH N 89D 34M 12S E 415.66 FT, N 71D 56M 25S E 960.46 FT ALG S'LY LI OF STATE RD & S 0D 02M 26S E 422 FT TO PT OF BEG, TH N 68D 42M 10S W 137.42 FT, TH S 0D 02M 26S E 20 FT, S 21D 48M 29S E 175.81 FT, TH S 37D 04M 08S W 100.93 FT, S 63D 30M 53S W 60.31 FT, TH S 89D 57M 34S W 135.47 FT, S 0D 02M 26S E 310 FT TO N LI OF GTRR R/W, TH S 88D 34M
Details and features
Listing
- Type
- Residential
- Subtype
- Single Family Residence
Exterior
- Pool
- Deck
Structure
- Stories
- 2
- Basement
- Walk-Out Access
- Water
- Public
- Heating
- Forced Air
- Cooling
- Central Air
- Materials
- Log
- Roof
- Composition
Interior
- Room Count
- 11
- Rooms
- Basement, Bathroom x 4, Bedroom x 3, Dining Room, Game Room, Laundry Room, Utility Room
- Fireplaces
- Yes
- Features
- Center Island, Pantry
Listing history
| Date | Event | Price | Change | Source |
|---|---|---|---|---|
| Sept 28, 2026 | Price drop | $799,900 | $25,100 -3% | MichRIC |
| Aug 21, 2026 | New listing | $825,000 | — | MichRIC |