Land with Home for Sale in Woodcrest, California
17190 Small Canyon Ln, Woodcrest, CA 92506
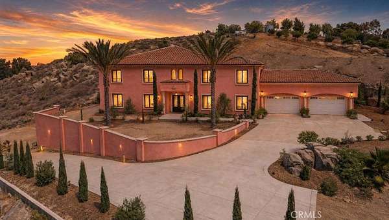
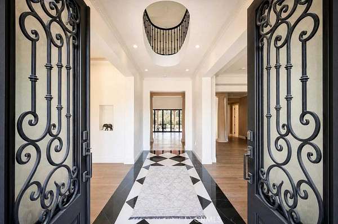
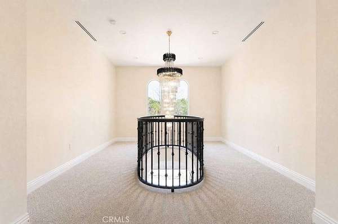
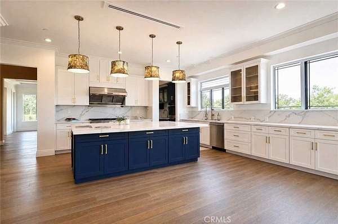
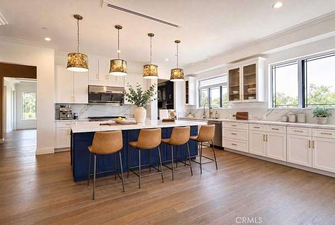
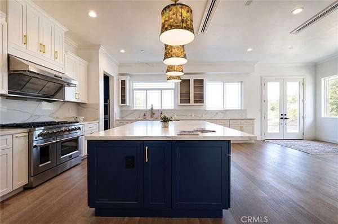
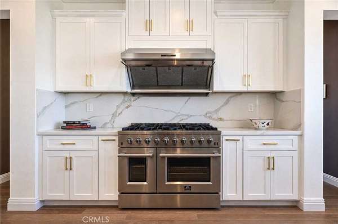
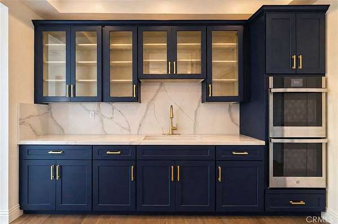
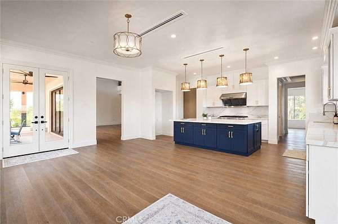
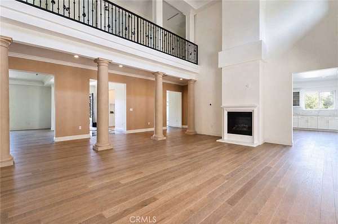
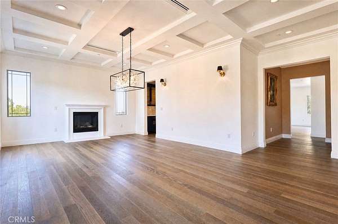
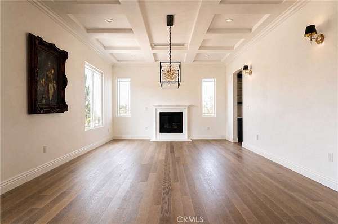
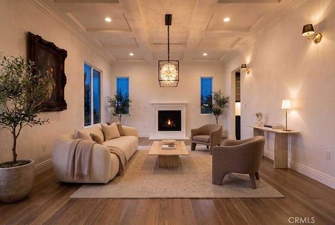
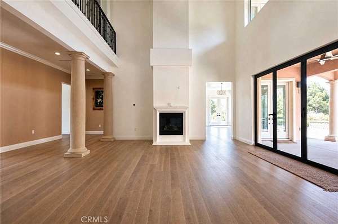
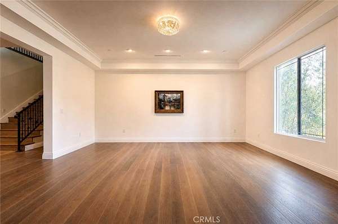
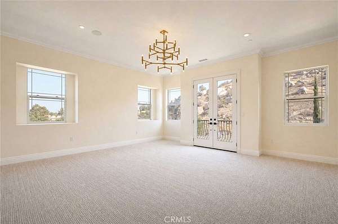
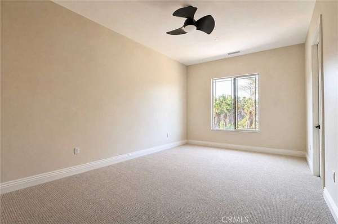
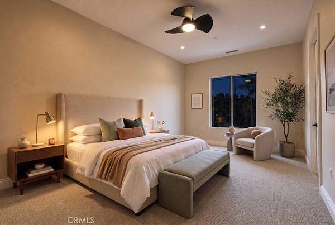
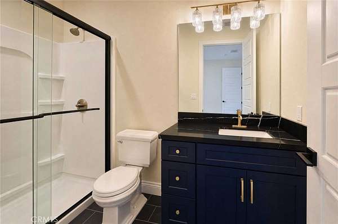
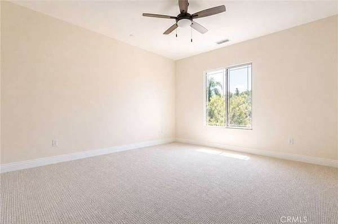
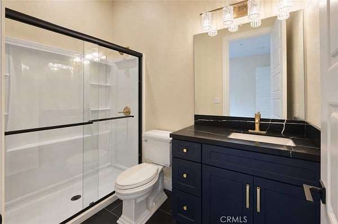
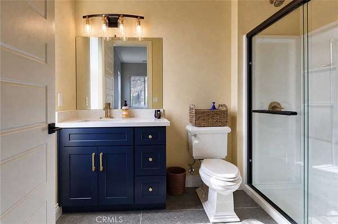
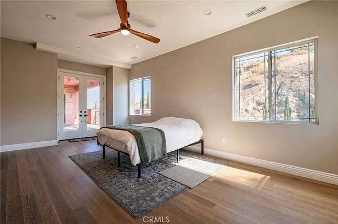
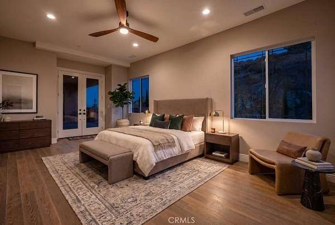
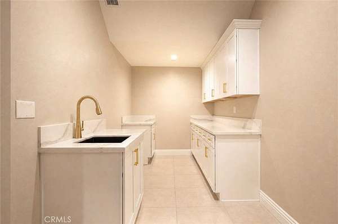
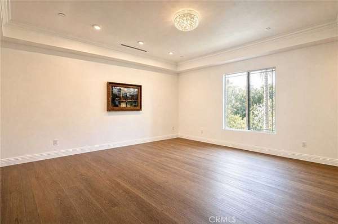
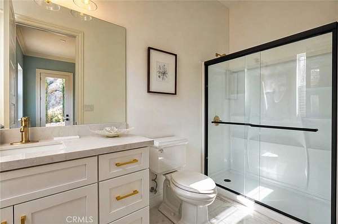
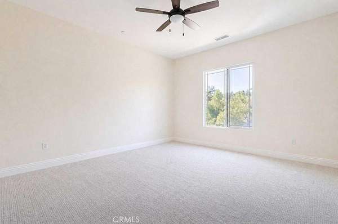
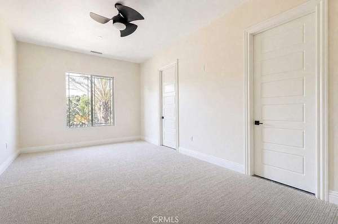
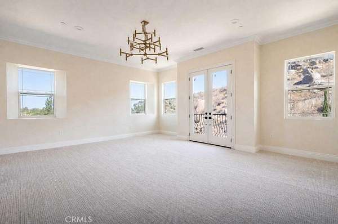
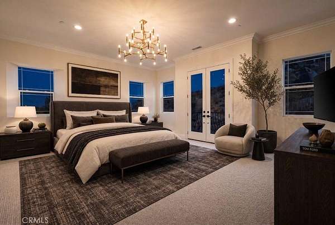
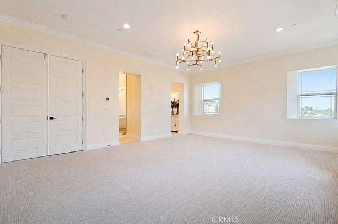
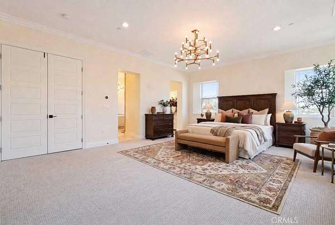
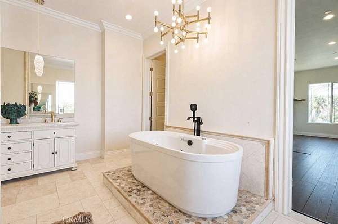
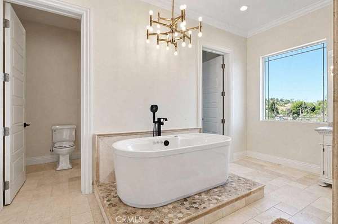
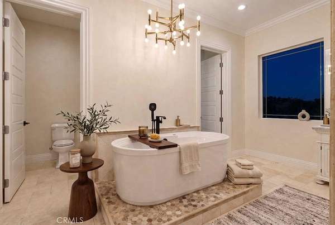
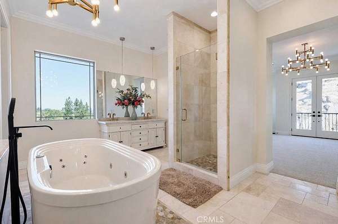
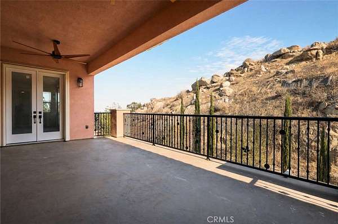
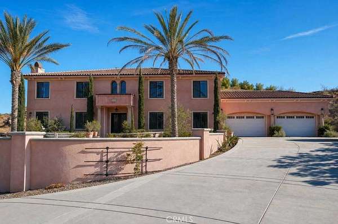
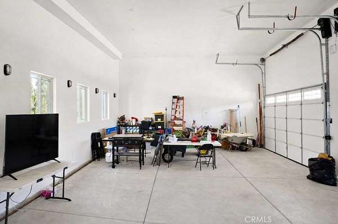
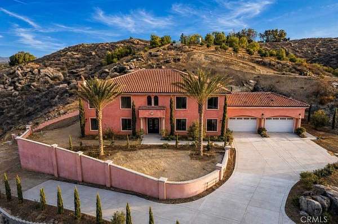
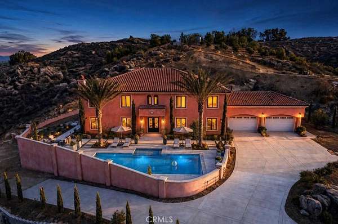
Experience unmatched space, privacy, and luxury in this beautifully renovated estate set on approximately 2.5 usable acres between Alessandro Heights and Woodcrest. Spanning over 7,100 square feet, the home features 6 spacious bedrooms and 6.5 bathrooms, offering an ideal layout for living, entertaining, and working. An expansive chef-inspired kitchen connects effortlessly to generous living areas, making it perfect for hosting any occasion. The primary retreat includes a spa-inspired bathroom and a substantial closet, while a dedicated library and executive office provide flexibility for work or study. The property's vast outdoor space opens up endless possibilities, from a resort-style pool to a private vineyard or equestrian facilities. A massive 4-car garage adds to the potential for collectors and hobbyists. With stunning views and mature landscaping, this estate is a rare opportunity to create your ideal lifestyle in the greater Riverside area. Enjoy the luxury of space, privacy, and the freedom to shape your property as you envision. This is more than a beautifully renovated home. It is an opportunity to own your own private estate, create the lifestyle you have imagined, and enjoy the kind of space and freedom that simply cannot be recreated on a typical residential lot.
Location
- Street address
- 17190 Small Canyon Ln
- County
- Riverside County
- Zip code
- 92506
- Community
- Riverside
- School district
- Riverside Unified
- Elevation
- 1,356 feet
Directions
Coming from Washington St turn East on Indian Creek and then turn right on Creek View Trail. House on the right.
Property details
- Acreage
- 2.5 acres
- MLS #
- MRMLS PW26187521
- Posted
Parcels
- 245270019
Details and features
Listing
- Type
- Residential
- Subtype
- Single Family Residence
Lot
- View
- Valley
- Features
- Lot Over 40000 SQFT
Exterior
- Parking Spaces
- 8
- Parking
- Driveway, Garage
- Fencing
- Brick
- Pool
- Deck, Porch
- Structures
- Storage
Structure
- Stories
- 2
- Water
- Public
- Sewer
- Private Sewer
- Heating
- Central, Fireplace(s), Forced Air
- Cooling
- Central Air
Interior
- Rooms
- Bathroom x 7, Bedroom x 6, Family Room, Laundry Room
- Flooring
- Tile, Wood
- Fireplaces
- Yes
- Appliances
- 6 Burner Stove, Built-In Range, Dishwasher, Double Oven, Gas Oven, Gas Water Heater, Tankless Water Heater
- Features
- Balcony, Block Walls, Brick Walls, Built-In Features, Ceiling Fan(s), Coffered Ceiling(s), Crown Molding, High Ceilings, Open Floorplan, Pantry, Recessed Lighting
Listing history
| Date | Event | Price | Change | Source |
|---|---|---|---|---|
| Aug 28, 2026 | New listing | $2,295,000 | — | MRMLS |