Land with Home for Sale in Seguin, Texas
172 Meadow Lake Dr, Seguin, TX 78155
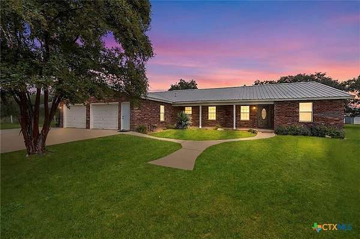
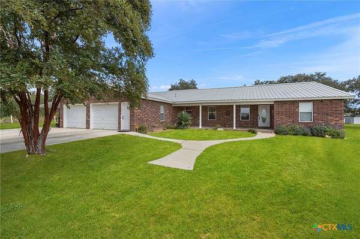
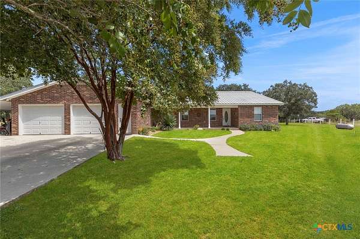
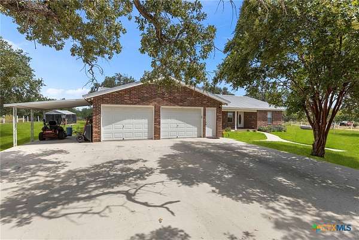
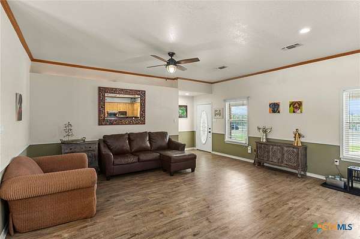
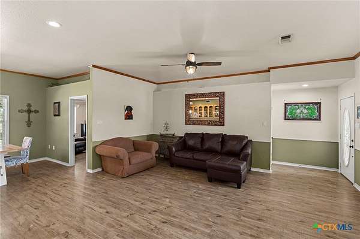
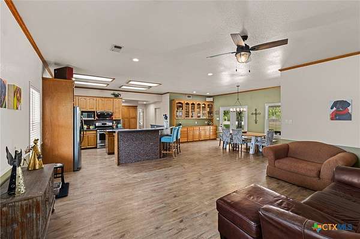
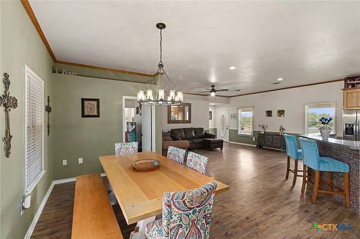
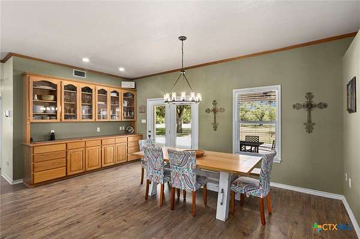
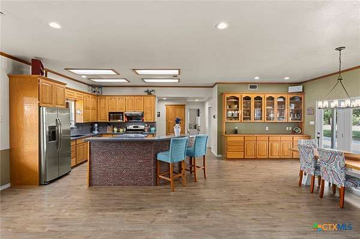
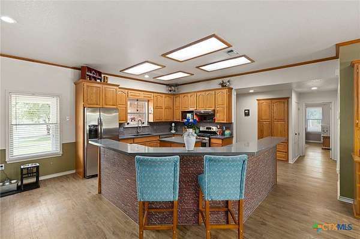
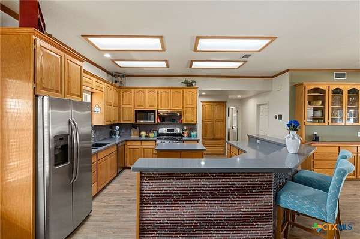
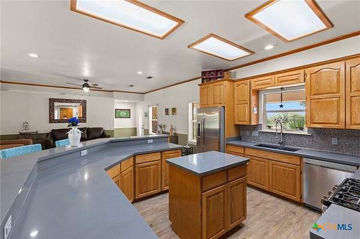
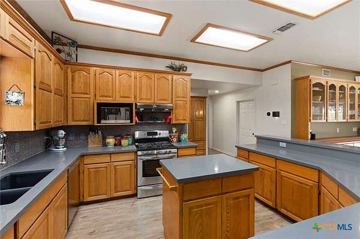
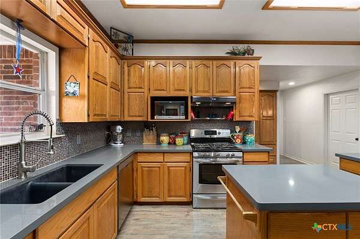
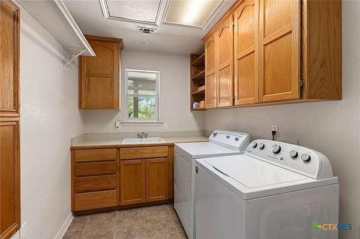
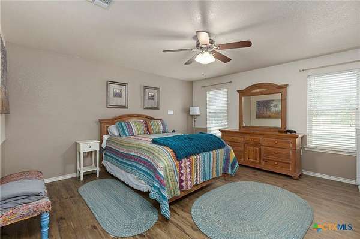
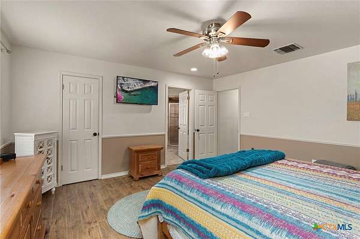
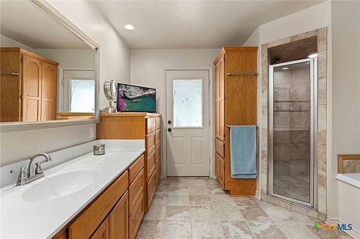
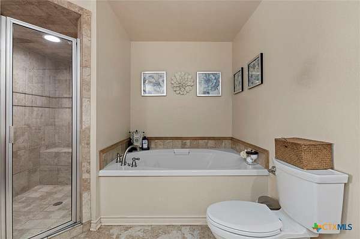
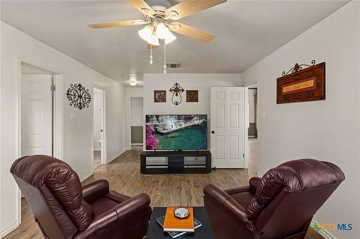
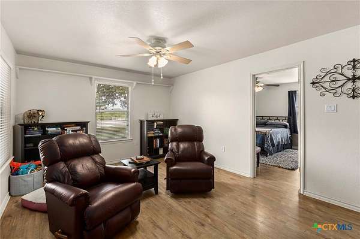
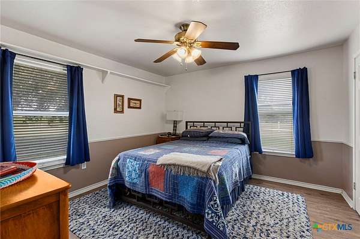
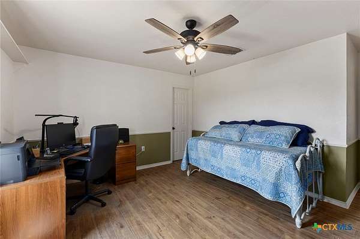
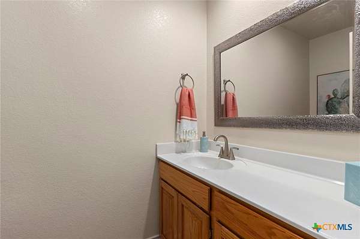
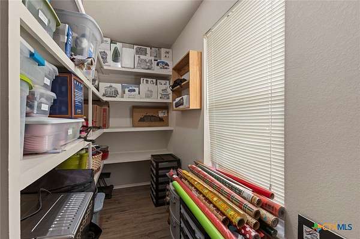
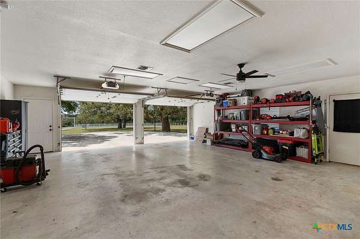
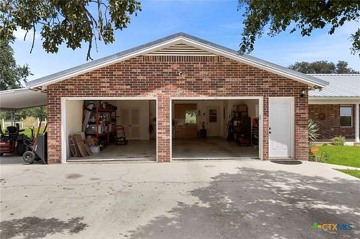
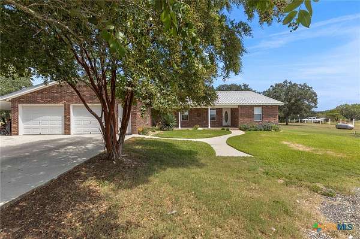
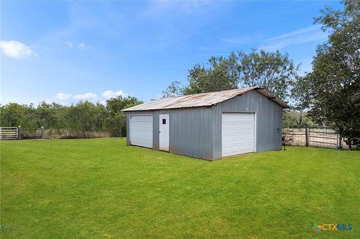
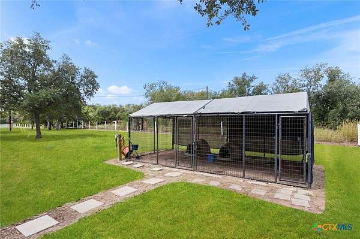
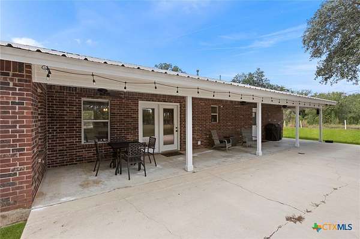
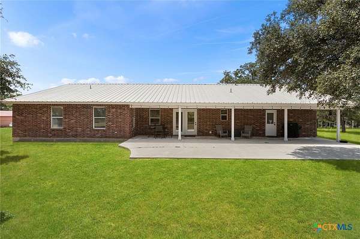
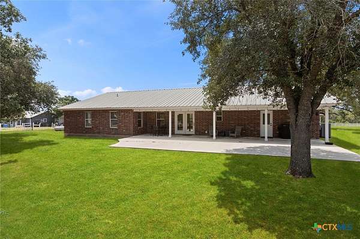
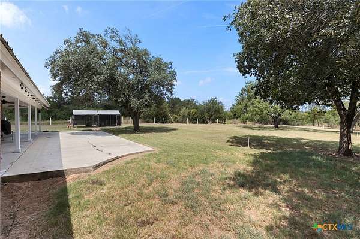
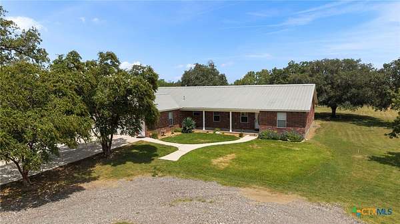
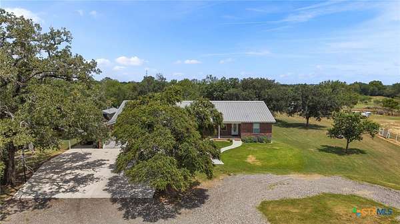
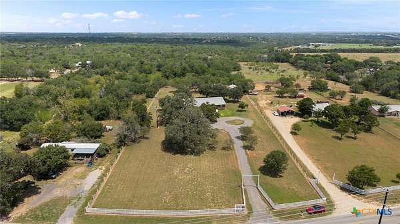
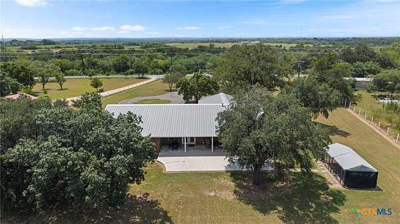
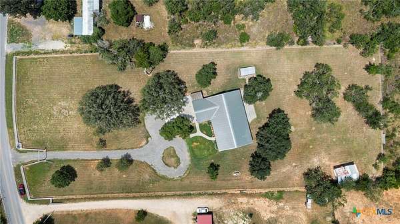

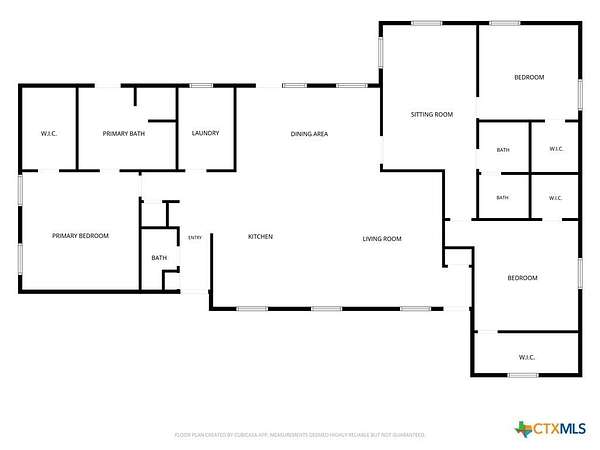
Set on 4 acres, this single-story home offers space, flexibility, and a peaceful country-style setting with room to live, work, store, and entertain. A gated entrance, circular gravel drive, mature trees, wide lawn areas, and a welcoming front porch create inviting curb appeal, while the metal roof and expansive parking areas add everyday function. Inside, the home features 3 bedrooms, 2.5 bathrooms, and 2,385 square feet with a comfortable layout designed for easy single-level living. The main living area offers an open feel with durable flooring, recessed lighting, and a natural connection to the dining area and kitchen. The kitchen includes generous cabinetry, stainless-steel appliances, gas cooking, updated countertops, a large breakfast bar, and abundant storage, while the dining area features built-in cabinetry that adds both charm and functionality. Outdoors, the property offers excellent versatility with a large covered back patio, open yard space, a 2-car attached garage, additional covered parking, a detached metal workshop/storage building with garage doors, and a dedicated kennel area. With acreage, usable improvements, and room for equipment, hobbies, animals, or outdoor enjoyment, this property offers a rare blend of comfort and utility.
Location
- Street address
- 172 Meadow Lake Dr
- County
- Guadalupe County
- Zip code
- 78155
- School district
- Seguin ISD
- Elevation
- 520 feet
Directions
From San Antonio take IH 10 to exit 603 FM 725. Follow FM 725 until you get to State Hwy 123 turn right and Meadow Lake will be on the left. The house will be on the left.
Property details
- Acreage
- 4 acres
- MLS #
- SMABOR 622814
- Posted
Property taxes
- 2026
- $9,766
Parcels
- 57081
Legal description
ABS: 23 SUR: E GORTARI 4.000 AC
Details and features
Listing
- Type
- Residential
- Subtype
- Single Family Residence
Lot
- Vegetation
- Wooded
- Features
- City Lot, Level, Mature Trees, Three to Five Acres
Exterior
- Parking
- Carport, Garage, Open, Oversize
- Pool
- Patio, Porch
- Structures
- Storage
- Features
- Covered Patio
Structure
- Style
- Ranch
- Stories
- 1
- Sewer
- Septic Tank
- Heating
- Propane
- Cooling
- Central Air, Electric
- Materials
- Brick, Masonry
- Roof
- Metal
Interior
- Room Count
- 9
- Rooms
- Bathroom x 3, Bedroom x 3, Dining Room, Laundry Room x 2
- Flooring
- Laminate, Tile
- Appliances
- Dishwasher, Gas Range, Microwave, Oven, Plumbed For Ice Maker, Propane Water Heater, Some Gas Appliances, Water Heater
- Security
- Security
- Features
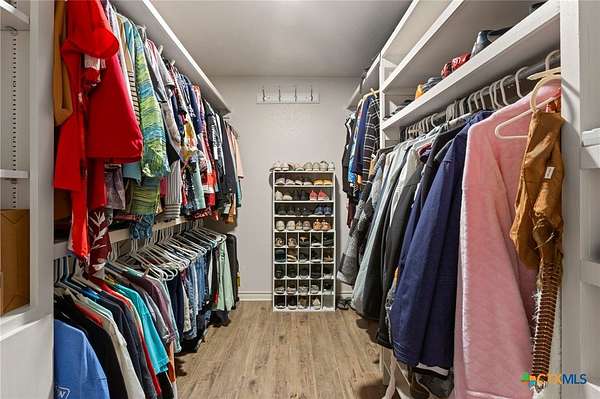
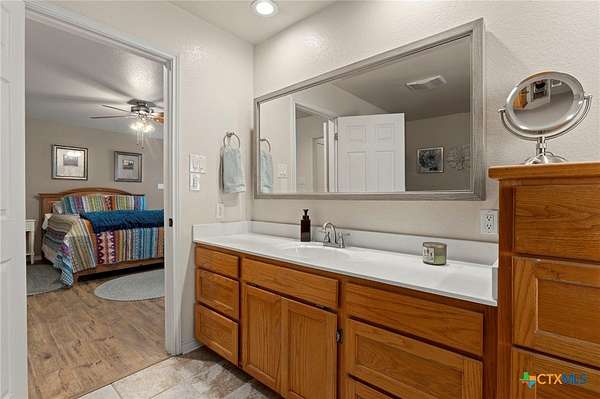
- All Bedrooms Down, Attic, Breakfast Bar, Ceiling Fans, Crown Molding, Eat In Kitchen, Entrance Foyer, Garden Tub Roman Tub, Kitchen Island, Living Dining Room, Main Level Primary, Open Floorplan, Pantry, Primary Downstairs, Pull Down Attic Stairs, Recessed Lighting, Separate Shower, Soaking Tub, Vanity, Walk In Closets
Property utilities
| Category | Type | Status |
|---|---|---|
| Gas | Propane | Connected |
Listing history
| Date | Event | Price | Change | Source |
|---|---|---|---|---|
| Aug 17, 2026 | New listing | $495,000 | — | SMABOR |