Land with Home for Sale in Chattanooga, Tennessee
172 N Crest Rd, Chattanooga, TN 37404
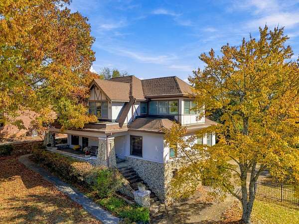
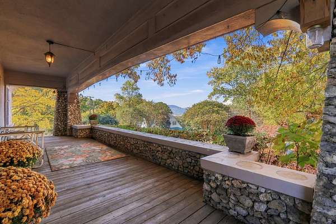
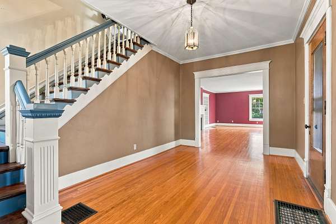
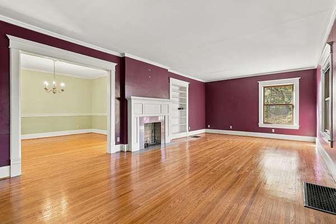
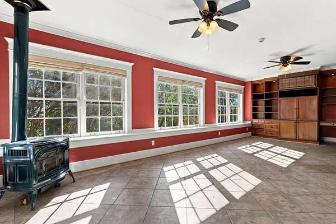
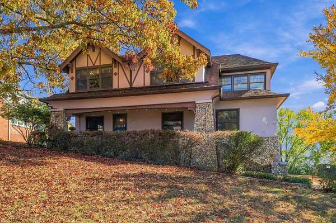
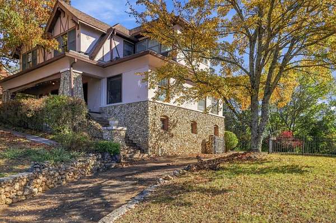
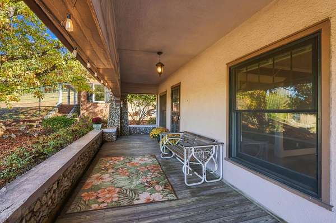
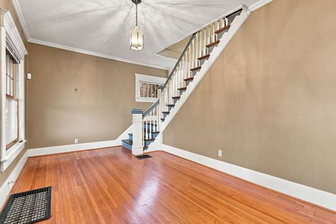
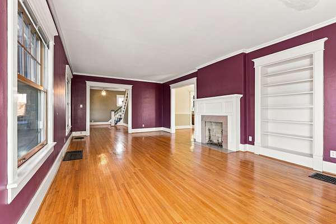
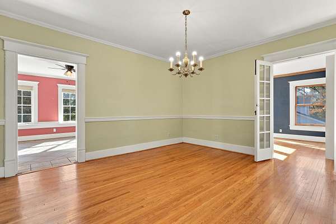
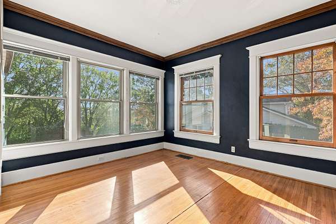
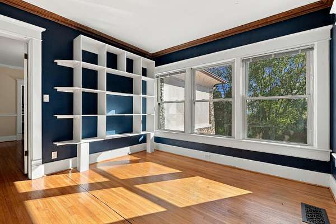
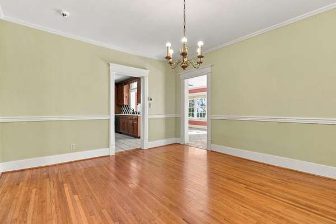
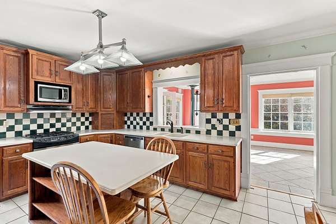
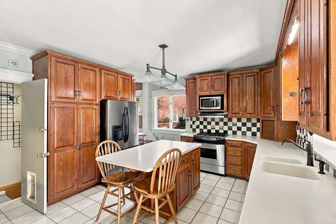
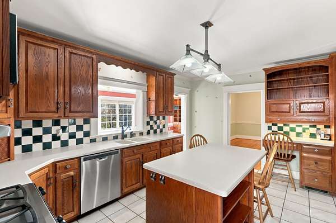
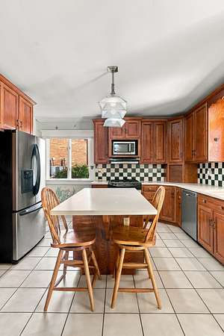
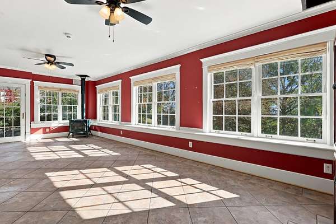
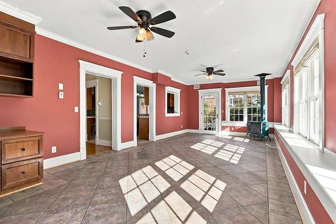
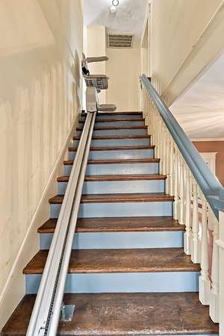
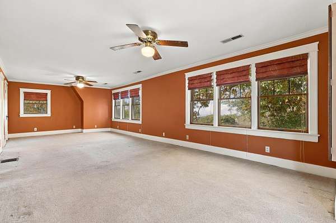
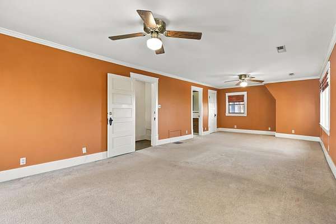
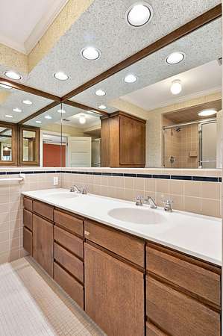
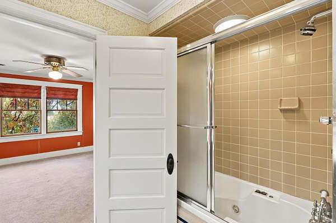
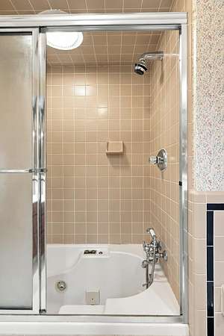
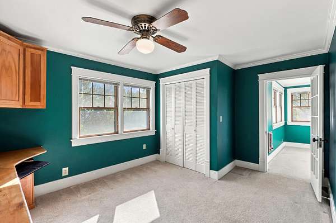
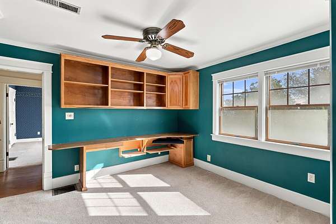
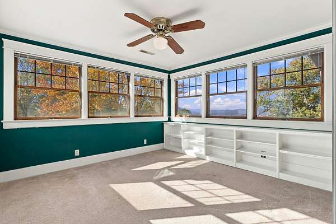
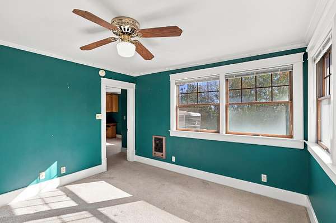
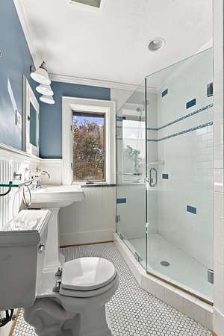
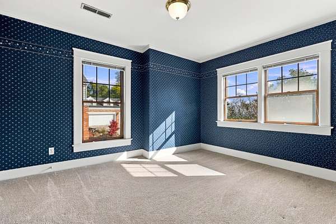
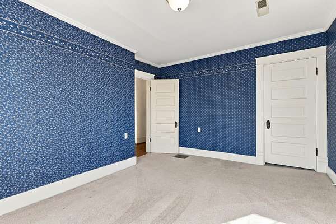
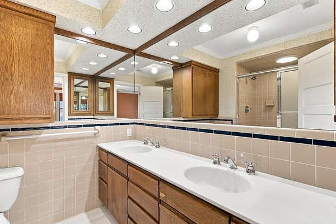
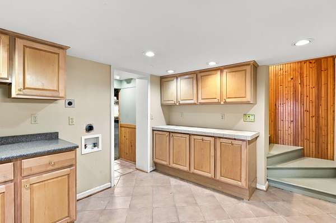
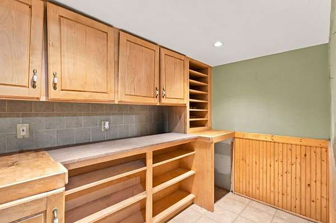
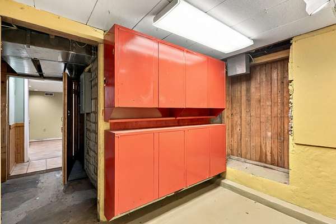
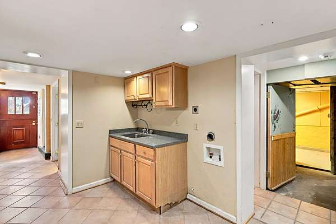
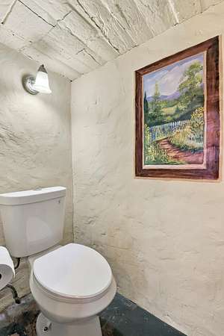
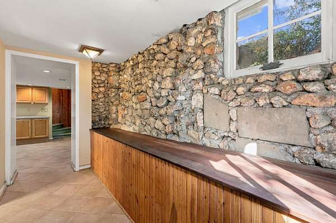
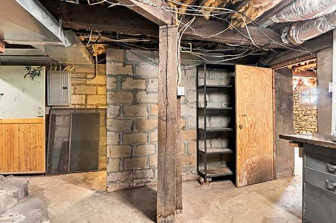
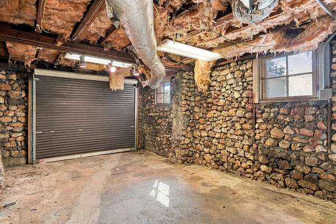
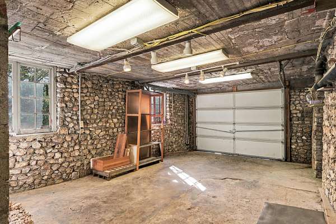
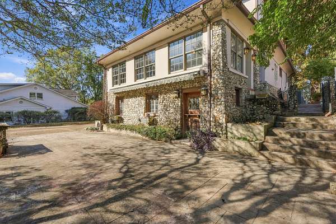
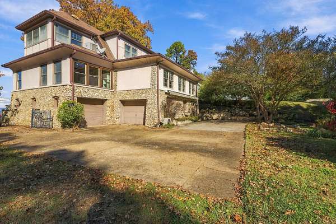
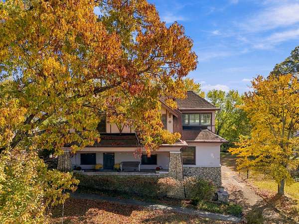
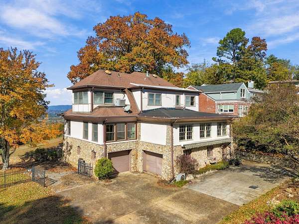
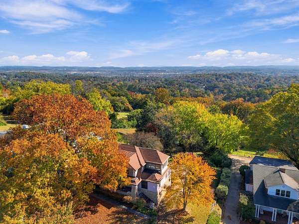
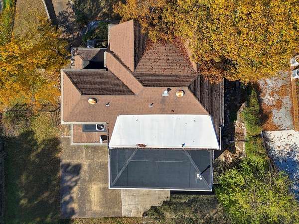
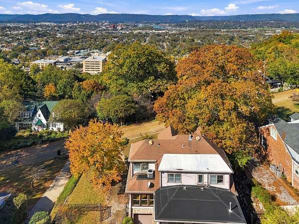
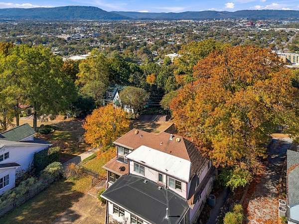
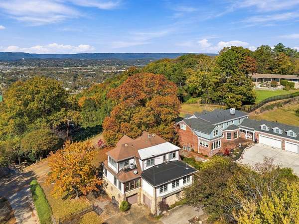
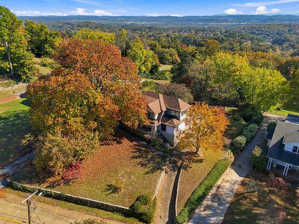
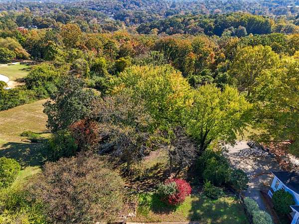
High on Missionary Ridge, this 1890s Tudor Revival is a rare chance to own a piece of Chattanooga's heritage while being just minutes from the vibrant heart of downtown Chattanooga! One of the first 10 homes built on the ridge, it has stood over the city for more than a century and is now ready for its next chapter. On the main level, you'll find 2 spacious living rooms, a study, dining room, and kitchen--a host's dream. Upstairs you'll find three bedrooms and two full baths. Downstairs, you'll find the laundry room, a wine cellar, plenty of workspace, and a convenient half bath just off the back patio. Enjoy peaceful walks on the ridge and the best views of Chattanooga. Whether you're entertaining guests or enjoying a quiet evening at home, this property promises to be a delightful retreat. Homes with this pedigree rarely come to market on Missionary Ridge. It's your invitation to write the next chapter of a lasting legacy. All information is deemed reliable but not guaranteed. Buyer to verify all pertinent information.
Location
- Street address
- 172 N Crest Rd
- County
- Hamilton County
- Zip code
- 37404
- Community
- Chattanooga
- Elevation
- 1,032 feet
Directions
From Hwy. 27, take East Fourth St., East Fourth St. becomes East Third St., right onto Glenwood Dr., left onto Oak St. which becomes Shallowford Rd., bear left onto N. Crest Rd., homes is on the right.
Property details
- Acreage
- 3.1 acres
- MLS #
- CAR 1546157
- Posted
Property taxes
- Recent
- $6,362
Parcels
- 146e L 008
Legal description
NW1/4 SEC24 TWP2 R4W
Details and features
Listing
- Type
- Residential
- Subtype
- Single Family Residence
- Franchise
- United Real Estate
Lot
- View
- City
- Features
- City Lot
Exterior
- Parking
- Driveway, Garage, Off Street
- Fencing
- Fenced
- Pool
- Porch
- Hot Tub
- Yes
- Features
- Rain Gutters
Structure
- Stories
- 3
- Water
- Public
- Sewer
- Public Sewer
- Heating
- Central
- Cooling
- Ceiling Fan(s), Central Air
- Materials
- Stone, Stucco
- Roof
- Flat, Shingle
- Windows
- Screens
Interior
- Room Count
- 12
- Rooms
- Basement, Bathroom x 3, Bedroom x 3, Dining Room, Family Room, Laundry Room x 2
- Flooring
- Carpet, Hardwood, Tile
- Appliances
- Dishwasher, Disposal, Free-Standing Gas Range, Gas Water Heater, Microwave, Refrigerator
- Features
- Built-In Features, Ceiling Fan(s), Double Vanity, Eat-In Kitchen, En Suite, Kitchen Island, Separate Dining Room, Tub/Shower Combo
Nearby schools
| Name | Type |
|---|---|
| Hardy Elementary | Elementary |
| Dalewood Middle | Middle |
| Brainerd High | High |
Listing history
| Date | Event | Price | Change | Source |
|---|---|---|---|---|
| Nov 13, 2026 | New listing | $750,000 | — | CAR |