Images
Map
Street
Land with Home for Sale in Hurdle Mills, North Carolina
172 Sourwood Ln, Hurdle Mills, NC 27541
$349,900
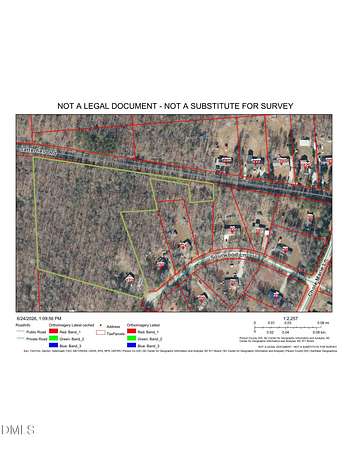
7.55 acres
Active sale
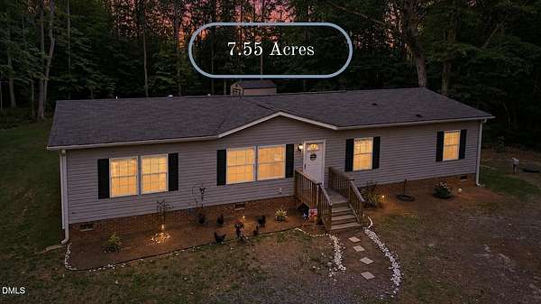
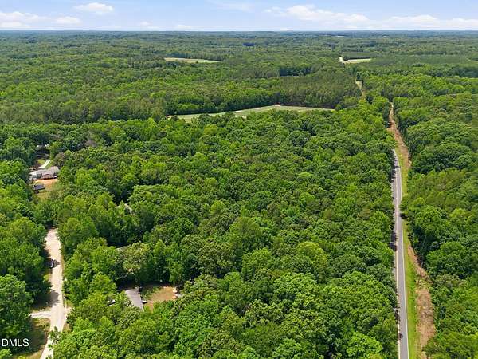
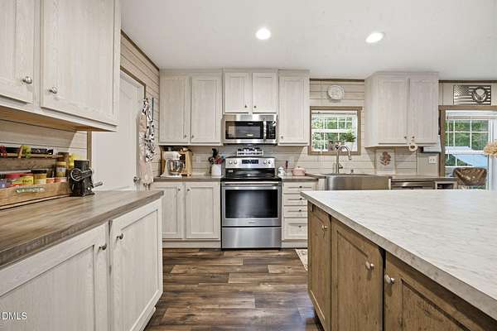
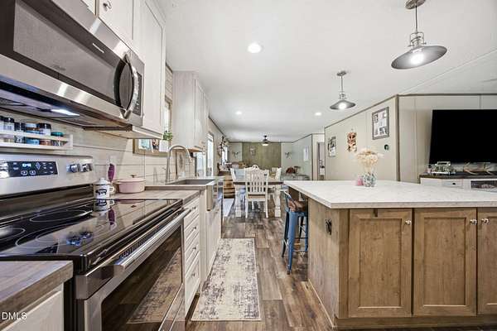
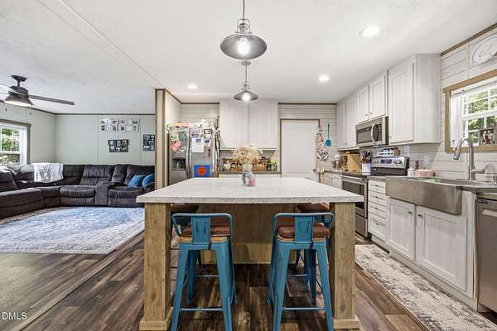
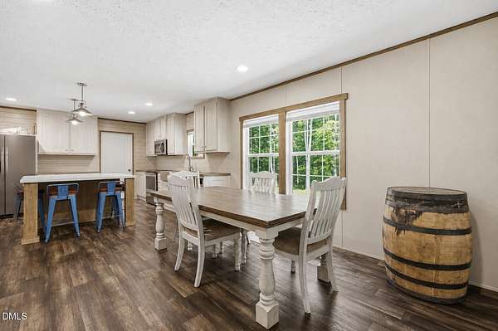
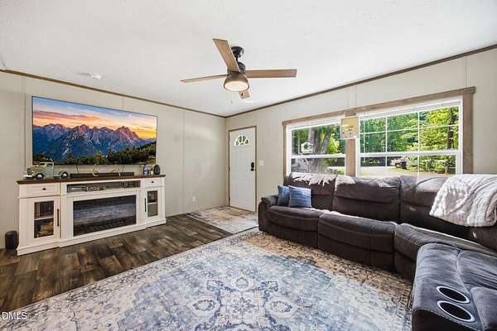
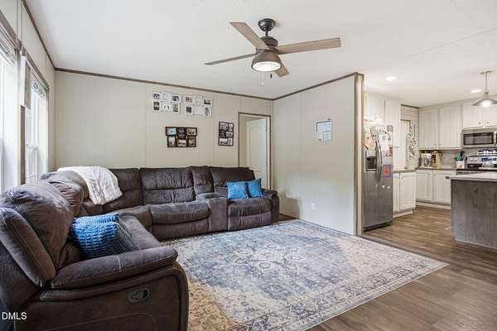
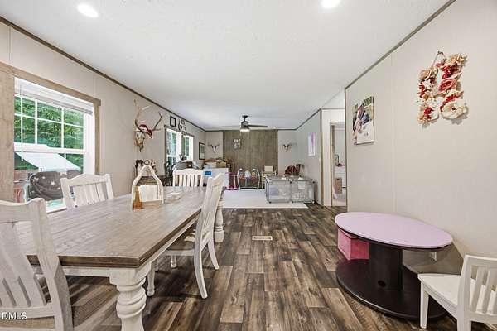
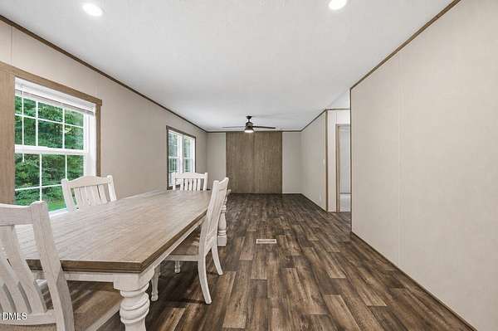
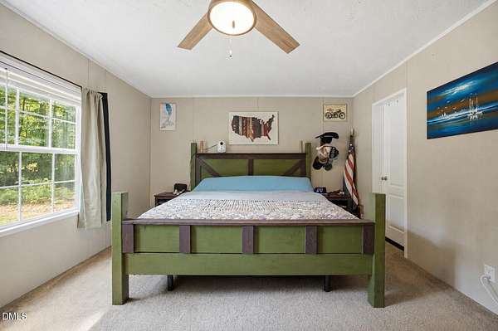
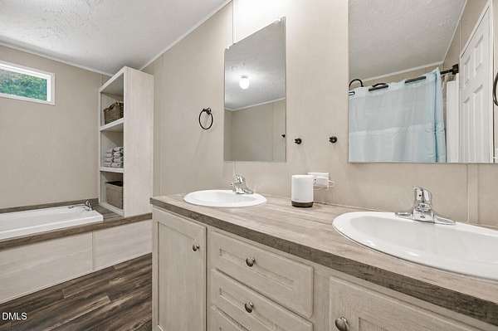
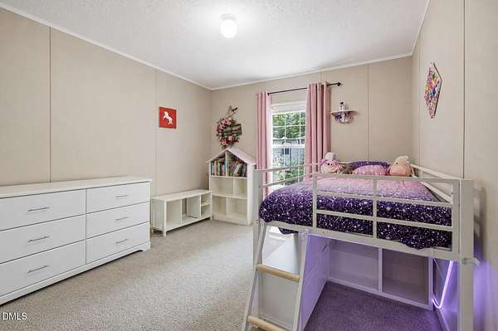
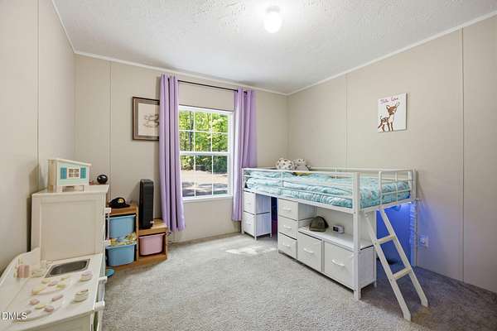
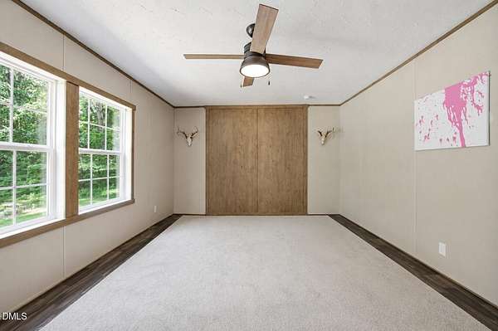
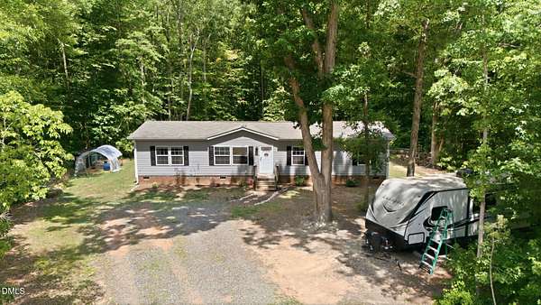
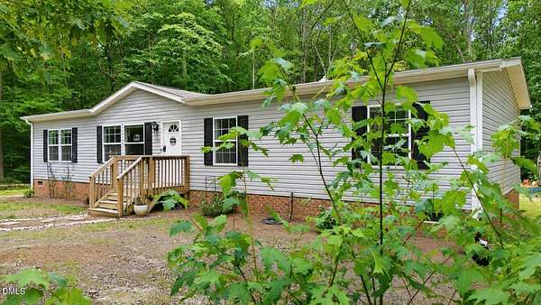
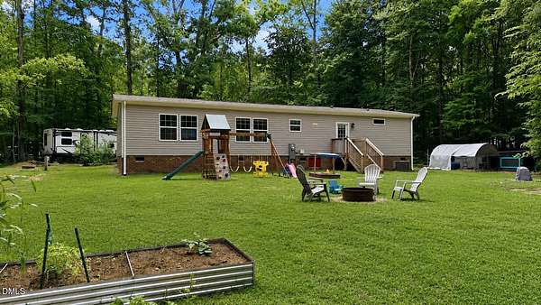
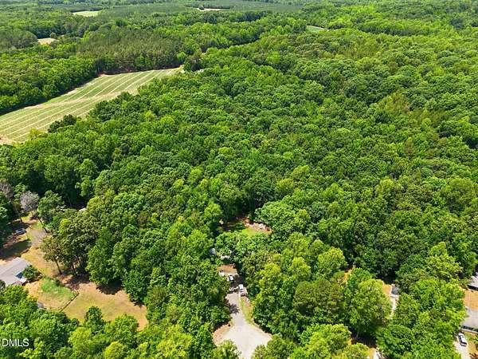
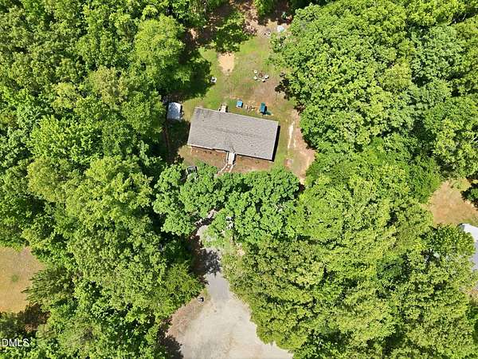
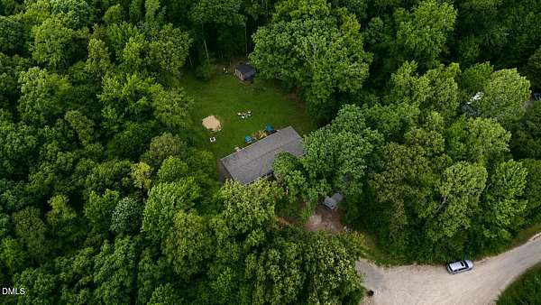
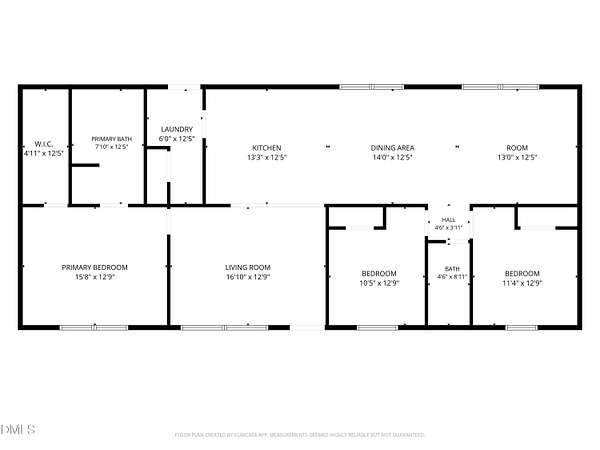
Est $1,910/moHome Qualifies for 100% Financing, please inquire for more details. Escape the noise without sacrificing convenience. Nestled on over 7.5 private acres, this nearly-new home offers the perfect blend of modern comfort and peaceful country living. Whether you're dreaming of a hobby farm, gardening, outdoor recreation, or simply enjoying your morning coffee surrounded by nature, this property delivers the freedom you've been looking for. Inside, the spacious split-bedroom floor plan features two separate living areas, an oversized kitchen with a large island, and a relaxing primary suite with a soaking tub and walk-in shower. With room to grow both inside and out, this property is more than a home--it's a lifestyle.
1,625
Sq feet
3
Beds
2
Full baths
2021
Built
Location
- Street address
- 172 Sourwood Ln
- County
- Person County
- Zip code
- 27541
- Community
- Southern Acres
- Elevation
- 575 feet
Property details
- Acreage
- 7.55 acres
- MLS #
- DMLS 10183053
- Posted
Property taxes
- 2025
- $1,467 - Southern Acres/L25/P2/Dwmh
Parcels
- A42 221
Details and features
Listing
- Type
- Residential
- Subtype
- Single Family Residence
- Franchise
- RE/MAX International
Lot
- Vegetation
- Cleared, Heavily Wooded
- Features
- Back Yard, Cul-De-Sac, Garden, Hardwood Trees, Irregular Lot, Level, Many Trees, Partially Cleared
Exterior
- Parking
- None
- Pool
- Porch
- Structures
- Greenhouse, Storage
- Features
- Fire Pit, Playground, Private Yard, Rain Gutters
Structure
- Style
- Ranch
- Stories
- 1
- Water
- Well
- Sewer
- Septic Tank
- Heating
- Forced Air
- Cooling
- Ceiling Fan(s), Central Air, Electric
- Materials
- Brick, Vinyl Siding
- Roof
- Shingle
- Windows
- Double Pane Windows
Interior
- Room Count
- 6
- Rooms
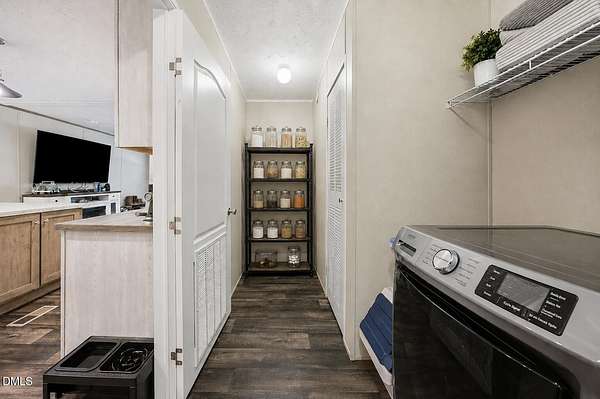
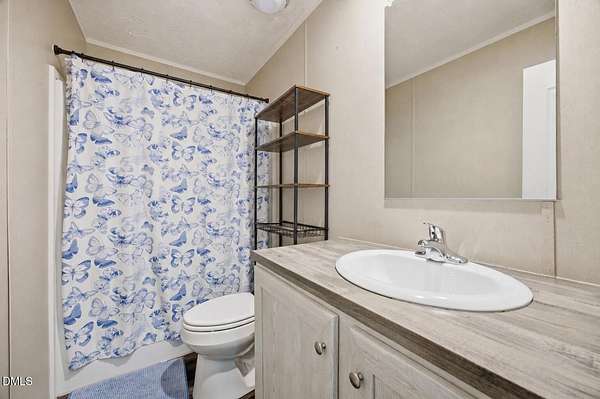
- Bathroom x 2, Bedroom x 3, Family Room, Laundry Room
- Flooring
- Carpet, Combination, Vinyl, Wood
- Appliances
- Dishwasher, Dryer, Electric Range, Exhaust Fan, Free-Standing Electric Range, Free-Standing Range, Free-Standing Refrigerator, Ice Maker, Microwave, Range, Refrigerator, Stainless Steel Appliance(s), Washer, Water Heater
- Features
- Bathtub/Shower Combination, Breakfast Bar, Ceiling Fan(s), Crown Molding, Kitchen Island, Laminate Counters, Open Floorplan, Recessed Lighting, Separate Shower, Soaking Tub, Walk-In Closet(s)
Nearby schools
| Name | Type |
|---|---|
| Person - Helena Elementary | Elementary |
| Person - Southern Middle | Middle |
| Person - Person High | High |
Listing history
| Date | Event | Price | Change | Source |
|---|---|---|---|---|
| July 29, 2026 | New listing | $349,900 | — | DMLS |
Payment calculator
Contact listing agent
By submitting, I agree to the terms of use and to be contacted by . Message and data rates may apply.