Land with Home for Sale in Dixon Springs, Tennessee
1720 Dog Branch Rd, Dixon Springs, TN 37057
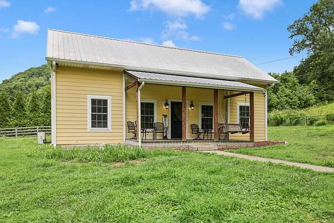
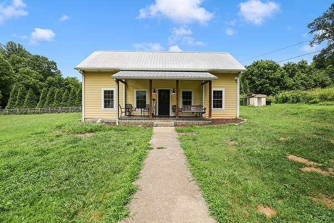
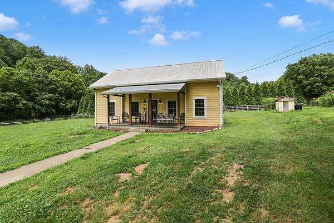
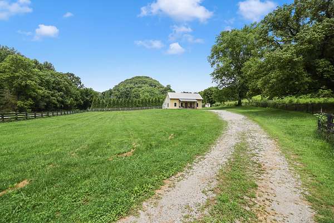
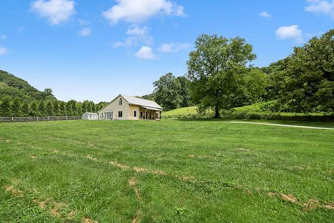
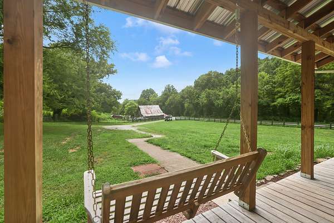
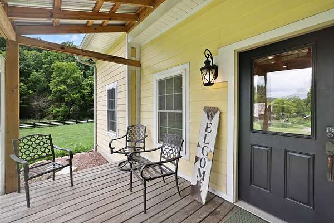
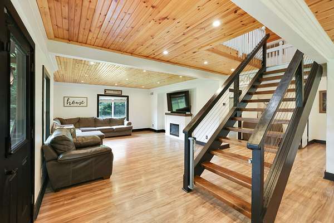
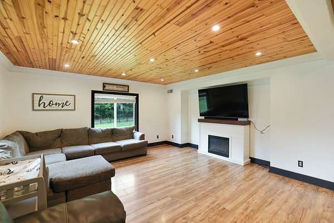
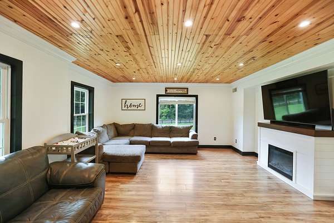
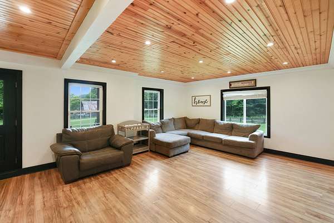
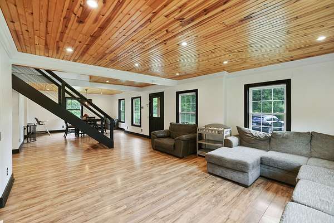
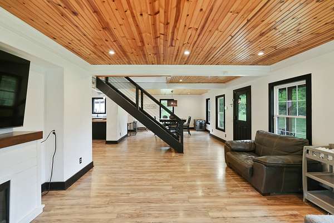
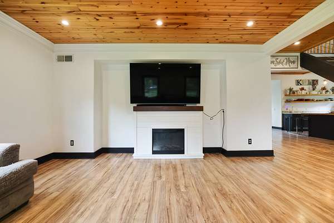
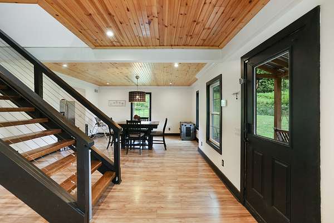
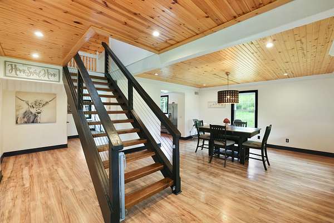
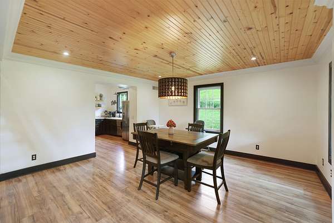
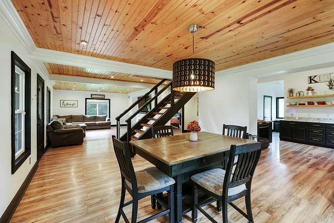
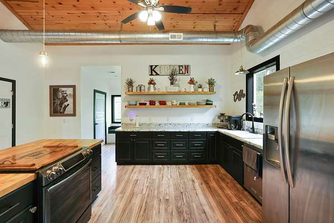
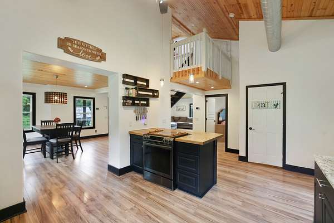
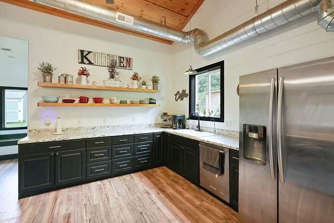
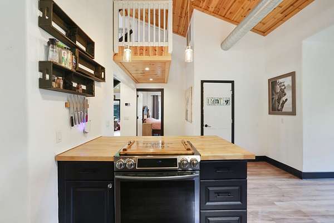
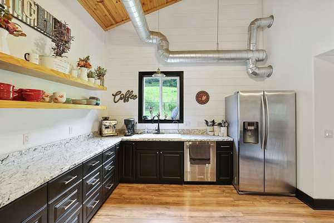
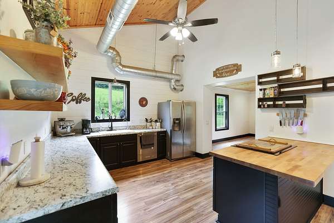
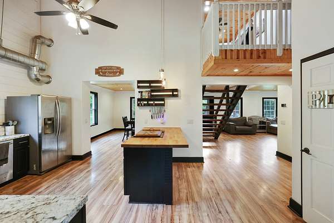
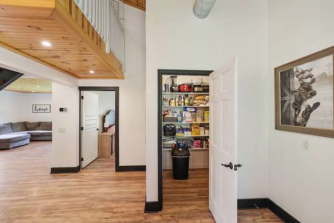
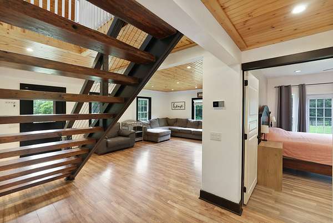
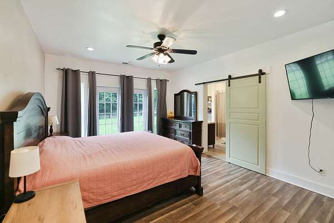
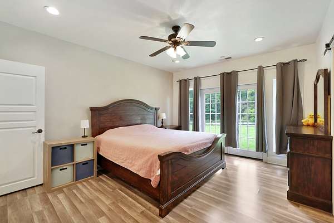
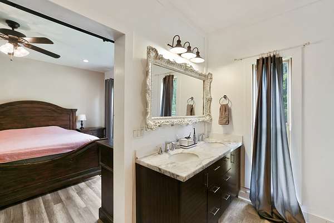
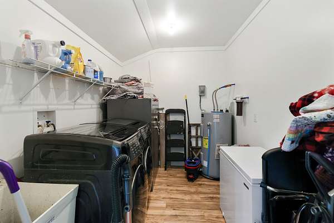
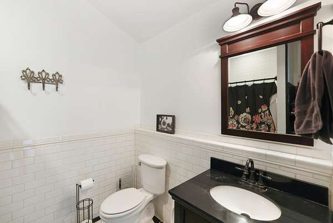
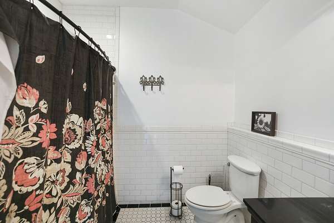
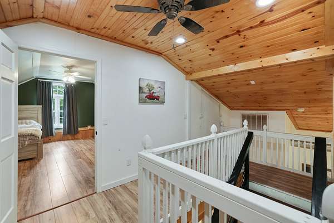
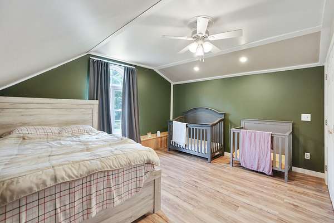
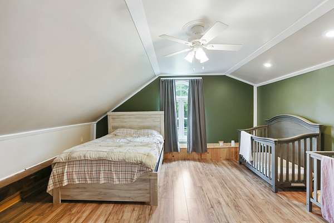
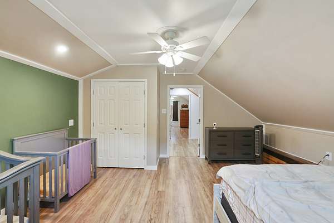
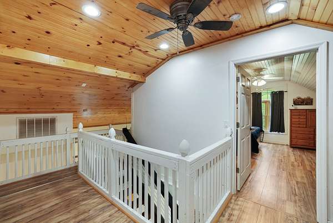
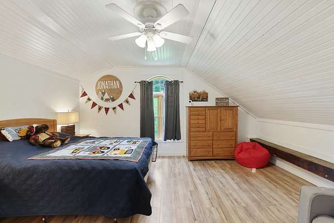
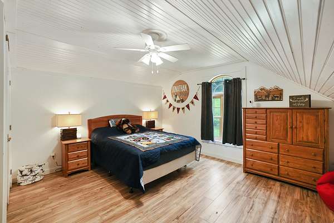
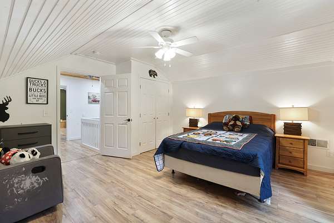
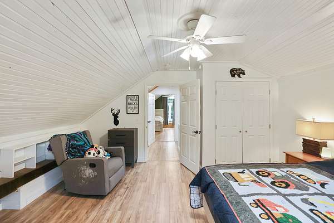
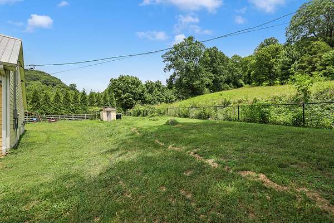
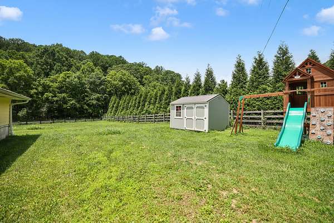
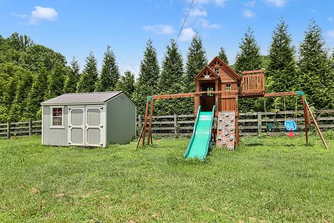
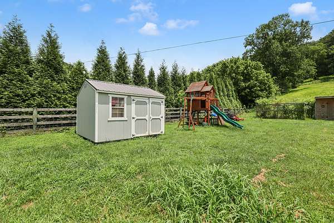
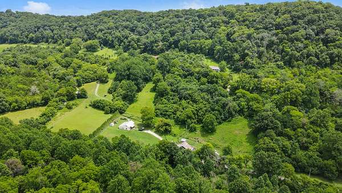
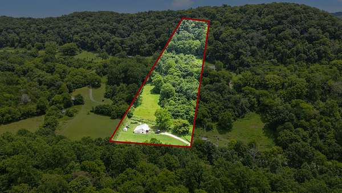
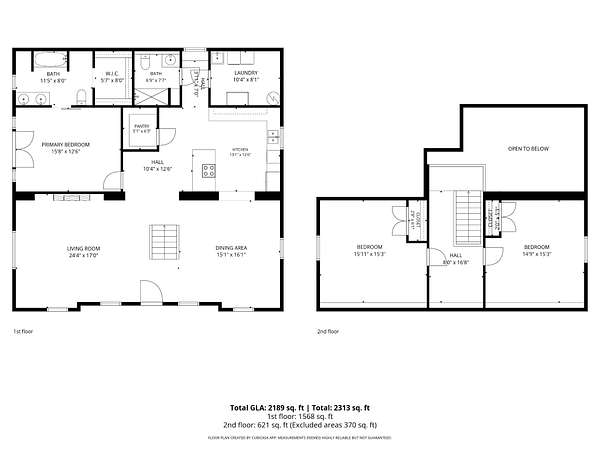
Escape to the peaceful countryside with this beautifully remodeled farmhouse situated on 7.15 acres. Originally built in 1900, this home blends timeless character with modern updates, offering an open-concept floor plan, tongue-and-groove ceilings, and durable solid-surface flooring throughout with no carpet. The main-level primary bedroom provides added convenience and easy everyday living. The expansive property offers endless possibilities, with plenty of level land for gardening, hobby farming, or keeping animals. A charming chicken coop is already in place, making it easy to start your own flock and embrace the farm-to-table lifestyle. Outdoor enthusiasts will love exploring the acreage, whether by ATV, UTV, or Jeep, making it an ideal setting for off-road adventures, hunting, or simply enjoying the privacy of rural living. If you're looking for room to roam and a move-in ready home with country charm, this property is a must-see. Buyer Incentive: Receive up to a 1% lender credit on the loan amount when the buyer uses the seller's preferred lender.
Location
- Street address
- 1720 Dog Branch Rd
- County
- Trousdale County
- Zip code
- 37057
- Elevation
- 767 feet
Directions
From Hartsville go Hwy. 25 East and turn left on Hwy. 10 then turn right on Pumpkin Branch Rd. and go 3 miles. Pumpkin Branch Rd. will change names to Dog Branch Rd. go about quarter of a mile past the sharp U turn to right to home on left . # 1720
Property details
- Acreage
- 7.15 acres
- MLS #
- REALTRACS 3285995
- Posted
Property taxes
- Recent
- $1,979
Parcels
- 011 00501 000
Resources
Details and features
Listing
- Type
- Residential
- Subtype
- Single Family Residence
- Possession
- Close of Escrow
Lot
- Size Source
- Assessor
Exterior
- Parking
- Driveway, Gravel
- Fencing
- Full
- Outdoor Spaces
- Covered, Porch
- Structures
- Storage
Structure
- Stories
- 2
- Basement
- None
- Water
- Public
- Sewer
- Septic Tank
- Heating
- Central, Electric
- Cooling
- Ceiling Fan(s), Central Air
- Materials
- Hardboard Siding
- Roof
- Metal
Interior
- Rooms
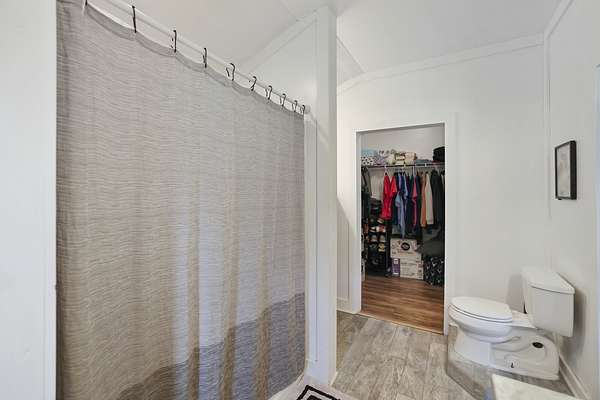
- Bedroom x 3, Dining Room, Kitchen, Living Room, Master Bathroom
- Flooring
- Laminate, Tile, Vinyl
- Appliances
- Dishwasher, Electric Oven, Electric Range, Stainless Steel Appliance(s)
- Laundry
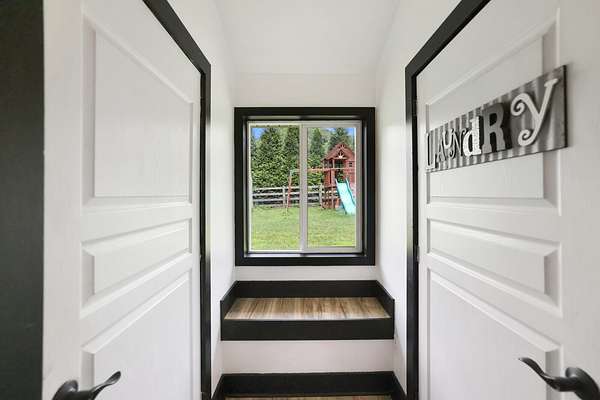
- Electric Dryer Hookup, Washer Hookup
- Features
- Ceiling Fan(s), High Ceilings, High Speed Internet, Kitchen Island
Property utilities
| Category | Type | Status |
|---|---|---|
| Power | Grid | Available |
| Water | Public | Available |
| Sewage | Septic System | Connected |
Nearby schools
| Name | Type |
|---|---|
| Trousdale Co Elementary | Elementary |
| Jim Satterfield Middle School | Middle |
| Trousdale Co High School | High |
Listing history
| Date | Event | Price | Change | Source |
|---|---|---|---|---|
| July 22, 2026 | Under contract | $415,000 | — | REALTRACS |
| July 17, 2026 | New listing | $415,000 | — | REALTRACS |
Payment calculator

Based on information submitted to the MLS GRID as of Sept 1, 2026 5:00 am MT. All data is obtained from various sources and may not have been verified by broker or MLS GRID. Supplied Open House Information is subject to change without notice. All information should be independently reviewed and verified for accuracy. Properties may or may not be listed by the office/agent presenting the information. Some IDX listings have been excluded from this website. View more