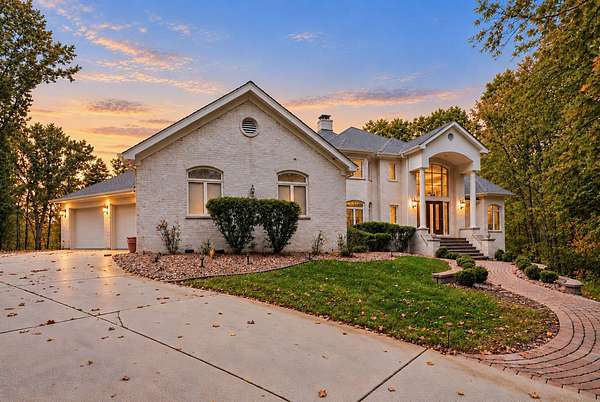
Land with Home for Sale in New Lenox, Illinois
1720 Giddington Ct, New Lenox, IL 60451
Custom built executive home nestled on a picturesque 2.5 acre wooded lot in Chartwell Downs. The grand foyer features a stunning custom curved staircase leading to an expansive main level with a gourmet kitchen, stainless steel appliances, quartz countertops and backsplash, oversized island with breakfast bar, and walk-in pantry. The main floor primary suite offers scenic views, dual sinks, soaking tub, steam shower, and private balcony. Additional main level features include a private office with custom cherrywood built in bookcases, formal living and dining rooms, family room, laundry room with ample cabinetry, and two half baths. Nine foot and two story ceilings, hardwood and granite flooring add to the home's appeal. The second floor features three spacious en suite bedrooms, a bonus room, and a second primary suite with private balcony. The finished open concept walkout basement boasts radiant heat, 10' and 12' ceilings, a great room, wet bar, second kitchen, fifth bedroom, and double-sided fireplace. The four plus car garage includes heated epoxy coated flooring and an EV charging port. Enjoy the serene setting from the large deck overlooking the wooded backyard, complete with a fire pit and two patios with access to the walkout basement. Property features a septic system.
Location
- Street address
- 1720 Giddington Ct
- County
- Will County
- Zip code
- 60451
- Community
- Chartwell Downs
- School district
- 122
- Elevation
- 653 feet
Directions
Route 30 to Schoolhouse Road, go North to Chatfield Road, go west, to Giddington Court and your new home!
Property details
- Acreage
- 2.5 acres
- MLS #
- MRED 12783637
- Posted
Property taxes
- 2024
- $7,426
Expenses
- Homeowner Association Fee
- $200 annually
Parcels
- 1508142010040000
Open houses
| Date | Begins | Ends | Appt needed | Remarks |
|---|---|---|---|---|
| Nov 7, 2026 | 11:00 AM | 1:00 PM | No | — |
Details and features
Listing
- Type
- Residential
- Franchise
- Keller Williams Realty
Lot
- Features
- Cul-De-Sac, Landscaped, Mature Trees, Wooded
Exterior
- Parking Spaces
- 4
- Parking
- Garage, Open
- Pool
- Deck
- Features
- Balcony
Structure
- Stories
- 2
- Basement
- Exterior Entry, Finished, Full, Storage Space, Walk-Out Access
- Water
- Well
- Heating
- Forced Air, Natural Gas, Radiant, Radiant Floor, Zoned
- Cooling
- Central Air, Electric
- Materials
- Brick, Stone
- Roof
- Asphalt
- Windows
- Drapes, Screens, Skylight(s)
Interior
- Room Count
- 16
- Rooms
- Basement, Bathroom x 7, Bedroom x 5, Dining Room, Exercise Room x 2, Family Room, Game Room, Laundry Room
- Flooring
- Hardwood
- Fireplaces
- Yes
- Appliances
- Bar Fridge, Dishwasher, Disposal, Double Oven, Dryer, Gas Cooktop, High End Refrigerator, Humidifier, Oven, Range Hood, Stainless Steel Appliance(s), Washer, Water Softener Owned
- Features
- 1st Floor Bedroom, 1st Floor Full Bath, Bookcases, Built-In Features, Cathedral Ceiling(s), Hot Tub, Pantry, Separate Dining Room, Walk-In Closet(s), Wet Bar
Property utilities
| Category | Type | Status |
|---|---|---|
| Gas | Natural Gas | Connected |
Nearby schools
| Name | Type | District |
|---|---|---|
| Spencer Crossing Elementary Scho | Elementary | 122 |
| Alex M Martino Junior High Schoo | Middle | 122 |
| Lincoln-Way Central High School | High | 210 |
Listing history
| Date | Event | Price | Change | Source |
|---|---|---|---|---|
| Nov 5, 2026 | New listing | $1,500,000 | — | MRED |