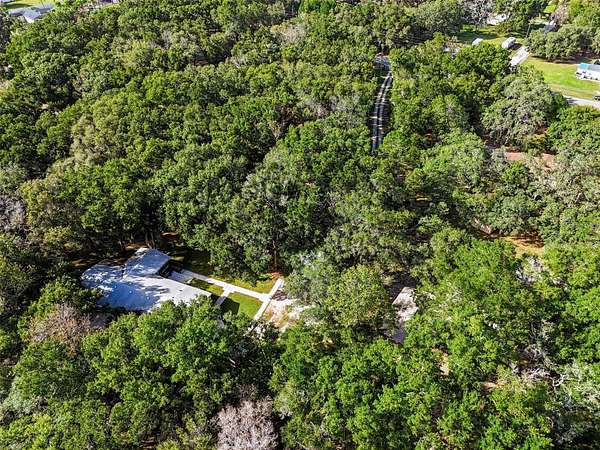
Land with Home for Sale in Spring Hill, Florida
17234 Helen K Dr, Spring Hill, FL 34610
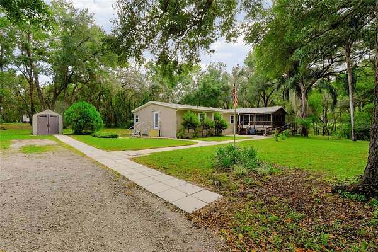
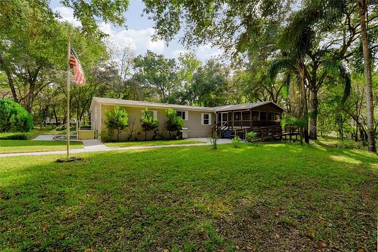
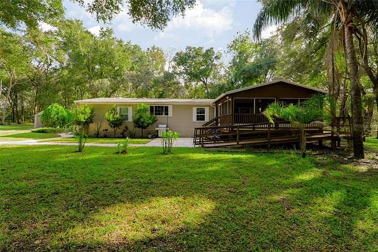
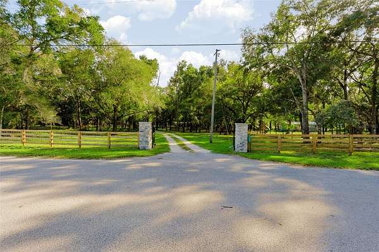
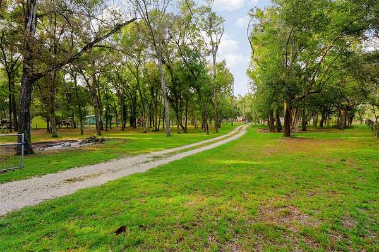
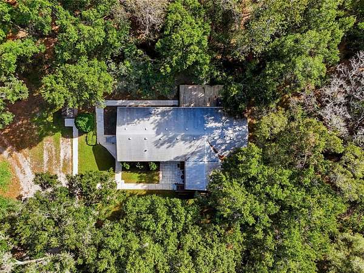
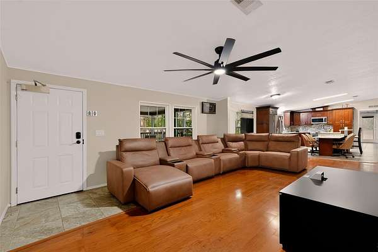
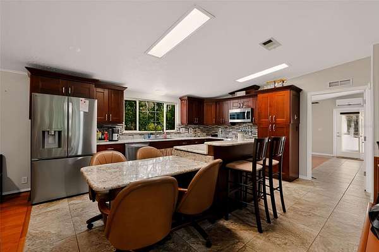
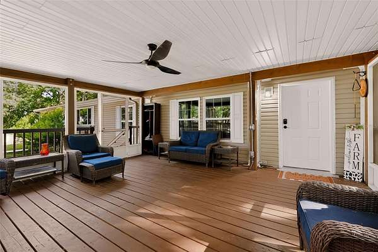
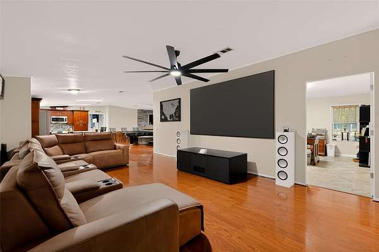
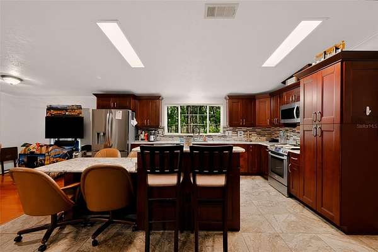
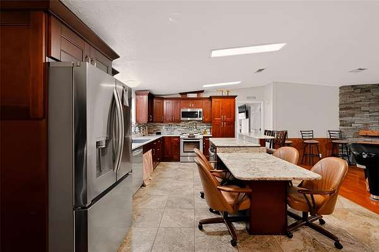
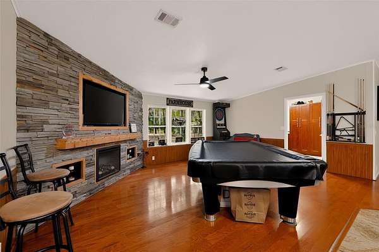
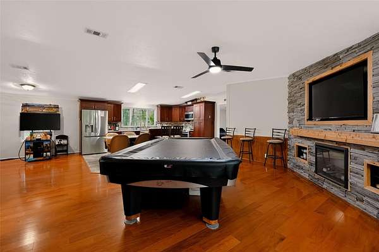
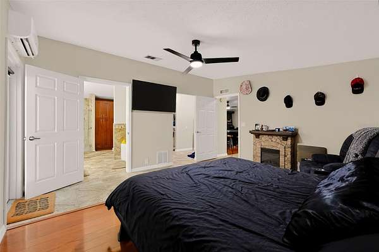
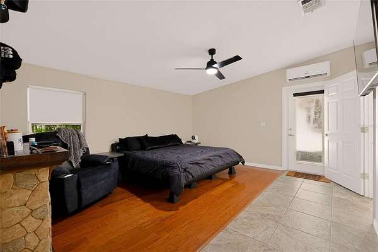
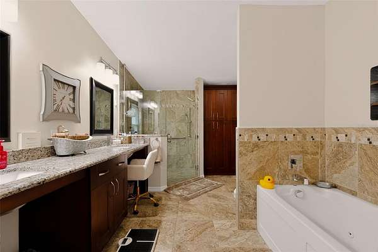
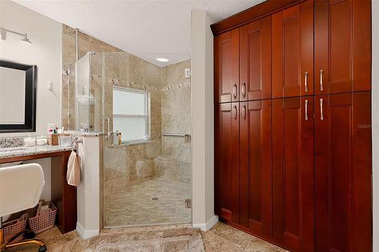
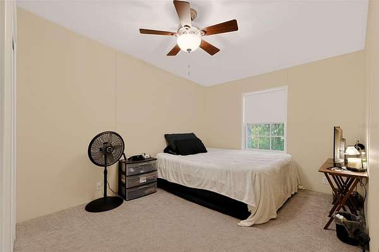
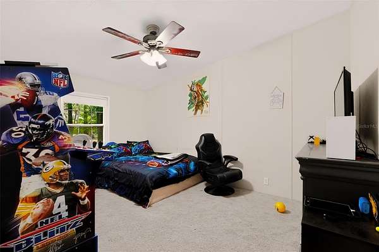
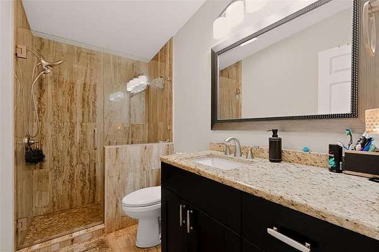
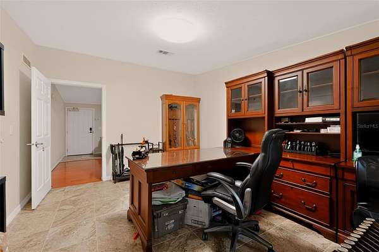
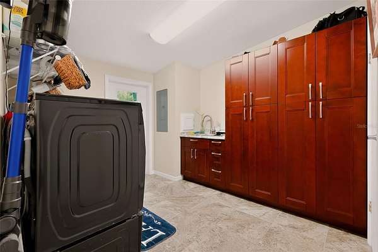
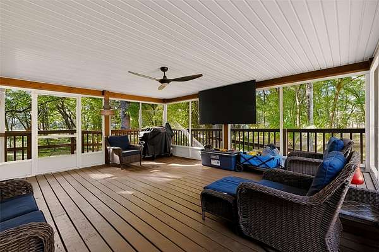
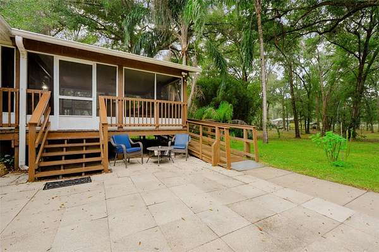
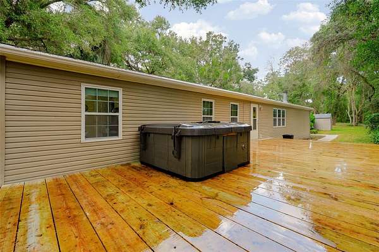
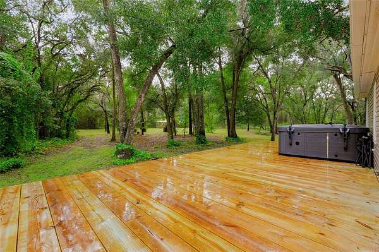
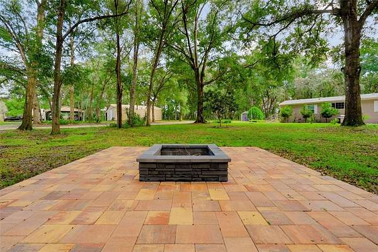
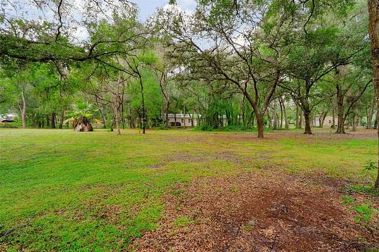
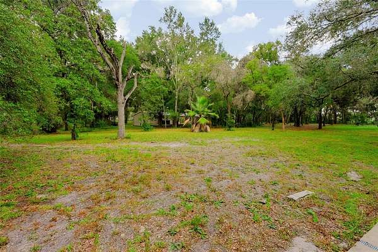
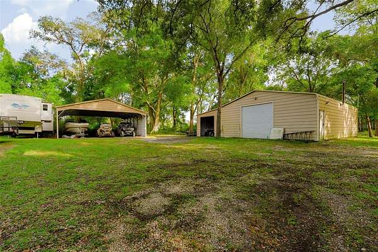
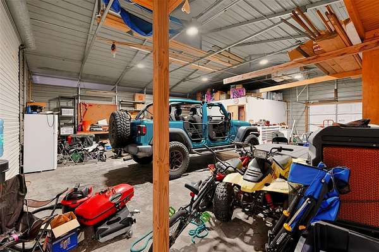
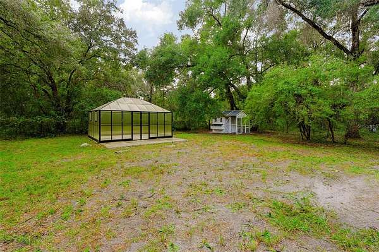
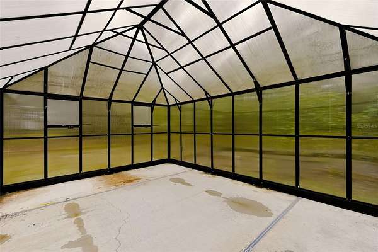
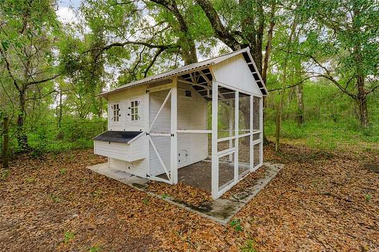
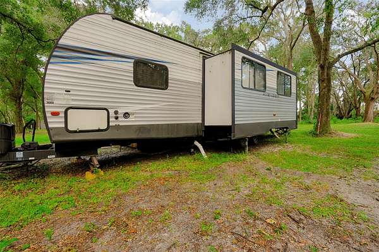
Welcome to your private 5.36-acre countryside retreat with NO HOA or CDD fees and NOT in a flood zone! This 4-bedroom, 2.5-bath, 2,280 sq ft home has been thoughtfully upgraded inside and out, offering space, comfort, and true country living just 40 minutes from TPA. RECENT UPGRADES: New interior electrical panel, new 12,000 BTU Durastar mini-split in the primary bedroom, new $3,000 refrigerator, freshly re-screened front porch, new underground fiber-optic internet, and new exterior solar and motion-detector lighting around the property. ACCESSIBILITY FEATURES: The home has been modified for accessibility, safety, and comfort, including sensor LED lighting, a remote-controlled front door, an exterior lift (new motor and motherboard), a specially designed deck and screened porch, and grab bars in the bathrooms. INSIDE: The light-filled open concept connects the living room, dining area, and kitchen, perfect for entertaining. Large double-pane, hurricane-impact windows frame panoramic countryside views throughout. The kitchen features LG appliances, granite countertops, a center island, and custom-built 3/4" solid hardwood cabinetry with pull-out drawers. All four bedrooms are generously sized. The primary suite is a true retreat with an ensuite bath offering a double-sink hardwood vanity with granite top, custom wood linen cabinets with pull-out drawers, a large shower, and a separate tub. OUTSIDE & ACREAGE: The 1,200 sq ft detached garage with electric and water is ready for vehicles, an RV, a boat, or a workshop, plus a new 30x30 covered parking area with tar base and electric and a new 12x26 lean-to. The back lot is set up for a camper with a new 208/230V electrical run, new water lines, and its own new 1,000-gallon poly septic system (documentation available). The property is enclosed with new 5 ft four-board agricultural fencing with chicken wire, and the entry features new 24x24 posts with columns and a steel gate. Homestead-ready extras include a new greenhouse on a poured slab with French drains, a new 20-roost chicken coop, and a new irrigation system. Relax on the 16x34 wooden deck reinforced for a hot tub; the 9x9 Catalina Berkshire hot tub ($12,000 new) may convey with acceptable terms. PEACE OF MIND: Underground utilities, termite protection plan with termite colony prevention system, and mosquito control boxes on site. Well water with 2022 pump; septic pumped and inspected 2023; A/C and water heater 2017; roof 2012. Enjoy quiet country living with easy access to shopping, dining, parks, and Gulf beaches, plus the Suncoast Parkway/Veterans Expressway. Opportunities like this are rare. Schedule your showing today!
Location
- Street address
- 17234 Helen K Dr
- County
- Pasco County
- Zip code
- 34610
- Community
- Highland Forest 0010
- Elevation
- 57 feet
Directions
From US-19 & SR-52 in Hudson, head north on US-19 approx 4.7 mi. Turn right (east) onto Denton Ave and go 4.4 mi; continue onto Peace Blvd for 2.9 mi. Turn left onto Shady Hills Rd for 0.3 mi, then right onto Helen K Dr. Go approx 1.3 mi to the home on Helen K Dr.
Property details
- Acreage
- 5.36 acres
- Zoning
- AR
- MLS #
- MFRMLS TB8562657
- Posted
Property taxes
- 2025
- $3,543
Parcels
- 17-24-18-0010-00000-1931
Legal description
HIGHLAND FOREST UNREC PLAT TRACT 193 DESC AS THE W1/2 OF SW1/4 OF NE1/4 OF SW1/4 OF SEC 17 & COM AT SW COR OF SEC TH N00DEG08'01"E ALG WEST LINE OF SEC 1322.63 FT TH S89DEG41'56" E 1307.42 FT FOR POB TH S89DEG 41'56"E 331.71 FT TH CURVE LEFT RAD 2302 8.31 FT CHD BRG S42DEG54'46"W 488.61 FT TH N00DEG09'17"E 359.60 FT TO POB LESS NORTH 315.4 FT OF EAST 150 FT THEREOF LESS NORTH 25 FT THEREOF OR 4280 PG 1556 OR 8512 PG 899
Details and features
Listing
- Type
- Residential
- Subtype
- Manufactured Home
Lot
- Features
- Irregular Lot, Landscaped, Level, Oversized Lot, Pasture, Paved
Exterior
- Parking
- Boat, Garage, Golf Cart, Oversize, RV
- Fencing
- Chain Link
- Pool
- Deck, Porch
- Structures
- Storage
- Features
- Lighting, Private Mailbox, Rain Gutters, Sprinkler Metered
Structure
- Stories
- 1
- Water
- Public, Well
- Sewer
- Septic Tank
- Heating
- Electric
- Cooling
- Central Air
- Materials
- Vinyl Siding
- Roof
- Shingle
- Windows
- Double Pane Windows, ENERGY STAR Qualified W Indows, Storm Window(s)
Interior
- Room Count
- 9
- Rooms
- Bathroom x 3, Bedroom x 4, Dining Room, Family Room, Laundry Room
- Flooring
- Carpet, Hardwood, Tile-Ceramic
- Fireplaces
- Yes
- Appliances
- Convection Oven, Dishwasher, Disposal, Dryer, Electric Water Heater, Microwave, Range, Refrigerator, Touchless Faucet, Washer, Water Filtration System, Water Purifier
- Accessibility
- Accessible Approach With Ramp, Accessible Elevator Installed
- Features
- Accessibility Features, Built-In Features, Ceiling Fans(s), Chair Rail, Crown Molding, Eat-In Kitchen, High Ceilings, Kitchen/Family Room Combo, Living Room/Dining Room Combo, Open Floorplan, Pest Guard System, Primary Bedroom Main Floor, Solid Wood Cabinets, Split Bedroom, Stone Counters, Walk-In Closet(s)
Nearby schools
| Name | Type |
|---|---|
| Mary Giella Elementary-PO | Elementary |
| Crews Lake Middle-PO | Middle |
| Hudson High-PO | High |
Listing history
| Date | Event | Price | Change | Source |
|---|---|---|---|---|
| Oct 29, 2026 | New listing | $600,000 | — | MFRMLS |