Land with Home for Sale in Monroe, North Carolina
1724 Willis Long Rd, Monroe, NC 28110
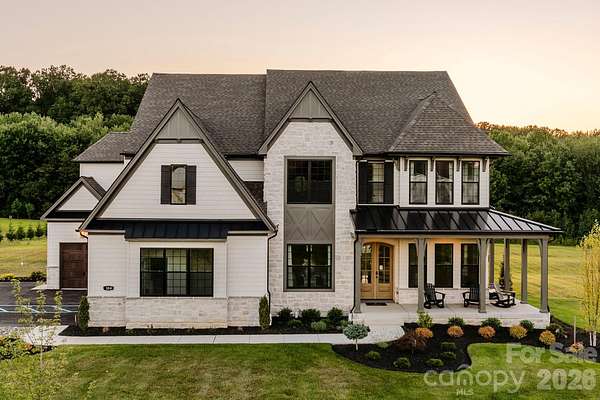
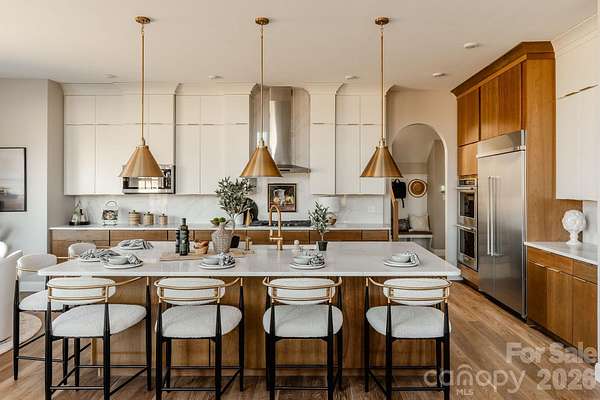
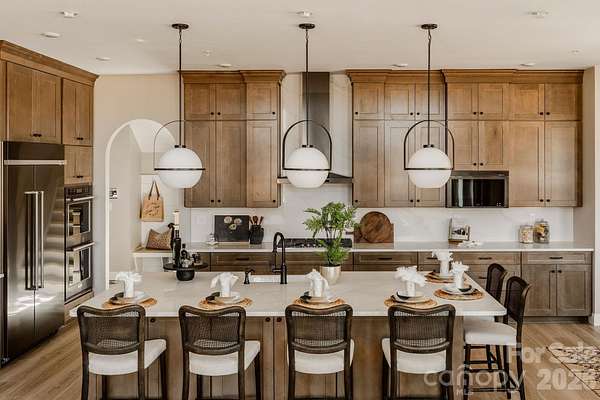
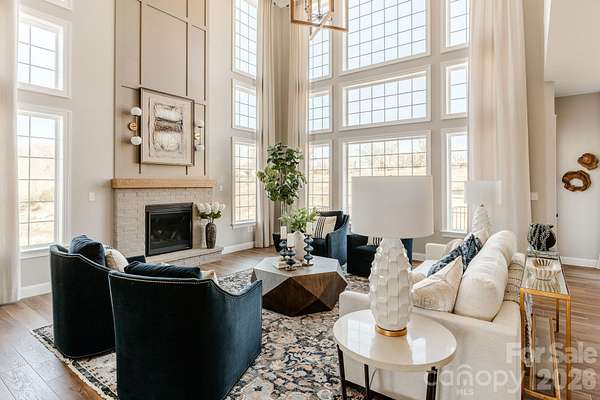
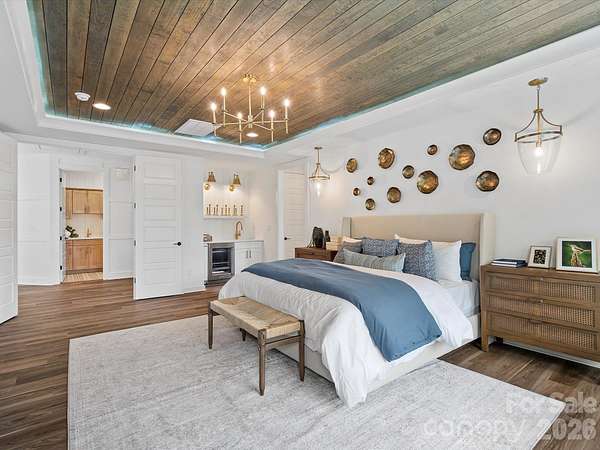
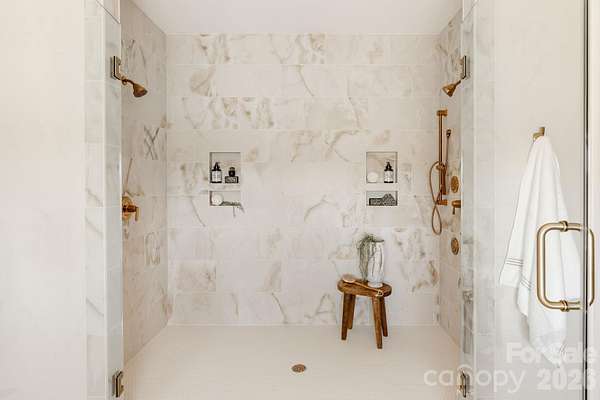
Keystone Custom Homes Award Winning Devonshire Floorplan on an amazing 23 acre homesite The Devonshire is a 4+ bed, 2.5+ bath home featuring an open floorplan, 2 staircases, and many unique customization options. Inside the Foyer, there is a Living Room to one side and Dining Room to the other. In the main living area, the 2-story Family Room/Great Room opens to the Kitchen with a large eat-in island. The Kitchen also has a walk-in pantry and hall leading to the Study. Private Study or home office near back stairs can be used as an optional 5th bedroom. Upstairs, the spacious Owner's Suite has a walk-in closet and a private full en-suite bath. Bedrooms 2, 3, & 4 share a hallway bath. The Laundry Room is conveniently located on the same floor as all bedrooms. Oversized 2-car garage included. The Devonshire can be customized to include up to 7 Bedrooms and 8.5 Bathrooms. Popular Structural Options: Kitchen Packages: Chefs, Garden, Gourmet, Classic Breakfast Area Sunroom Conservatory First-Floor Guest Suite ILO Study Library Nook Owner's Suite Bath Packages: Tranquility, Venetian, Serenity, Cascade, Eden All site work included for a turn key custom home building experience Visit the model home located at 1010 Dominic Way, Waxhaw, NC 28173
Location
- Street address
- 1724 Willis Long Rd
- County
- Union County
- Zip code
- 28110
- Elevation
- 620 feet
Directions
For GPS directions use 1718 Willis Long Rd, turn down the gravel road and go to the end. You will see the property entrance on the left. Parking parallel along the grass beside the road near the access point is permitted. Property directly at the end of the easement is on a separate parcel and not included in the sale.
Property details
- Acreage
- 23 acres
- Zoning
- AF8
- MLS #
- CMLS 4442233
- Posted
Parcels
- 08-300-044
Legal description
1724 WILLIS LONG RD
Details and features
Listing
- Type
- Residential
- Subtype
- Single Family Residence
Exterior
- Parking
- Garage-Attached
Structure
- Condition
- Under Construction
- Stories
- 2
- Water
- Well Needed
- Sewer
- Septic Needed
- Heating
- Central
- Cooling
- Central Air
- Materials
- Fiber Cement
Interior
- Room Count
- 1
- Rooms
- Bathroom x 3, Bedroom x 4, Laundry Room
- Appliances
- Electric Water Heater, Oven
Listing history
| Date | Event | Price | Change | Source |
|---|---|---|---|---|
| Nov 10, 2026 | New listing | $1,518,452 | — | CMLS |