Land with Home for Sale in Marston, North Carolina
17242 Palmer Rd, Marston, NC 28363
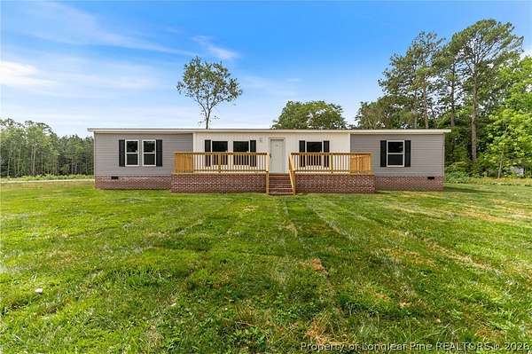
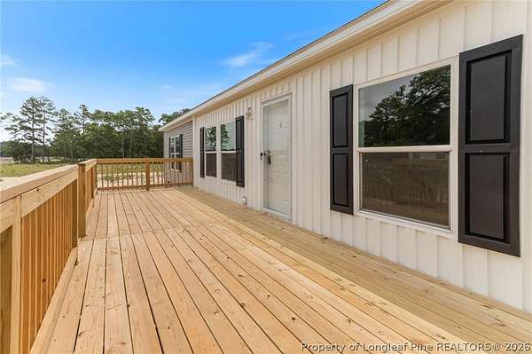
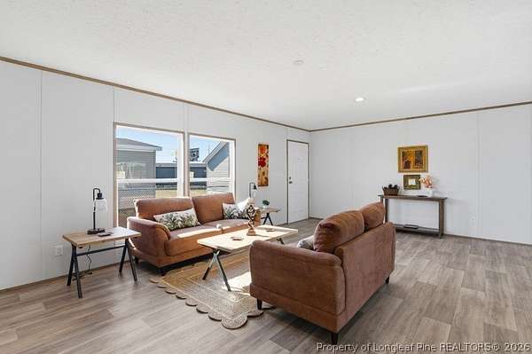
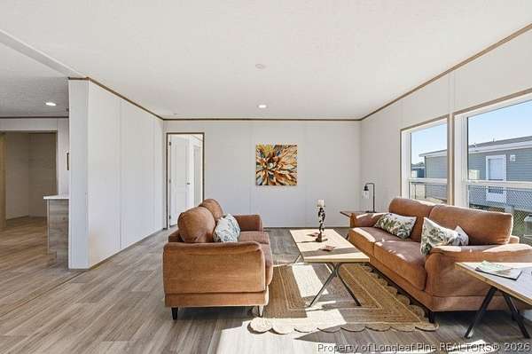
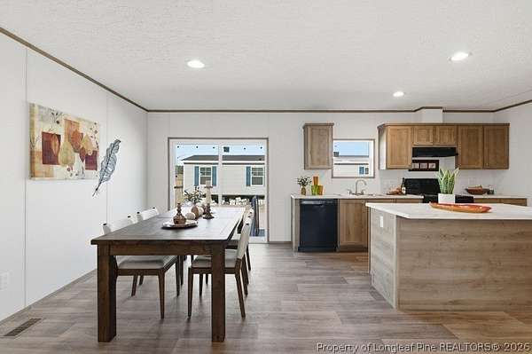
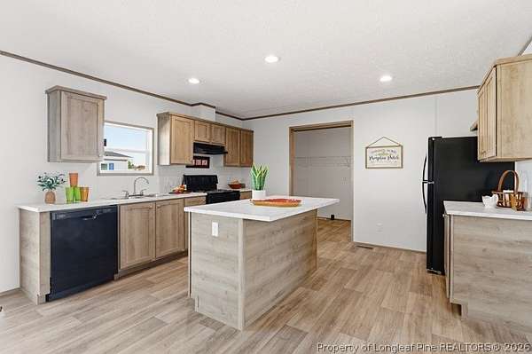
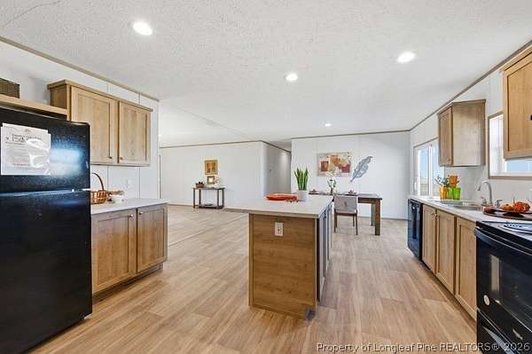
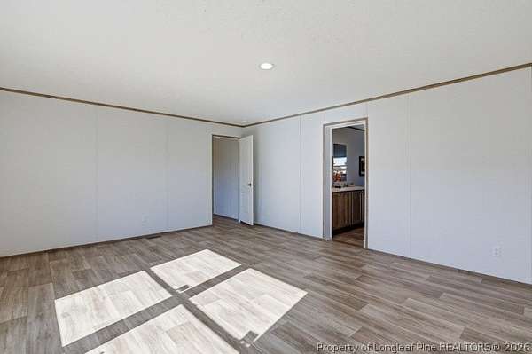
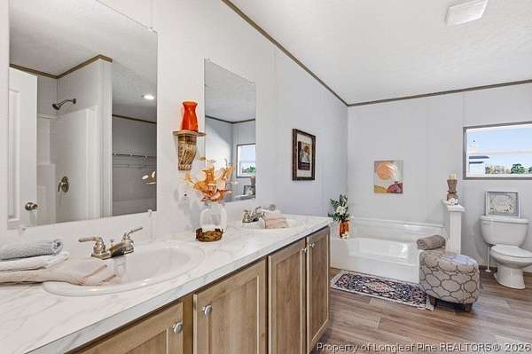
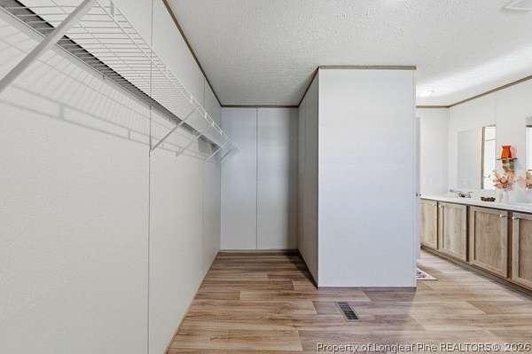
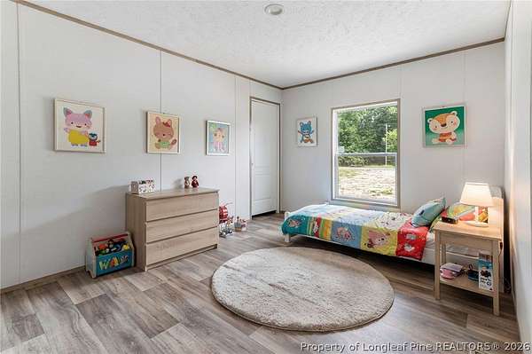
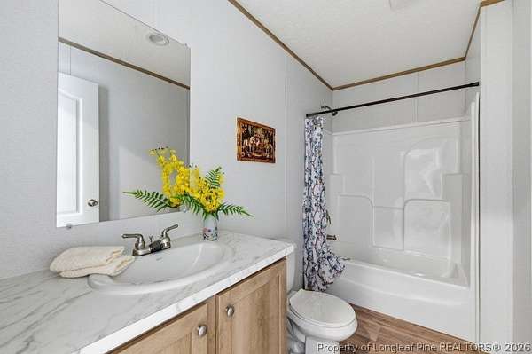
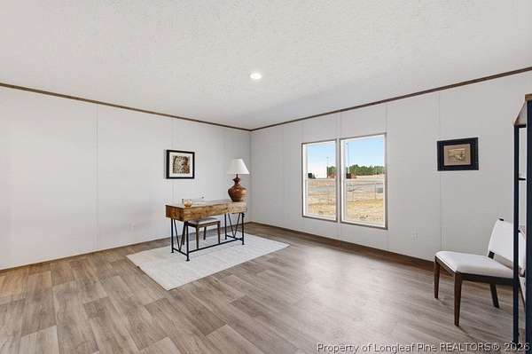
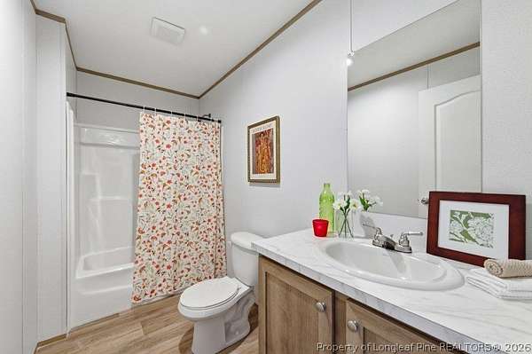
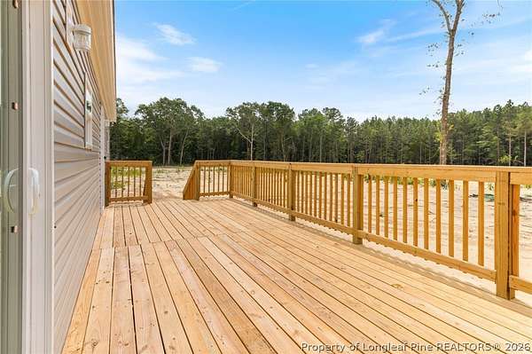
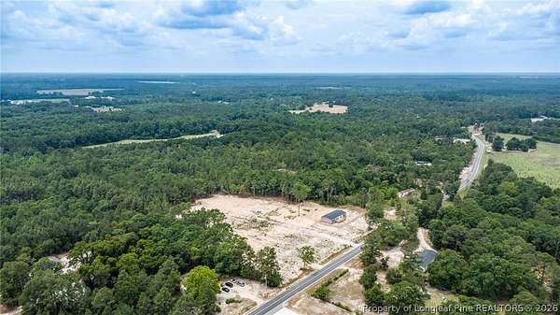
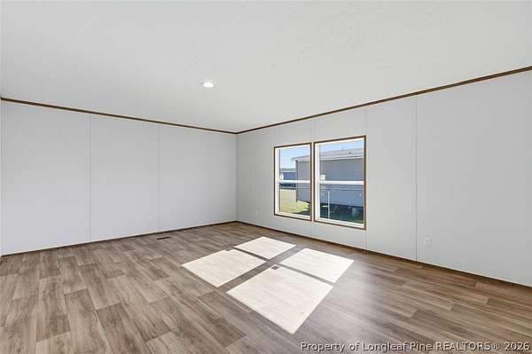
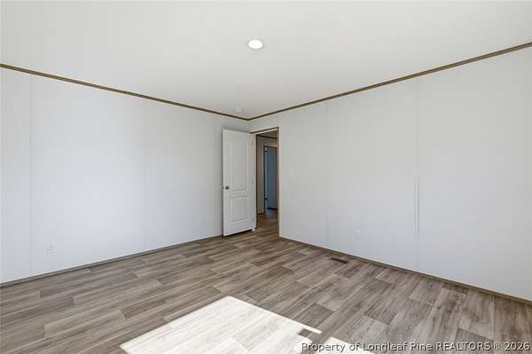
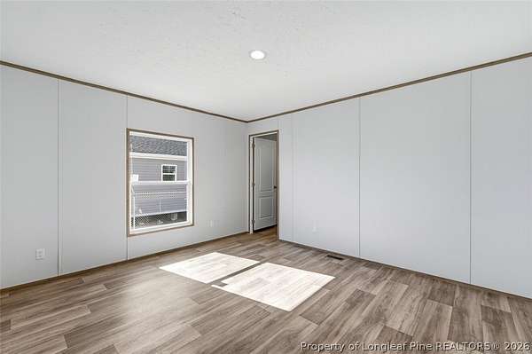
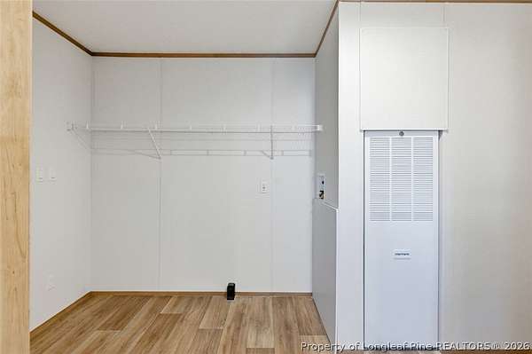
Builder offering up to $8,000 in "Use As You Choose" incentives when financing through the builder's preferred lender. Incentive may be applied toward eligible buyer expenses, subject to lender approval and loan program guidelines. Contact listing agent for details. The Harper floor plan offers 5 bedrooms, 3 bathrooms, and approximately 2,280 square feet of single-level living. Home will be situated on a permanent brick foundation and includes front and rear decks. The spacious floor plan offers flexibility for a home office, guest space, hobby room, or additional storage. Enjoy almost 3 acres of property with room for outdoor living, gardening, recreational equipment, or future improvements. Conveniently located approximately 20 miles from Southern Pines with access to US-15/501 and US-74, as well as Laurinburg and Rockingham. PHOTOS ARE REPRESENTATIVE ONLY. Photos shown are of the same or similar floor plan and are not photographs of the actual home being constructed on this property. Finishes, colors, features, materials, fixtures, and options may vary from the completed home. Estimated completion date is December 31, 2026 and is subject to change.
Location
- Street address
- 17242 Palmer Rd
- County
- Scotland County
- Zip code
- 28363
- Elevation
- 354 feet
Directions
GPS friendly address: 17420 Palmer Road, Marston, NC 28363. From Fayetteville or Southern Pines, take US-1/US-15/501 toward Rockingham/Laurinburg. In Marston, turn onto Palmer Road near Stewartsville Baptist Church. Property will be on the left.
Property details
- Acreage
- 2.43 acres
- MLS #
- FAR 770294
- Posted
Parcels
- 030426 01212
Legal description
LOT C OF KIMBER T ANDREW
Details and features
Listing
- Type
- Residential
- Subtype
- Manufactured Home
- Franchise
- Coldwell Banker Real Estate
Lot
- Features
- Cleared, Level, Two to Three Acres
Exterior
- Parking
- Garage
- Pool
- Deck, Porch
Structure
- Condition
- Under Construction
- Stories
- 1
- Sewer
- Septic Tank
- Heating
- Heat Pump
- Cooling
- Central Air
- Materials
- Board And Batten Siding, Vinyl Siding
Interior
- Room Count
- 8
- Rooms
- Bathroom x 3, Bedroom x 5
- Flooring
- Vinyl
- Appliances
- Dishwasher, Electric Cooktop
- Features
- Breakfast Area, Double Vanity, Eat In Kitchen, Garden Tub Roman Tub, Kitchen Dining Combo, Kitchen Island, Open Floorplan, Separate Shower, Walk In Closets
Nearby schools
| Name | Type |
|---|---|
| Scotland County Schools | Middle |
| Scotland County Schools | High |
Listing history
| Date | Event | Price | Change | Source |
|---|---|---|---|---|
| Nov 19, 2026 | New listing | $269,000 | — | FAR |