Land with Home for Sale in Hutchinson, Kansas
1725 W 4th Ave, Hutchinson, KS 67501
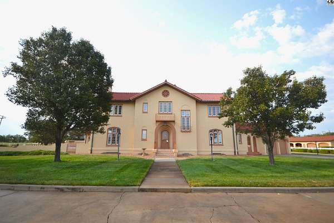
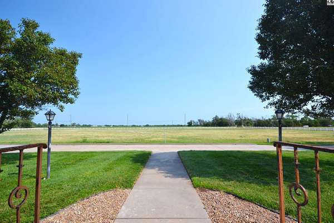
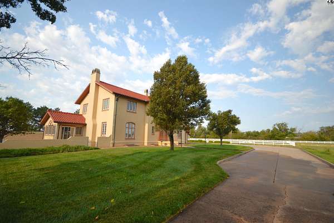
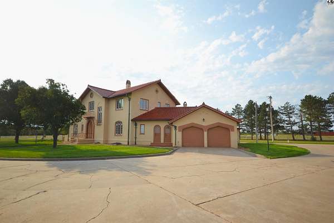
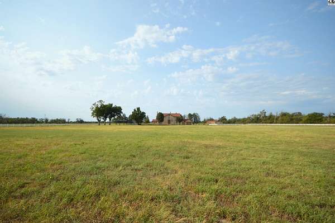
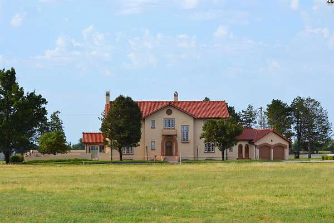
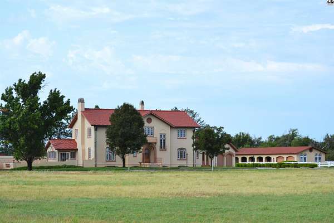
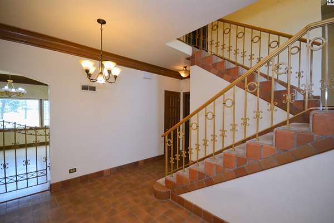
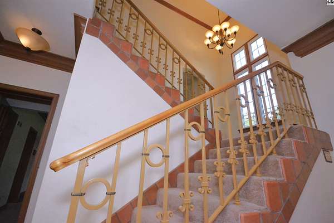
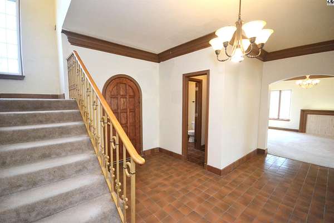
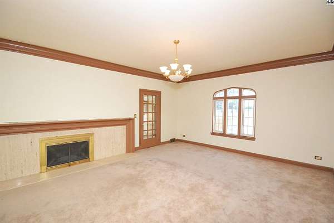
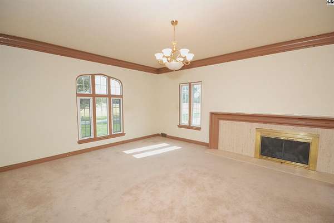
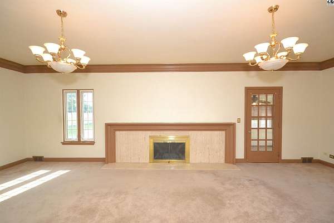
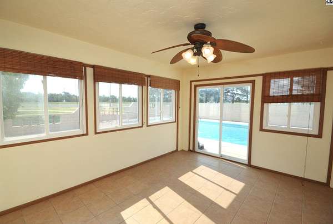
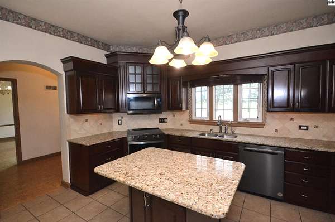
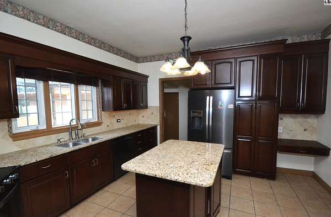
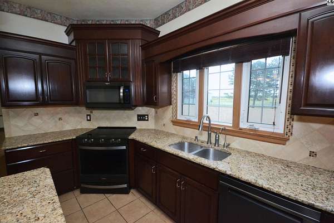
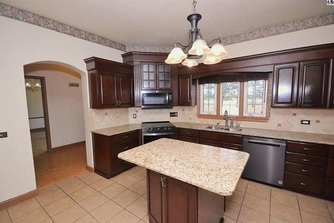
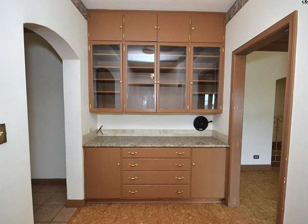
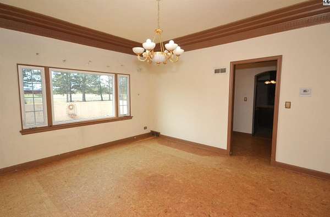
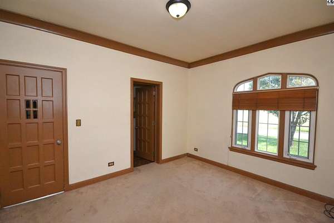
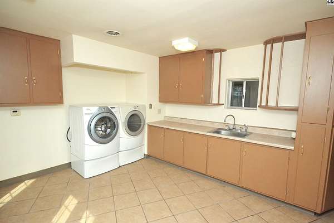
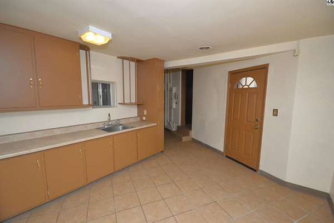
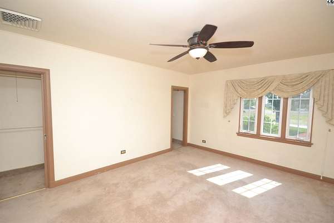
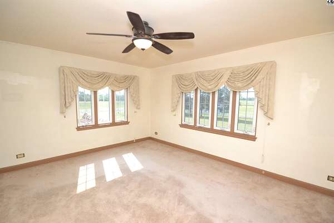
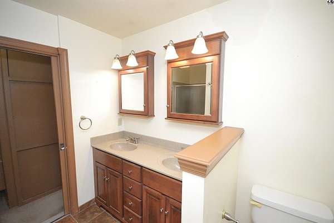
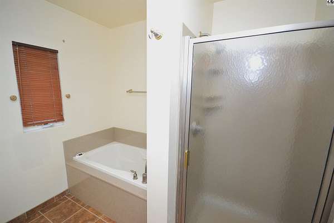
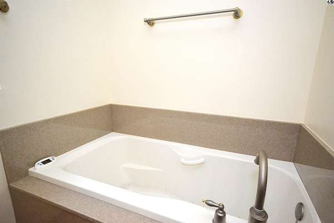
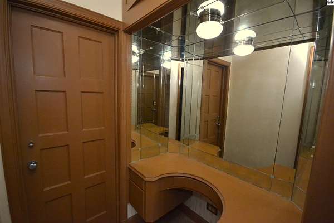
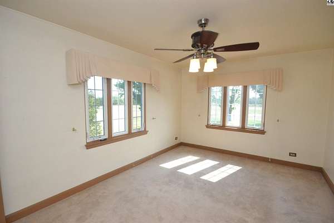
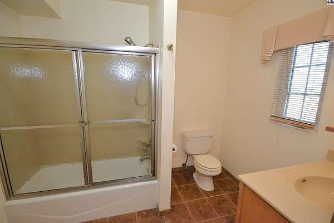
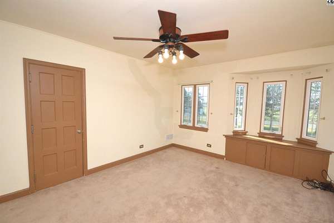
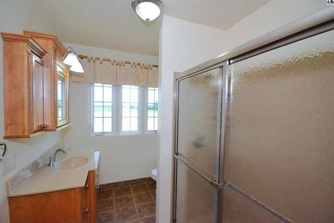
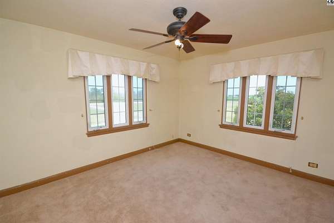
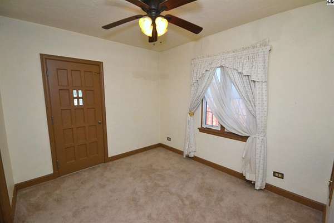
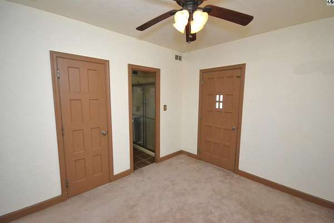
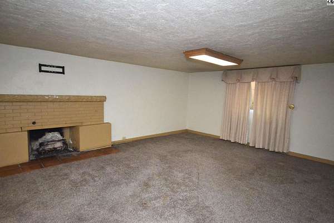
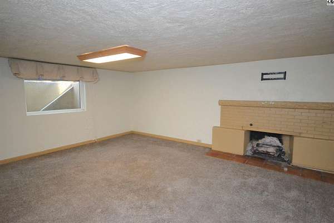
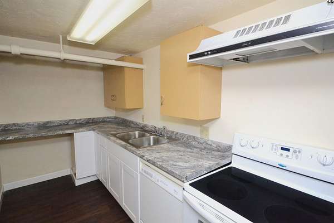
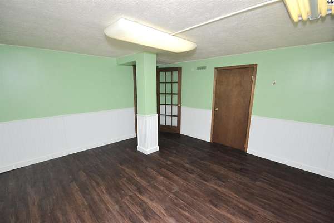
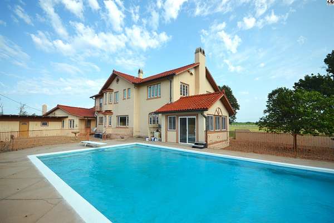
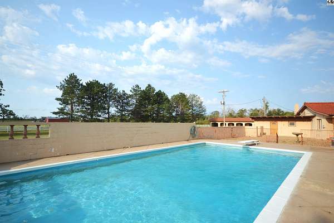
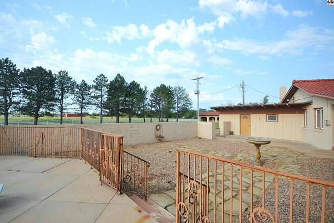
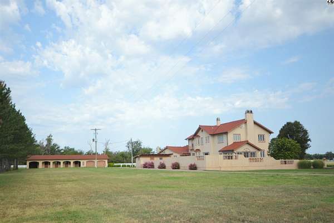
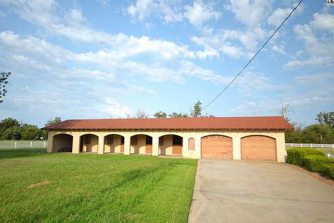
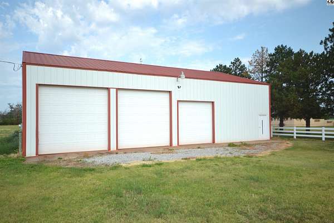
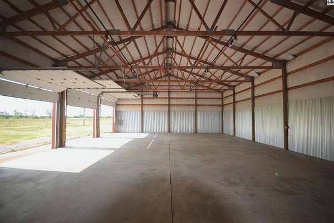
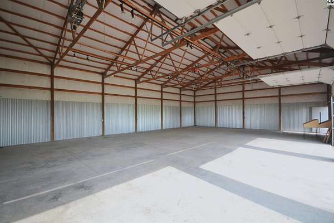
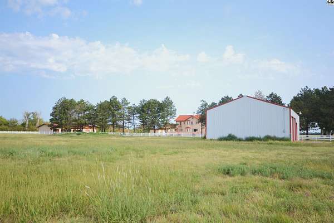
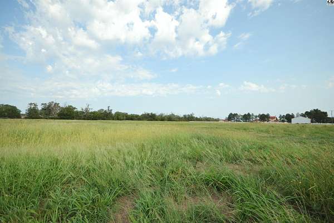
This picturesque home is a Hutchinson landmark and comes with a long list of amenities. Built in 1940 in a Mediterranean style with a red clay tile roof, and thick concrete walls, it makes an impressive sight. You'll find five full bedrooms upstairs, three with en-suite bathrooms, as well as a full hall bathroom for guests. The main floor has an expansive great room with a large fireplace, a large formal dining room, a kitchen island with seating, and separate kitchen nook, an office, two half-baths, and a huge laundry/mudroom with lots of storage. An enclosed sunroom leads out to 20X40 in-ground pool and a pool house with "his and hers" changing rooms with showers, and a bathroom. There's a finished basement with a second living space, a full kitchen, a full bathroom, and a large bonus room. Set on 15 acres, the property includes a 2-car attached garage and a 24X62 detached garage that also has 4 horse stables and a space for storage. On the back half of the lot is a 60X40 Wick building with two 14-foot doors and one regular door, perfect for housing campers, boats, trailers, and a workshop! The home is conveniently close to town while on a large lot set back from the road to give plenty of privacy. QUOTE AVAILABLE FOR EXTERIOR PAINT. SELLER IS WILLING TO ESCROW FUNDS FOR THE WORK.
Location
- Street address
- 1725 W 4th Ave
- County
- Reno County
- Zip code
- 67501
- Community
- Reno Co NE
- School district
- Nickerson
- Elevation
- 1,541 feet
Property details
- Acreage
- 15.54 acres
- MLS #
- HBR 55259
- Posted
Property taxes
- 2025
- $8,054
Parcels
- 1251502001004000
Details and features
Listing
- Type
- Residential
Exterior
- Parking
- Open
- Pool
- Patio, Porch
- Features
- Guttering-ALL, Underground Sprinkler-ALL
Structure
- Stories
- 2
- Basement
- Concrete, Full, Partially Finished
- Water
- Well
- Heating
- Natural Gas, Zoned
- Cooling
- Ceiling Fan(s), Electric, Multi Units
- Materials
- Block, Wood Siding
- Roof
- Tile
- Windows
- Double Pane Windows, Vinyl Frames
Interior
- Rooms
- Bathroom x 8, Bedroom x 5, Bonus Room, Family Room
- Flooring
- Carpet, Laminate, Wood
- Fireplaces
- Yes
- Appliances
- Dishwasher, Electric Range, Gas Water Heater, Microwave, Pool Equipment, Refrigerator, Second Refrigerator, Wall Mounts For TVS, Washer, Window Coverings-ALL
Property utilities
| Category | Type | Status |
|---|---|---|
| Gas | Natural Gas | Connected |
Nearby schools
| Name | Type | District |
|---|---|---|
| Nickerson | Elementary | Nickerson |
| Reno Valley | Middle | — |
| Nickerson | High | — |
Listing history
| Date | Event | Price | Change | Source |
|---|---|---|---|---|
| Aug 16, 2026 | Under contract | $399,900 | — | HBR |
| Aug 7, 2026 | New listing | $399,900 | — | HBR |
Payment calculator