

Land with Home for Sale in Monument, Colorado
17270 Colonial Park Dr, Monument, CO 80132
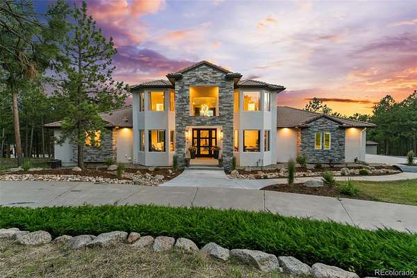
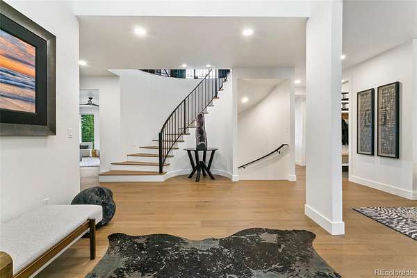
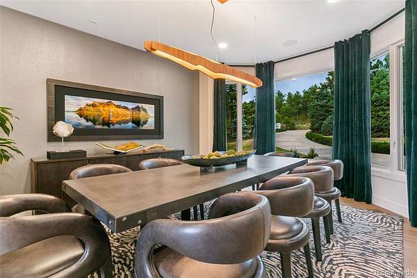
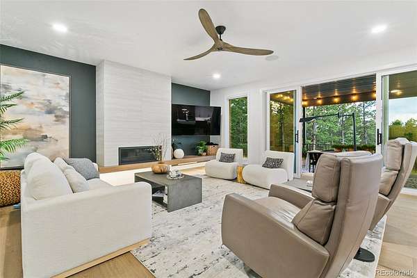
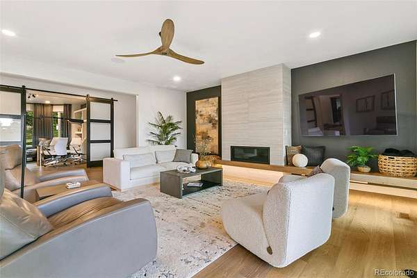
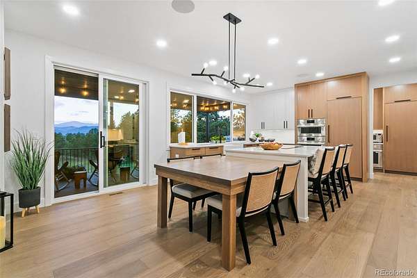
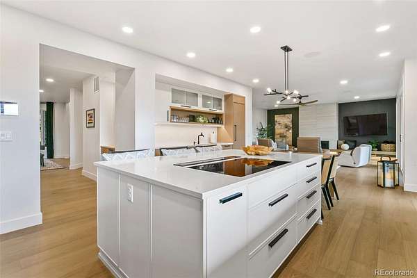
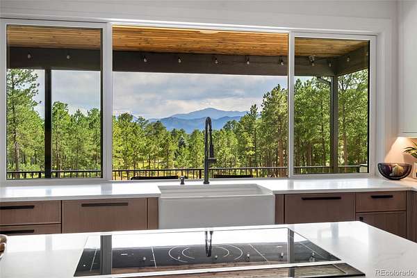
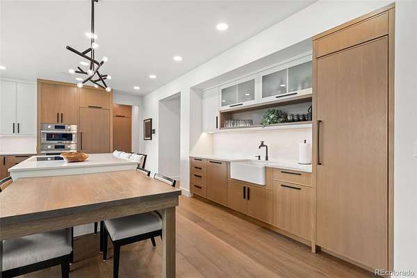
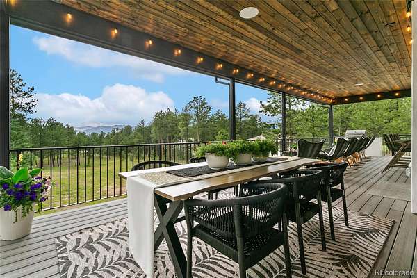
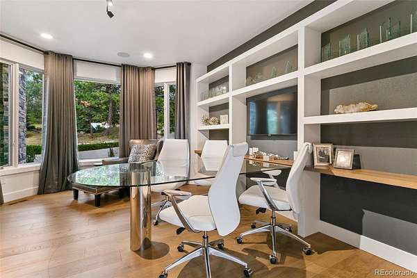
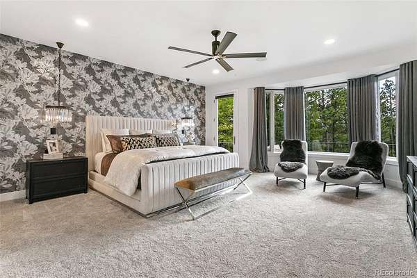
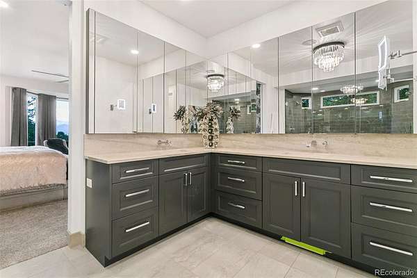
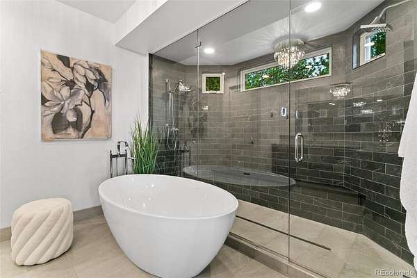
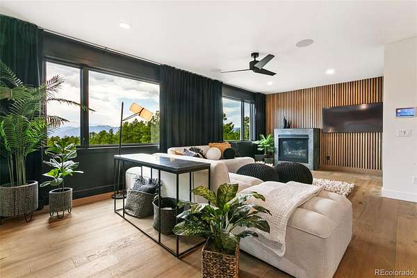
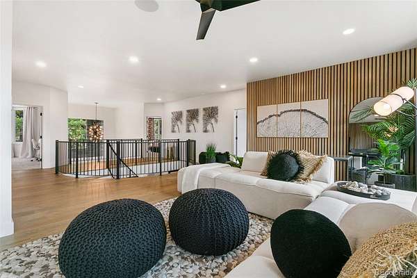
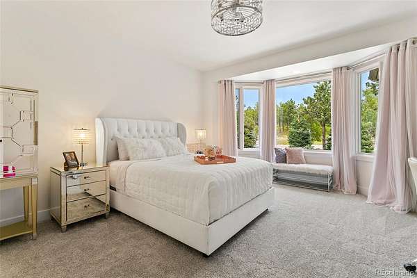
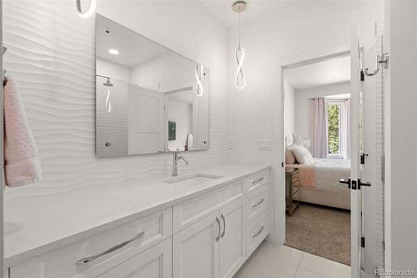
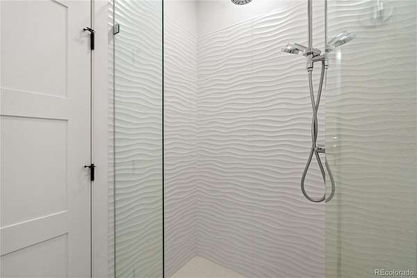
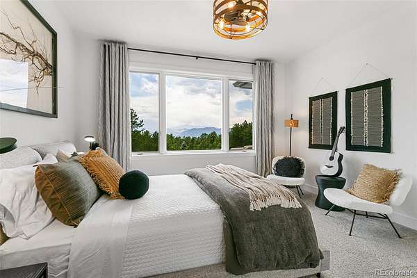
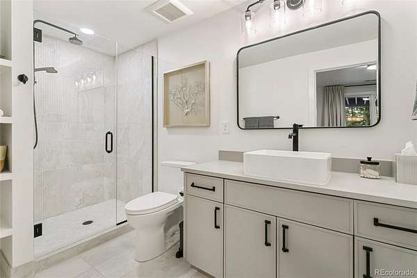
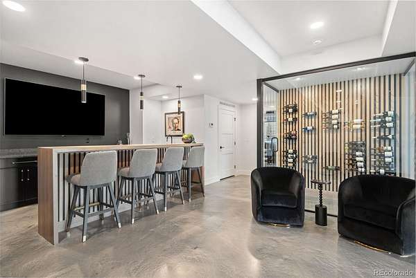
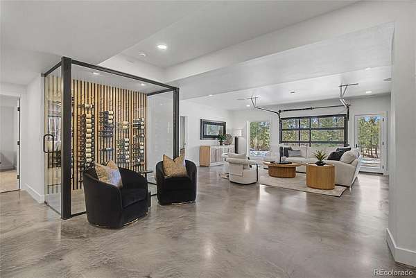
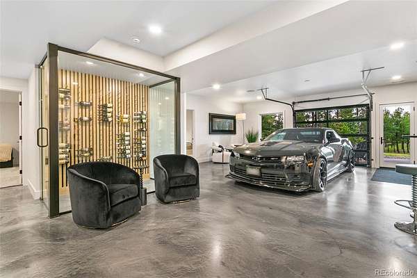
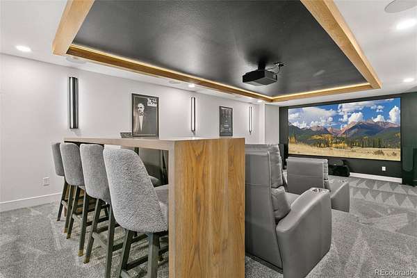
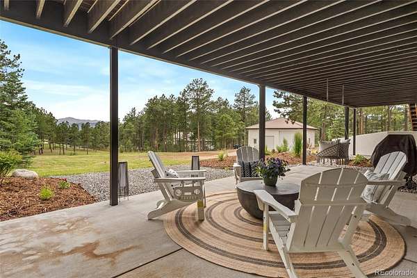
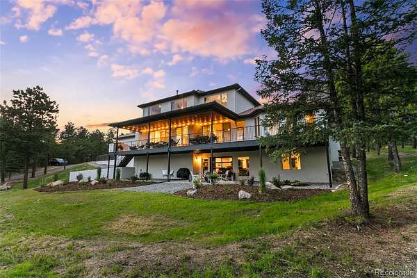
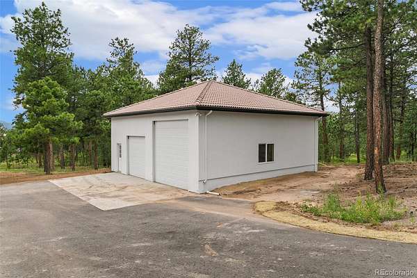
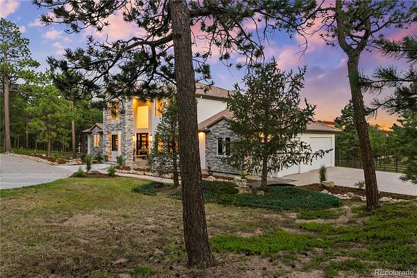
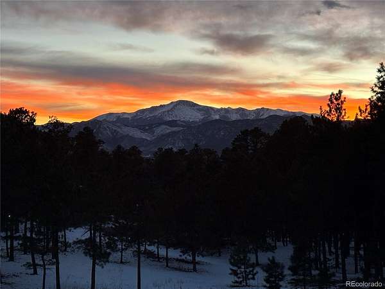
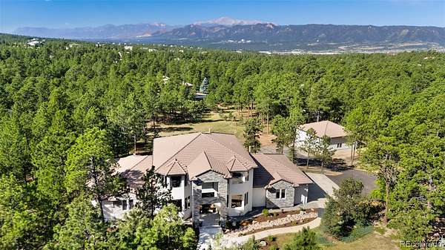
Substantially reimagined by award-winning Tiffany Homes, this exceptional luxury residence combines refined craftsmanship, thoughtful design, and breathtaking views. Set on 2.5 private acres with mature pines, the property features unobstructed vistas of Pikes Peak and the U.S. Air Force Academy, offering privacy and tranquility just minutes from Hwy 83, I-25, Flying Horse Golf Club, Powers Corridor shopping, and dining. A grand two-story entry with a dramatic curved staircase introduces the home’s elevated finishes. Wide-plank European white oak flooring flows throughout most of the main level, staircase, and upper family room. The formal dining room accommodates 12+ guests, ideal for entertaining. The chef’s kitchen is designed for both daily living and large gatherings, featuring 3 sinks, 3 dishwashers, 3 ovens, 2 built-in refrigerators, a built-in freezer, a two-level island with gas or electric cooktop options, and a walk-behind pantry for prep, storage, or catering. A 12’ pass-through window opens to the expansive covered deck. The great room showcases a fireplace, floating wood hearth, and 16’ sliding glass door, creating seamless indoor-outdoor living. The main-level primary suite offers a private sitting area, spa-like bath, and expansive 10’ x 17’ walk-through closet. A library/study with barn doors, owner’s entry mudroom, powder bath, and laundry room complete the main level. Upstairs includes a junior ensuite, family room with fireplace and half bath, plus two bedrooms connected by a Jack-and-Jill bath with private vanities. The walk-out lower level features a glass-encased wine cellar, full bar, theater with 150” screen and seating for 11+, recreation area with glass garage door, two ensuite bedrooms, powder room, and storage. Enjoy spectacular views from the lower-level patio. A detached 35’ x 35’ RV garage/shop with 9’ x 9’ and 12’ x 12’ doors completes this extraordinary property. View the 3D floor plan and video walkthrough for more details
- Listed by Tiffany Black, (719) 332-5555, RE/MAX Properties
Location
- Street address
- 17270 Colonial Park Dr
- County
- El Paso County
- Zip code
- 80132
- Community
- Bent Tree III
- School district
- Lewis-Palmer 38
- Elevation
- 7,449 feet
Directions
From Jackson Creek Parkway go EAST on Higby Road, North onto Colonial Park Drive, Home is on the left.
From Roller Coaster Road go west, go north onto Colonial Park. House is on the west side of the road.
Property details
- Acreage
- 2.58 acres
- Zoning
- RR-2.5
- MLS #
- REcolorado 5074354
- Posted
Property taxes
- 2024
- $5,414
Expenses
- Homeowner Association Fee
- $150 annually
Parcels
- 61200-04-022
Legal description
LOT 187 BENT TREE III
Resources
Details and features
Listing
- Type
- Residential
- Subtype
- Single Family Residence
- Ownership
- Agent Owner
- Terms
- Cash
- Exclusions
- Ask Agent For Detailed List of Furnishings That Are Excluded
- Possession
- Close Plus 5 to 30 Days
Community
- Association
- Bent Tree Property Owners Association
- Fee Includes
- Reserves
Lot
- Well Usage
- Domestic
- Well Permits
- 43881 F
- Features
- Many Trees, Meadow, Mountainous, Sprinklers in Front, Sprinklers in Rear
Exterior
- Parking Spaces
- 14
- Parking
- Asphalt, Circular Driveway, Concrete, Exterior Access Door, Insulated Garage, Oversized, Oversized Door, RV Garage, Smart Garage Door
- Garage Spaces
- 8
- Garage
- Attached
- Outdoor Spaces
- Covered, Deck, Front Porch, Patio
- Features
- Gas Grill, Gas Valve, Lighting, Rain Gutters
Structure
- Type
- House
- Condition
- Updated/Remodeled
- Levels
- Two
- Basement
- Finished, Full, Partial, Walk-Out Access
- Water
- Well
- Sewer
- Septic Tank
- Heating
- Forced Air
- Cooling
- Central Air
- Materials
- Frame, Stucco
- Roof
- Spanish Tile
- Windows
- Bay Window(s), Double Pane Windows, Window Coverings, Window Treatments
Interior
- Above Grade
- 4,521 sq ft
- Below Grade
- 2,177 sq ft
- Rooms
- Bathroom Full x 3, Bathroom Half x 3, Bathroom Three Quarter x 2, Bedroom x 5, Dining Room, Family Room x 2, Great Room, Kitchen, Laundry, Media Room, Office, Utility Room, Wine Cellar
- Flooring
- Carpet, Tile, Wood
- Fireplace Count
- 2
- Fireplaces
- Family Room, Gas, Great Room
- Appliances
- Bar Fridge, Convection Oven, Cooktop, Dishwasher, Disposal, Double Oven, Down Draft, Dryer, Freezer, Gas Water Heater, Humidifier, Microwave, Oven, Refrigerator, Self Cleaning Oven, Smart Appliance(s), Washer, Water Softener
- Laundry
- Sink
- Security
- Carbon Monoxide Detector(s), Smoke Detector(s), Video Doorbell
- Equipment
- Home Theater
- Furnished
- Furnished
- Features
- Audio/Video Controls, Built-In Features, Ceiling Fan(s), Eat-In Kitchen, Entrance Foyer, Five Piece Bath, Granite Counters, High Speed Internet, In-Law Floorplan, Jack & Jill Bathroom, Kitchen Island, Open Floorplan, Pantry, Primary Suite, Quartz Counters, Radon Mitigation System, Smart Thermostat, Solid Surface Counters, Sound System, T&G Ceilings, Walk-In Closet(s), Wet Bar, Wired For Data
Property utilities
| Category | Type | Status |
|---|---|---|
| Power | Grid | Connected |
| Gas | Natural Gas | Connected |
| Sewage | Septic System | Connected |
| Water | Private Well | Connected |
Nearby schools
| Name | Type | District |
|---|---|---|
| Prairie Winds | Elementary | Lewis-Palmer 38 |
| Lewis-Palmer | Middle | Lewis-Palmer 38 |
| Lewis-Palmer | High | Lewis-Palmer 38 |
Listing history
| Date | Event | Price | Change | Source |
|---|---|---|---|---|
| June 8, 2026 | Price drop | $2,850,000 | $100,000 -3.4% | REcolorado |
| May 23, 2026 | Price increase | $2,950,000 | $1,700,000 136% | REcolorado |
| Apr 19, 2026 | New listing | $1,250,000 | — | REcolorado |
Payment calculator

Based on information submitted to the MLS GRID as of July 6, 2026 5:00 pm MT. All data is obtained from various sources and may not have been verified by broker or MLS GRID. Supplied Open House Information is subject to change without notice. All information should be independently reviewed and verified for accuracy. Properties may or may not be listed by the office/agent presenting the information. Some IDX listings have been excluded from this website. View more