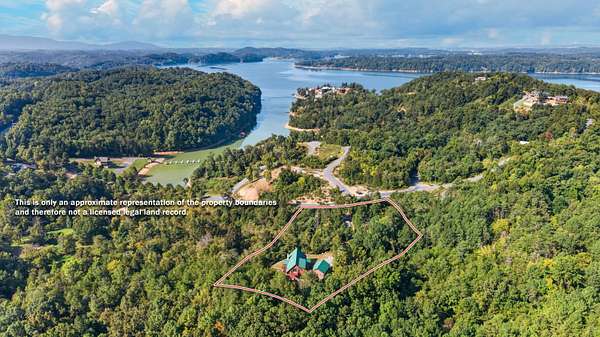
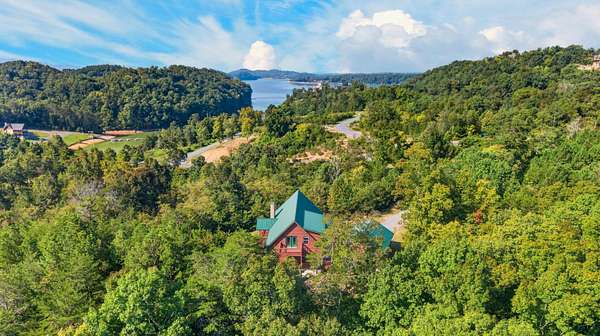

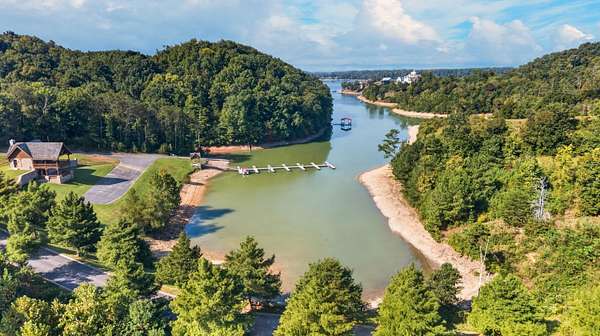
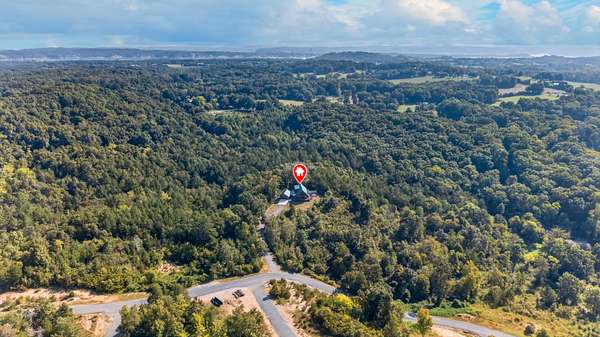
Land with Home for Sale in Dandridge, Tennessee
1728 Stone Bridge Dr, Dandridge, TN 37725
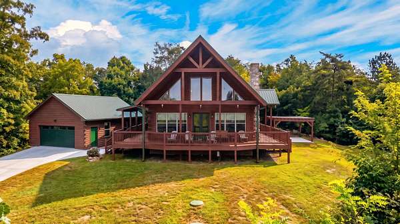
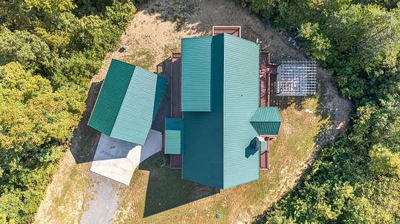
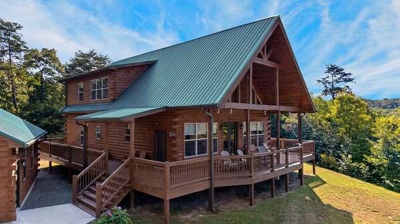
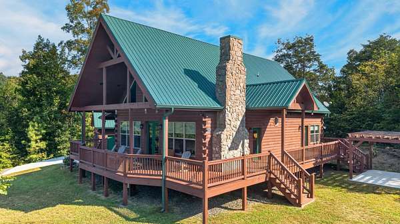
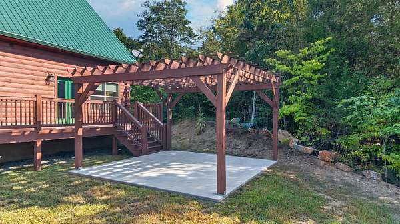
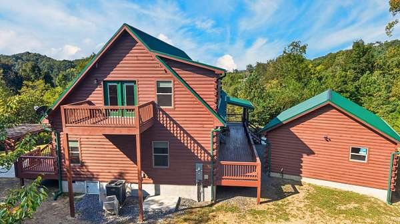
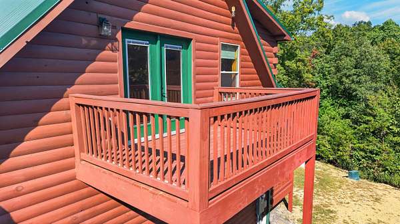
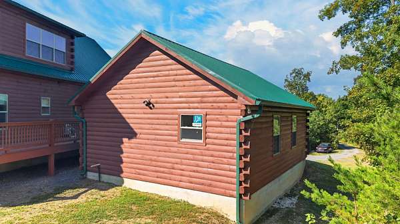
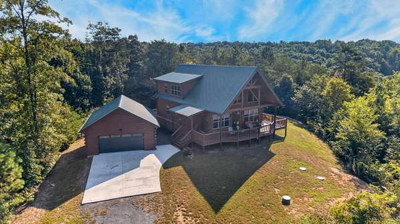
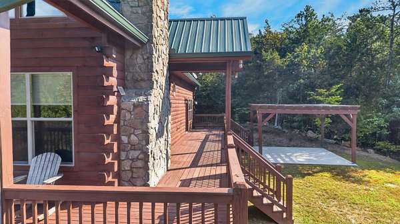
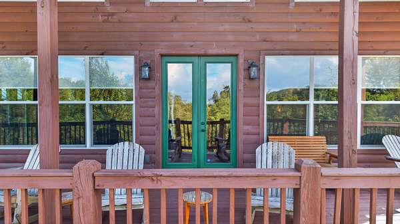
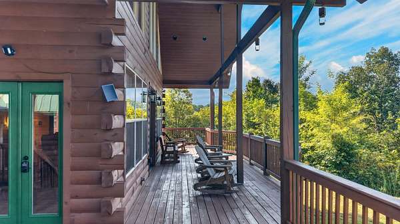
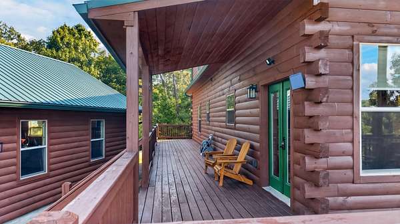
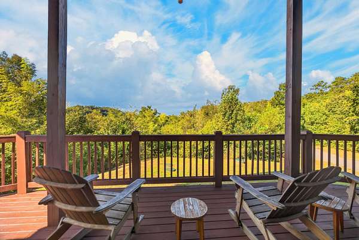
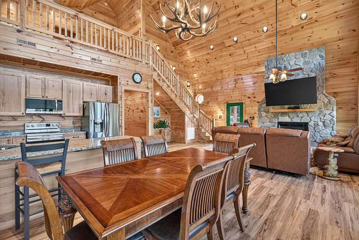
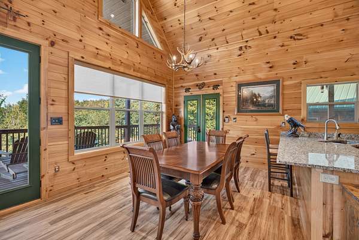
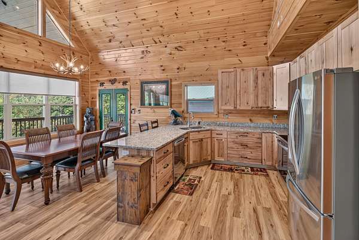
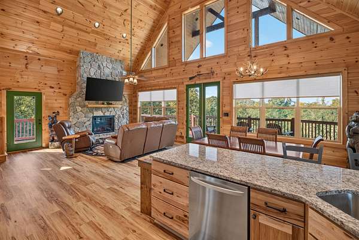
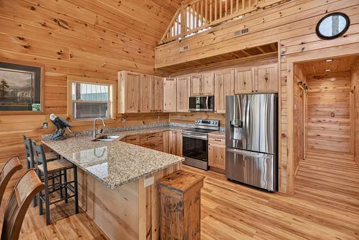
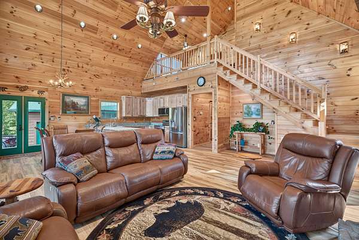
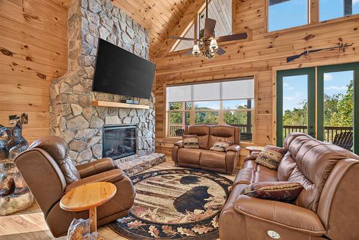
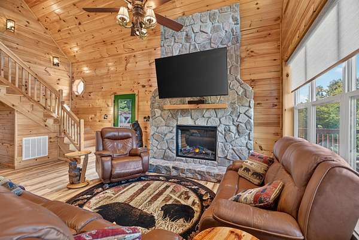
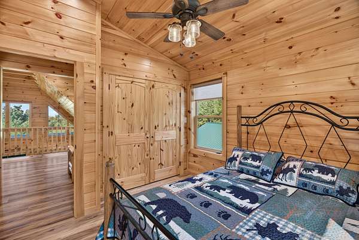
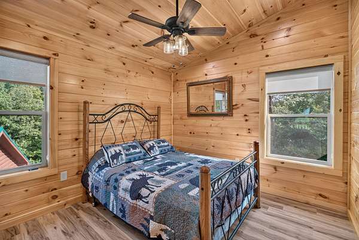
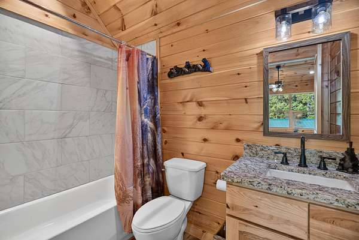
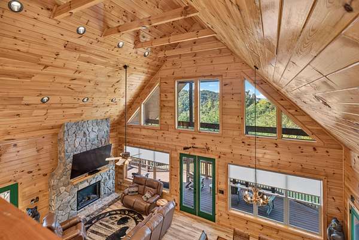
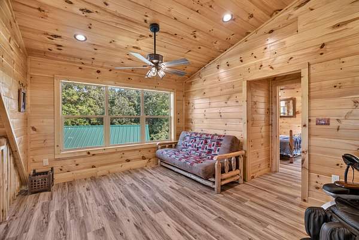
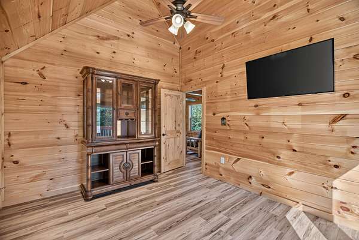
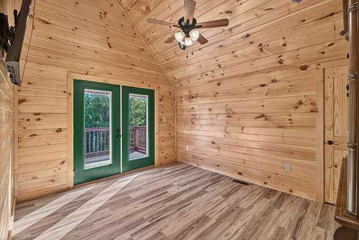
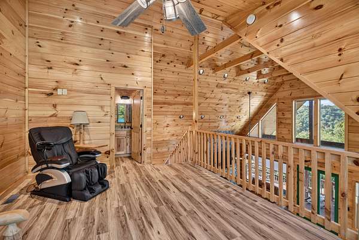
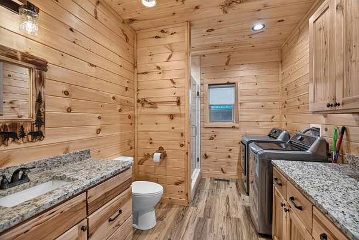
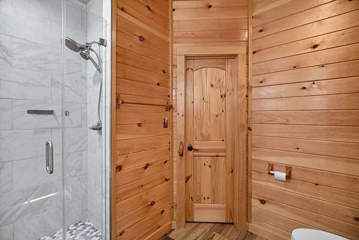
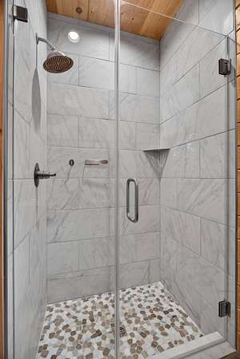
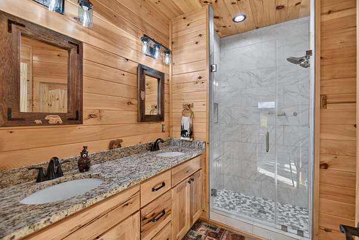
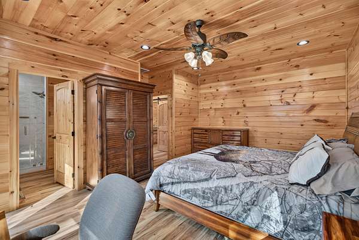
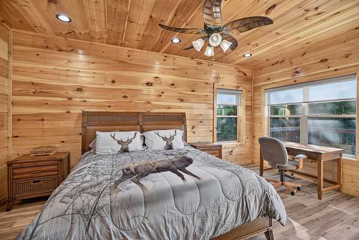
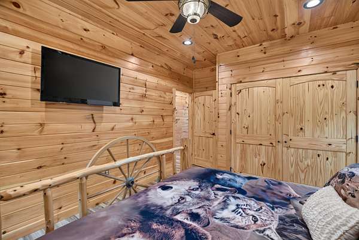
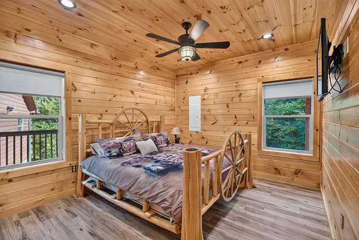
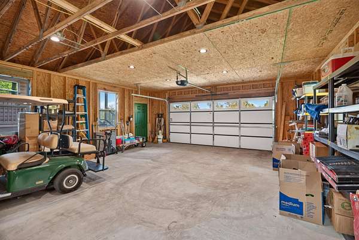
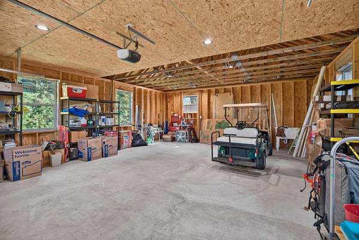
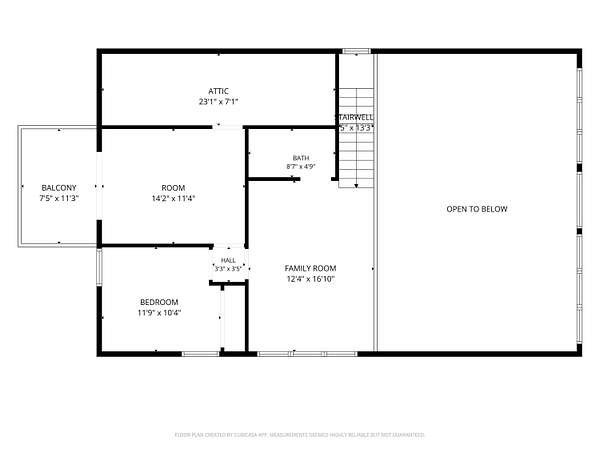
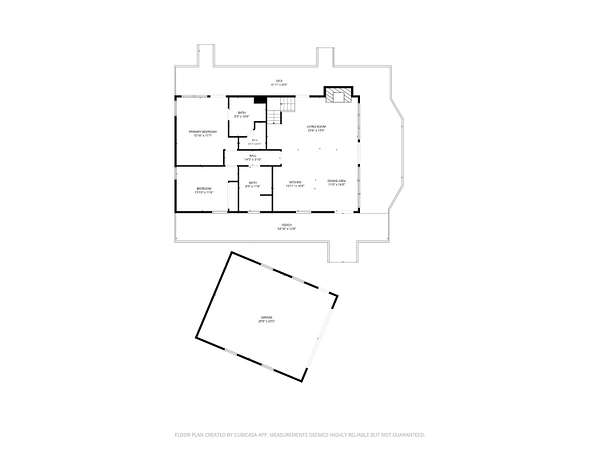
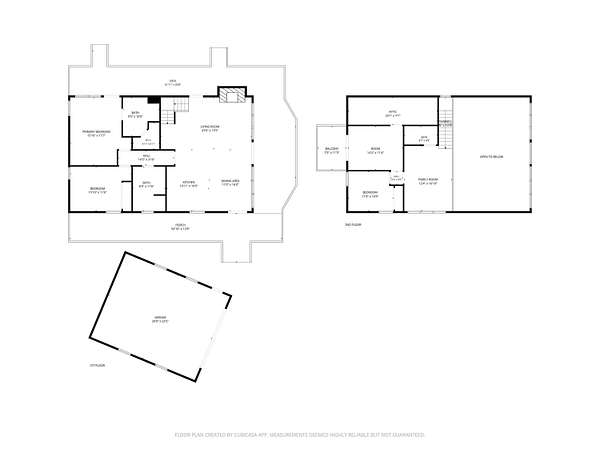
Welcome to 1728 Stone Bridge Drive, a beautiful 4-bedroom, 3-bath home situated on 1.74 acres in the desirable Stonebridge community of Dandridge. Offering approximately 2,200 square feet of finished living space, this two-story home features an open and inviting floor plan with a spacious living room, kitchen and dining area, plus a second-floor family room that overlooks the main living space. The main level offers two bedrooms and two full baths, while the second level provides two additional bedrooms, a full bath, a versatile bonus room, and a family room. Large outdoor spaces include a welcoming front porch, expansive deck, and upstairs balcony, providing plenty of room to relax and enjoy the peaceful surroundings. A fireplace adds warmth and character to the main living area, while the detached two-car garage provides excellent parking and storage. With its generous acreage, flexible floor plan, beautiful outdoor spaces, and convenient Dandridge location, 1728 Stone Bridge Drive offers the space and setting you've been looking for in East Tennessee.
Location
- Street address
- 1728 Stone Bridge Dr
- County
- Jefferson County
- Zip code
- 37725
- Community
- Stone Bridge
- Elevation
- 1,071 feet
Directions
From I-40, take Exit 424 toward Dandridge. Take US-70 E/US-25 S approximately 2.6 miles. Turn right onto Swannsylvania Road. Continue approximately 1.5 miles, then turn right onto Tranquility Trail. Continue approximately 0.6 mile to Stonebridge Drive. Turn right through the gated entrance and follow Stone Bridge Drive to 1728 Stone Bridge Drive. Look for the sign.
Property details
- Acreage
- 1.74 acres75,794 sq ft
- MLS #
- LAAR 713074
- Posted
Property taxes
- 2025
- $318
Expenses
- Homeowner Association Fee
- $850 annually
Parcels
- 078F A 097.00
Legal description
Parcel ID/Tax ID 078F A 097.00
Details and features
Listing
- Type
- Residential
- Subtype
- Single Family Residence
Lot
- Features
- Gentle Sloping, Level, Secluded, Wooded
Exterior
- Pool
- Deck
- Features
- Rain Gutters
Structure
- Stories
- 2
- Water
- Public
- Sewer
- Private Sewer
- Heating
- Electric, Heat Pump
- Cooling
- Ceiling Fan(s), Central Air
- Materials
- Log Siding
- Roof
- Asphalt
- Windows
- Vinyl Frames
Interior
- Room Count
- 10
- Rooms
- Bathroom x 3, Bedroom x 4, Family Room
- Flooring
- Vinyl
- Fireplaces
- Yes
- Appliances
- Dishwasher, Dryer, Electric Oven, Electric Water Heater, Microwave, Refrigerator, Washer
- Features
- High Ceilings, Natural Woodwork, Primary Downstairs
Nearby schools
| Name | Type |
|---|---|
| Dandridge | Elementary |
| Maury | Middle |
| Jefferson | High |
Listing history
| Date | Event | Price | Change | Source |
|---|---|---|---|---|
| Sept 22, 2026 | New listing | $850,000 | — | LAAR |