Land with Home for Sale in Fort Worth, Texas
173 Cattlebaron Parc Dr, Fort Worth, TX 76108
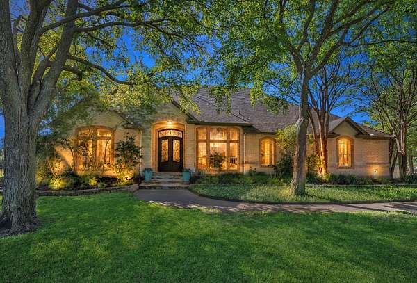
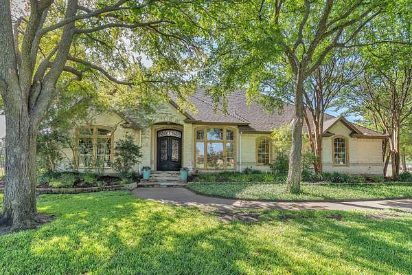
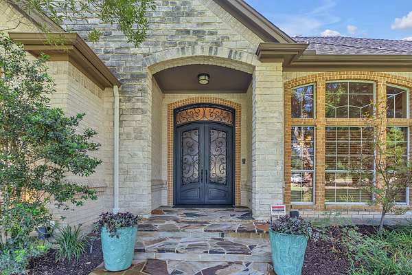
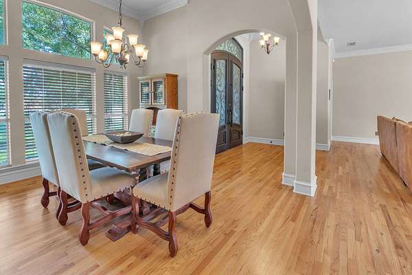
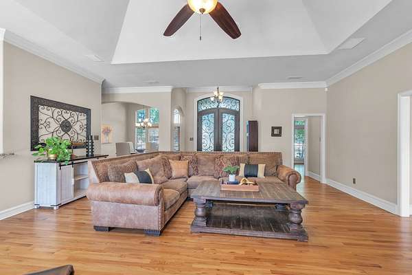
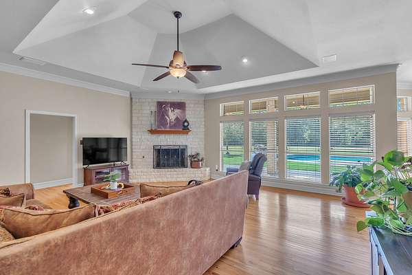
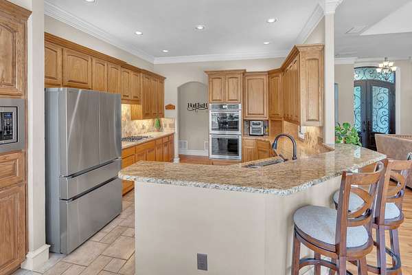
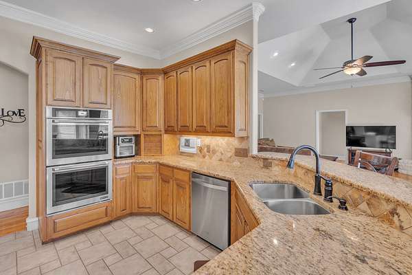
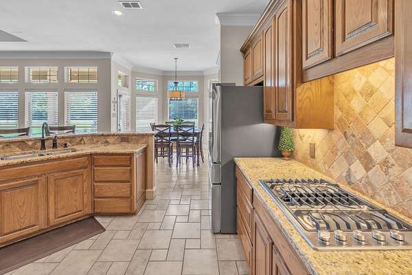
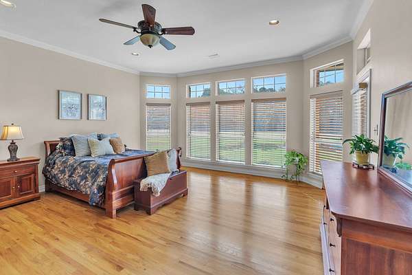
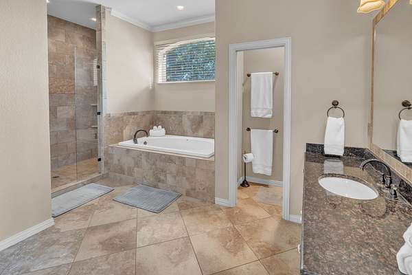
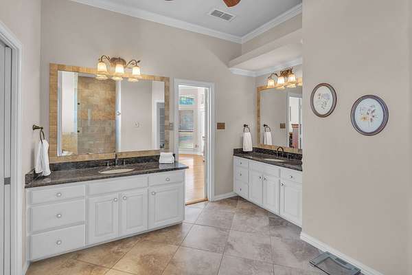
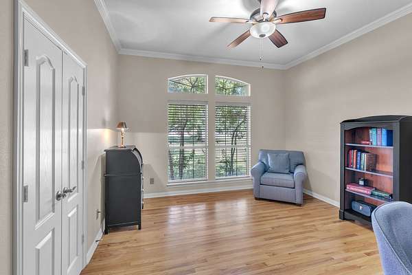
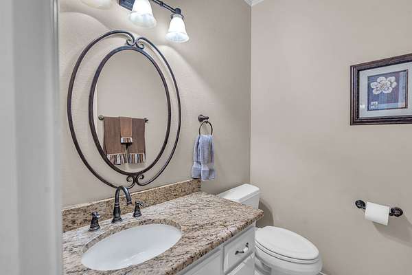
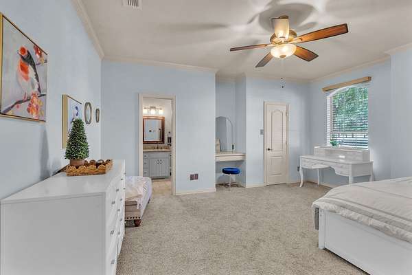
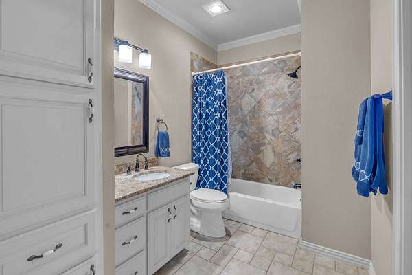
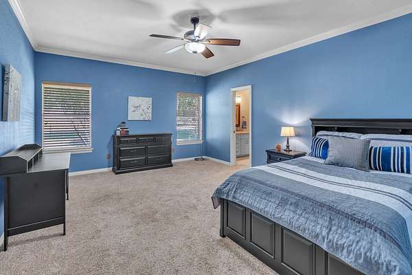
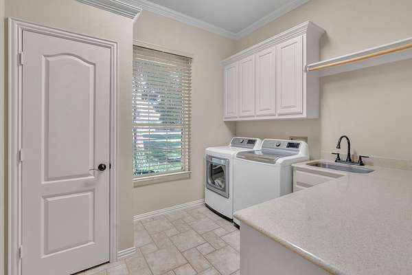
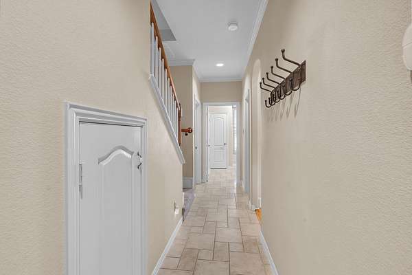
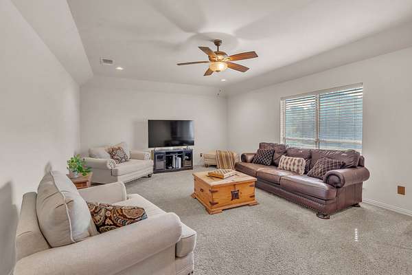
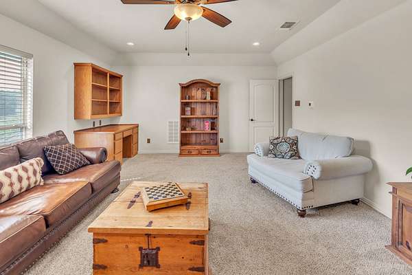
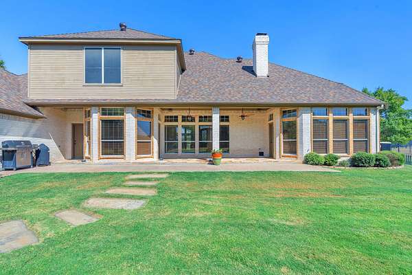
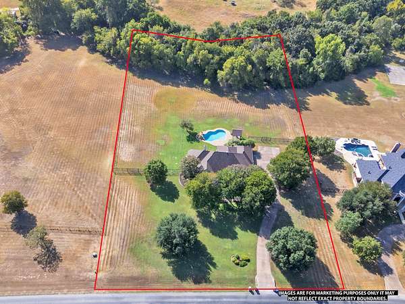
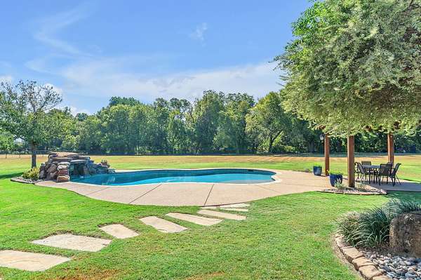
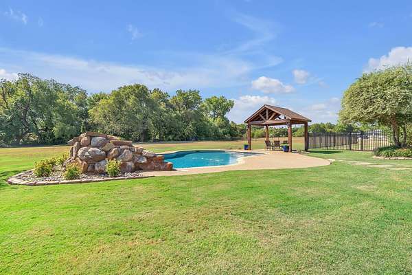
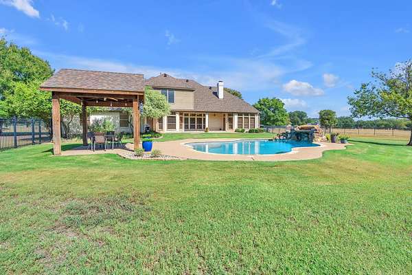
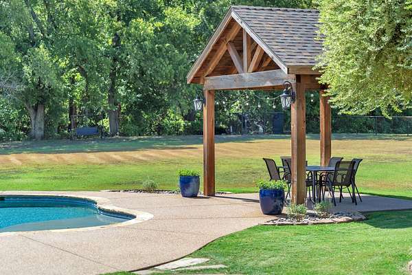
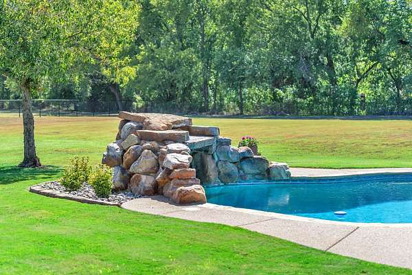
Space to roam AND Room to gather - this beautifully maintained 4-bedroom home sits on 2.6 acres in Aledo ISD. A grand entry welcomes you through double iron doors into a light-filled interior with soaring ceilings and expansive views of the beautiful backyard. The split-bedroom floor plan features four spacious bedrooms and 2.5 baths, along with two dining areas and a generous upstairs bonus room - a flexible space for a media or game room, home office, or additional living area. Step outside to your own private oasis featuring a sparkling pool, outdoor cabana, and inviting stone patio - perfect for morning coffee, relaxing afternoons, or entertaining family and friends. The fully fenced acreage backs to a creek, creating a picturesque setting with natural beauty and serenity from every angle. A large three-car garage plus additional driveway parking provides plenty of room for vehicles and storage. Lovingly maintained and move-in ready, this special property offers the space, privacy, and relaxed country lifestyle you've been looking for - all while being conveniently located in Aledo ISD.
Location
- Street address
- 173 Cattlebaron Parc Dr
- County
- Parker County
- Zip code
- 76108
- Community
- Cattlebaron Parc PH 1
- School district
- Aledo ISD
- Elevation
- 684 feet
Directions
GPS friendly; from Loop 820 North, exit Silver Creek and proceed west about 3.5 miles; turn left on Confederate Park Rd and proceed ~ 3 miles; then left on Cattlebaron Drive; and right into Cattlebaron Parc community. This beautiful home is about .5 mile down on the left.
Property details
- Acreage
- 2.61 acres
- MLS #
- NTREIS 21388868
- Posted
Property taxes
- Recent
- $12,655
Expenses
- Homeowner Association Fee
- $1,755 annually
Parcels
- R000003212
Legal description
ACRES: 2.610 LOT: 4 BLK: 1 SUBD: CATTLEBARON
Details and features
Listing
- Type
- Residential
- Subtype
- Single Family Residence
Lot
- Vegetation
- Cleared, Wooded
- Features
- Acreage, Back Yard, Few Trees, Interior Lot, Landscaped, Lawn, Many Trees, Pasture, Sprinkler System, Subdivision
Exterior
- Parking
- Driveway, Garage, Open, Oversize
- Fencing
- Fenced, Gate, Perimeter
- Pool
- Patio, Porch
- Structures
- Cabana
- Features
- Lighting, Private Yard, Rain Gutters
Structure
- Stories
- 2
- Water
- Private, Well
- Sewer
- Aerobic Septic, Private Sewer, Septic Tank
- Heating
- Central, Electric, Fireplace(s), Natural Gas
- Cooling
- Ceiling Fan(s), Central Air, Roof Turbines(s), Zoned
- Materials
- Brick, Stone Veneer, Wood Siding
- Roof
- Composition, Shingle
Interior
- Rooms
- Bathroom x 3, Bedroom x 4, Bonus Room, Dining Room
- Flooring
- Carpet, Hardwood, Tile
- Fireplaces
- Yes
- Appliances
- Built In Gas Range, Convection Oven, Dishwasher, Disposal, Double Oven, Electric Oven, Gas Cooktop, Gas Range
- Security
- Security
- Features
- Built In Features, Cable Tv, Chandelier, Decorative Designer Lighting Fixtures, Double Vanity, Eat In Kitchen, Granite Counters, High Speed Internet, Natural Woodwork, Open Floorplan, Pantry, Vaulted Ceilings, Walk In Closets
Property utilities
| Category | Type | Status |
|---|---|---|
| Gas | Natural Gas | Connected |
Nearby schools
| Name | Type | District |
|---|---|---|
| Patricia Dean Boswell McCall | Elementary | Aledo ISD |
| McAnally | Middle | Aledo ISD |
| Aledo | High | Aledo ISD |
Listing history
| Date | Event | Price | Change | Source |
|---|---|---|---|---|
| Sept 18, 2026 | New listing | $825,000 | — | NTREIS |