



Land with Home for Sale in Harrisville, New Hampshire
173 Dublin Rd, Harrisville, NH 03450
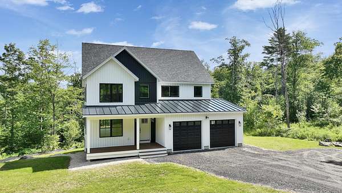
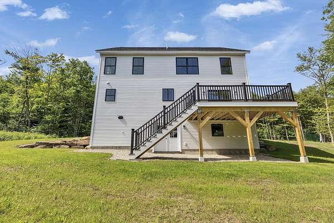
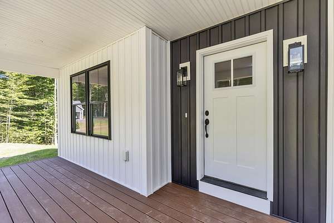
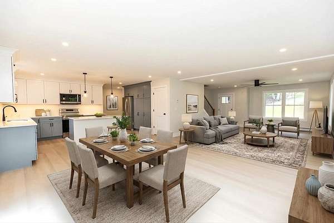
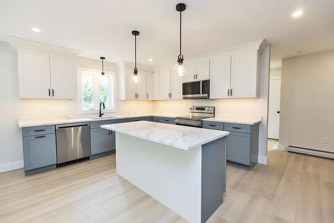
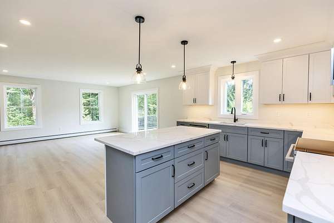
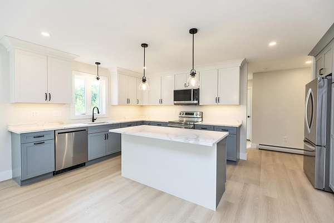
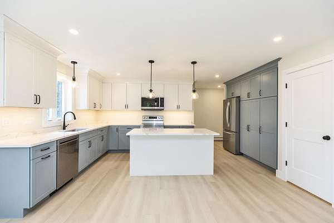
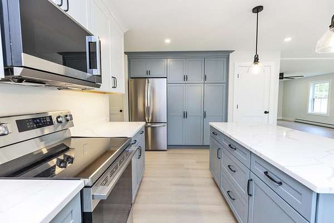
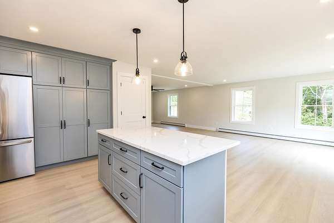
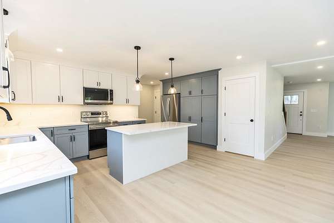
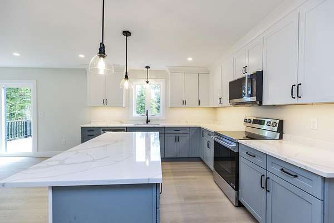
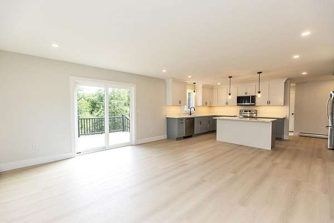
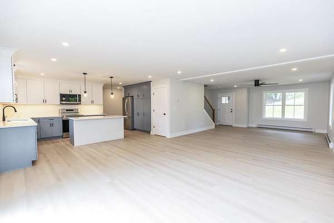
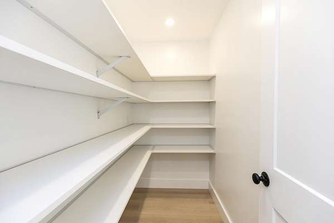
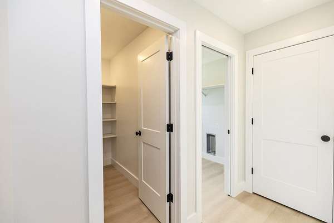
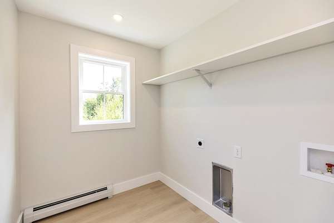
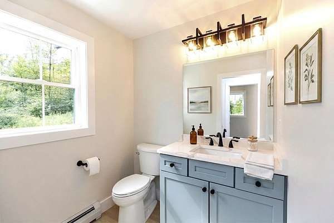
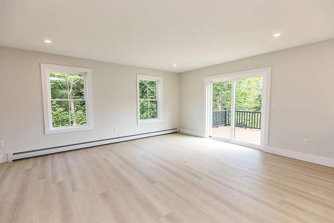
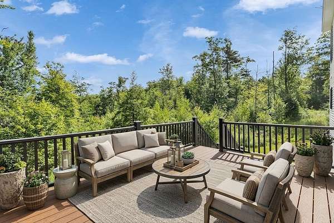
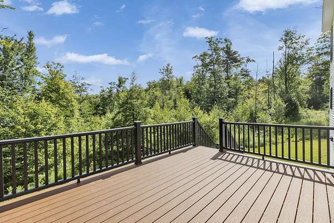
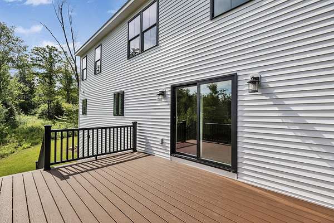
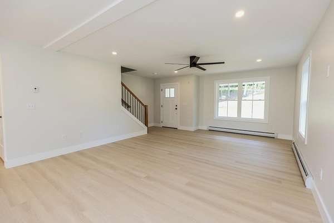
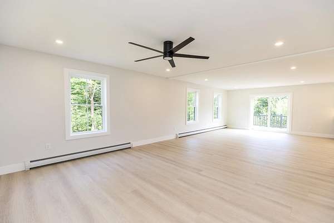
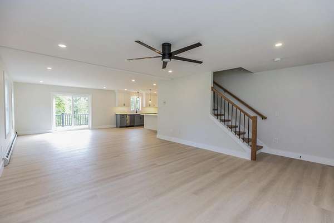
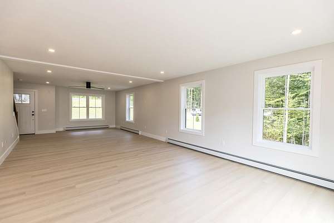
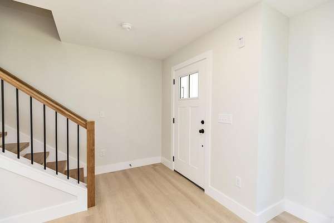
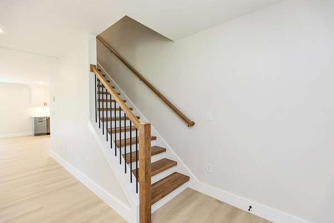
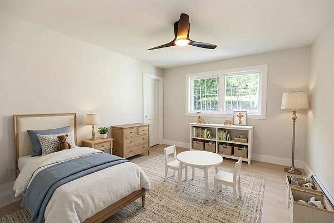
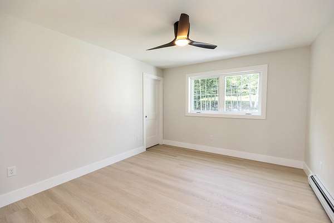
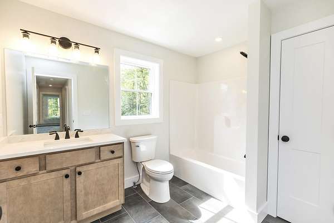
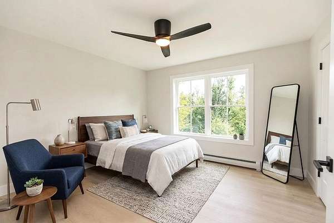
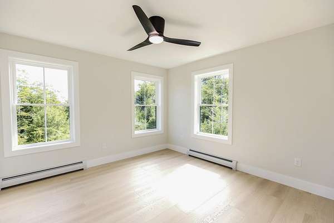
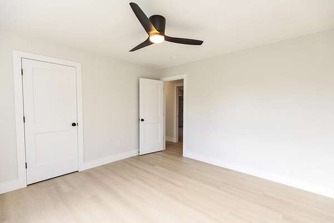
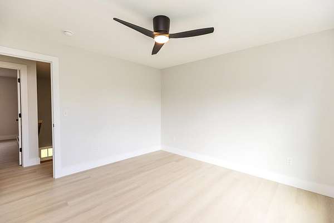
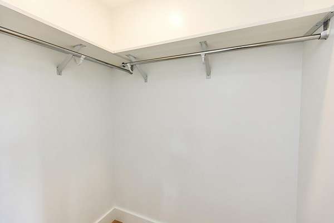
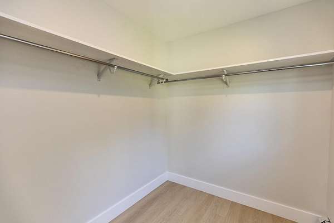
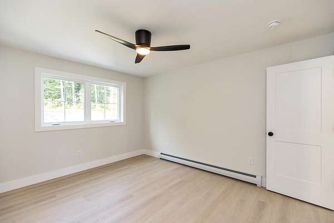
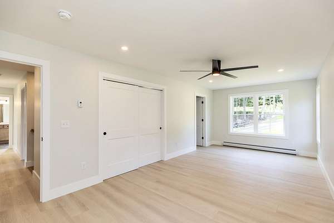
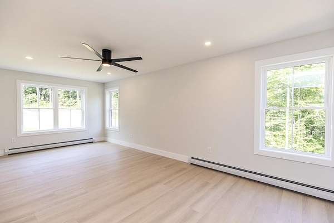
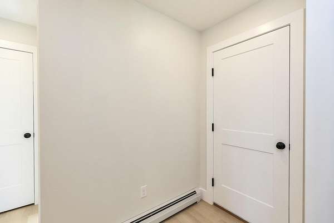
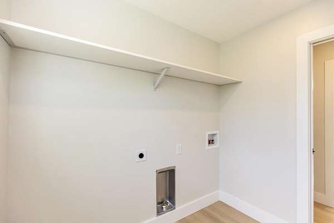
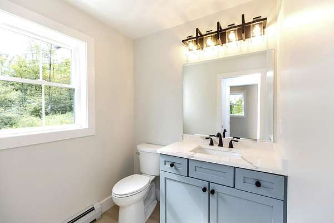
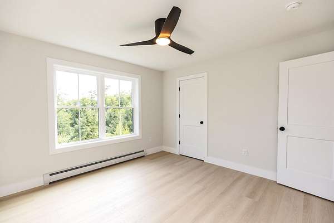
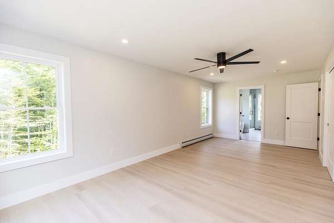
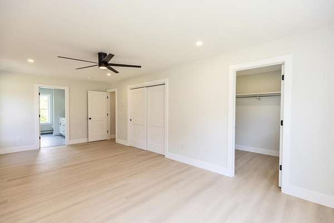
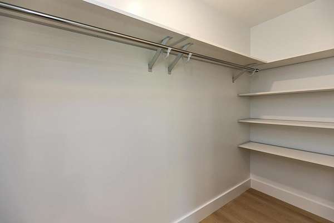
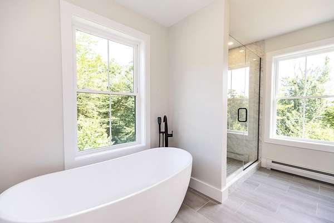
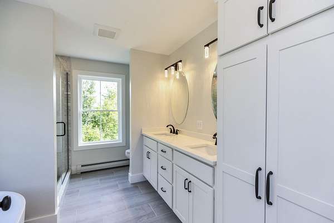
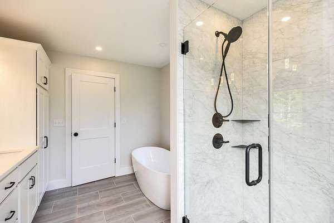
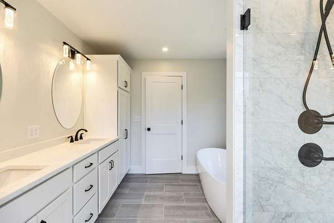
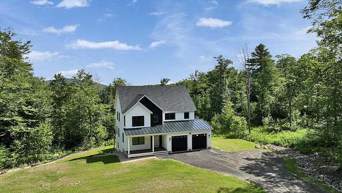
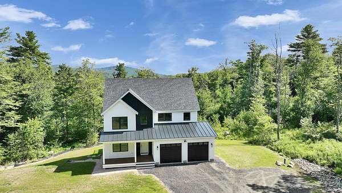
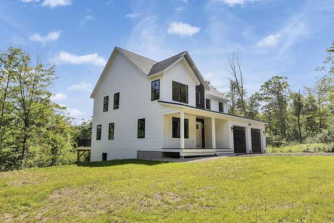
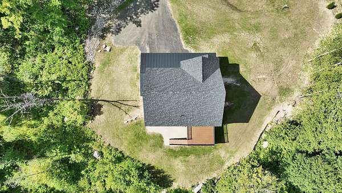
NEW PRICE!! New construction in the town of Harrisville, offering over 2,310 sq ft of finished living space with the potential for an additional 1,025 sq ft in the walk-out daylight basement. This elegant 8-room colonial features 4 bedrooms, 3 baths, a separate laundry room, and a walk-in pantry complemented by an additional wall of pantry storage. The center-island kitchen showcases quartz countertops, two-tone cabinetry, under-cabinet lighting, and stainless-steel appliances. A dining area with slider access leads to an 18*16 deck, ideal for outdoor enjoyment. The oversized living room provides generous space for gathering and relaxation. Attention to detail is evident throughout, including white oak stairs with black iron balusters, luxury plank flooring, and two-tone exterior siding with black windows for a modern, refined look. A 24*24 garage with outside access and a metal accent roof over both the farmers porch and garage add to the home's distinctive style. All bedrooms are located on the second floor, including a spacious primary suite with two walk-in closets, a double-sink vanity, glass-door walk-in shower, and a modern soaking tub. The open floor plan, elegant finishes, and daylight walk-out lower level offer both comfort and future expansion possibilities. Located in the town of Harrisville on three plus or minus acres, with easy access to Rte 101 for convenient travel to Peterborough or Keene.
Location
- Street address
- 173 Dublin Rd, # 30-32C
- County
- Cheshire County
- Zip code
- 03450
- School district
- Keene SCH Dst SAU #29
- Elevation
- 1,406 feet
Directions
From Route 101 in Dublin next to the fire station take Dublin Rd Houses is on the right hand side just after you cross into Harrisville.
Property details
- Acreage
- 3.05 acres
- Zoning
- ZONE 1
- MLS #
- NNEREN 5104703
- Posted
Property taxes
- 2025
- $1,293
Details and features
Listing
- Type
- Residential
Lot
- Features
- Country Setting, Rural, Sloping, Wetlands
Exterior
- Parking
- Driveway, Garage, Off Street, Paved or Surfaced
Structure
- Condition
- Under Construction
- Style
- Colonial
- Stories
- 2
- Water
- Private, Well
- Heating
- Baseboard, Hot Water
- Materials
- Fiberglss BLWN Insulation, Fiberglss Batt Insulation, Foam Insulation, Spray Foam Insulation, Vinyl Exterior, Wood Frame
- Roof
- Metal, Shingle
Interior
- Room Count
- 8
- Rooms
- Basement, Bathroom x 3, Bedroom x 4, Dining Room, Laundry Room
- Flooring
- Vinyl
Property utilities
| Category | Type | Status |
|---|---|---|
| Gas | Propane | Connected |
Nearby schools
| Name | Type | District |
|---|---|---|
| Wells Memorial School | Elementary | Keene SCH Dst SAU #29 |
| Keene High School | High | Keene SCH Dst SAU #29 |
Listing history
| Date | Event | Price | Change | Source |
|---|---|---|---|---|
| Sept 10, 2026 | Price drop | $774,900 | $15,000 -1.9% | NNEREN |
| Aug 12, 2026 | New listing | $789,900 | — | NNEREN |