Land with Home for Sale in Jacksonville, North Carolina
173 Justice Rd, Jacksonville, NC 28540
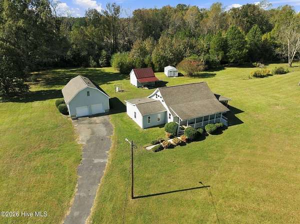
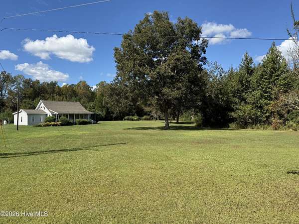
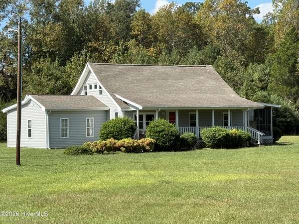
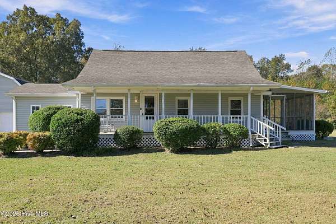
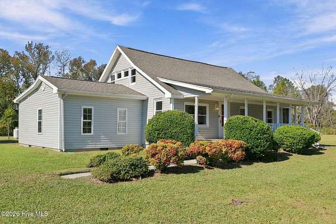
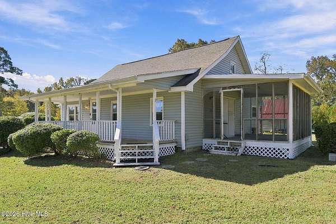
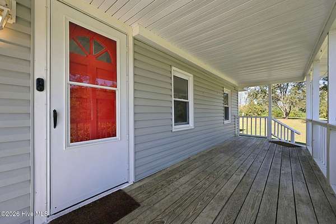
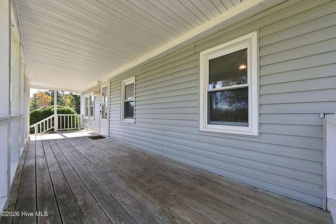
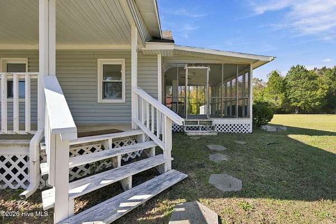
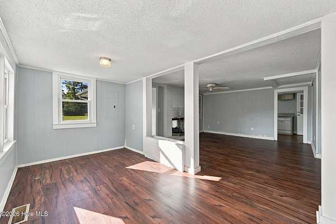
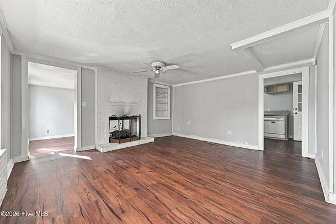
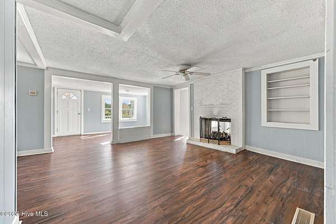
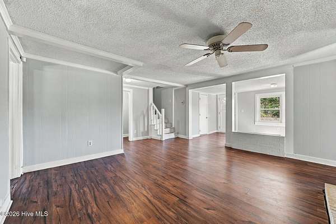
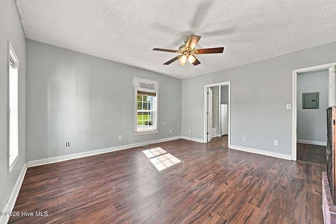
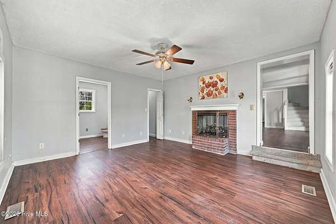
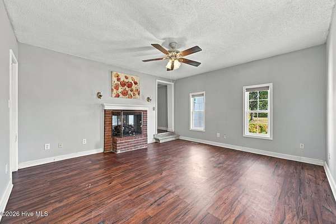
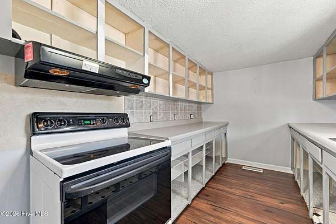
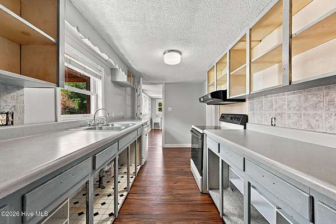
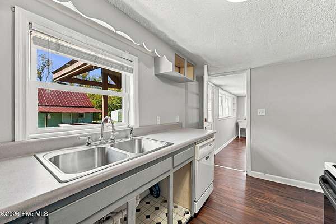
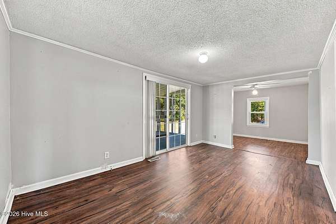
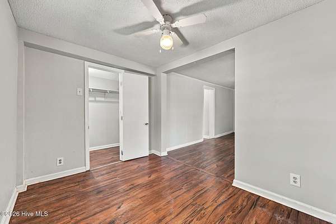
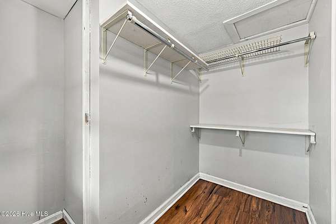
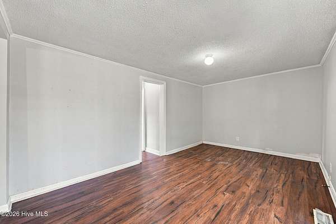
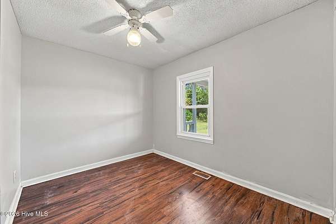
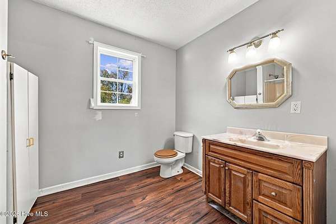
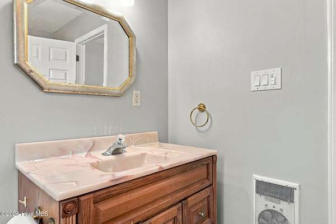
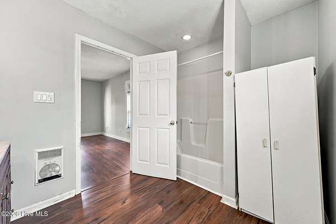
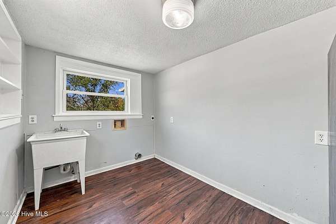
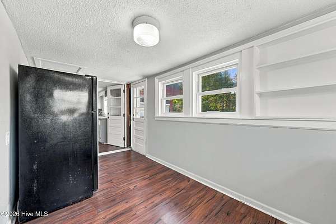
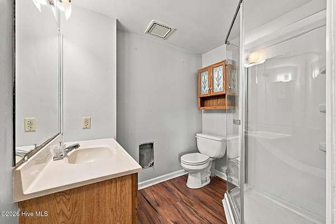
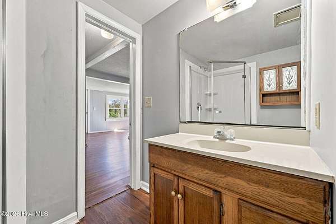
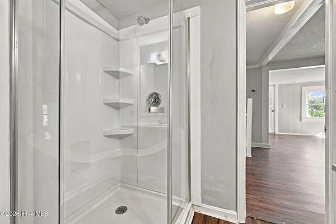
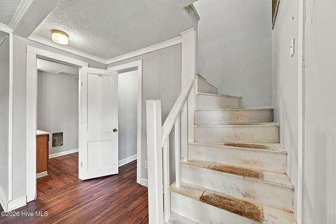
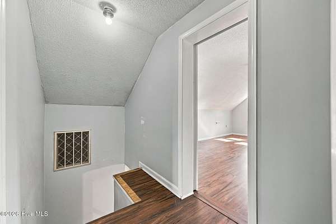
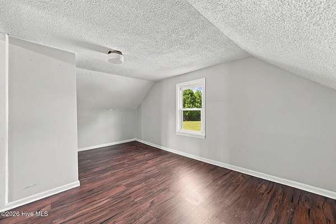
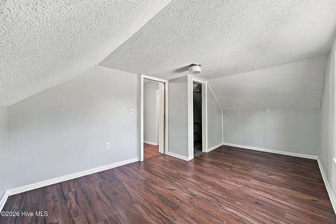
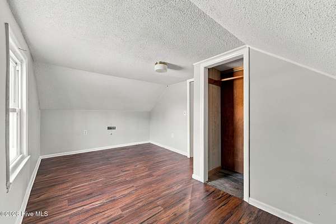
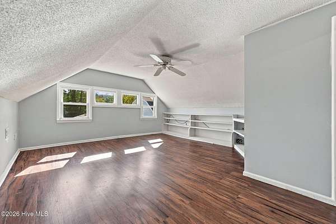
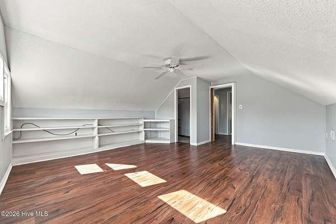
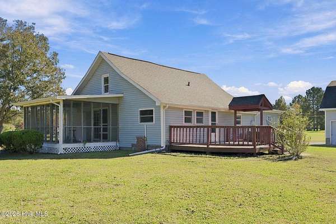
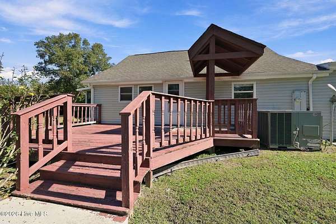
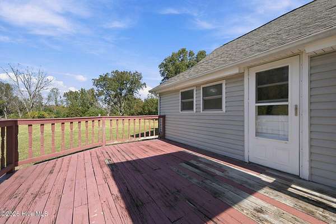
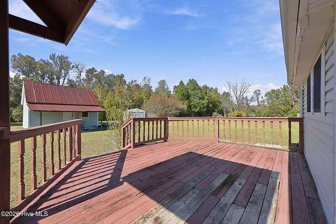
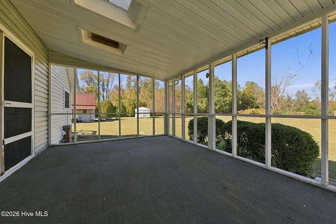
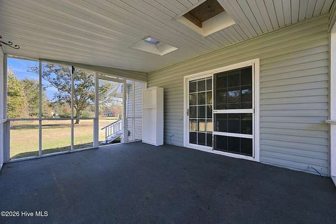
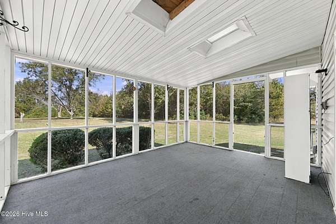
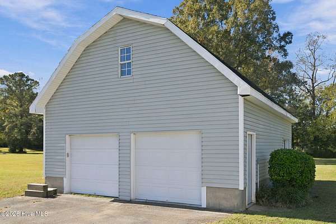
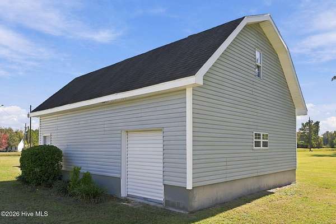
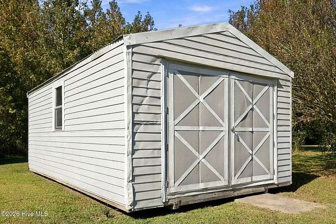
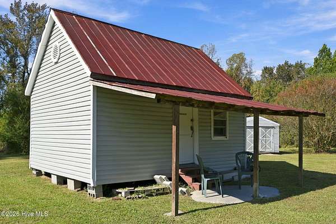
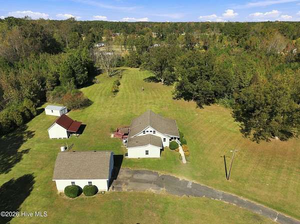
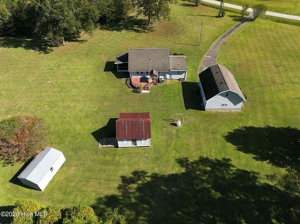
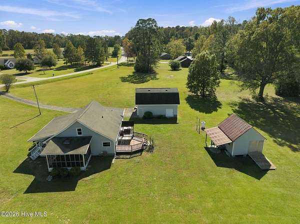
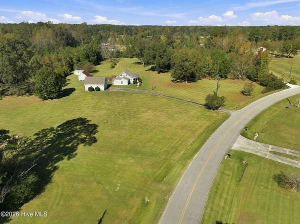
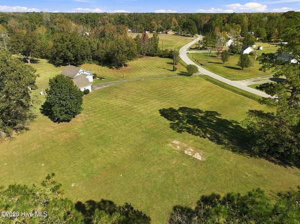
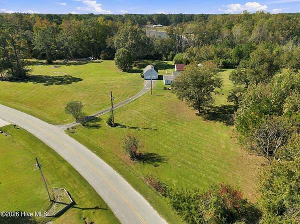
7.31 acres just outside Jacksonville city limits, and a farmhouse with more than 120 years of stories, with room for yours. According to county records, the home dates to 1901, and it still has the kind of character you just don't find in newer construction. Porches are the heart of this home: a covered front porch for slow mornings, a screened side porch for warm Carolina evenings, and a big back deck for cookouts, with a propane line ready to hook up your grill to the large tank out back. No more swapping tanks mid-cookout! Inside, 4 bedrooms and 2 baths offer approximately 1,674 sq ft with a gas fireplace and central air. The interior is ready for updates, a chance to put your own stamp on a piece of history. Step outside and the property keeps going. A detached 2-car garage/workshop with second-floor storage is ready for weekend projects, equipment, or the toys that need a home. A couple of other outbuildings add even more space. And yes, there's an established vineyard already in the ground. With much of the acreage already cleared, the possibilities are wide open: horses, a hobby farm, a big garden, or simply room to breathe without neighbors right on top of you. All of this is just 6 minutes from Food Lion, 14 from Target, and 15 from Camp Lejeune's main gate. Land like this, this close to town, doesn't come along often. Come walk the land and bring along your ideas, your imagination, and a little vision.
Location
- Street address
- 173 Justice Rd
- County
- Onslow County
- Zip code
- 28540
- School district
- Onslow
- Elevation
- 39 feet
Directions
From Jacksonville, follow Burgaw Hwy to Justice Rd and turn Right. Property will be down on left.
Property details
- Acreage
- 7.31 acres
- Zoning
- RA
- MLS #
- HMLS 100615050
- Posted
Property taxes
- 2026
- $1,839
Parcels
- 324-146.4
Legal description
Tr 1 Pb30/109 & Tr II Db 1222/679 Bd Of E&R 6/25/92 N/C
Details and features
Listing
- Type
- Residential
- Subtype
- Single Family Residence
Exterior
- Parking Spaces
- 4
- Parking
- Garage
- Pool
- Deck, Porch
- Structures
- Outbuilding
Structure
- Stories
- 2
- Sewer
- Septic Tank
- Heating
- Electric, Forced Air
- Cooling
- Ceiling Fan(s)
- Materials
- Vinyl Siding, Wood Frame
- Roof
- Shingle
Interior
- Room Count
- 6
- Rooms
- Bathroom x 2, Bedroom x 4
- Flooring
- Laminate
- Fireplaces
- Yes
- Appliances
- Dishwasher, Electric Oven, Refrigerator
- Features
- Walk-In Shower
Nearby schools
| Name | Type | District |
|---|---|---|
| Blue Creek | Elementary | — |
| Southwest | Middle | — |
| Southwest | High | Onslow |
Listing history
| Date | Event | Price | Change | Source |
|---|---|---|---|---|
| Nov 6, 2026 | New listing | $350,000 | — | HMLS |