
Land with Home for Sale in Rossville, Georgia
173 Lytle Rd, Rossville, GA 30741
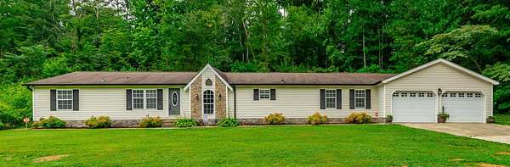
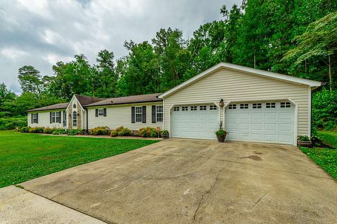
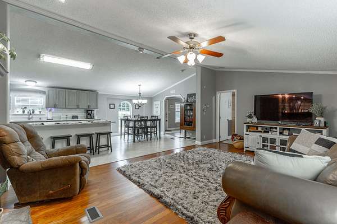
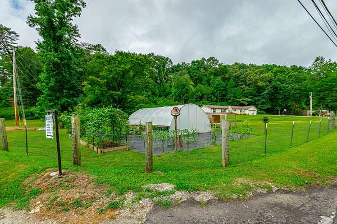
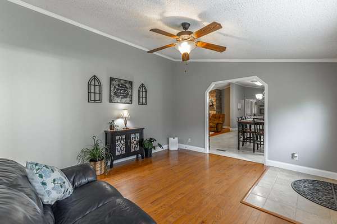
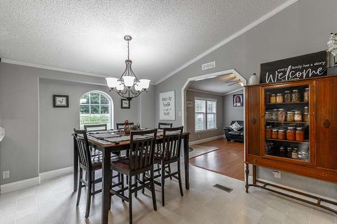
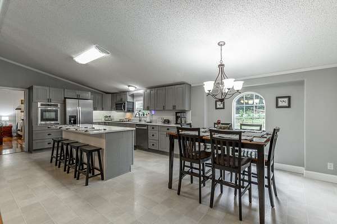
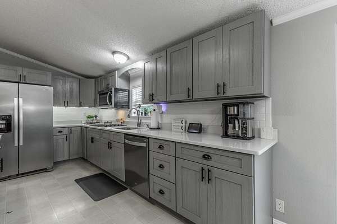
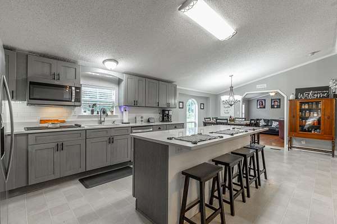
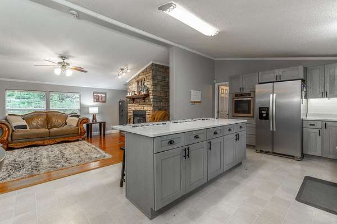
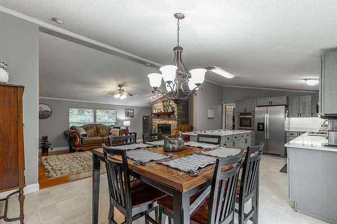
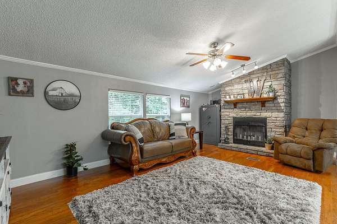
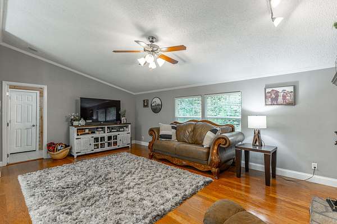
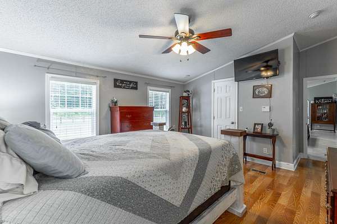
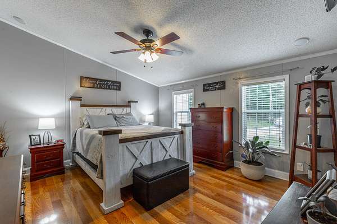
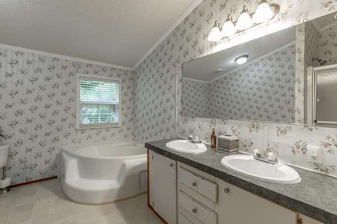
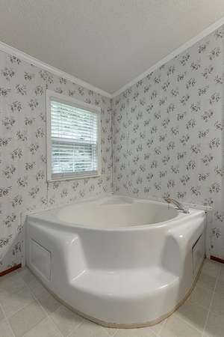
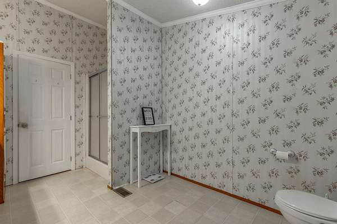
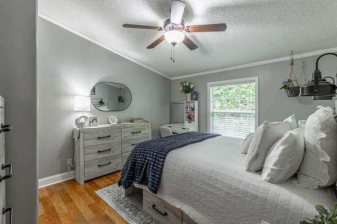
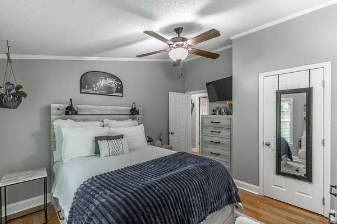
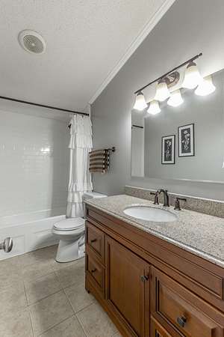
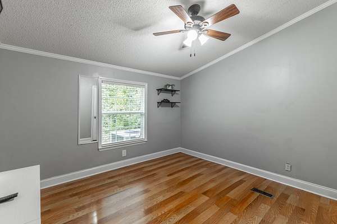
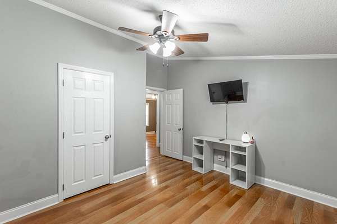
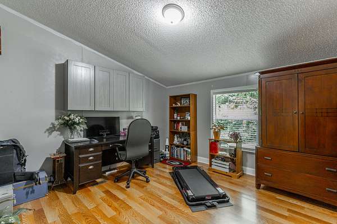
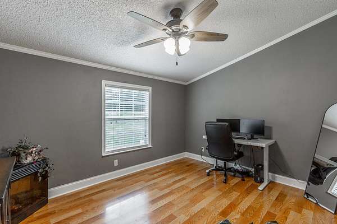
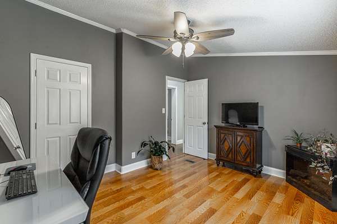
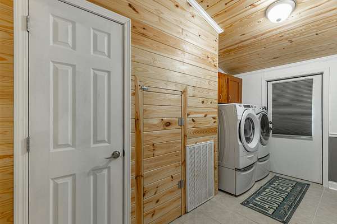
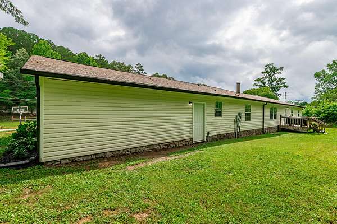
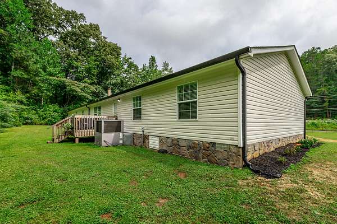
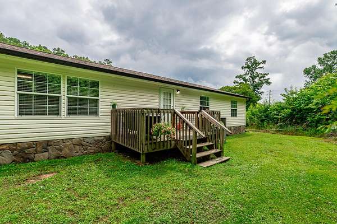
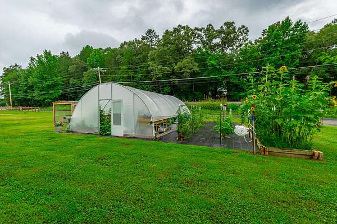
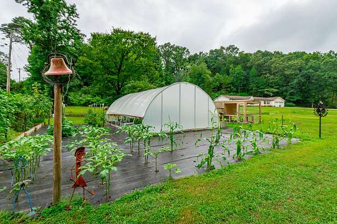
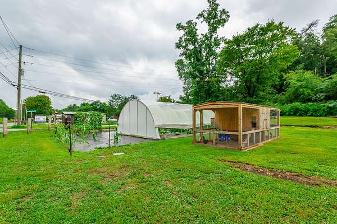
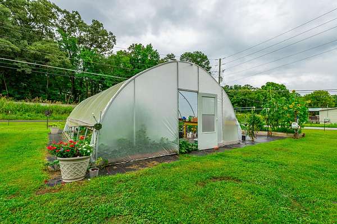
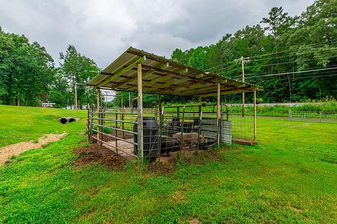
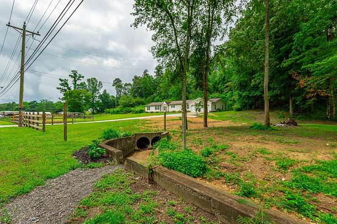
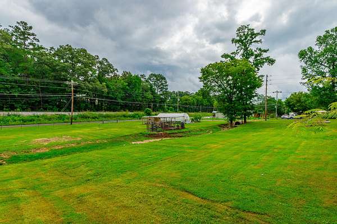
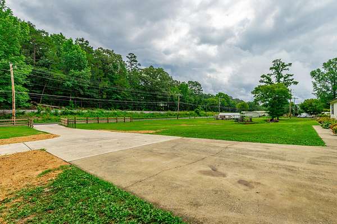
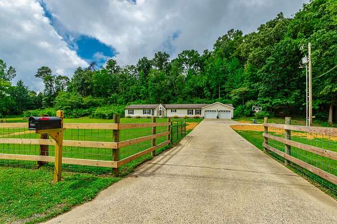
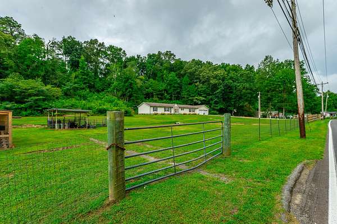
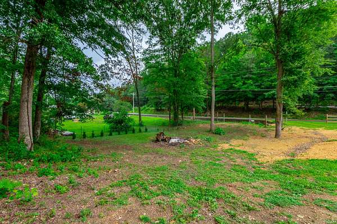
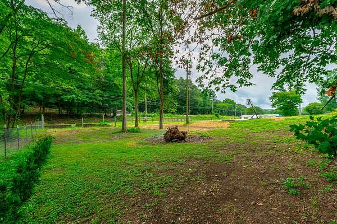
Looking for space, privacy and modern updates? Then, welcome to your own private retreat. This home offers peaceful country living on 3.08 private acres! This beautifully updated 4 bedroom, 2 full bathroom home offers 2,128 square feet of comfortable one-level living with an open floor plan designed for everyday living and entertaining. The spacious living room features a wood-burning fireplace, creating a warm and inviting gathering space. The kitchen is highlighted by granite countertops and ample cabinet space, while the desirable split-bedroom floor plan provides added privacy. The primary suite offers a walk-in closet, stand up shower and a relaxing private bath. Step outside and enjoy the tranquil setting with plenty of room for gardening, recreation, or simply relaxing. A greenhouse, chicken coop, equipment/livestock shelter and attached 2-car garage add convenience and functionality. Enjoy the best of both worlds with the privacy of country living while being just minutes from Fort Oglethorpe, Chattanooga, shopping, dining, and schools. Don't miss the opportunity to make this beautiful property your new home!
Location
- Street address
- 173 Lytle Rd
- County
- Walker County
- Zip code
- 30741
- Elevation
- 853 feet
Directions
Take Battlefield Parkway towards Flintstone. Turn left on Hogan Road. At next traffic light turn left onto Mission Ridge Road. Take left only Lytle Road. Home will be on Right with a wooden fence.
Property details
- Acreage
- 3.08 acres
- MLS #
- CAR 1538911
- Posted
Property taxes
- Recent
- $764
Parcels
- 0158 177a
Legal description
PTLL 137 9/4 LANDLOT: 137 LANDDIST: 9/4
Details and features
Listing
- Type
- Residential
- Subtype
- Single Family Residence
- Franchise
- Berkshire Hathaway Home Services
Lot
- Features
- Private, Rural, Wooded
Exterior
- Parking
- Driveway, Garage, Gated
- Fencing
- Fenced, Gate
- Pool
- Deck
- Hot Tub
- Yes
- Structures
- Greenhouse
- Features
- Garden
Structure
- Stories
- 1
- Water
- Public
- Sewer
- Septic Tank
- Heating
- Central, Electric
- Cooling
- Ceiling Fan(s), Central Air
- Materials
- Block, Frame, Vinyl Siding
- Roof
- Shingle
- Windows
- Vinyl Frames
Interior
- Rooms
- Bathroom x 2, Bedroom x 4, Dining Room
- Flooring
- Laminate, Linoleum
- Appliances
- Dishwasher, Electric Cooktop, Electric Water Heater, Microwave, Wall Oven
- Features
- Ceiling Fan(s), Granite Counters, High Ceilings, Open Floorplan, Separate Dining Room, Separate Shower, Sitting Area, Split Bedrooms, Tub/Shower Combo, Walk-In Closet(s)
Property utilities
| Category | Type | Status |
|---|---|---|
| Power | Grid | Available |
Nearby schools
| Name | Type |
|---|---|
| Cherokee Ridge Elementary | Elementary |
| Rossville Middle | Middle |
| Ridgeland High School | High |
Listing history
| Date | Event | Price | Change | Source |
|---|---|---|---|---|
| July 20, 2026 | Under contract | $298,500 | — | CAR |
| July 17, 2026 | New listing | $298,500 | — | CAR |