Land with Home for Sale in Carrollton, Georgia
173 Muse Bridge Rd, Carrollton, GA 30116
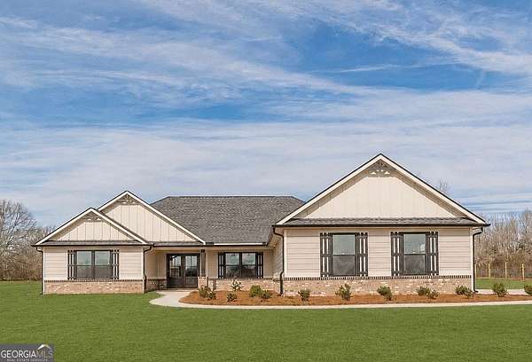
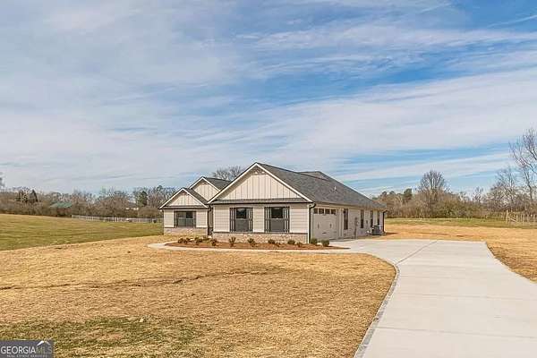
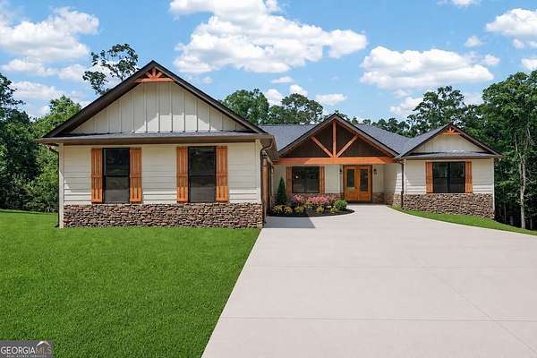
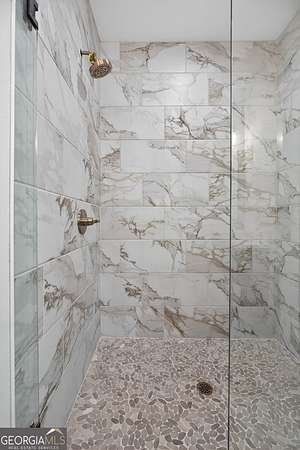
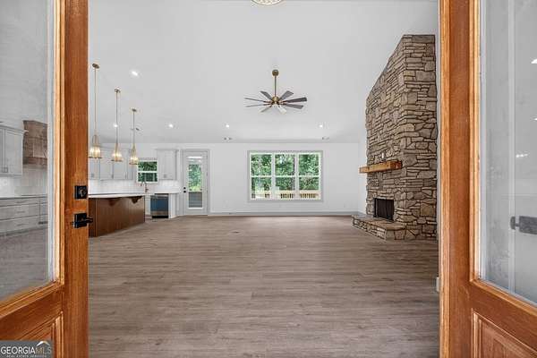
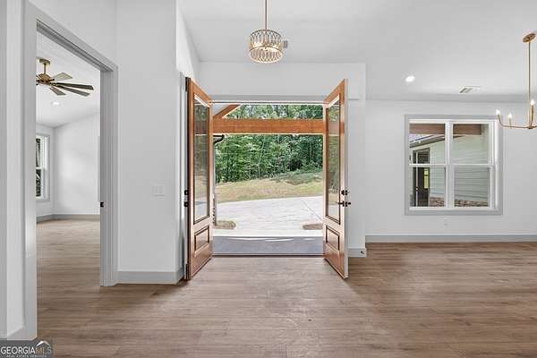
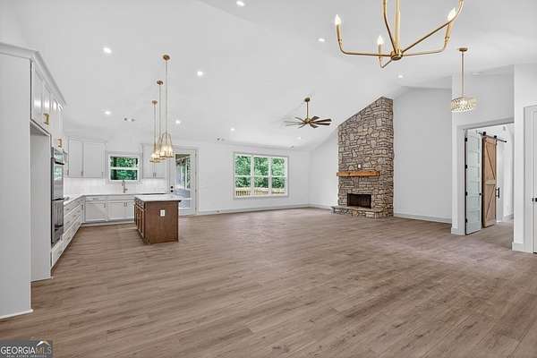
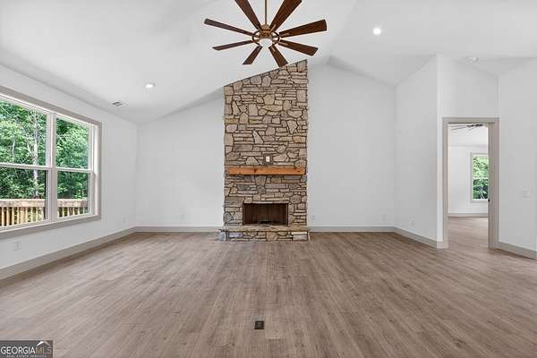
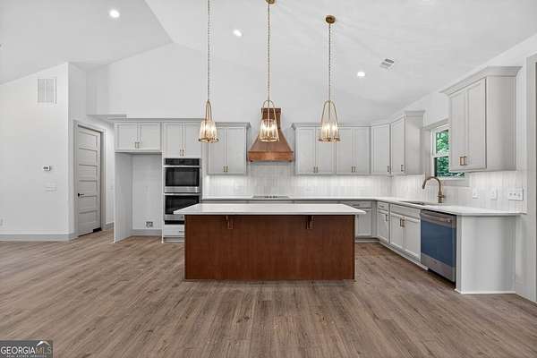
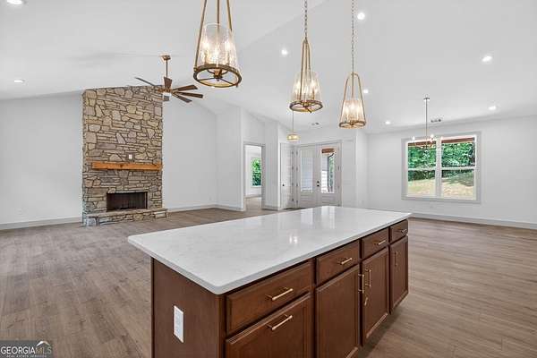
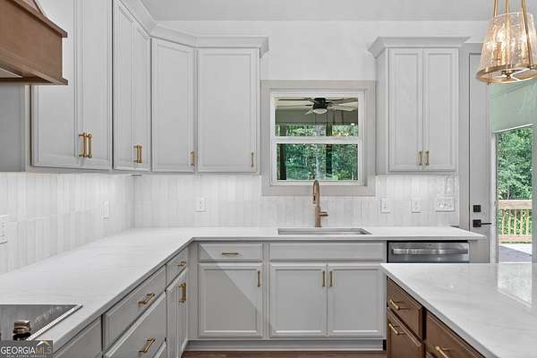
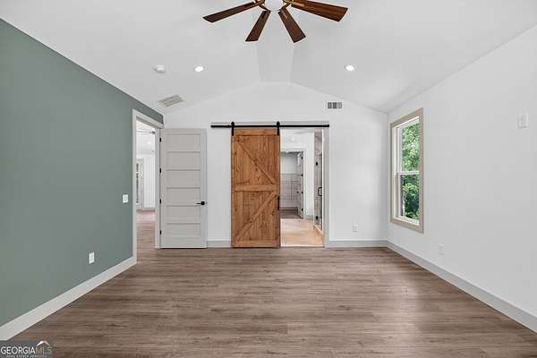
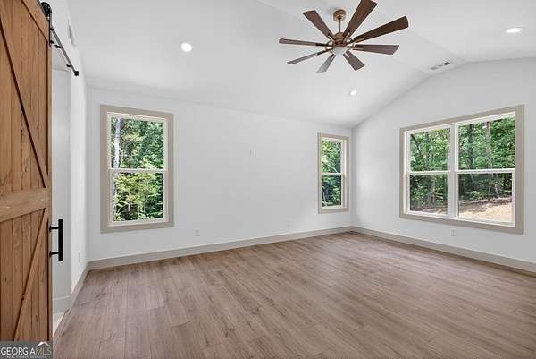
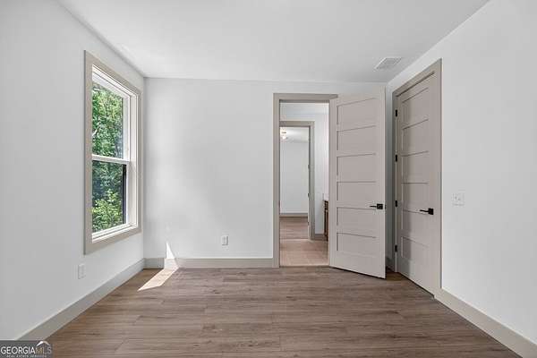
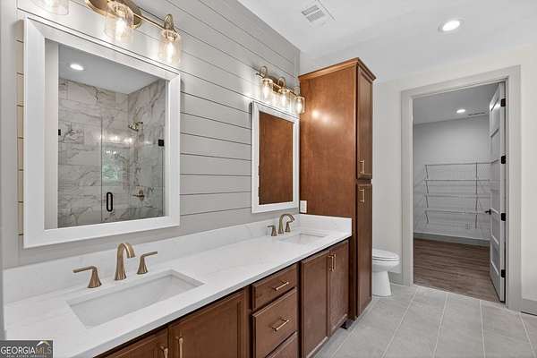
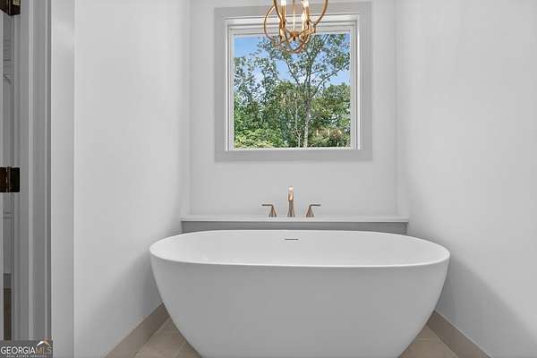
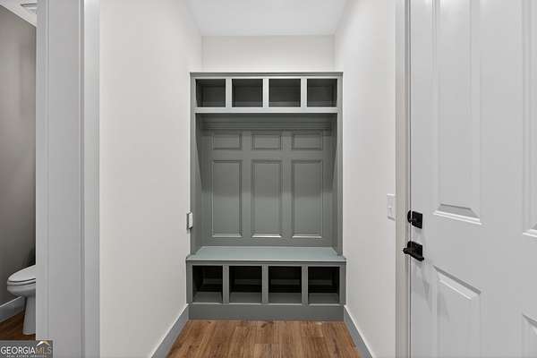
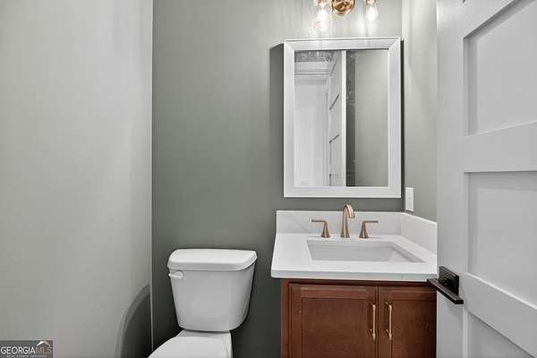
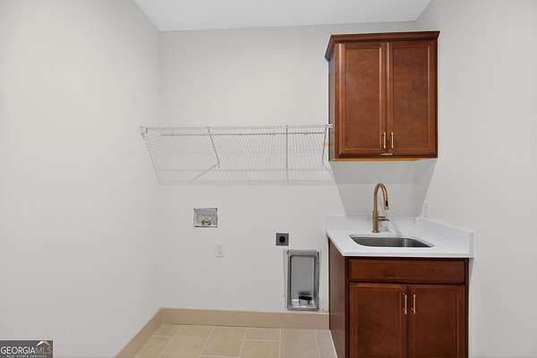
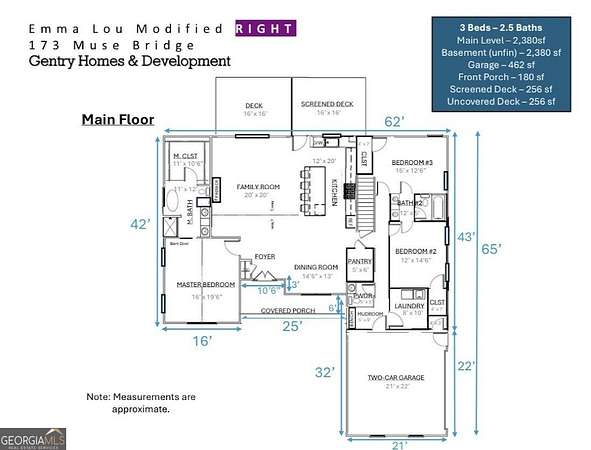
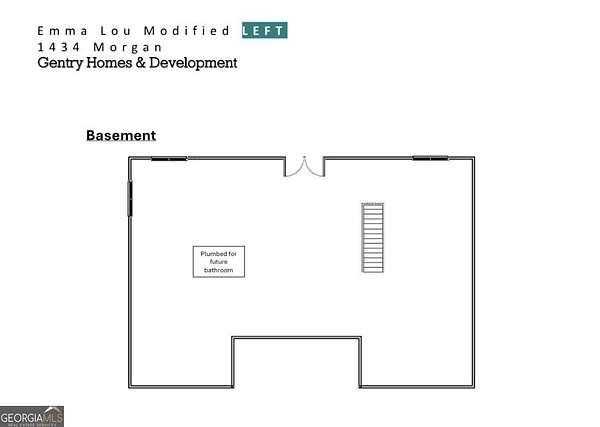
UNDER CONSTRUCTION! Discover this beautifully designed new construction home in Carrollton, situated on a private 4-acre lot, featuring a full unfinished basement and offering 2,380 square feet of finished living space plus an additional 2,380 square feet in the unfinished basement, providing the perfect blend of style, comfort, and functionality. This thoughtfully designed 3-bedroom, 2.5-bath home offers main-level living with an inviting open-concept floor plan, 9-foot ceilings, 8-foot interior doors, and quality craftsmanship throughout. The stunning kitchen is the heart of the home, showcasing a large kitchen island, tile backsplash, a generous walk-in pantry, and thoughtfully selected finishes that create a timeless, inviting space for everyday living and entertaining. The spacious primary suite serves as a private retreat and features a custom tile shower and vessel tub, while the welcoming family room is centered around a wood-burning fireplace. Step outside to the covered back deck, the perfect place to relax and enjoy the peaceful surroundings. The expansive full unfinished basement is already plumbed for a future bathroom and offers endless possibilities for additional living space, a home gym, workshop, guest suite, or extra storage. Still early in the construction process, buyers have the opportunity to personalize many of the home's finishes and selections with an accepted contract. Don't miss the opportunity to own a beautiful new construction home with privacy, space, and the chance to make it uniquely yours!
Location
- Street address
- 173 Muse Bridge Rd
- County
- Carroll County
- Zip code
- 30116
- Elevation
- 1,102 feet
Directions
From I-20, take exit 19 (Temple) and head south on Hwy 113. Turn left onto Old Muse Rd, then right onto Muse Bridge Rd. 173 Muse Bridge Rd will be on the right - look for the sign.
Property details
- Acreage
- 4 acres
- MLS #
- GAMLS 10736872
- Posted
Parcels
- 129 0394
Details and features
Listing
- Type
- Residential
- Subtype
- Single Family Residence
- Franchise
- Century 21 Real Estate
Lot
- Vegetation
- Partially Wooded
- Features
- Private
Exterior
- Parking
- Garage, Open
- Pool
- Deck, Porch
Structure
- Condition
- Under Construction
- Style
- Craftsman
- Stories
- 1
- Water
- Public
- Sewer
- Septic Tank
- Heating
- Central, Electric, Heat Pump
- Cooling
- Ceiling Fan(s), Central Air
- Materials
- Concrete
- Roof
- Composition
Interior
- Rooms
- Basement, Bathroom x 3, Bedroom x 3, Family Room, Laundry Room
- Flooring
- Tile, Vinyl
- Fireplaces
- Yes
- Appliances
- Cooktop, Dishwasher, Electric Water Heater, Microwave, Range, Stainless Steel Appliance(s)
- Features
- Double Vanity, High Ceilings, Separate Shower, Soaking Tub, Vaulted Ceiling(s), Walk-In Closet(s)
Property utilities
| Category | Type | Status |
|---|---|---|
| Water | Public | Available |
Nearby schools
| Name | Type |
|---|---|
| Sharp Creek | Elementary |
| Bay Springs | Middle |
| Villa Rica | High |
Listing history
| Date | Event | Price | Change | Source |
|---|---|---|---|---|
| July 10, 2026 | Price drop | $649,900 | $50,000 -7.1% | GAMLS |
| Apr 20, 2026 | New listing | $699,900 | — | GAMLS |