Land with Home for Sale in Pierson, Michigan
17309 W Stanton Rd, Pierson, MI 49339
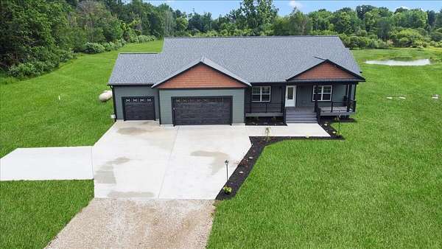
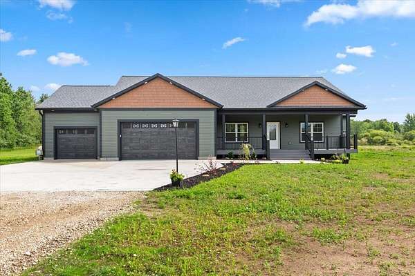
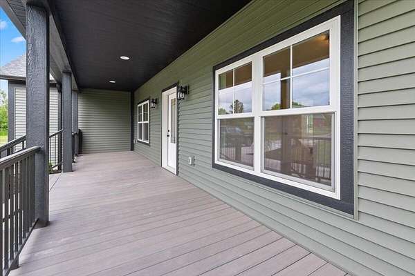
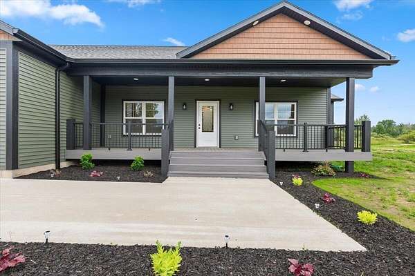
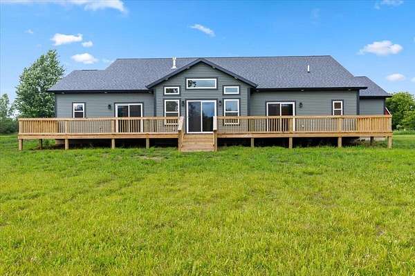
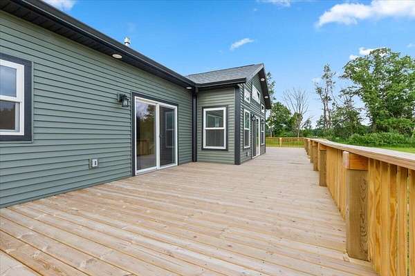
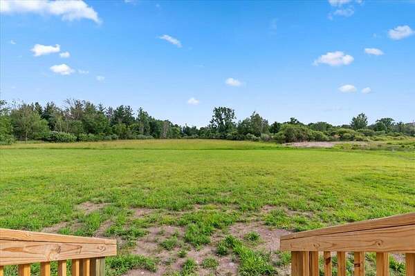
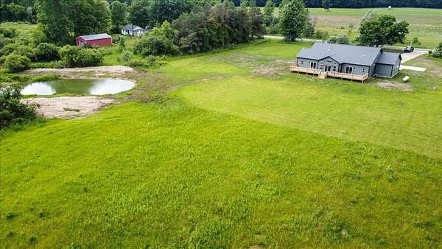
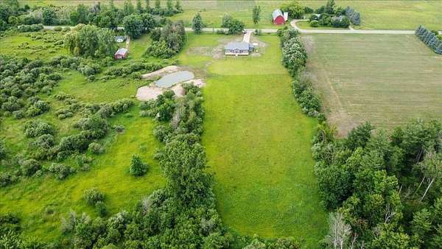
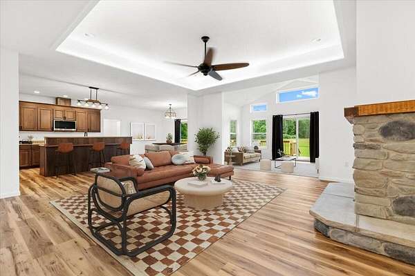
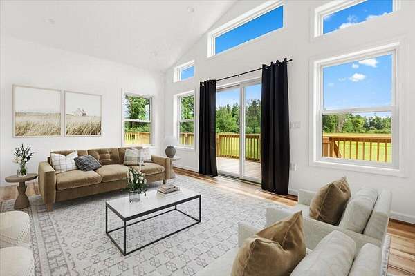
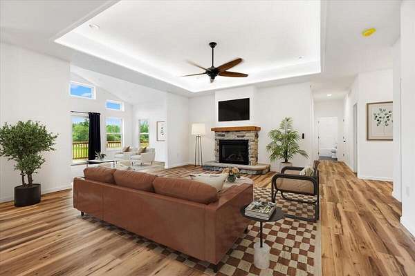
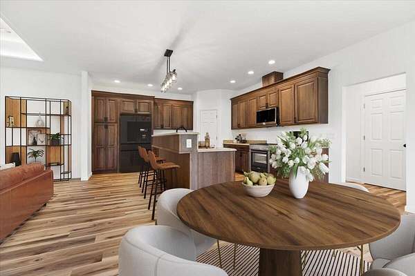
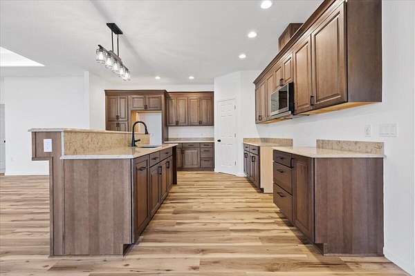
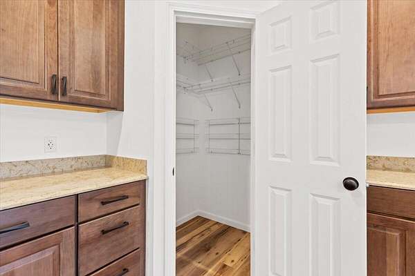
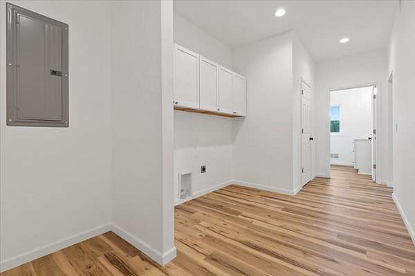
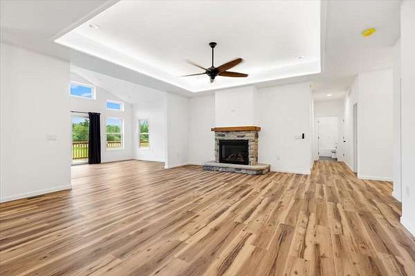
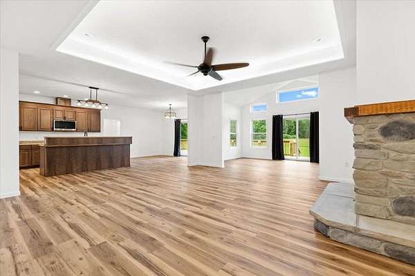
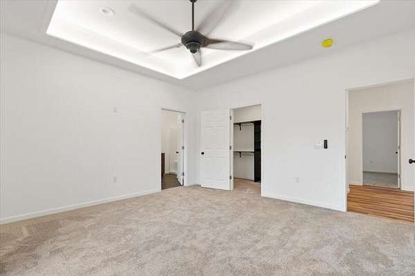
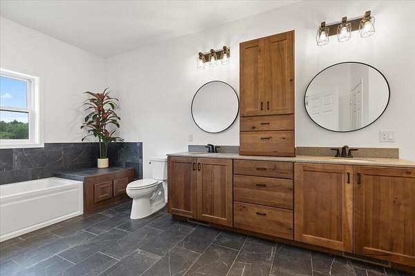
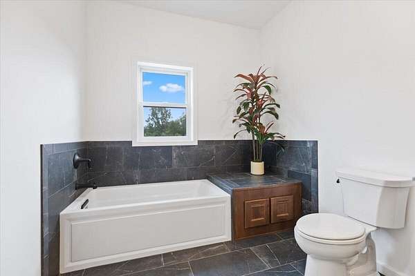
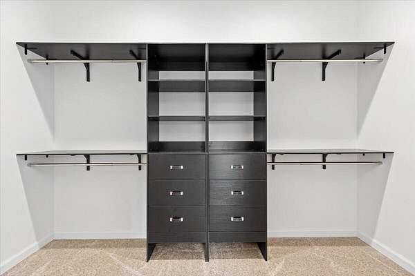
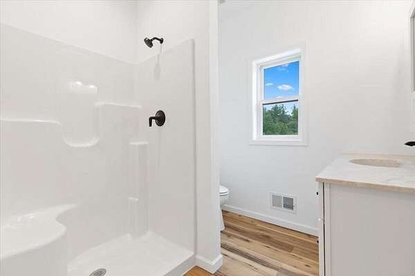
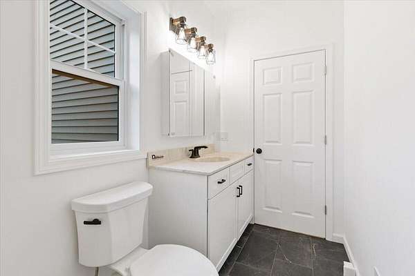
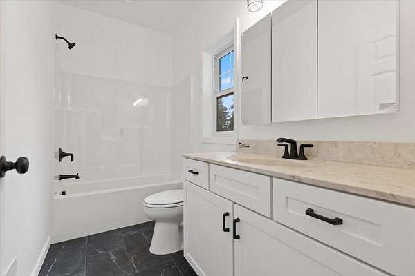
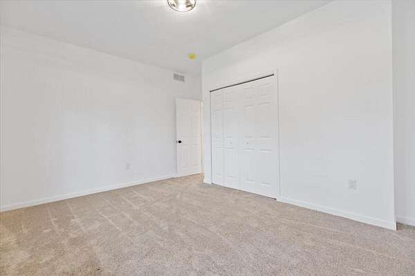
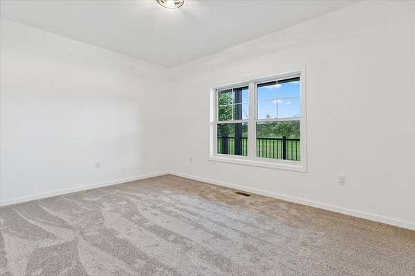
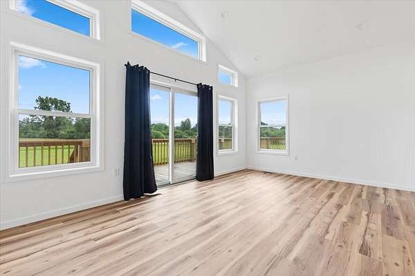
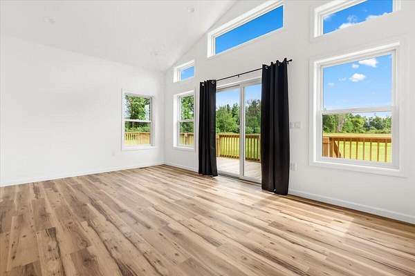
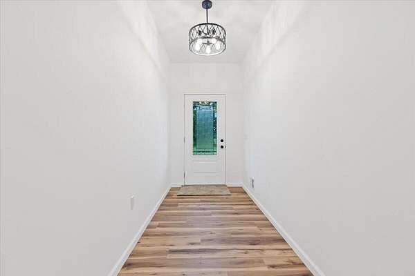
Situated on nearly 29 acres about 4 miles east of Northland Drive, this 3-bedroom, 3-bathroom residence offers substantial land ownership with a private pond. The 2,300 square feet of finished living space provides comfortable accommodations, while a 3-car garage supports vehicles and storage needs. The land delivers fabulous potential for those seeking rural acreage in Michigan. Sale includes all the splits for profitable future development. This is a custom built home that offers an open floor plan, huge deck that compliments the entire back length of the home, 3 sets of sliders that open out to the back country acres for beautiful 4 season views. The primary bedroom has an extra large primary bath with a double sink, jetted tub and separate walk in shower. Big closets through out, big pantry in the kitchen. This property has some of the best hunting in the area. The pond attracts lots of wildlife, and is perfect for your horses watering hole. Immediate possession.
Location
- Street address
- 17309 W Stanton Rd
- County
- Montcalm County
- Zip code
- 49339
- School district
- Tri County
- Elevation
- 876 feet
Directions
Northland Drive north to Pierson go east on Stanton Rd and drive about 4 miles to home on the south side.
Property details
- Acreage
- 28 acres
- Zoning
- RES AG
- MLS #
- MichRIC 26041978
- Posted
Parcels
- 013-031-002-20
Legal description
NE 1/4 OF SEC 21 T11N, R9W, MAPLE VALLEY TOWNSHIP, MONTCALM COUNTY, MICHIGAN, DESCRIBED AS: COM AT N 1/4 COR SEC; TH ALONG N LINE OF SEC, N89D 19M 47S E 328.60 FT TO POB; TH ALONG N LINE N89D 19M 47S E, 395.97 FT; TH PARALLEL W/ E 1/16TH LINE OF SEC, S00D 54M 26S W, 283.00 FT, TH PARALLEL W/ N LINE N89D 19M 47S E, 200.00 FT; TH PARRALEL W/ E LINE N00D 54M 26S E, 283.00 FT TO N LINE; TH ALONG N LIN
Details and features
Listing
- Type
- Residential
- Subtype
- Single Family Residence
Lot
- Waterfront
- Pond
- Features
- Level, Tillable, Wetland Area, Wooded
Exterior
- Parking
- Garage
- Pool
- Deck, Porch
Structure
- Condition
- Under Construction
- Style
- Ranch
- Stories
- 1
- Basement
- Crawl Space, Partial
- Water
- Well
- Sewer
- Septic Tank
- Heating
- Forced Air
- Cooling
- Central Air
- Materials
- Vinyl Siding
- Roof
- Shingle
- Windows
- Insulated Windows
Interior
- Room Count
- 8
- Rooms
- Bathroom x 3, Bedroom x 3
- Flooring
- Carpet, Tile, Vinyl
- Fireplaces
- Yes
- Appliances
- Dishwasher, Microwave, Range, Refrigerator
- Features
- Ceiling Fan(s), Center Island, Garage Door Opener, Pantry
Listing history
| Date | Event | Price | Change | Source |
|---|---|---|---|---|
| Aug 11, 2026 | New listing | $795,000 | — | MichRIC |