Land with Home for Sale in Wake Forest, North Carolina
1731 Chestnut Hill Rd, Wake Forest, NC 27587
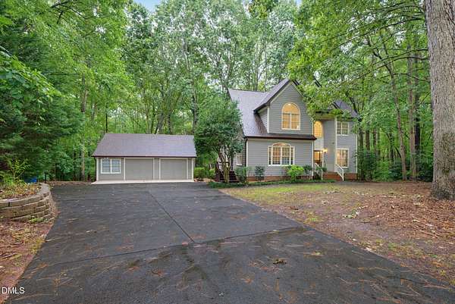
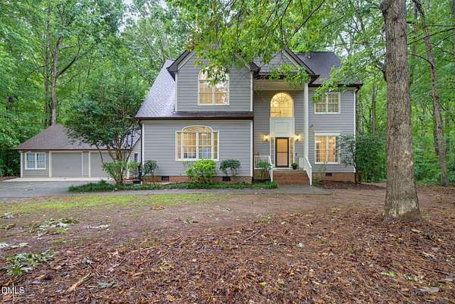
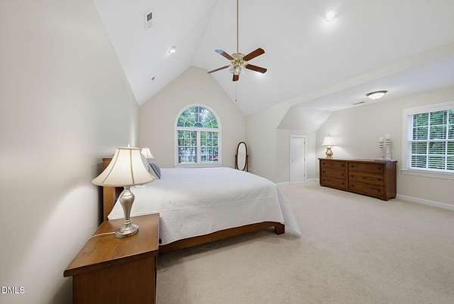
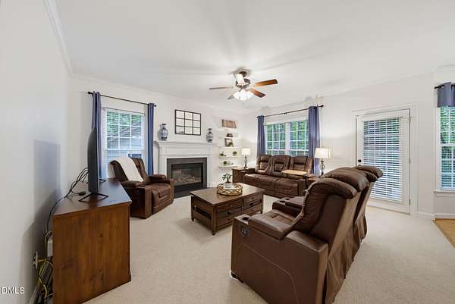
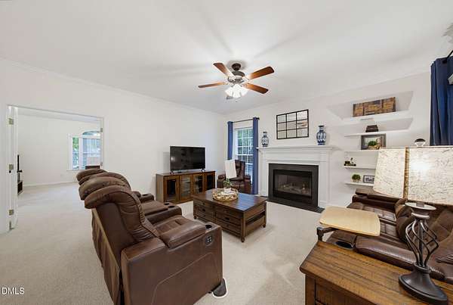
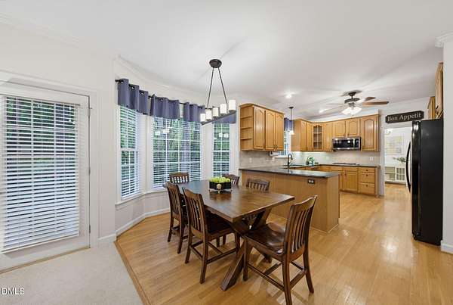
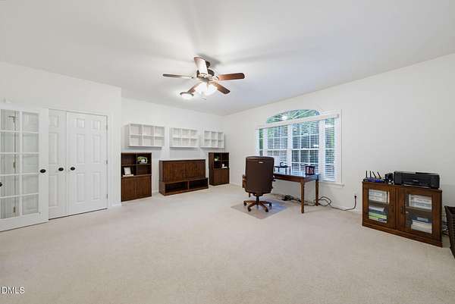
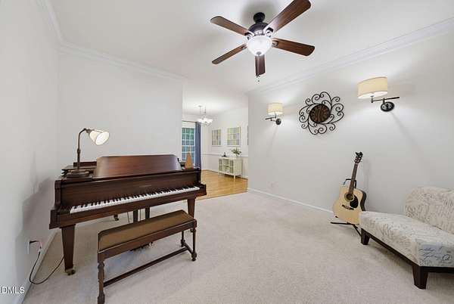
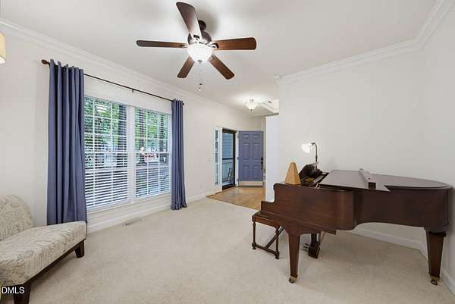
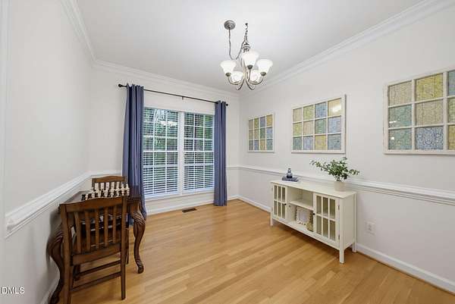
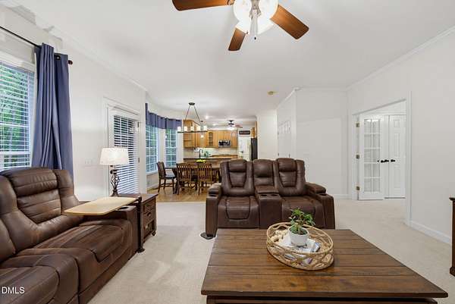
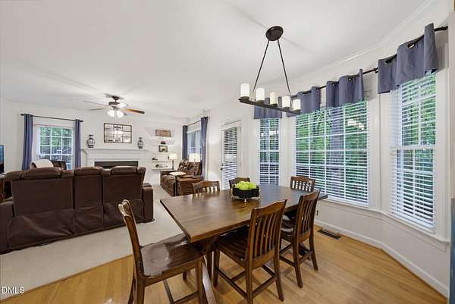
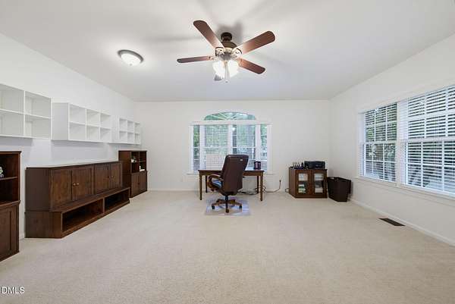
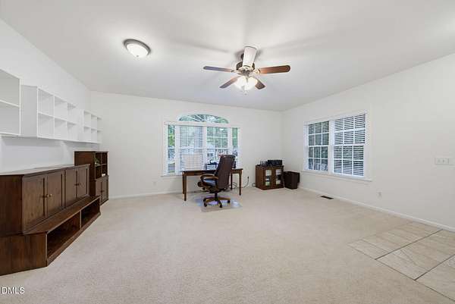
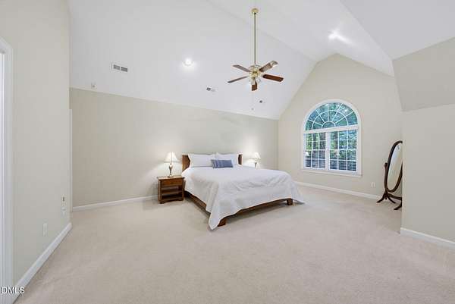
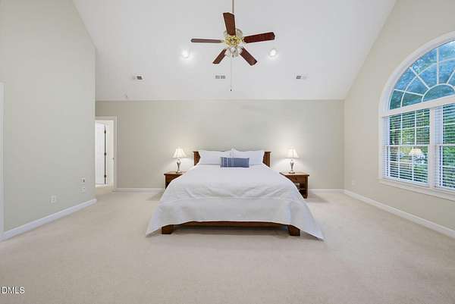
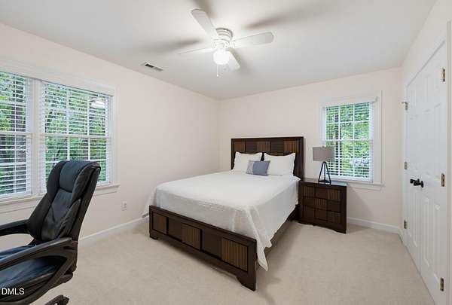
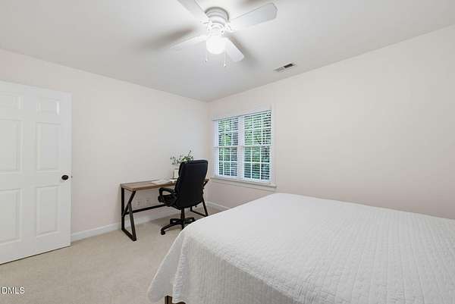
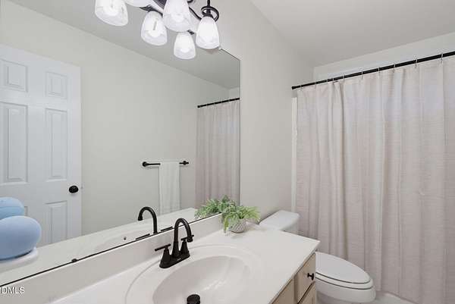
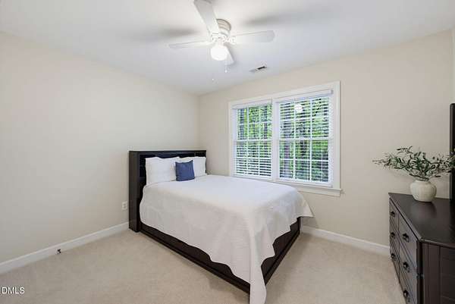
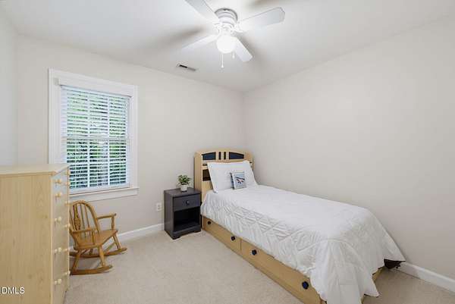
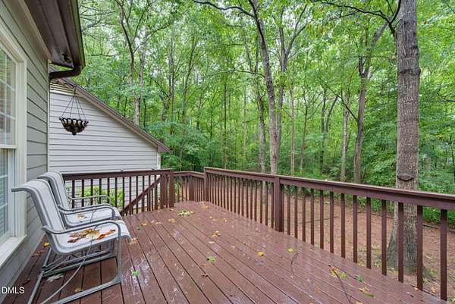
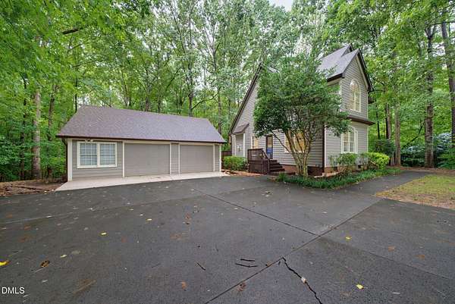
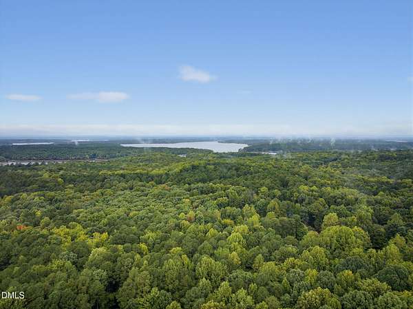
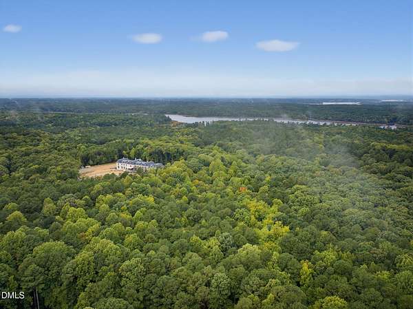
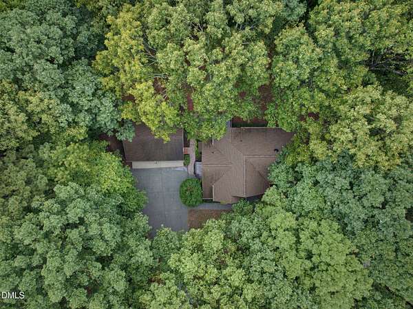
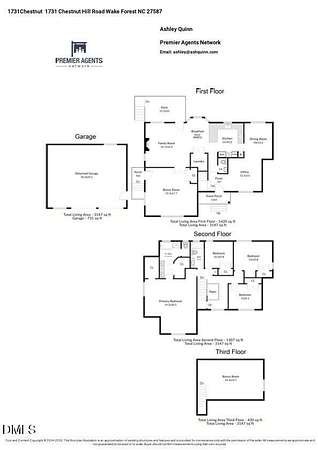
Some homes are simply hard to replicate. More than 1.6 WOODED ACRES with NO HOA, a private cul-de-sac setting, an OVERSIZED 2-CAR GARAGE with extra parking, a large, incredibly flexible home, and a Wake Forest location that keeps everyday conveniences close. It's an uncommon combination of space, privacy, and freedom without sacrificing accessibility. Harris Teeter is right outside the neighborhood, the Falls Lake BOAT LAUNCH is only about seven minutes away, and Durham and RDU are an easy commute. The floor plan is just as unique. In addition to four bedrooms on the second floor, a LARGE FIRST-FLOOR BONUS ROOM WITH ITS OWN EXTERIOR ENTRANCE creates possibilities for a home office, studio, home-based business, or additional living space. A second THIRD-FLOOR BONUS ROOM adds even more flexibility, giving everyone room to spread out without sacrificing the spaces you use every day. Outside, the wooded acreage creates the kind of privacy and breathing room that is increasingly difficult to find. Enjoy quiet mornings surrounded by trees, space between neighbors, room for hobbies and toys, weekends on Falls Lake, and the freedom to make the property your own. For buyers who have been searching for MORE LAND, MORE SPACE, and NO HOA without giving up a convenient location, this one stands apart.
Location
- Street address
- 1731 Chestnut Hill Rd
- County
- Wake County
- Zip code
- 27587
- Community
- Lakefall
- Elevation
- 391 feet
Property details
- Acreage
- 1.64 acres71,438 sq ft
- Zoning
- R-40W
- MLS #
- DMLS 10194649
- Posted
Property taxes
- 2026
- $4,122
Parcels
- 088102758876000 0234563
Legal description
Lo59 Lakefall Sub Ph2 Bm1997-01026
Open houses
| Date | Begins | Ends | Appt needed | Remarks |
|---|---|---|---|---|
| Sept 26, 2026 | 12:00 PM | 2:00 PM | No | — |
Details and features
Listing
- Type
- Residential
- Subtype
- Single Family Residence
Lot
- Vegetation
- Wooded
- View
- Forest
- Features
- Back Yard, Cul-De-Sac, Front Yard, Hardwood Trees, Many Trees, Private, Secluded
Exterior
- Parking
- Driveway, Garage, Open
- Pool
- Deck, Porch
- Structures
- Outbuilding
- Features
- Private Entrance, Private Yard, Rain Gutters
Structure
- Stories
- 3
- Sewer
- Septic Tank
- Heating
- Electric, Fireplace(s), Forced Air, Heat Pump, Natural Gas
- Cooling
- Ceiling Fan(s), Multi Units
- Materials
- Fiber Cement
- Roof
- Shingle
Interior
- Room Count
- 12
- Rooms
- Bathroom x 3, Bedroom x 4, Bonus Room, Dining Room, Family Room, Game Room, Laundry Room
- Flooring
- Carpet, Hardwood, Tile, Tile-Ceramic, Wood
- Fireplaces
- Yes
- Appliances
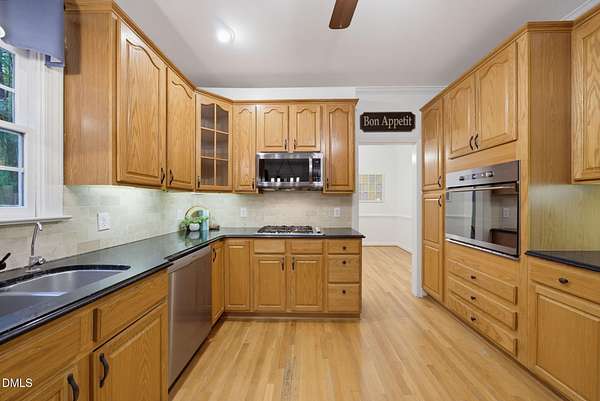
- Cooktop, Dishwasher, Electric Range, Free-Standing Refrigerator, Gas Cooktop, Microwave, Oven, Plumbed For Ice Maker, Refrigerator, Stainless Steel Appliance(s), Wall Oven
- Features
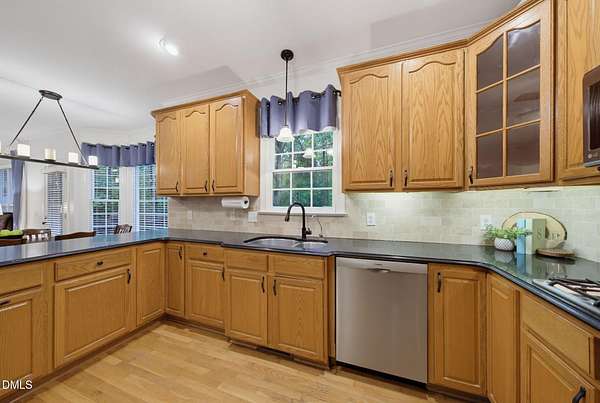
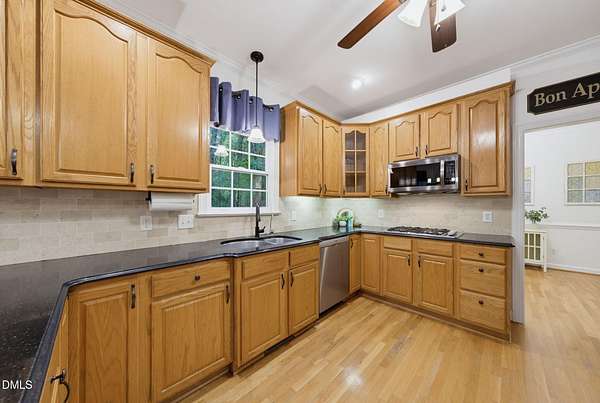
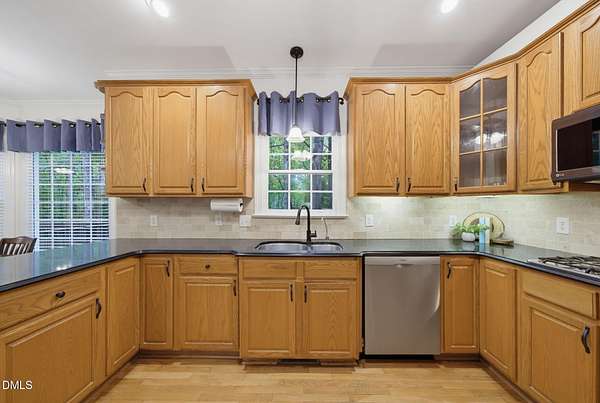
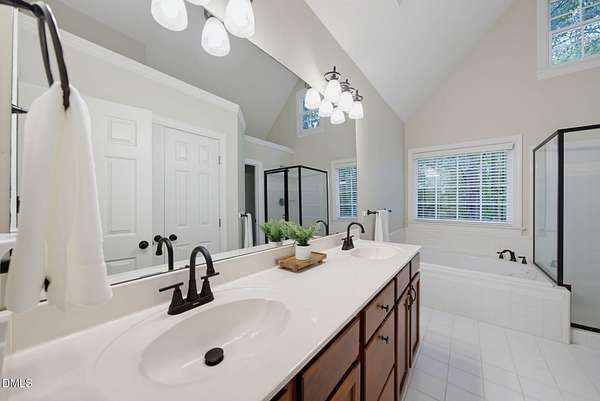
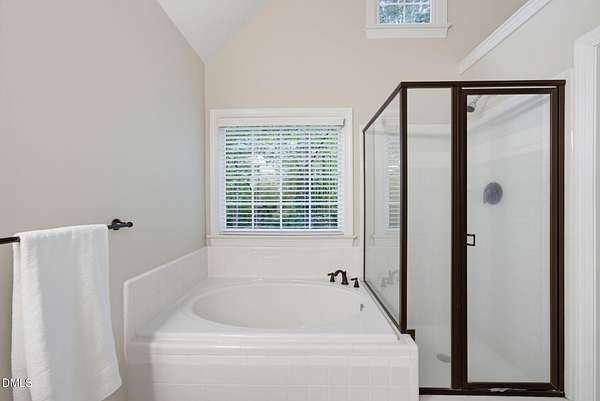
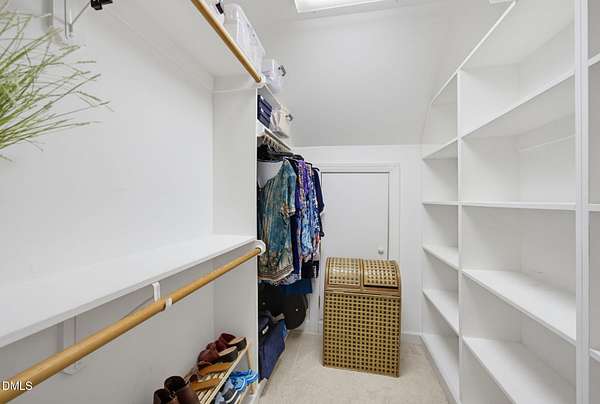
- Bathtub/Shower Combination, Cathedral Ceiling(s), Ceiling Fan(s), Chandelier, Crown Molding, Double Vanity, Dual Closets, Eat-In Kitchen, Entrance Foyer, Granite Counters, High Ceilings, High Speed Internet, Kitchen/Dining Room Combination, Open Floorplan, Separate Shower, Smooth Ceilings, Vaulted Ceiling(s), Walk-In Closet(s), Walk-In Shower, Water Closet, Wired For Data
Property utilities
| Category | Type | Status |
|---|---|---|
| Gas | Natural Gas | Connected |
Nearby schools
| Name | Type |
|---|---|
| Wake - Pleasant Union Elementary | Elementary |
| Wake - Wakefield Middle | Middle |
| Wake - Wakefield High | High |
Listing history
| Date | Event | Price | Change | Source |
|---|---|---|---|---|
| Sept 24, 2026 | New listing | $725,000 | — | DMLS |