Land with Home for Sale in Adams, Tennessee
1731 Creekview Ct, Adams, TN 37010
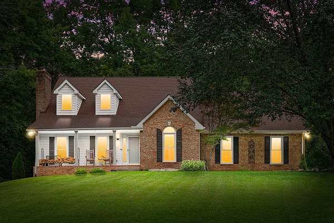
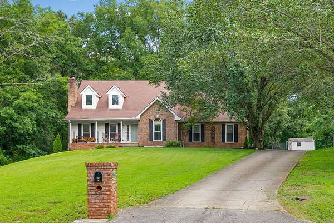
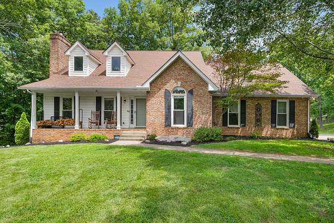
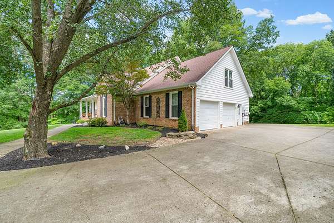
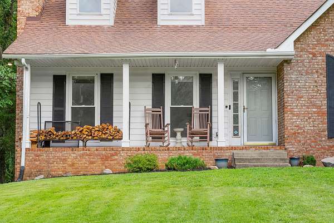
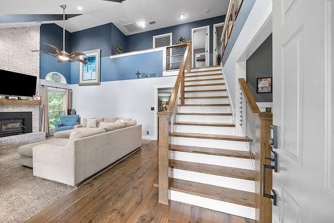
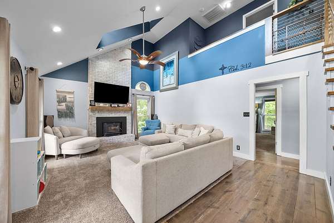
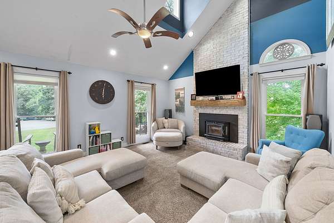
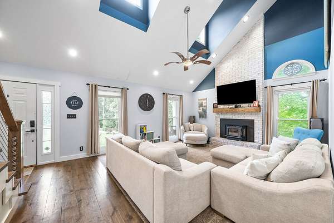
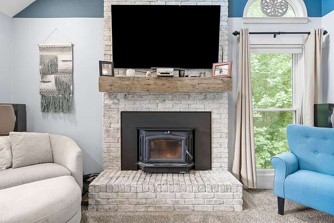
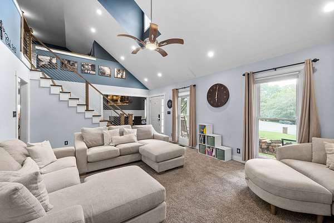
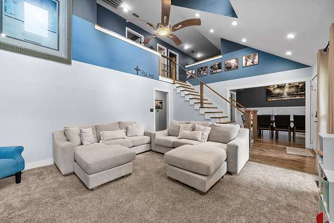
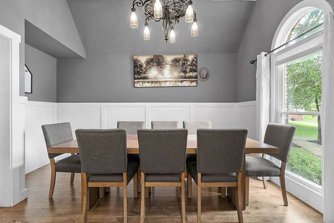
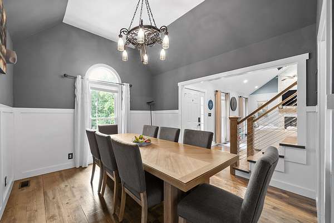
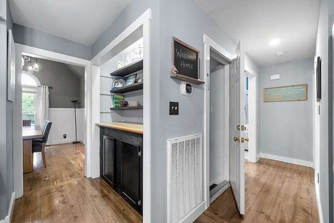
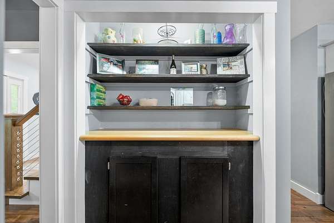
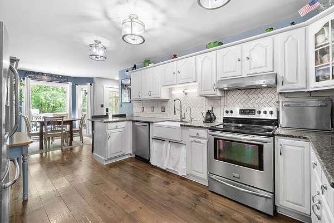
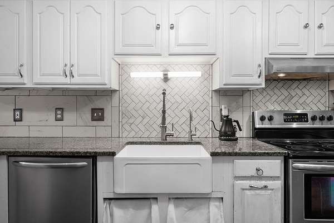
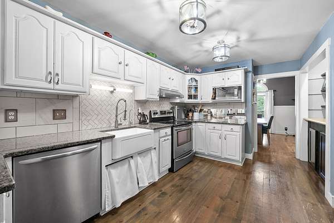
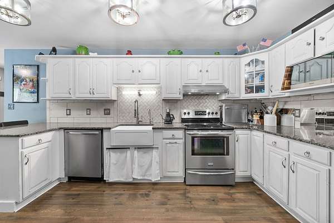
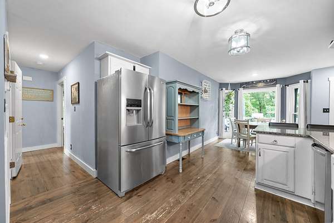
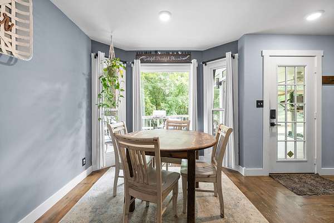
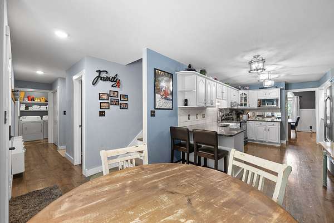
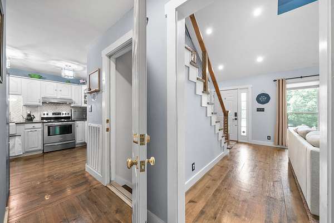
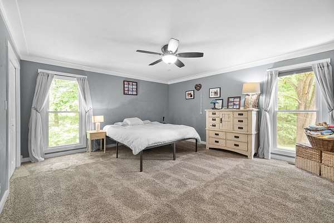
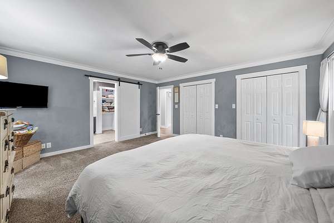
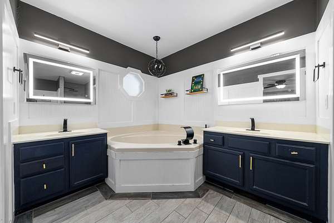
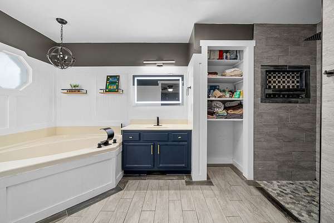
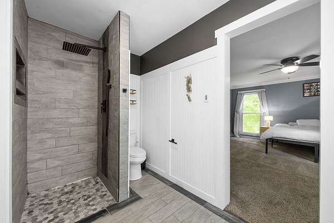
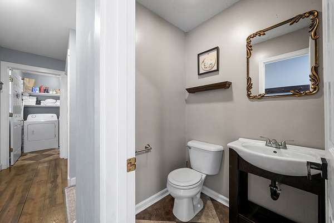
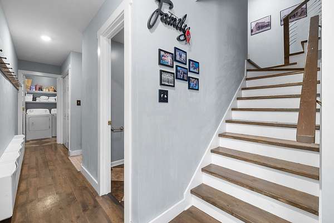
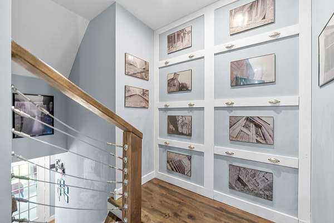
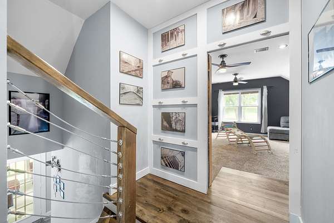
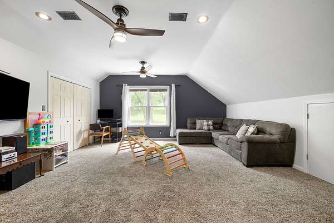
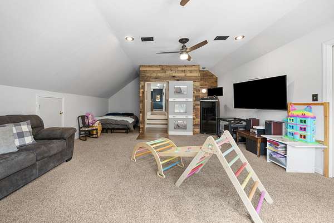
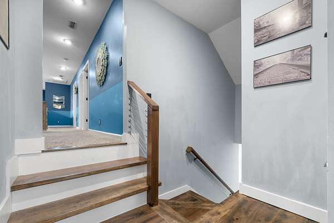
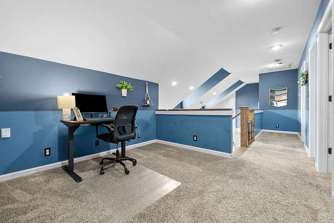
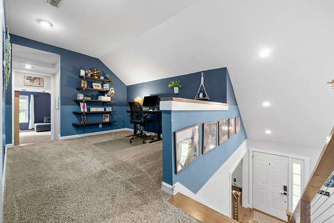
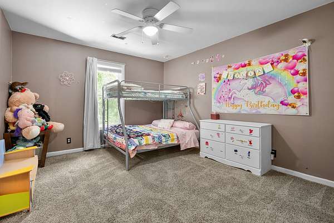
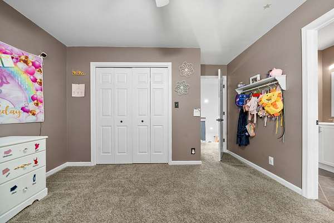
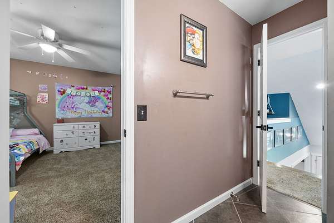
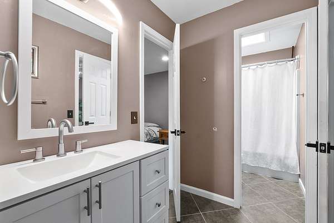
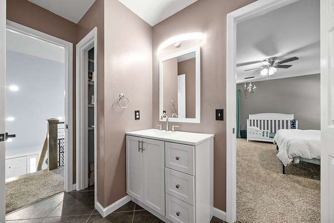
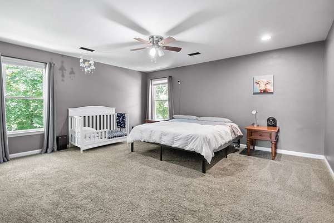
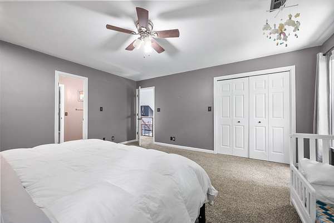
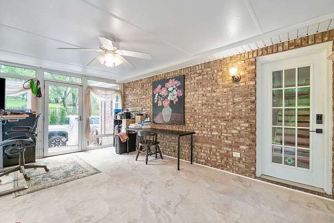
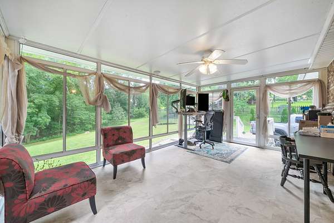
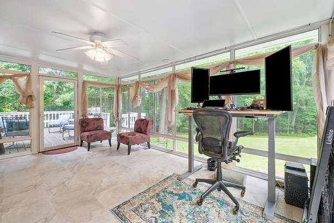
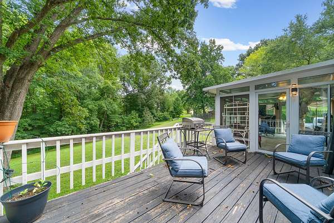
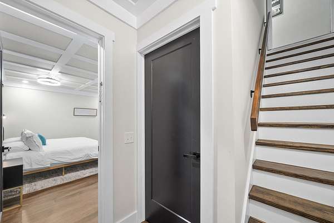
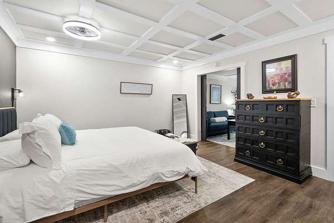
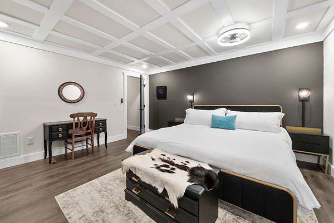
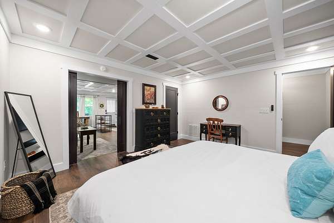
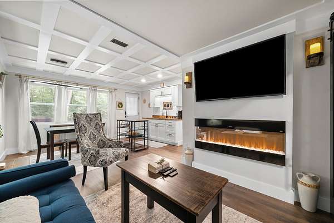

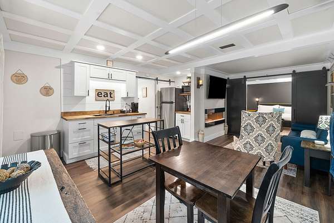
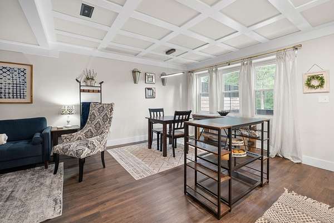
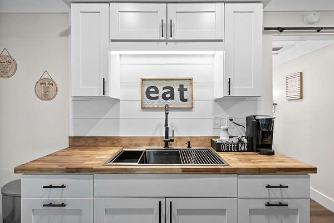
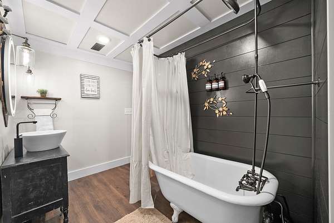
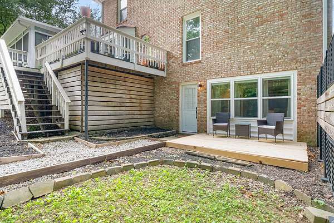
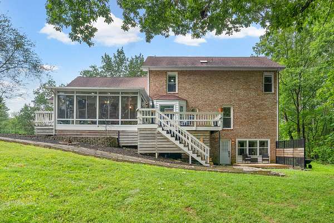
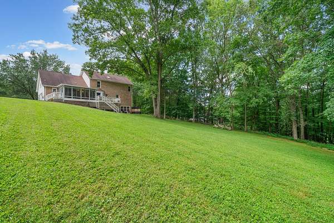
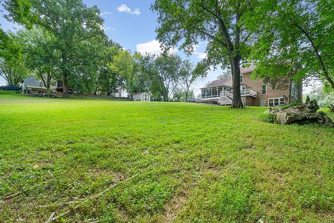
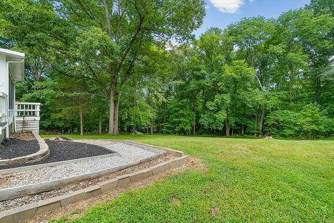
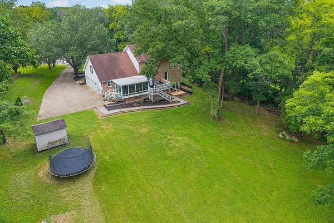
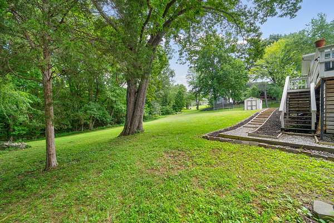
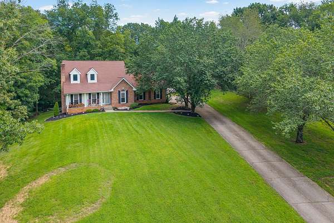
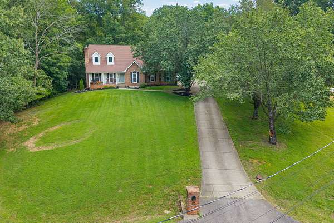
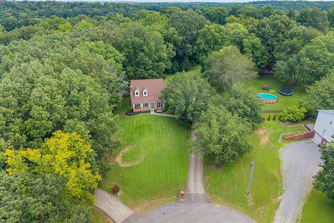
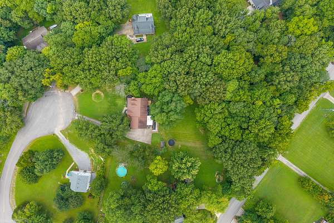
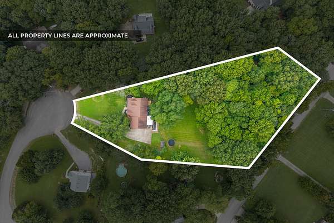
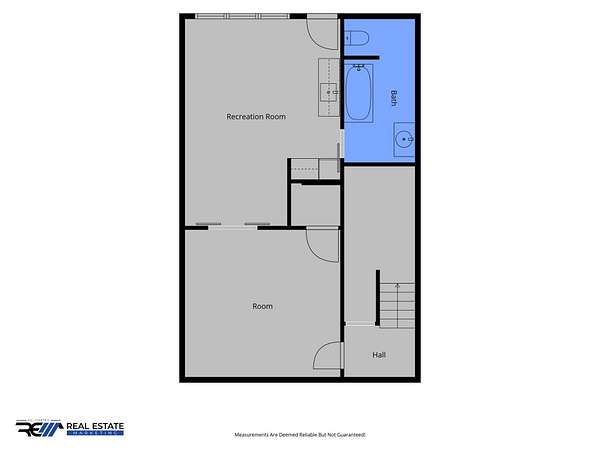
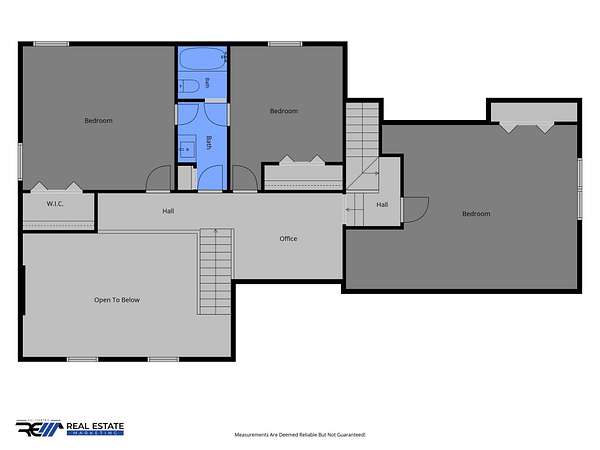
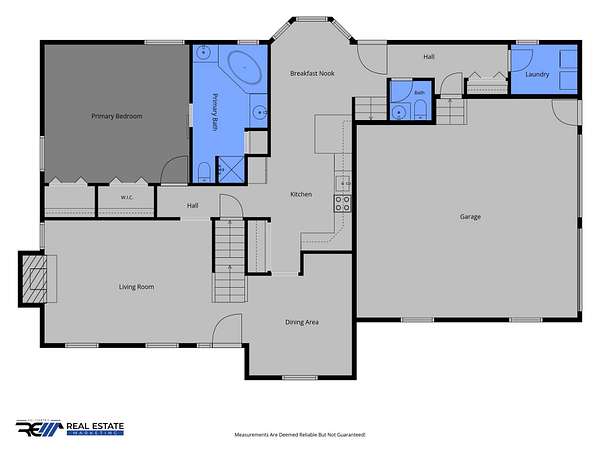
Nestled on a sprawling 2 acre lot in the highly sought-after Bradbury Farms neighborhood, this stunning 4 bedroom, 3.5 bathroom residence combines comfort and luxury with unique features. As you step inside, you’ll be greeted with high, vaulted ceilings adorned with skylights, maximizing natural light and creating an open, airy atmosphere. Curl up on the plush, cashmere carpet with lifetime warranty in front of the cozy Buck 91 Wood Fire Stove Insert, perfect for chilly winter evenings and keeping the electric bill down! A standout is the secret soundproof room, ideal for music enthusiasts or anyone seeking tranquility. The fully functioning basement apartment, with a separate entrance, currently generates rental income as an Airbnb, offering an excellent investment opportunity. This home features dedicated, hardwired Cat6A Ethernet connectivity, perfect for remote workers! Additionally, a state-of-the-art water filtration system and reverse osmosis was installed in 2026, ensuring fresh and clean water. This property is more than just a home; it’s a lifestyle, with ample outdoor space and versatile living options. Don’t miss out on this incredible opportunity. Schedule a visit today!
- Listed by Amanda Bird, (931) 255-3619, Epique Realty
Location
- Street address
- 1731 Creekview Ct
- County
- Montgomery County
- Zip code
- 37010
- Community
- Bradbury Farms
- Elevation
- 481 feet
Directions
From Clarksville, turn LEFT onto Bradbury Rd. Turn RIGHT onto Riverchase Dr. Turn LEFT onto Riverhaven Dr. Turn LEFT onto Passenger Creek Ln. Turn RIGHT onto Creekview CT. The home is on the right.
Property details
- Acreage
- 2.07 acres
- MLS #
- REALTRACS 3347201
- Posted
Property taxes
- Recent
- $3,146
Parcels
- 063058K B 00800 00005058K
Details and features
Listing
- Type
- Residential
- Subtype
- Single Family Residence
- Financing
- Conventional, FHA, VA
- Possession
- Close of Escrow
Income
- Gross Income
- $20, 800
Lot
- Size Source
- Assessor
Exterior
- Parking Spaces
- 2
- Parking
- Garage Faces Side
- Outdoor Spaces
- Covered, Deck, Patio, Porch
- Structures
- Storage
Structure
- Stories
- 3
- Basement
- Finished
- Water
- Public
- Sewer
- Septic Tank
- Heating
- Central, Wood
- Cooling
- Ceiling Fan(s), Central Air
- Materials
- Brick, Vinyl Siding
- Roof
- Shingle
Interior
- Above Grade
- 3,046 sq ft
- Below Grade
- 813 sq ft
- Rooms
- Bedroom x 4, Dining Room, Kitchen, Living Room, Master Bathroom
- Flooring
- Carpet, Tile, Vinyl
- Fireplaces
- Electric, Great Room, Wood Burning
- Appliances
- Dishwasher, Electric Oven, Electric Range, Microwave, Refrigerator, Stainless Steel Appliance(s), Water Purifier
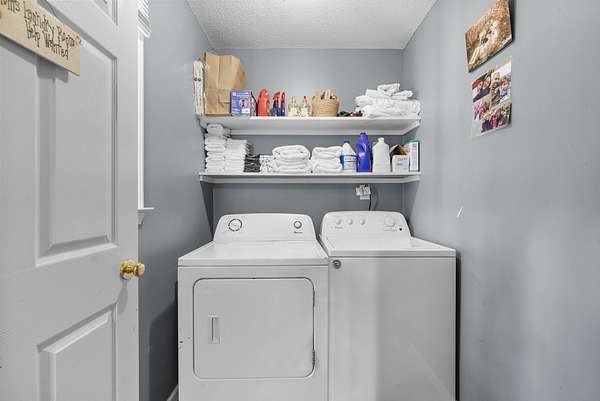
- Laundry
- Electric Dryer Hookup, Washer Hookup
- Features
- Ceiling Fan(s), High Ceilings, High Speed Internet, Walk-In Closet(s)
Property utilities
| Category | Type | Status |
|---|---|---|
| Water | Public | Available |
| Sewage | Septic System | Connected |
Nearby schools
| Name | Type |
|---|---|
| Carmel Elementary | Elementary |
| Rossview Middle | Middle |
| Rossview High | High |
Listing history
| Date | Event | Price | Change | Source |
|---|---|---|---|---|
| Sept 14, 2026 | Price drop | $744,900 | $5,000 -0.7% | REALTRACS |
| Aug 7, 2026 | New listing | $749,900 | — | REALTRACS |
Payment calculator

Based on information submitted to the MLS GRID as of Sept 27, 2026 11:00 pm MT. All data is obtained from various sources and may not have been verified by broker or MLS GRID. Supplied Open House Information is subject to change without notice. All information should be independently reviewed and verified for accuracy. Properties may or may not be listed by the office/agent presenting the information. Some IDX listings have been excluded from this website. View more