






Land with Home for Sale in Rudyard, Michigan
17310 S Tilson Rd, Rudyard, MI 49780
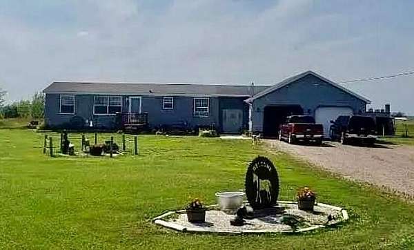
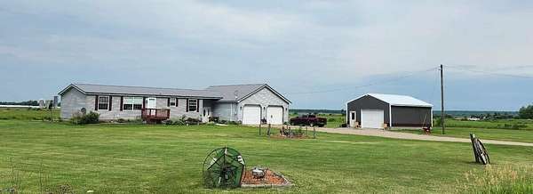
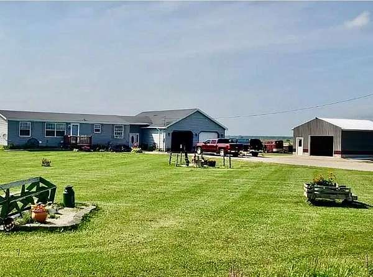
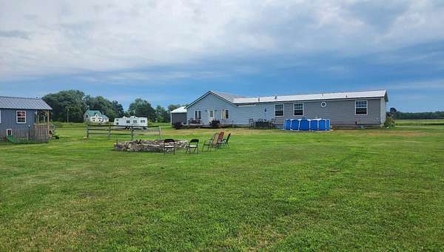
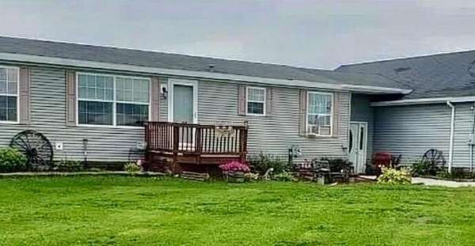
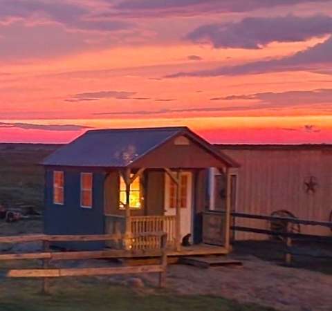
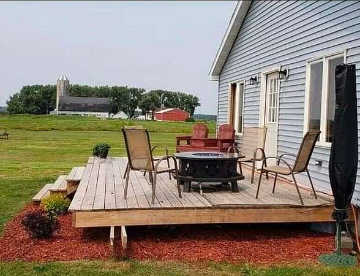
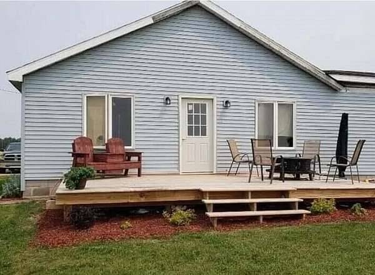
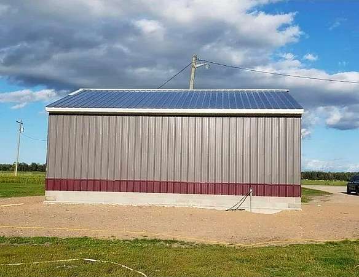
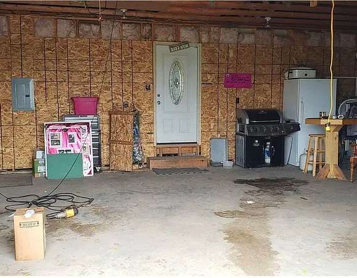
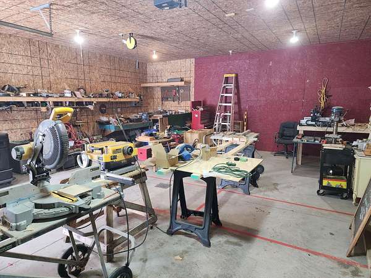
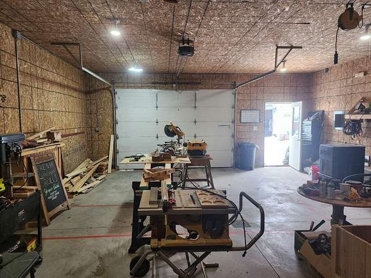
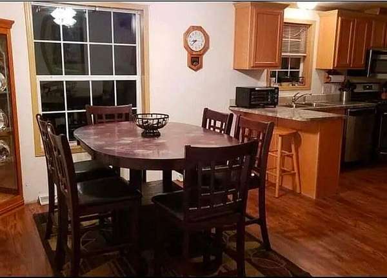
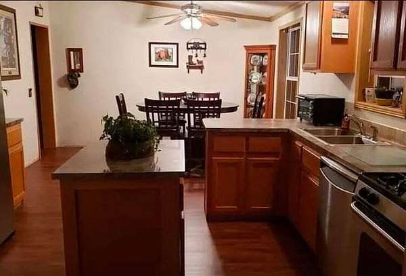
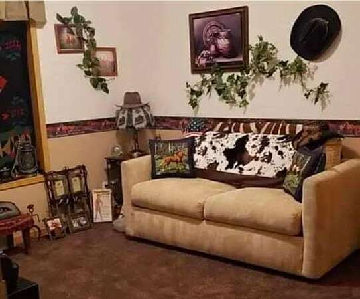
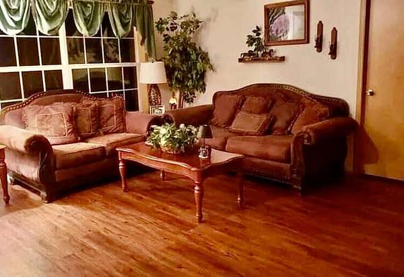
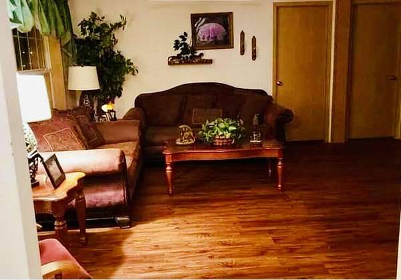
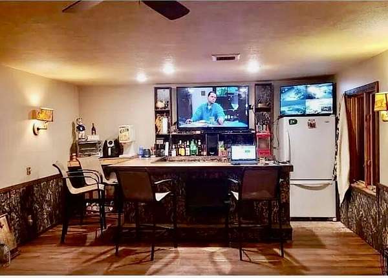
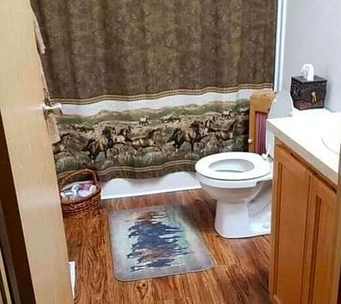
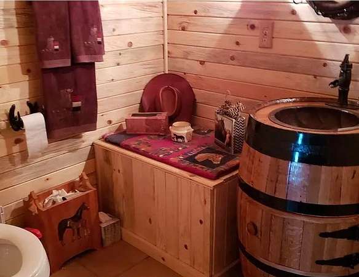
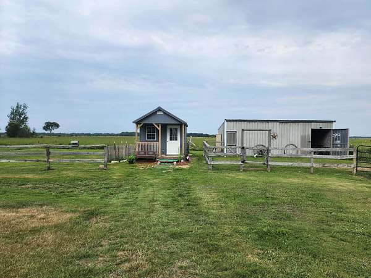
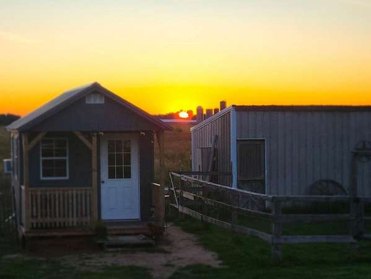
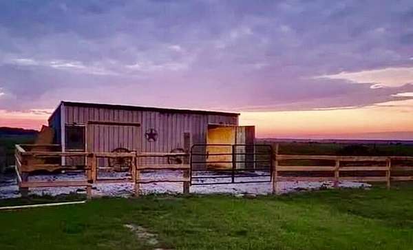
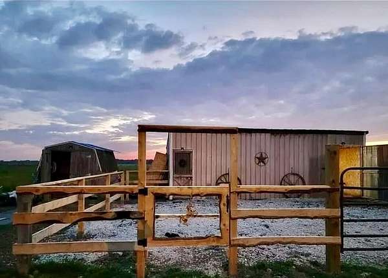
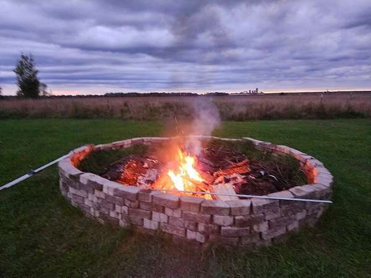
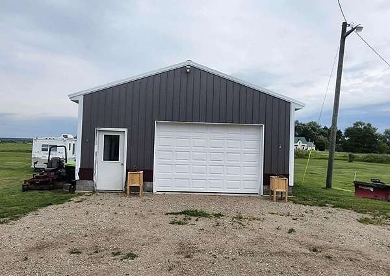
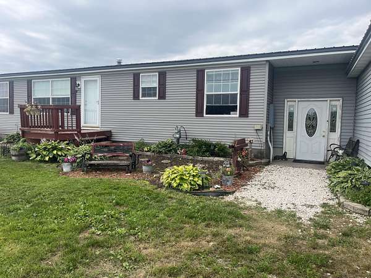
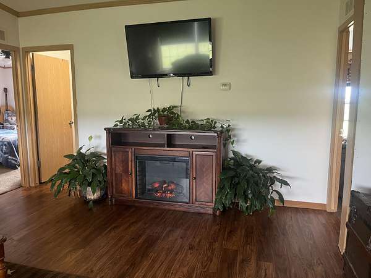
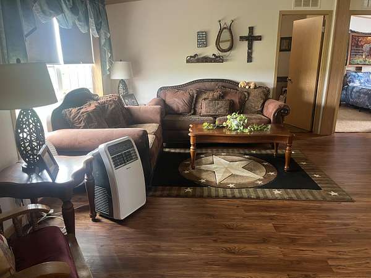
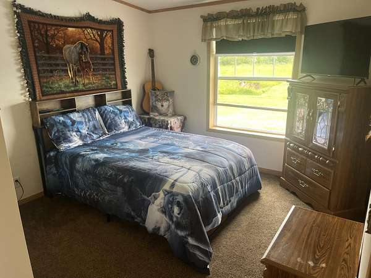
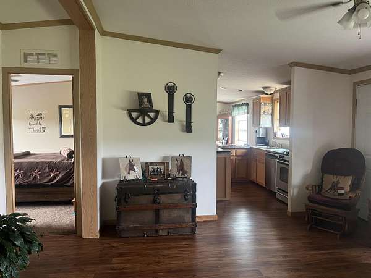
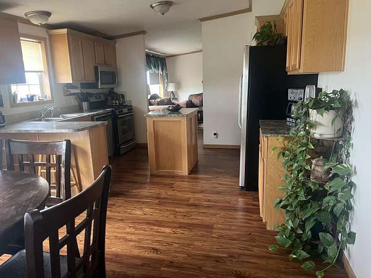
THIS HOME HAS IT ALL! Well-maintained, move in ready home on 20 acres with multiple outbuildings! This ranch home has 3 bedrooms, 2 full baths and a 3rd 1/2 bath. A versatile bonus room adds valuable extra space ideal for a den, home office, craft room, or extra bedroom. A new metal roof was replaced just 2 years adding long term peace of mind. Enjoy the convenience of an attached 2 car garage. There is an extra detached garage with workshop that has electricity and a pellet stove. A charming 10 x 12 shed offering a quiet retreat for hobbies, your creativity or a private space; and 16 x 30 barn with electivity and water for your horses/ farm animals. The grounds are well manicured and located on a paved road, offering easy year-round access. There is plenty of room for a garden, pasture or income producing hay field. Conveniently located just a short drive to Rudyard, Sault Ste. Marie, Kinross, and St. Ignace, providing the ideal balance of country living and convenience. Hop on the ATV/snowmobile recreational vehicle trails. Relax on the large backyard deck and watch the beautiful sunsets. This is a rare opportunity to own a well-maintained home with land, income potential, and quality outbuildings-offering a peaceful country lifestyle without sacrificing comfort or access to town. Reach out to schedule your private showing and experience this property for yourself!
Location
- Street address
- 17310 S Tilson Rd
- County
- Chippewa County
- Zip code
- 49780
- Community
- Rudyard/Kinross TWP (West)
- School district
- Rudyard
- Elevation
- 708 feet
Directions
From S Mackinac trail and Main St. in Rudyard, North on S Tilson Rd. for 3 miles, Home on left.
Property details
- Acreage
- 20 acres
- MLS #
- EUPBR 26-61
- Posted
Parcels
- 011-081-002-50
Details and features
Listing
- Type
- Residential
- Subtype
- Single Family Residence
Exterior
- Parking
- Open
- Pool
- Deck
- Structures
- Outbuilding
- Features
- Barn(s), Horses Allowed, Paved Street, Pole Building/Garage, Shed(s)
Structure
- Style
- Ranch
- Stories
- 1
- Basement
- Crawl Space
- Water
- Well
- Sewer
- Septic Tank
- Heating
- Natural Gas, Pellet Stove
- Materials
- Vinyl Siding
- Roof
- Metal
- Windows
- Window Coverings
Interior
- Room Count
- 11
- Rooms
- Bathroom x 3, Bedroom x 3, Bonus Room, Dining Room, Laundry Room
- Flooring
- Laminate
- Appliances
- Dishwasher, Dryer, Microwave, Refrigerator, Washer
- Features
- Ceiling Fan(s), Garage Door Opener, Laminate Flooring
Property utilities
| Category | Type | Status |
|---|---|---|
| Gas | Natural Gas | Connected |
Listing history
| Date | Event | Price | Change | Source |
|---|---|---|---|---|
| Sept 1, 2026 | Under contract | $299,000 | — | EUPBR |
| Aug 24, 2026 | Price drop | $299,000 | $20,000 -6.3% | EUPBR |
| July 18, 2026 | Price drop | $319,000 | $10,000 -3% | EUPBR |
| Apr 8, 2026 | Price drop | $329,000 | $9,900 -2.9% | EUPBR |
| Feb 18, 2026 | New listing | $338,900 | — | EUPBR |