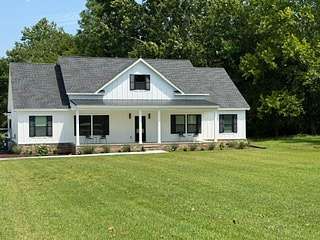
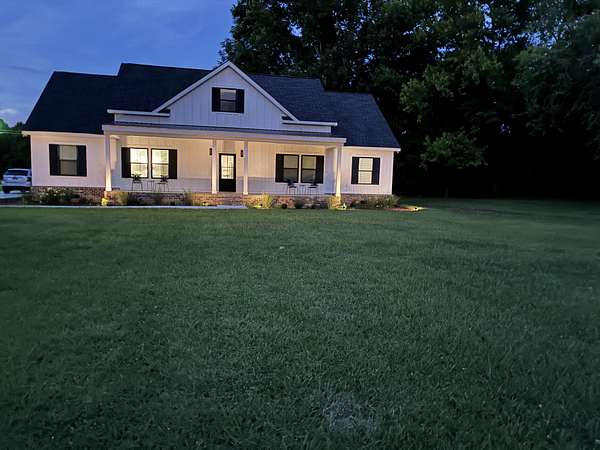
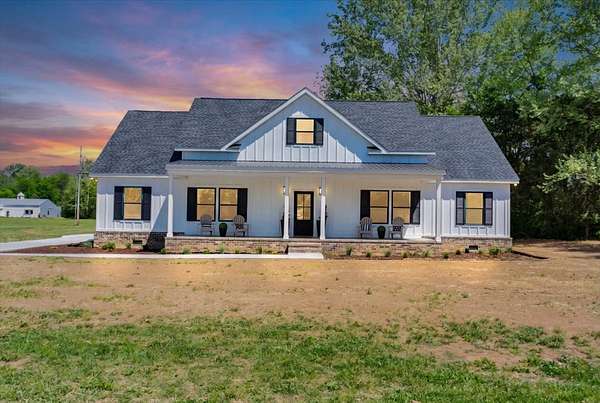
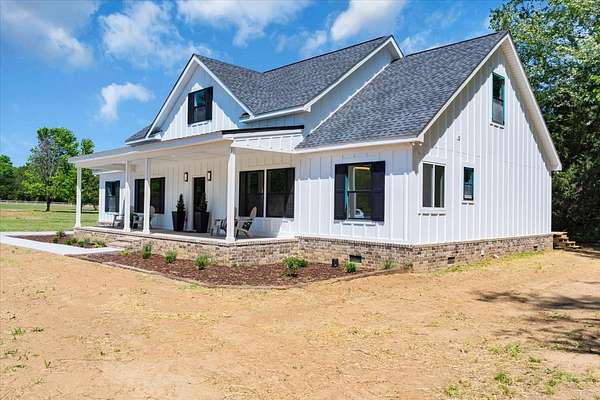
Land with Home for Sale in Columbia, Tennessee
1736 Barker Rd, Columbia, TN 38401
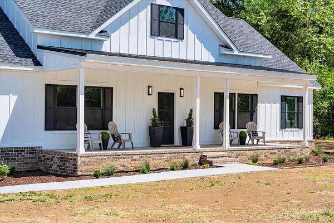
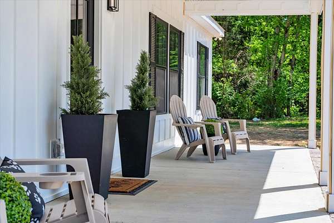
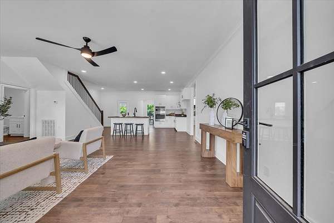
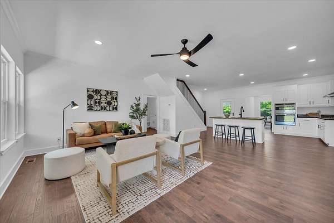
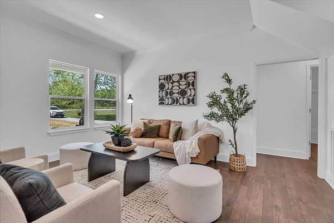
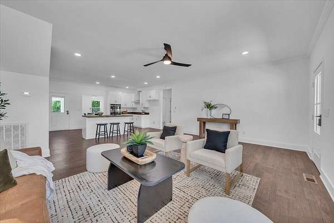
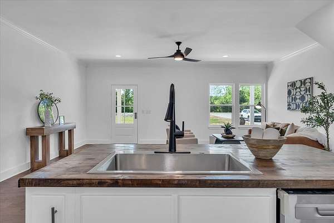
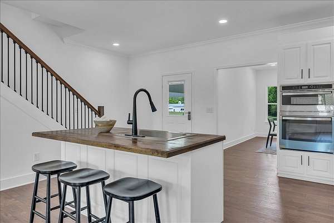
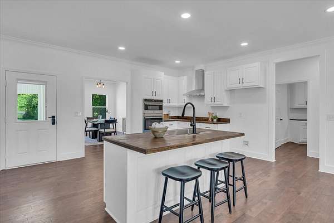
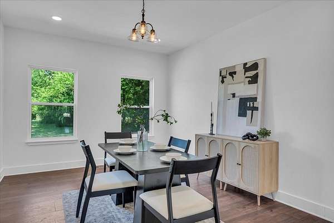
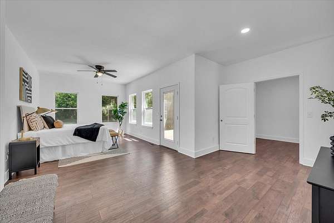
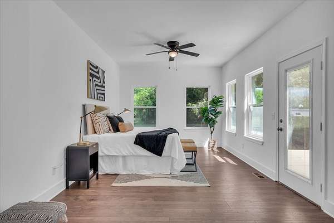
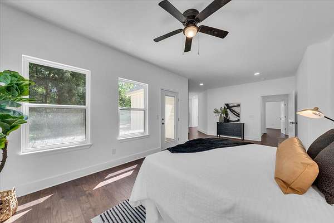
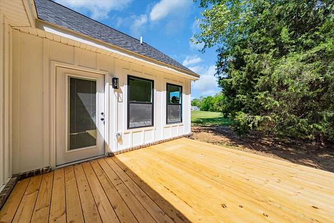
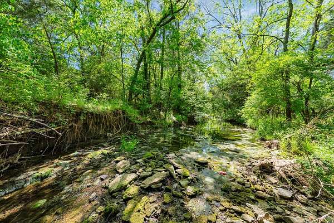
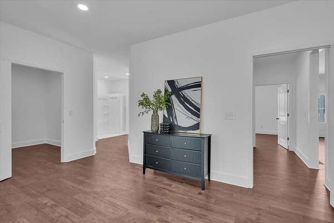
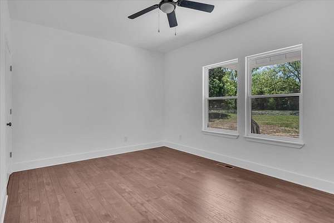
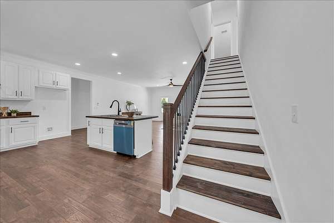
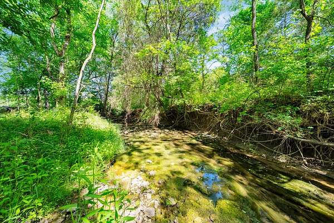
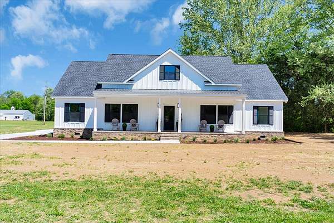
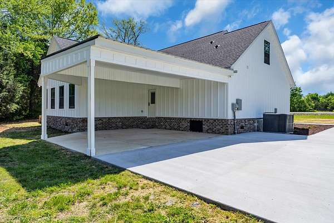
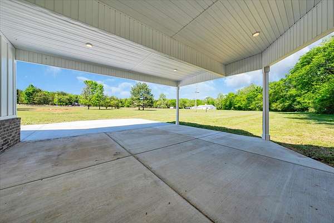
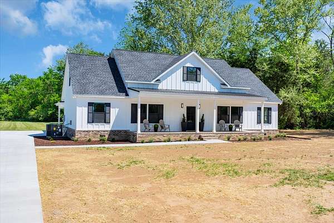
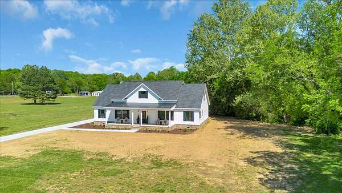
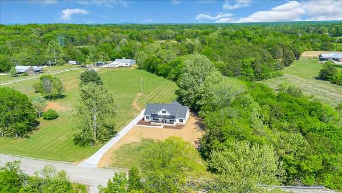
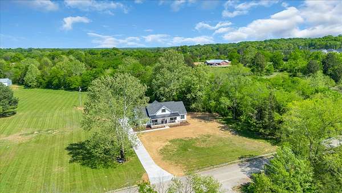
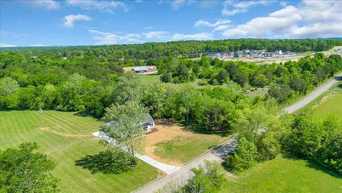
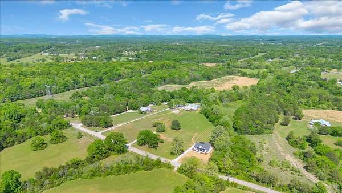
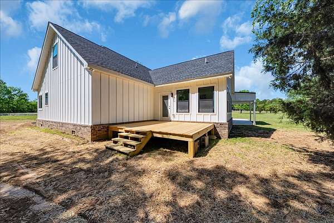

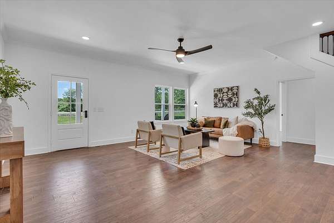
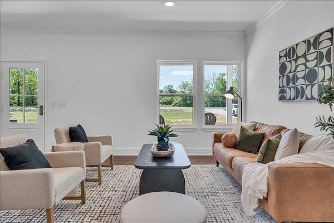
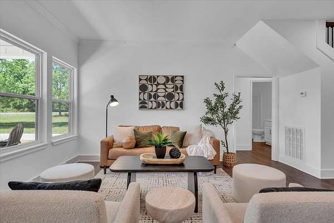
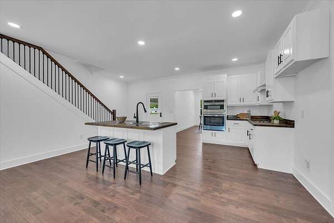
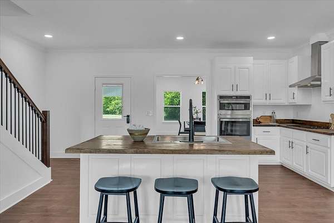
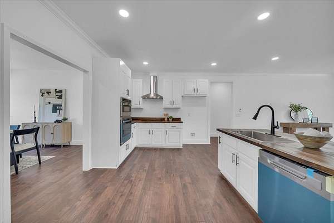
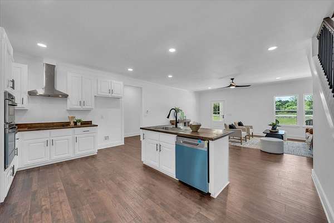
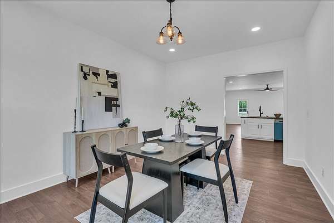
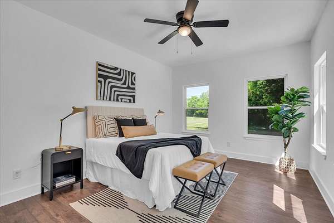
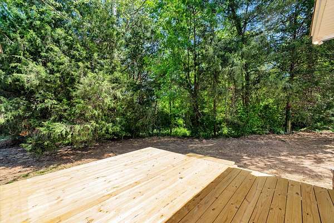
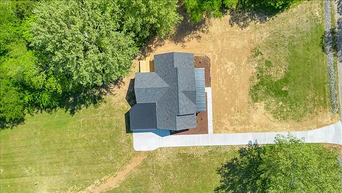
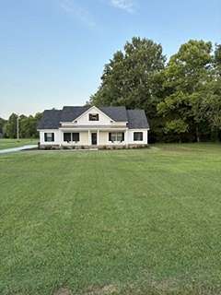
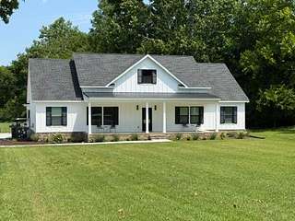
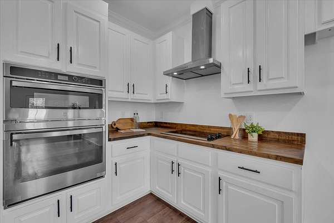
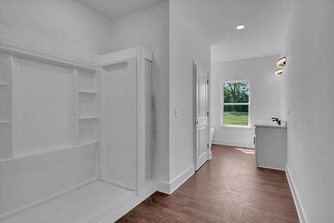
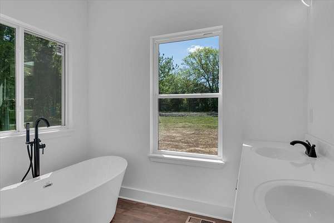
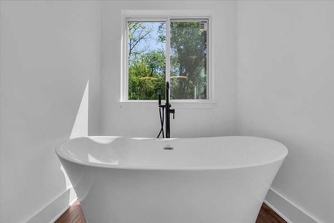
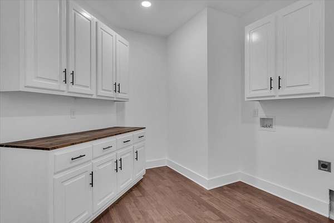
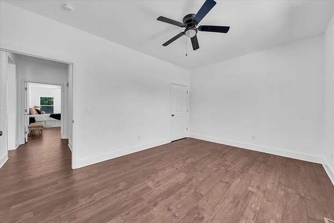
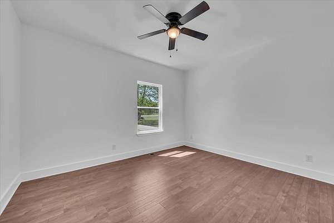
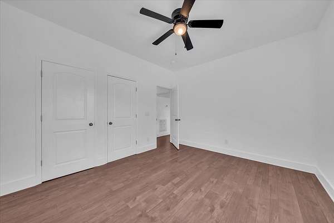
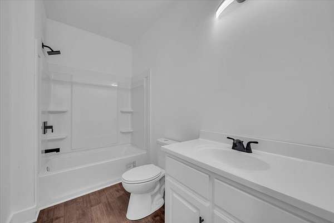
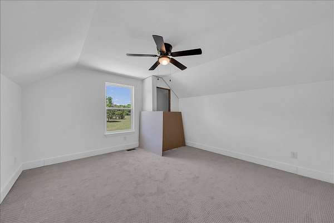
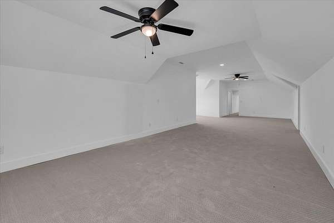
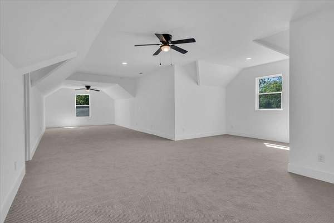
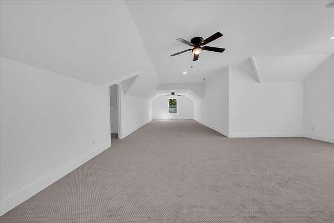
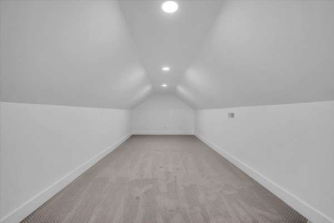
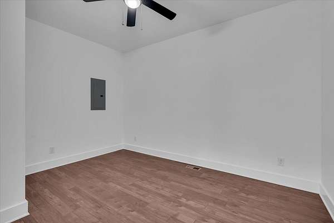
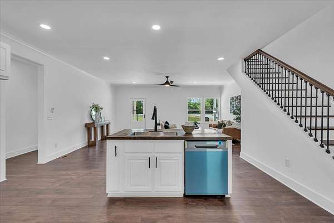
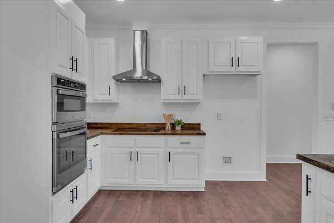
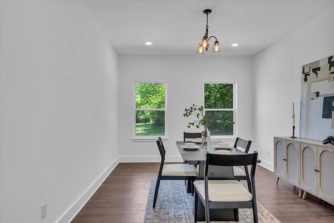
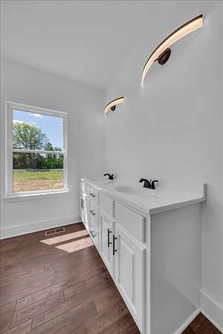
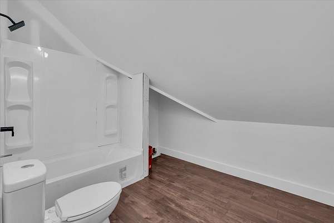
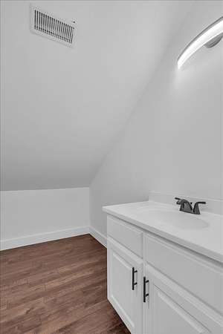
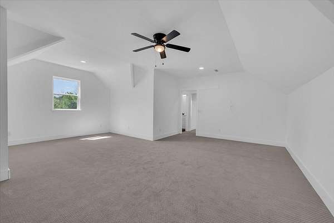
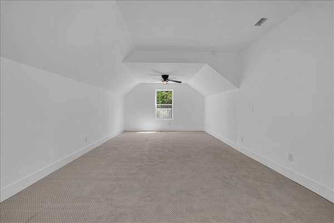
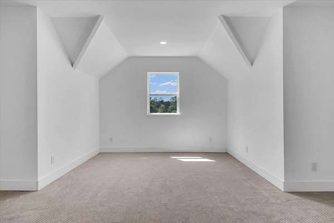
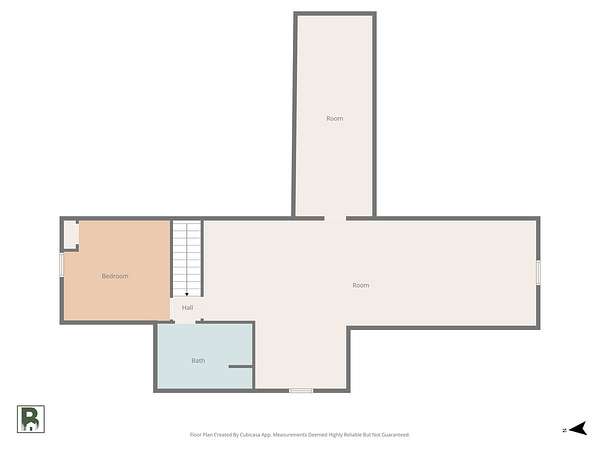
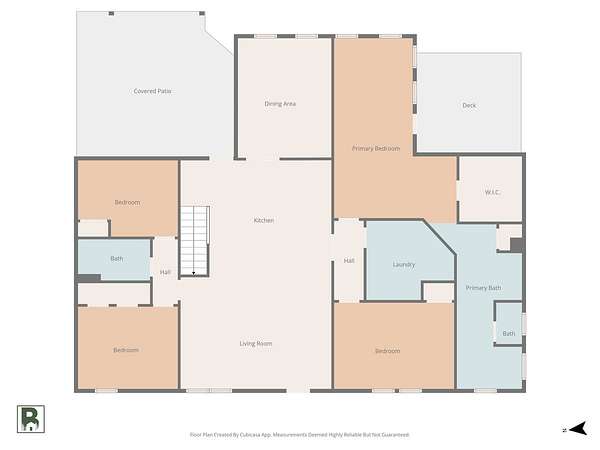
New construction, below appraisal, tax record is being updated. Over 1.5 acres with a creek, room to breathe and views to love. This beautifully designed 3-5 bedroom, 3-bath home offers 3,655 square feet of thoughtfully planned living space with an open floor plan that feels both spacious and welcoming. The kitchen is full of charm and function, featuring a farmhouse sink and butcher block countertops. A separate dining area overlooks the back acreage creating a peaceful setting for family meals or hosting guests. Upstairs, the additional rooms and bonus/flex space opens the door to endless possibilities! Create a entertainment room, media room, home office, library, music or art studio, sewing room, and/or homeschool space you’ve been dreaming of. Enjoy the beauty of country-style living on a quiet street while still being conveniently located just a half mile from Interstate 65. Relax on the porch and take in the peaceful views overlooking a Creek. This is a rare opportunity to enjoy new construction, acreage, and flexible living space in one beautiful property. Receive 1% of the loan amount to use towards closing costs or rate buydown when using preferred lender, Michel Dean Church I NMLS # 186187 with Fairway Home Mortgage. OR with $500k down and an $840k sales price the owner will finance the remainder at 5%.
- Listed by Robert Ussery, (615) 339-5344, Keller Williams Realty
Location
- Street address
- 1736 Barker Rd
- County
- Maury County
- Zip code
- 38401
- Community
- Cedar Creek EST
- Elevation
- 663 feet
Directions
From Nashville take the exit for Columbia, and Bear Creek Pike (TN-99 / US-412) on I-65 Exit 46. Turn left and in one half mile Barker road is on the left. New construction home is on the right.
Property details
- Acreage
- 1.75 acres76,230 sq ft
- MLS #
- REALTRACS 3314548
- Posted
Property taxes
- Recent
- $1
Details and features
Listing
- Type
- Residential
- Subtype
- Single Family Residence
- Financing
- Conventional, FHA, Seller Financing, VA
- Possession
- Close of Escrow
Lot
- Size Source
- Survey
Exterior
- Parking Spaces
- 2
- Parking
- Attached, Concrete, Driveway
- Outdoor Spaces
- Covered, Porch
Structure
- Style
- Craftsman
- Basement
- Crawl Space, None
- Water
- Private
- Sewer
- Septic Tank
- Heating
- Central, Electric
- Cooling
- Central Air
- Materials
- Fiber Cement
Interior
- Flooring
- Carpet, Laminate, Luxury Vinyl
- Appliances
- Built-In Electric Oven, Built-In Electric Range, Dishwasher, Microwave
- Equipment
- Air Purifier
- Features
- Air Filter, Ceiling Fan(s), Open Floorplan, Pantry, Walk-In Closet(s)
Property utilities
| Category | Type | Status |
|---|---|---|
| Power | Grid | Available |
| Water | Public | Available |
| Sewage | Septic System | Connected |
Nearby schools
| Name | Type |
|---|---|
| R Howell Elementary | Elementary |
| E. A. Cox Middle School | Middle |
| Battle Creek High School | High |
Listing history
| Date | Event | Price | Change | Source |
|---|---|---|---|---|
| July 31, 2026 | New listing | $799,000 | — | REALTRACS |
Payment calculator

Based on information submitted to the MLS GRID as of Sept 19, 2026 11:00 pm MT. All data is obtained from various sources and may not have been verified by broker or MLS GRID. Supplied Open House Information is subject to change without notice. All information should be independently reviewed and verified for accuracy. Properties may or may not be listed by the office/agent presenting the information. Some IDX listings have been excluded from this website. View more