Improved Mixed-Use Land for Sale in Stilwell, Kansas
17375 Mission Rd, Stilwell, KS 66085
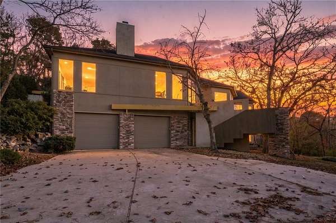
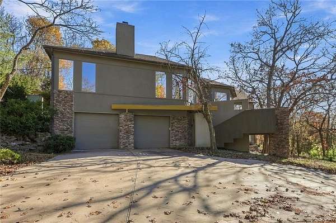
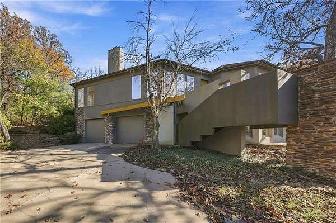
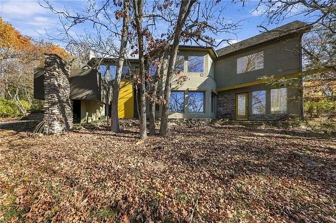
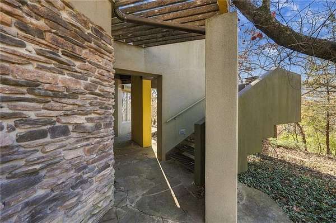
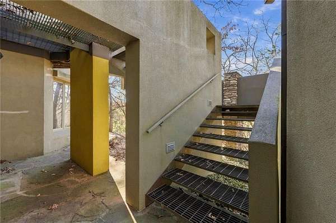
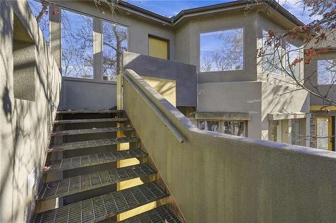
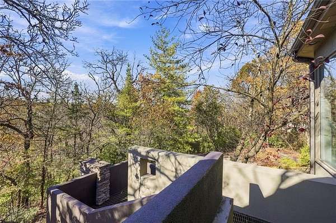
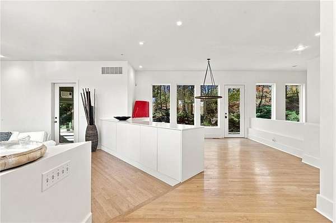
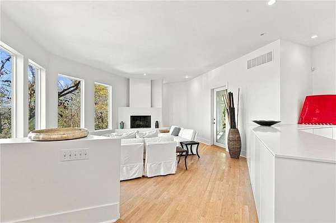
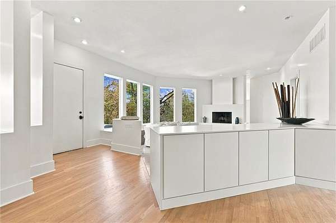
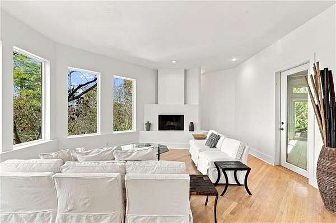
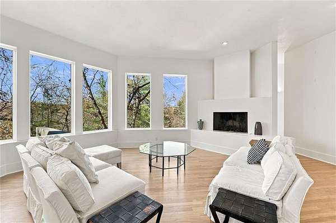
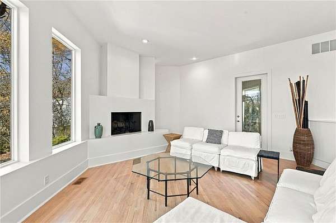
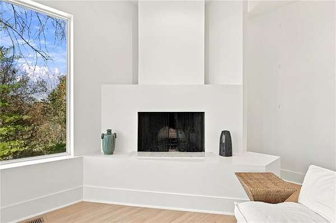
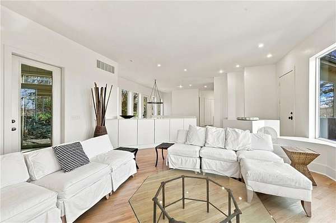
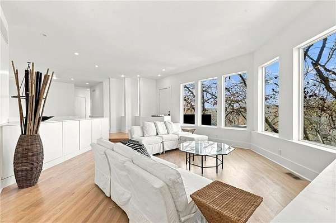
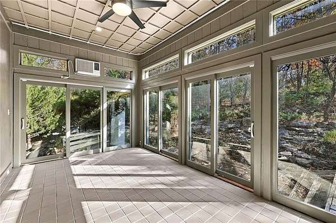
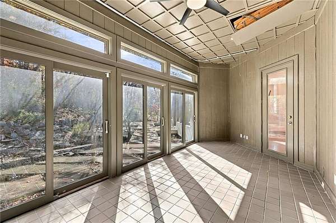
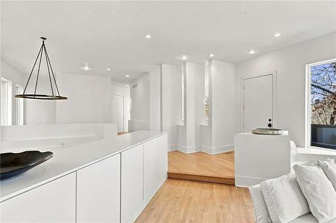
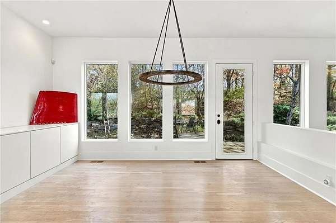
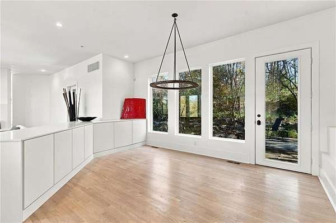
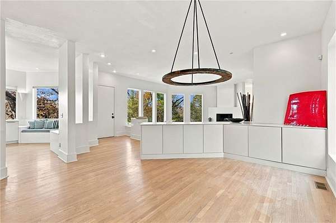
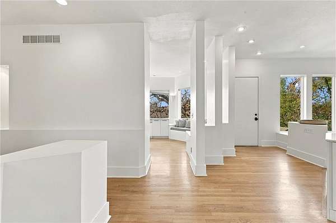
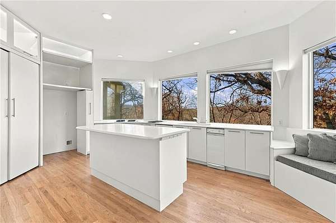
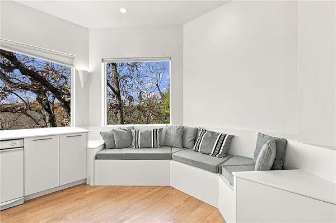
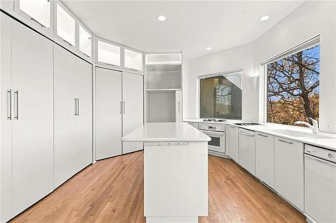
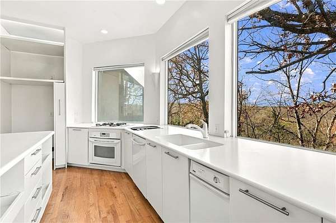
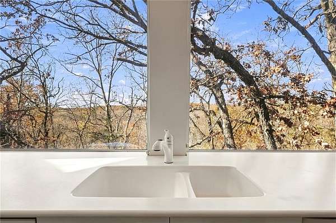
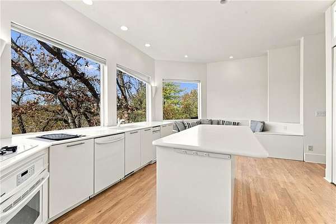
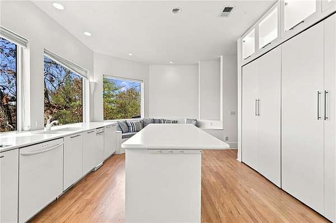
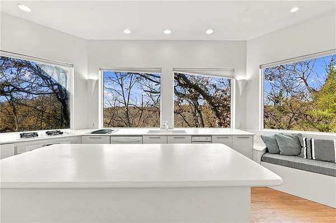
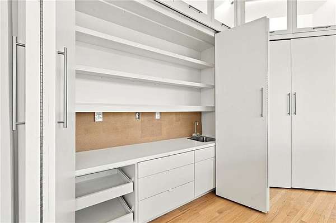
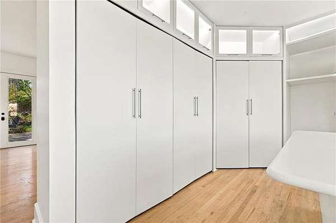
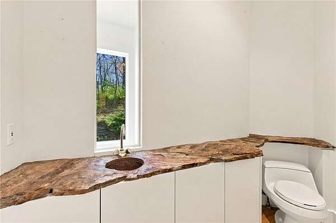
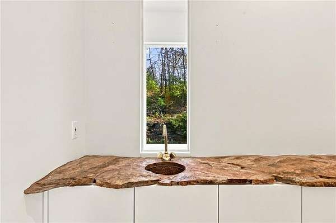
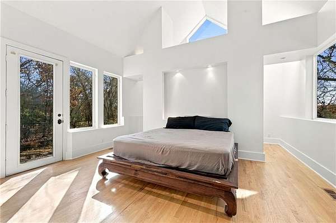
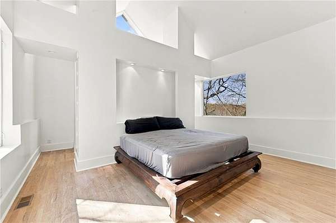
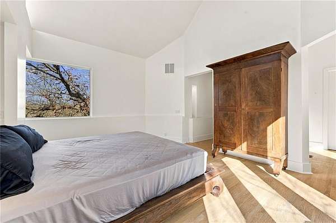
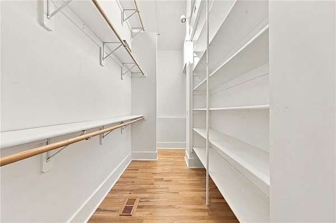
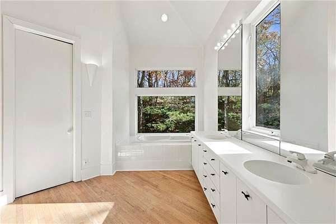
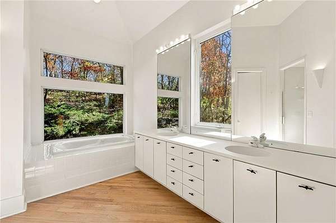
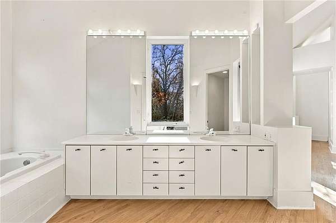
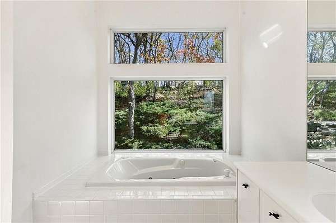
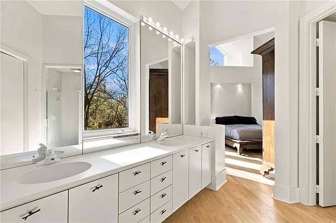
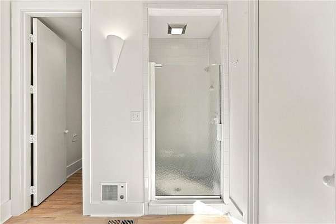
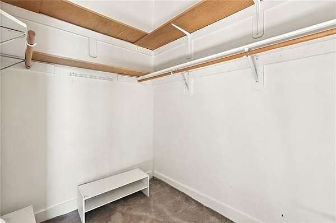
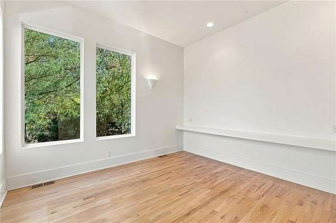
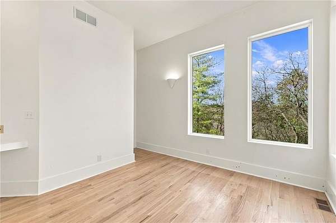
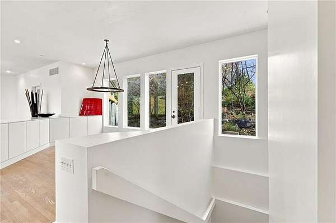
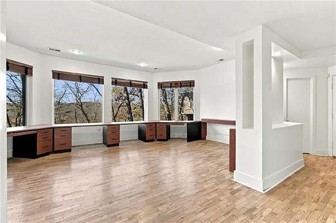
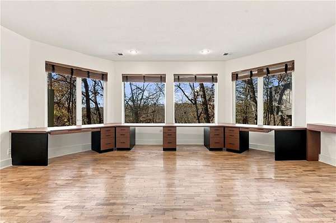
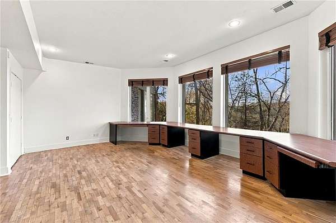
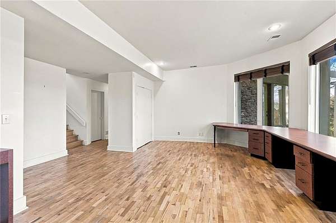
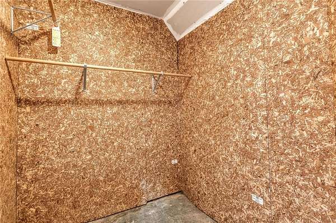
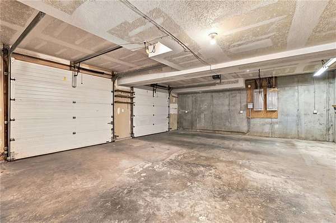
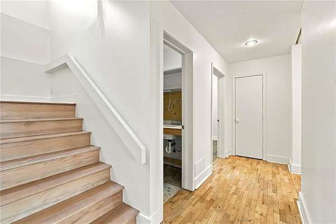
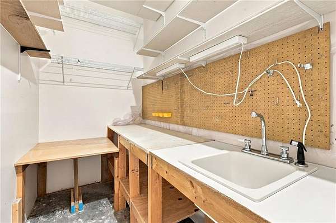
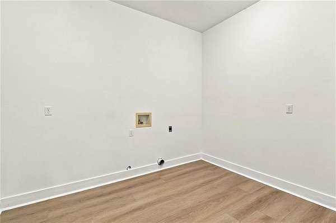
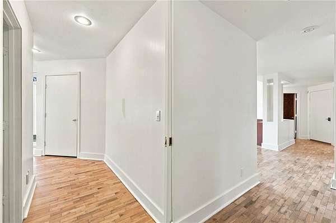
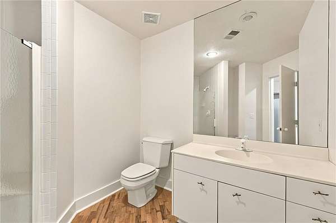
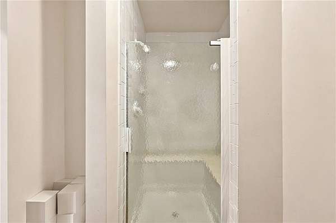
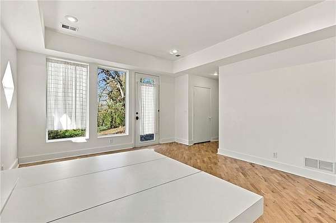
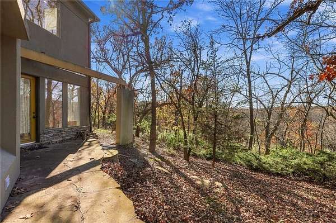
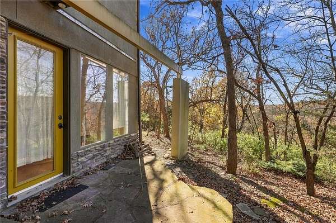
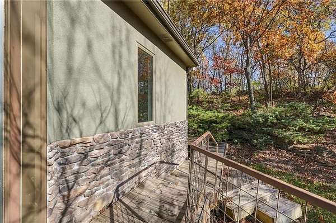
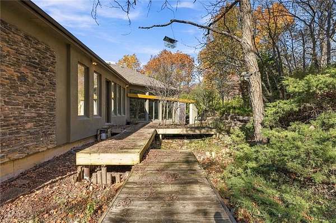
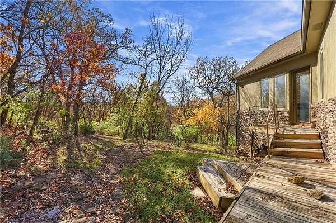
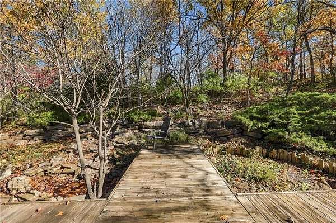
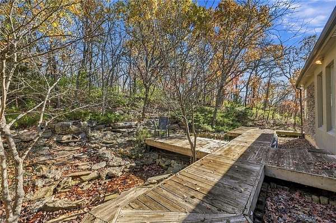
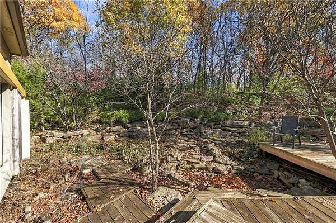
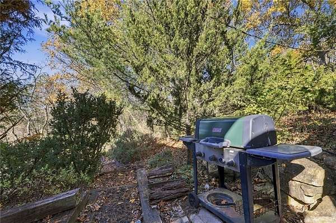
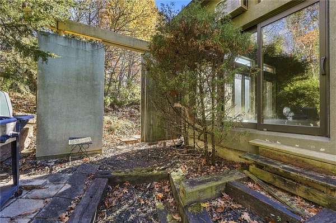
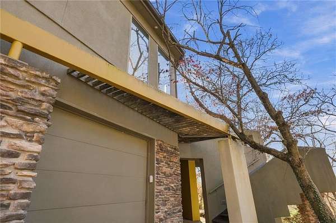
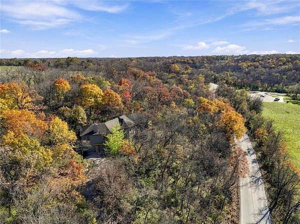
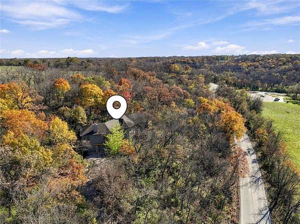
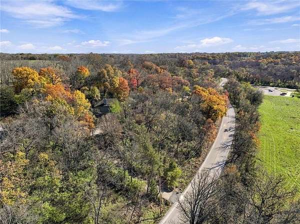
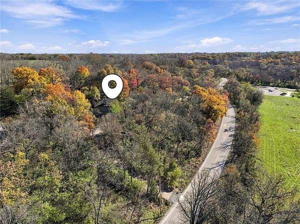
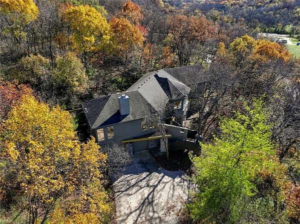
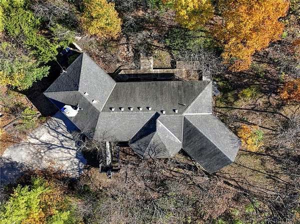
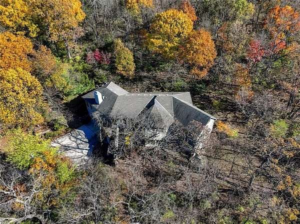
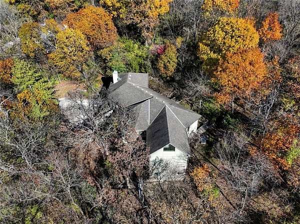
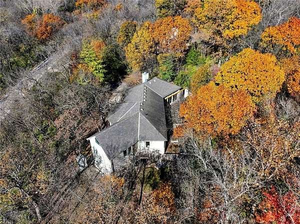
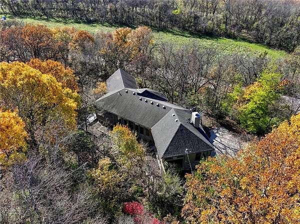
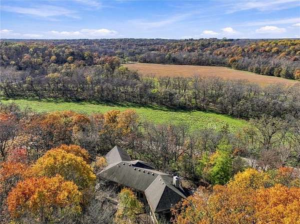
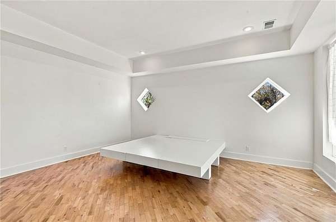
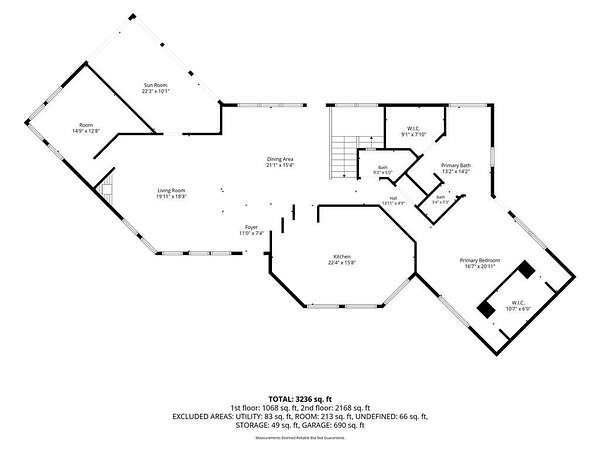
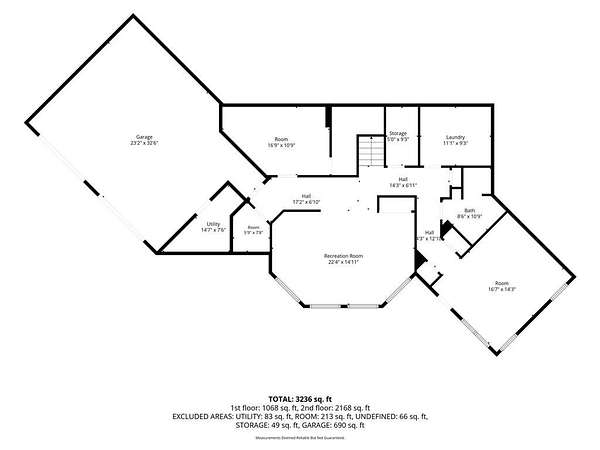
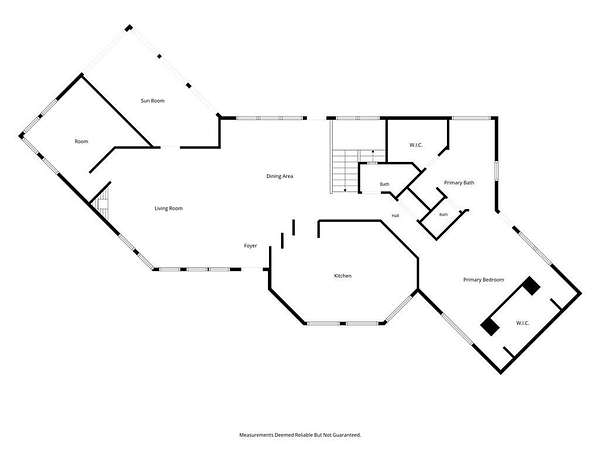
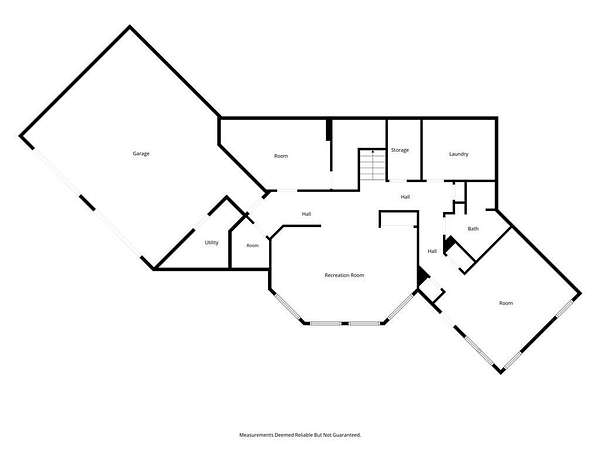
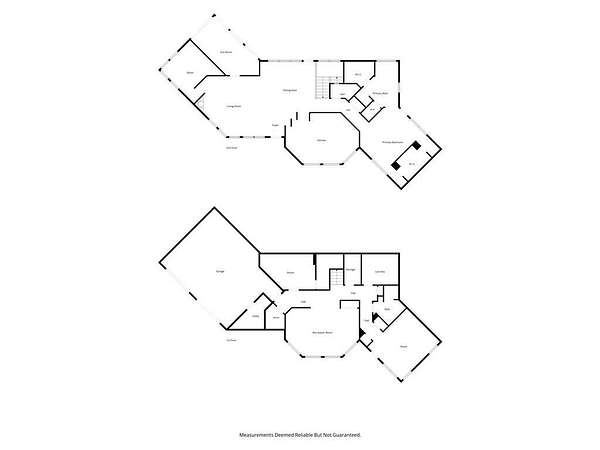
Tucked into 2.07 wooded acres in Stilwell, this 2-bedroom, 2.5-bath contemporary home is a private retreat with architectural character. A pergola-covered entry with stone accents and a floating steel-grate staircase leads you into a bright, open main level. Walls of windows give treetop views, and warm hardwood floors run throughout. The great room, with its curved window bay and fireplace, opens to a chef's kitchen with a sleek center island, clean white cabinetry and a window-seat nook with open sightlines that keep the layout airy and connected. The powder room has a live-edge slab vanity, adding to the uniqueness of the home. The vaulted primary suite has a wall of windows, a spacious walk-thru closet with custom shelving and hanging rods, and an en suite bath with a long vanity and natural light. The upper level also boasts a bonus room perfect for office, studio or guest space and a large sun porch overlooking the backyard. The lower level has a versatile flex space, a generously sized laundry room, and a second bedroom with a full bath, ideal for guests or a private retreat. A wraparound deck weaves through the trees and ties the home to its setting, especially in fall color. Peaceful and secluded, yet close to everything. Schedule your private showing today!
Location
- Street address
- 17375 Mission Rd
- County
- Johnson County
- Zip code
- 66085
- Community
- N=135th;S=Co Ln;E=State Ln;W=Pflumm
- School district
- Blue Valley
- Elevation
- 965 feet
Directions
69 Highway to 159th Street; East to Mission Road' South to home.
Property details
- Acreage
- 2.07 acres
- MLS #
- HMLS 2651170
- Posted
Property taxes
- Recent
- $5,279
Parcels
- 1P44000000-0004
Legal description
Lot 4 and the North Half of Lot 5 measured along the East line of said Lot, Redbud Estates, a subdivision in Johnson County, KS
Details and features
Listing
- Type
- Residential
- Subtype
- Single Family Residence
- Franchise
- Keller Williams Realty
Lot
- Features
- Wooded
Exterior
- Parking
- Off Street, Open
Structure
- Basement
- Walk-Out Access
- Water
- Public
- Sewer
- Septic Tank
- Heating
- Central, Natural Gas
- Cooling
- Electric
- Materials
- Frame, Stone Trim, Stucco
- Roof
- Composition
Interior
- Room Count
- 10
- Rooms
- Basement, Bathroom x 3, Bedroom x 2, Den
- Flooring
- Wood
- Fireplaces
- Yes
Property utilities
| Category | Type | Status |
|---|---|---|
| Gas | Natural Gas | Connected |
Nearby schools
| Name | Type | District |
|---|---|---|
| Blue River | Elementary | Blue Valley |
| Blue Valley | Middle | Blue Valley |
| Blue Valley | High | Blue Valley |
Listing history
| Date | Event | Price | Change | Source |
|---|---|---|---|---|
| Nov 18, 2026 | New listing | $649,000 | — | HMLS |