Land with Home for Sale in Rincon, Georgia
174 Jamestown Dr, Rincon, GA 31326
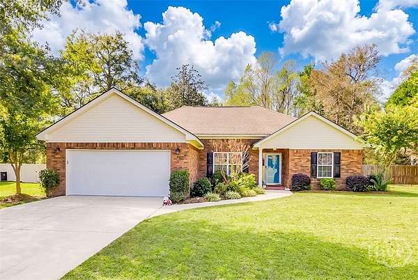
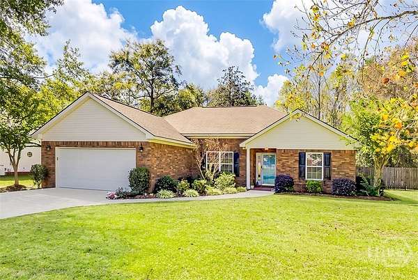
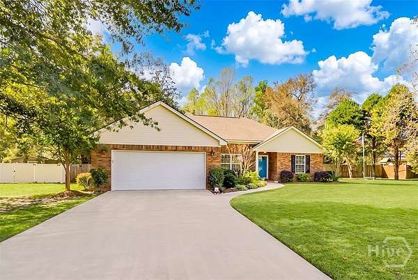
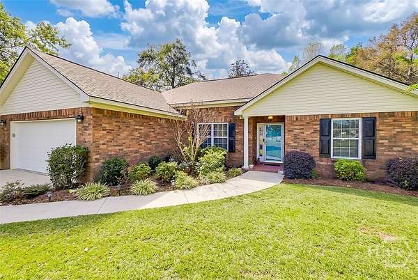
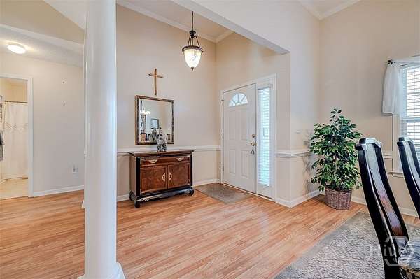
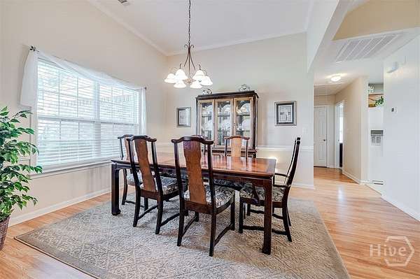
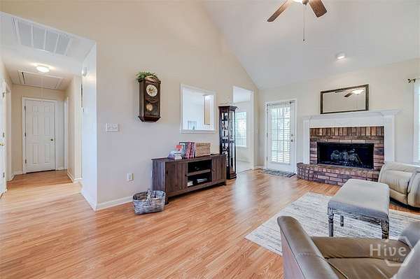
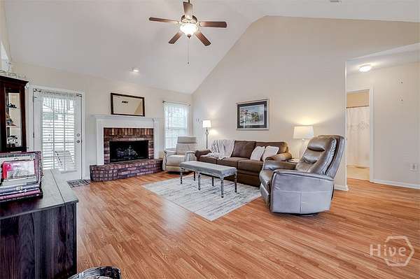
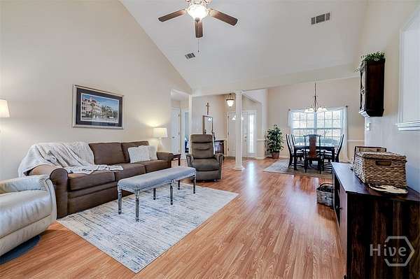
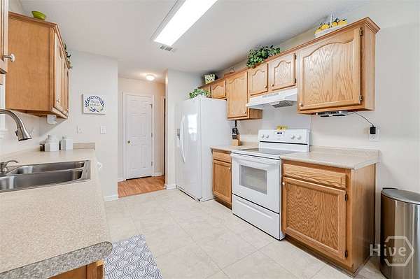
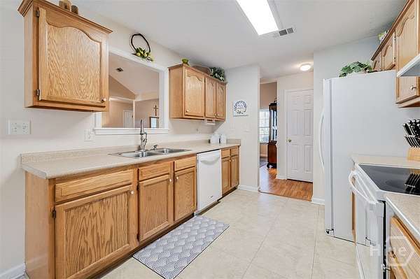
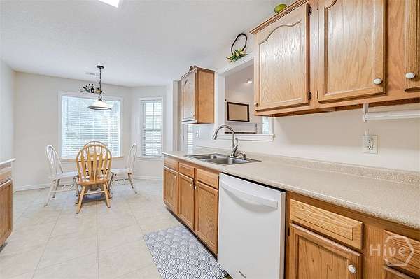
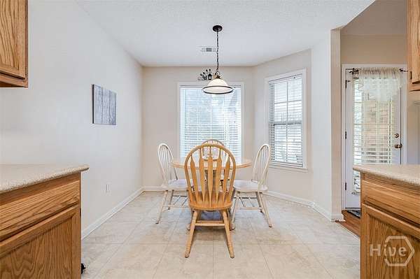
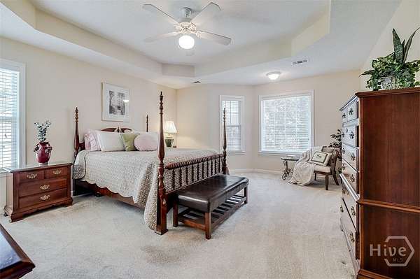
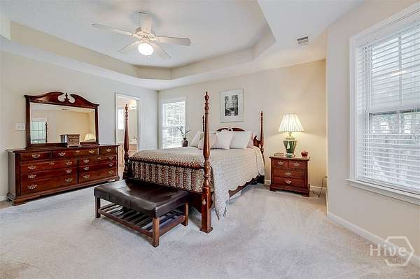
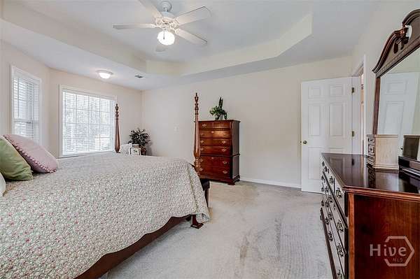
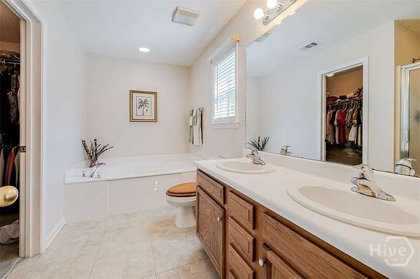
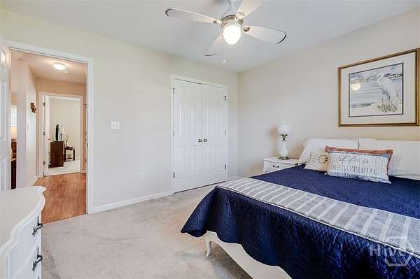
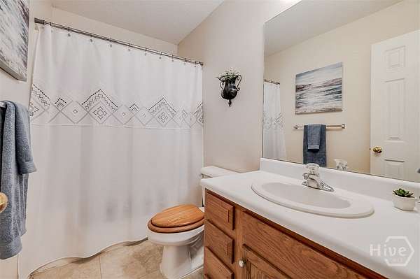
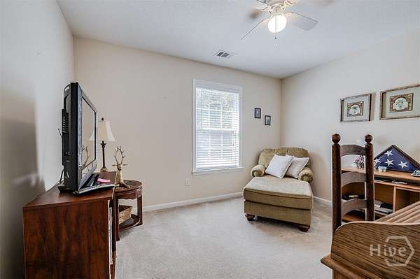
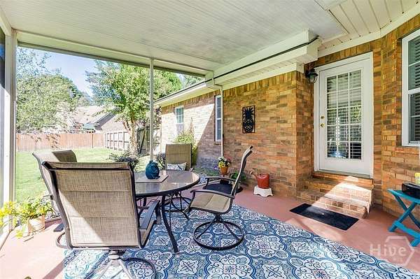
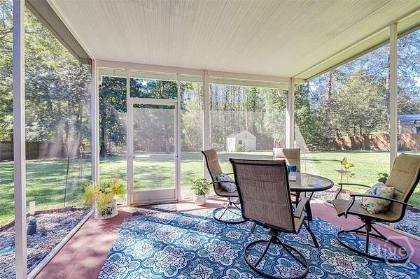
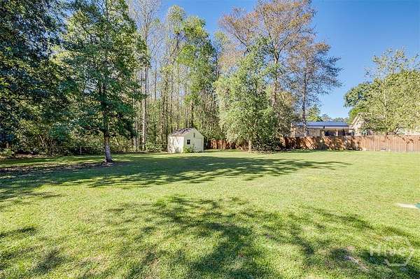
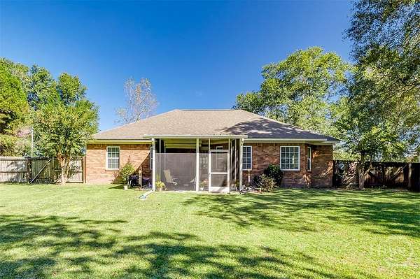
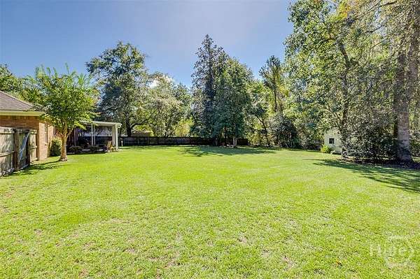
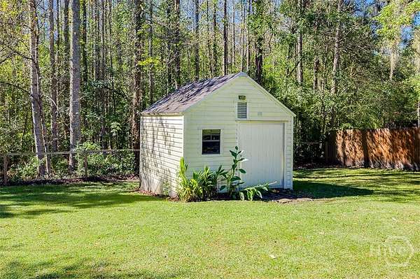
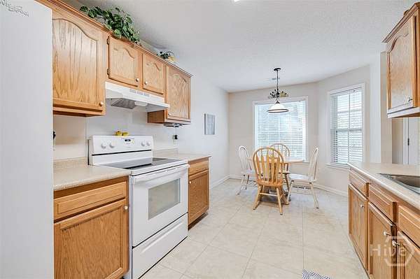
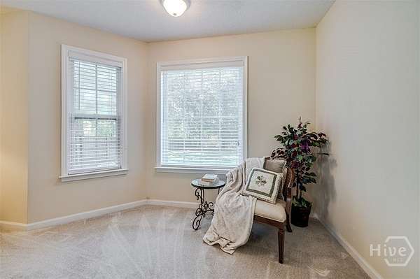
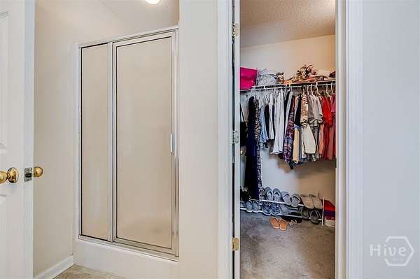
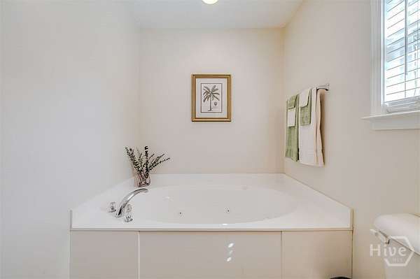
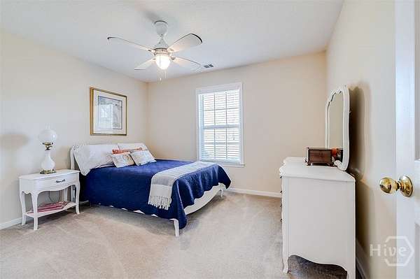
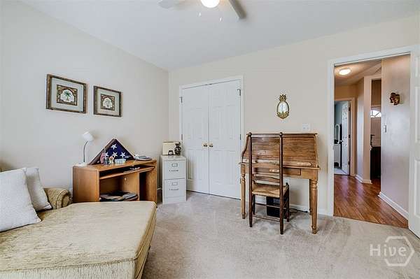
Welcome home to this charming 3-bedroom, 2-bath full-brick beauty, perfectly situated on 1.54 acres! Featuring a desirable split-bedroom floor plan, this home offers comfort, privacy, and plenty of room to enjoy both indoor and outdoor living. Step inside to a spacious great room featuring vaulted ceilings and a beautiful brick fireplace with gas logs, creating a warm and inviting space for relaxing or entertaining. The generous owner's suite is a true retreat, complete with a cozy reading nook, perfect for enjoying your morning coffee or favorite book. The ensuite bathroom features a double vanity, relaxing jetted tub, and spacious walk-in closet. Enjoy peaceful mornings and relaxing evenings on the screened-in back porch, overlooking the fenced backyard and beautiful wooded views. With 1.54 acres, there's plenty of space for outdoor activities, gardening, or simply enjoying the privacy and natural surroundings. Additional highlights include a 2-car garage, spacious kitchen with breakfast area, and a thoughtfully designed floor plan. ? Full-brick construction, acreage, a fenced yard, and peaceful wooded views - this home offers the perfect blend of comfort, charm, and outdoor living!
Location
- Street address
- 174 Jamestown Dr
- County
- Effingham County
- Zip code
- 31326
- Community
- Jamestown
- Elevation
- 54 feet
Directions
HWY 21, Left on Goshen Rd, Right into Jamestown Subdivision, First Left, House on the left.
Property details
- Acreage
- 1.54 acres67,082 sq ft
- Zoning
- R-1
- MLS #
- HMLS SA367064
- Posted
Property taxes
- 2024
- $2,248
Parcels
- 0434A-00000-071-000
Legal description
1.54 AC LOT 71 (OUT 92-2)
Details and features
Listing
- Type
- Residential
- Subtype
- Single Family Residence
Lot
- Features
- Back Yard, Private, Wooded
Exterior
- Parking
- Open
- Fencing
- Privacy
- Pool
- Patio, Porch
- Structures
- Outbuilding
Structure
- Style
- Ranch
- Stories
- 1
- Water
- Public
- Sewer
- Septic Tank
- Heating
- Central, Electric
- Cooling
- Central Air
- Materials
- Brick
- Roof
- Asphalt
Interior
- Rooms
- Bathroom x 2, Bedroom x 3
- Fireplaces
- Yes
- Appliances
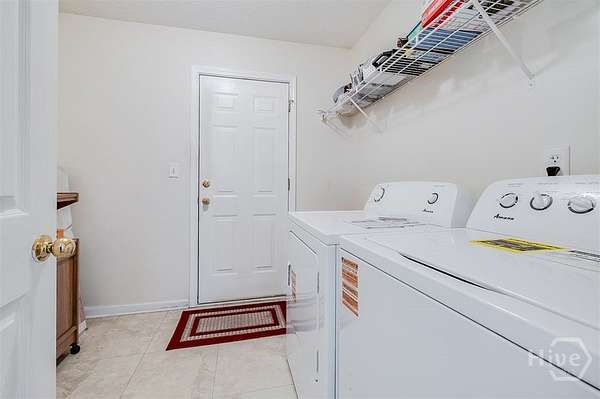
- Dishwasher, Electric Water Heater, Some Electric Appliances
- Features
- Breakfast Area, Ceiling Fan(s), Double Vanity, Fireplace, Galley Kitchen, Jetted Tub, Main Level Primary, Pull Down Attic Stairs, Separate Shower, Split Bedrooms, Tray Ceiling(s), Vaulted Ceiling(s)
Listing history
| Date | Event | Price | Change | Source |
|---|---|---|---|---|
| Oct 26, 2026 | New listing | $359,900 | — | HMLS |