Land with Home for Sale in Lancaster, Pennsylvania
174 Marticville Rd, Lancaster, PA 17603
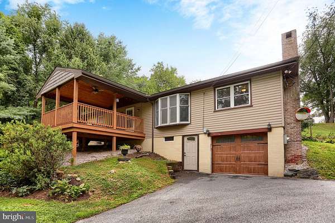
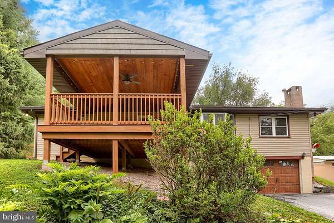
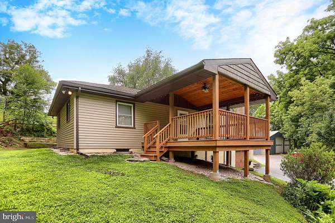
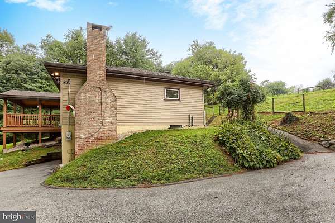
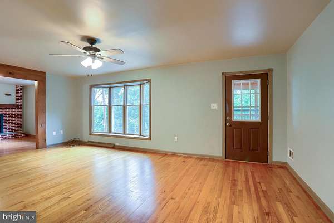
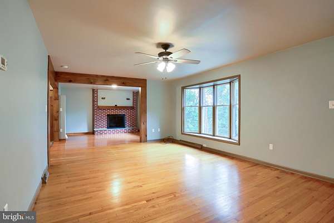
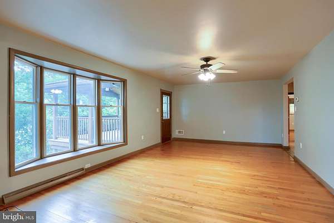
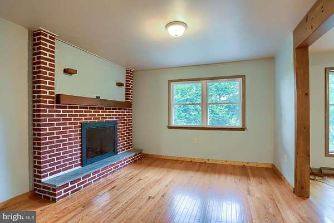
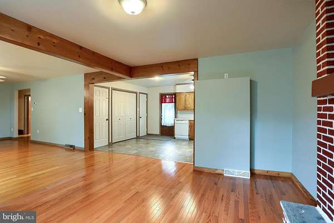
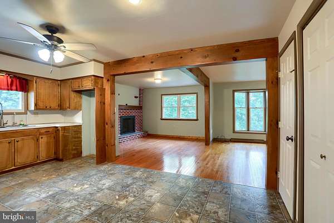
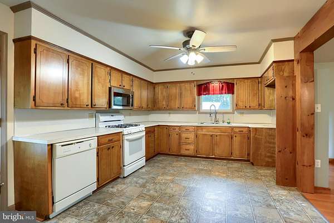
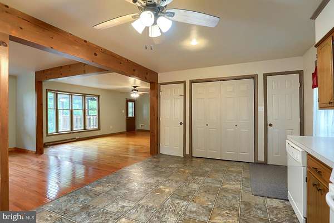
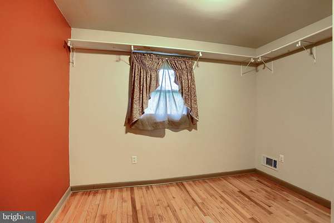
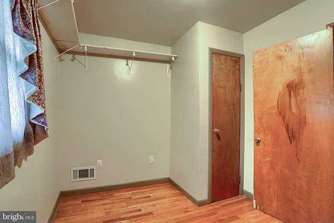
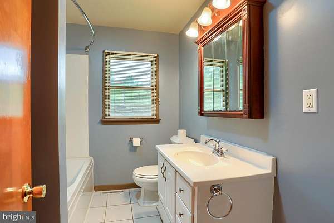
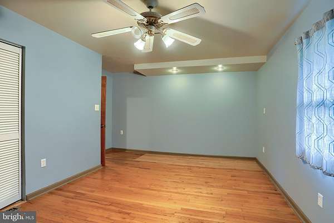
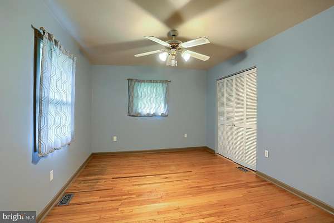
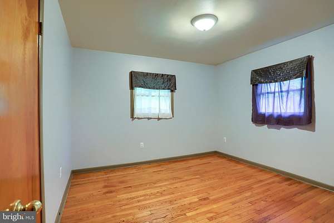
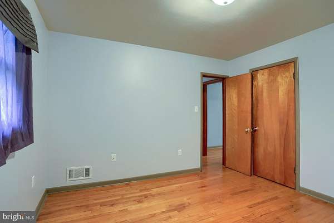
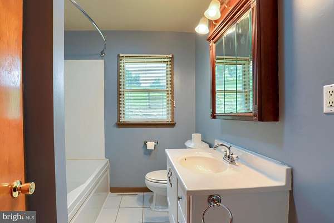
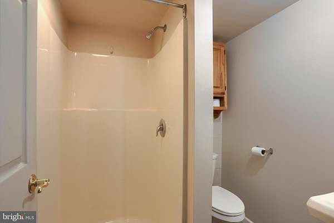
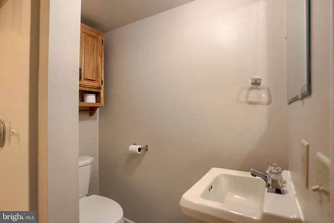
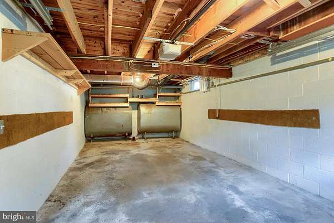
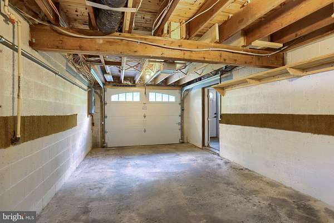
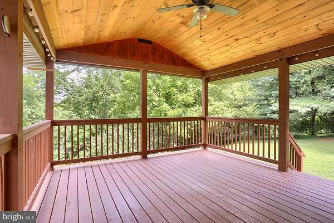
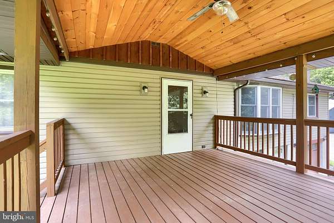
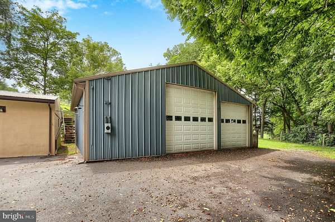
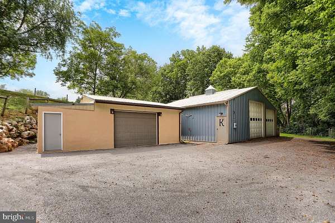
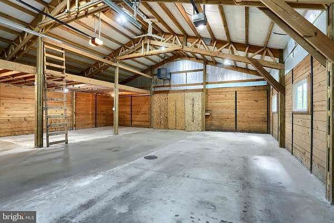
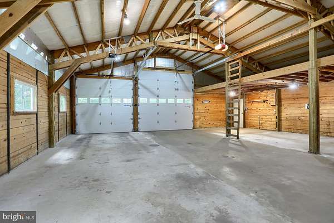
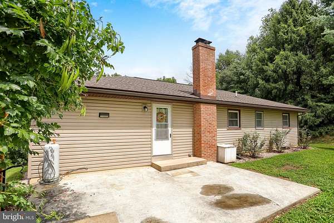
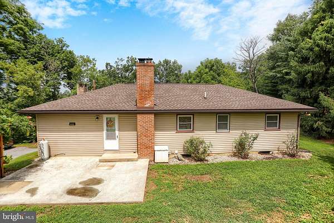
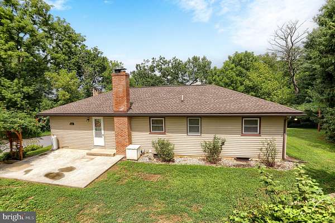
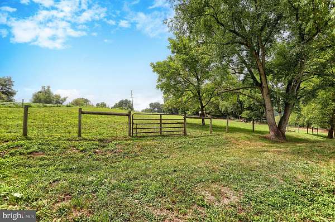
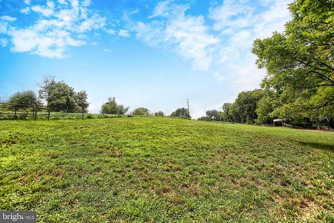
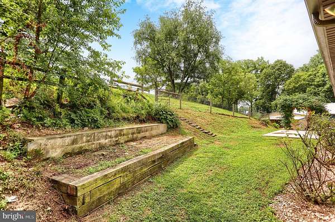
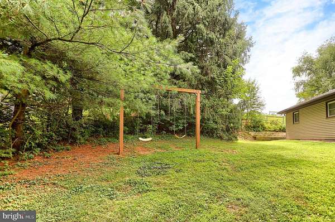
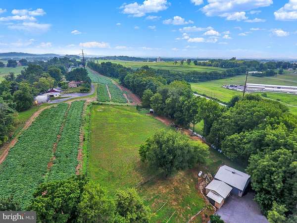
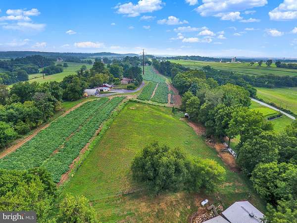
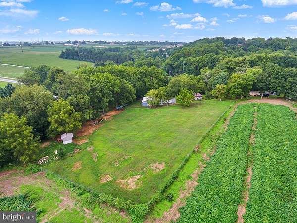
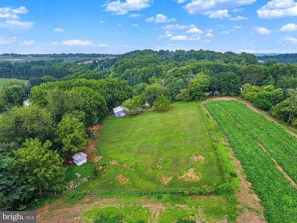
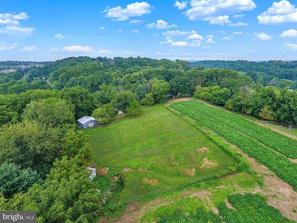
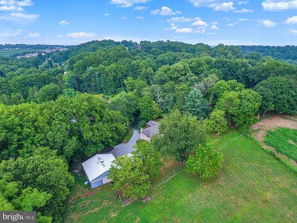
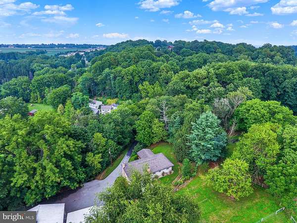
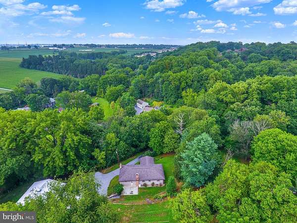
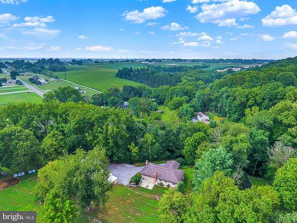
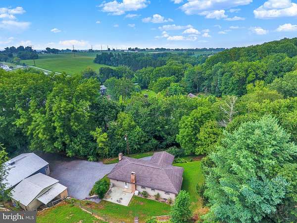
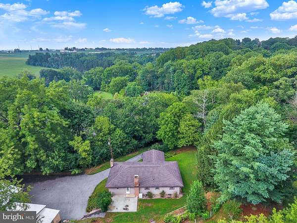
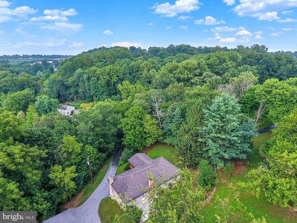
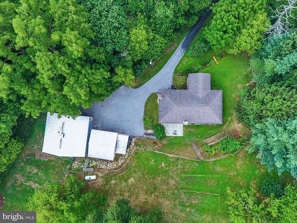
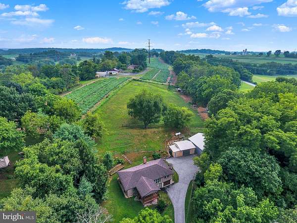
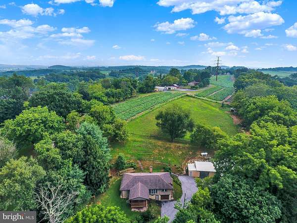
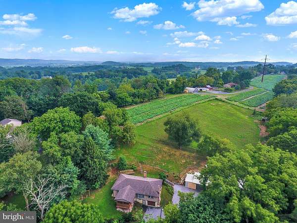
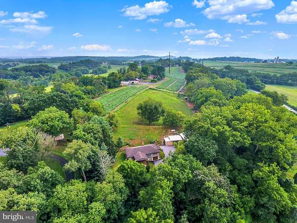
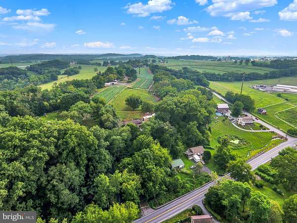
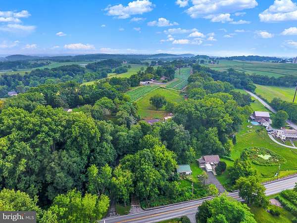
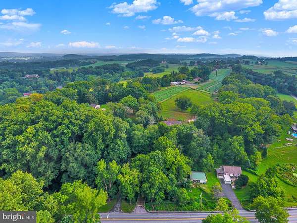
Discover the charm of this beautifully maintained ranch-style home, located on a serene 2.4-acre lot in the heart of rural Penn Manor School District. With over 1300 sq. ft. of inviting living space, this residence features three spacious bedrooms and two full bathrooms.The open floor plan seamlessly connects the dining and living areas, enhanced by wood floors and recessed lighting. Cozy up by the brick fireplace on chilly evenings, or enjoy the views of the surrounding trees and pasture from the bay window or the spacious 13x15 covered deck. The kitchen is equipped with essential appliances, including a gas oven/range and microwave, along with a convenient pantry. The property boasts plenty of parking with an attached garage and a 21x22 detached garage for additional storage. Another amazing feature is the heated 36x36 Workshop/Garage with a 12 ft tall overhead door, and plenty of storage. Enjoy the beauty of nature with partly wooded areas and a fenced in pasture making this home a perfect retreat. Experience the perfect blend of comfort and tranquility in this delightful property.
Location
- Street address
- 174 Marticville Rd
- County
- Lancaster County
- Zip code
- 17603
- School district
- Penn Manor
- Elevation
- 426 feet
Property details
- Acreage
- 2.4 acres
- MLS #
- TREND PALA2092278
- Posted
Property taxes
- Recent
- $5,044
Parcels
- 510-2374421-232986-0-0000
Details and features
Listing
- Type
- Residential
- Subtype
- Single Family Residence
- Franchise
- Realty ONE Group
Exterior
- Parking Spaces
- 5
- Parking
- Driveway, Garage-Attached, Garage-Detached
Structure
- Style
- Ranch
- Stories
- 1
- Heating
- Forced Air
- Cooling
- Ceiling Fan(s), Central Air
- Materials
- Frame
Interior
- Rooms
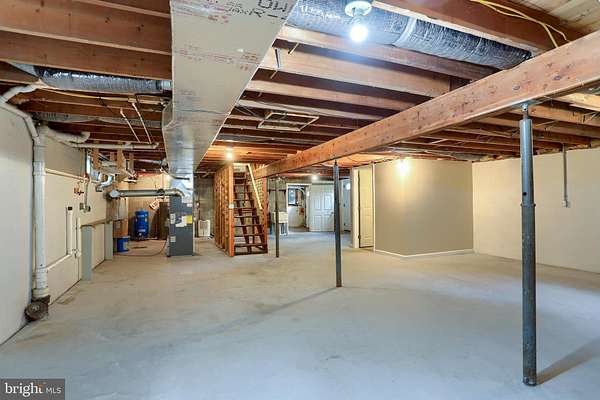
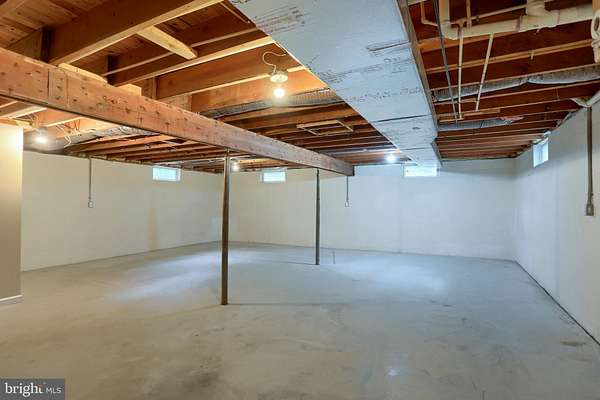
- Basement, Bathroom x 2, Bedroom x 3, Dining Room
- Fireplaces
- Yes
- Appliances
- Microwave, Oven/Range-Gas, Water Conditioner-Owned, Water Heater
- Features
- Ceiling Fan(s), Combination Dining/Living, Dining Area, Floor Plan-Open, Pantry, Recessed Lighting, Water Treat System, Wood Floors
Nearby schools
| Name | Type | District |
|---|---|---|
| Penn Manor H.S. | High | Penn Manor |
Listing history
| Date | Event | Price | Change | Source |
|---|---|---|---|---|
| Aug 7, 2026 | New listing | $529,900 | — | TREND |