Land with Home for Lease in Waco, Texas
174 Ross Road Spur, Waco, TX 76705
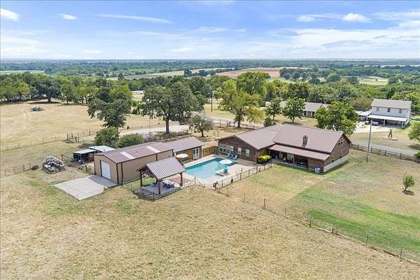
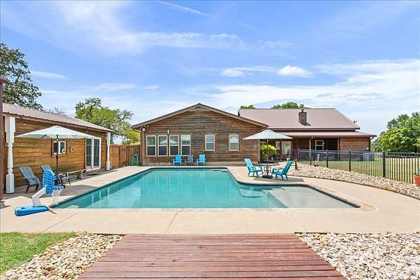
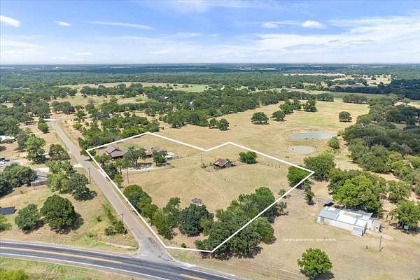
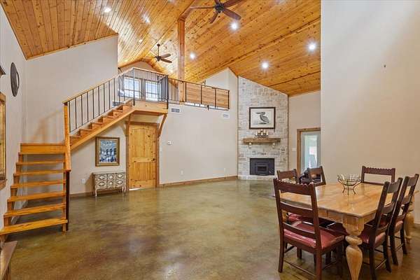
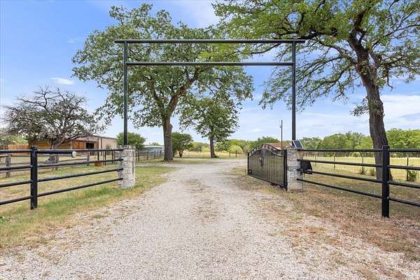
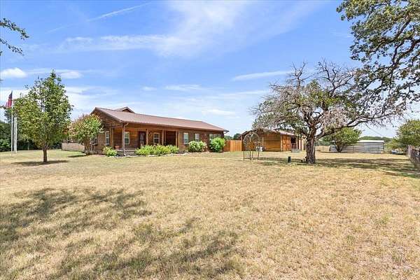
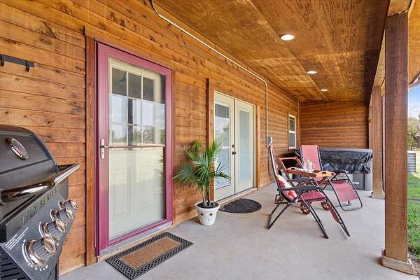
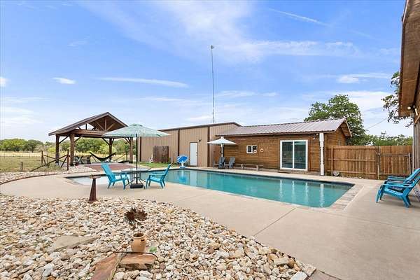
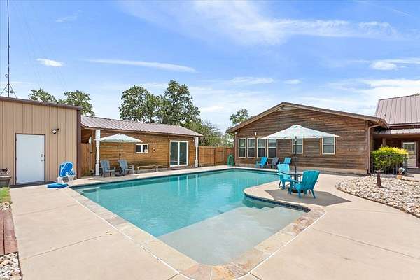
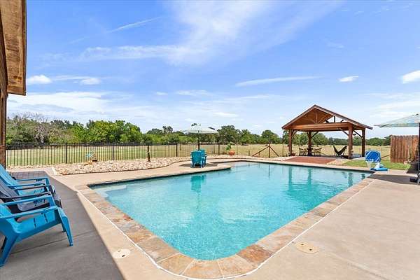
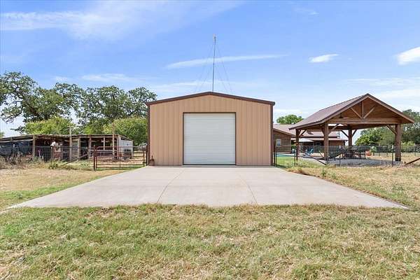
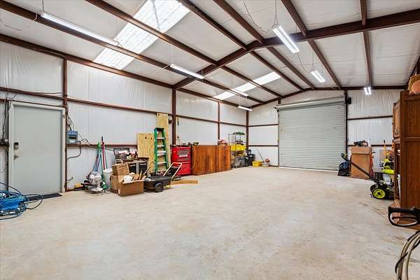
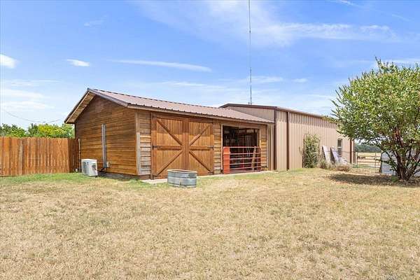
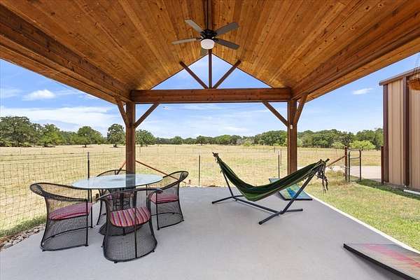
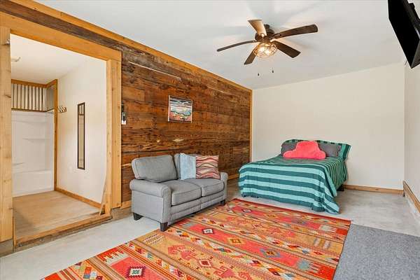
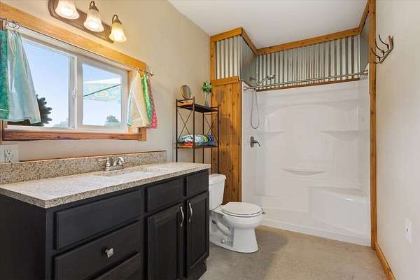
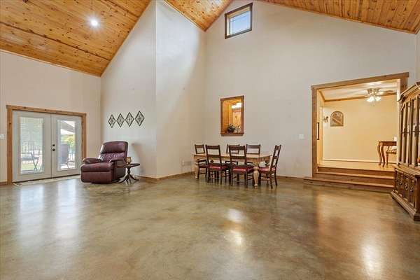
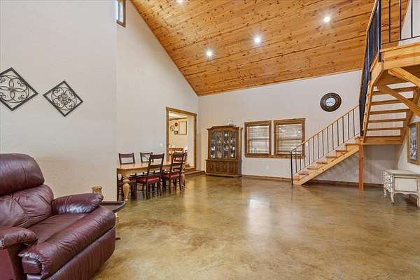
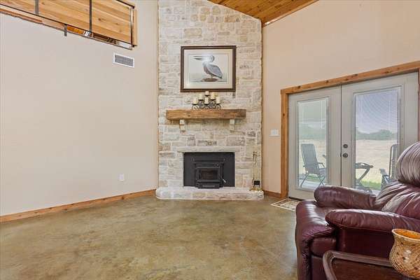
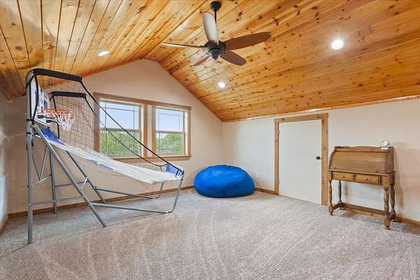
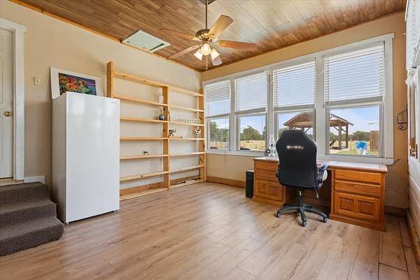
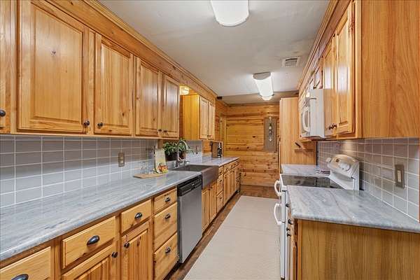
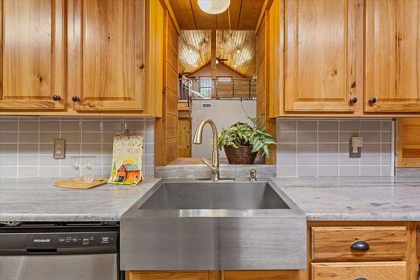
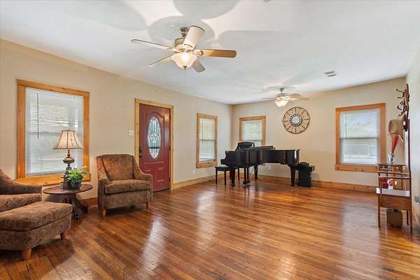
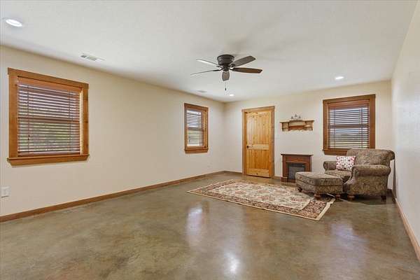
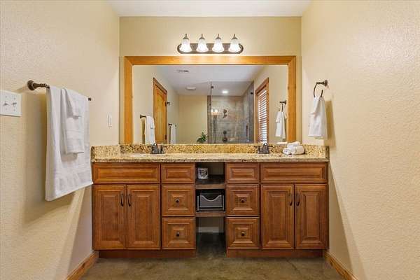
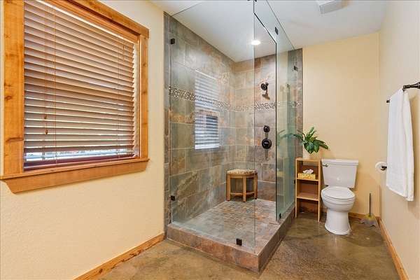
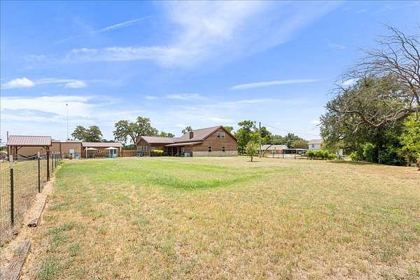
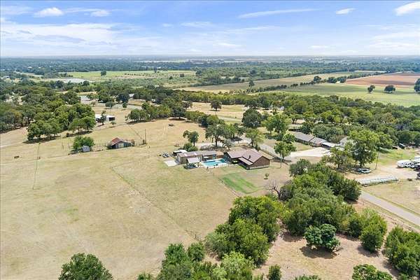
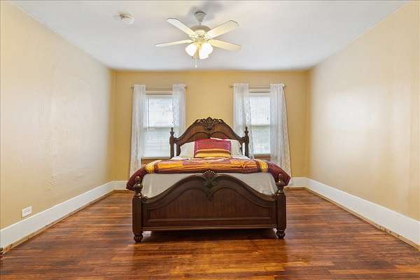
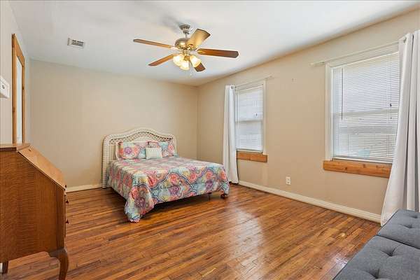
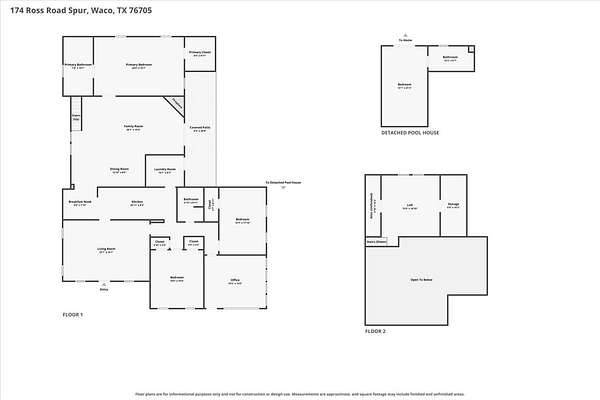
Country living 20 minutes from Baylor, Magnolia, and downtown Waco. 5+ fully fenced acres with a pool, Master Spa, guesthouse, workshop, barn, and so much more. Inside: Vaulted knotted-pine Great Room with a wood-burning stone fireplace. 200 SF loft overlooking the Great Room. Expansive primary suite in its own wing. Dedicated office overlooking the pool. Original hardwood floors in the front historic farmhouse. Outside: Gunite pool with water feature and tanning ledge. Master Spa. Pavilion with fan and sunshade. Climate-controlled guesthouse with a full bath. Solar-powered keypad electric gate. Room to spread out: 24x40 insulated workshop with loading pad. 1,300 SF barn with water, electric, and pens. Chicken coop, greenhouse area, and storage sheds. Space for animals, hobbies, guests, and gatherings! Option for landlords to cover grounds and pool maintenance. Includes two refrigerators. Contact agent for tenant criteria and showing availability.
Lease details
- Price
- $4,400 monthly
Location
- Street address
- 174 Ross Road Spur
- County
- McLennan County
- Zip code
- 76705
- Community
- Webb J
- School district
- West ISD
- Elevation
- 500 feet
Directions
PHONE MAPS. PROPERTY SITS AT NORTHEAST CORNER OF ROSS RD SPUR AND GHOLSON RD (933).
Property details
- Acreage
- 5.12 acres
- MLS #
- NTREIS 21435017
- Posted
Expenses
- Security Deposit
- $4,400 one-time
Parcels
- 500044000022014
Legal description
WEBB J ACRES 5.12
Details and features
Listing
- Type
- Residential Lease
- Subtype
- Single Family Residence
Lease
- Pets Allowed
- Yes
Lot
- Vegetation
- Brush, Grassed
- Features
- Acreage, Back Yard, Hardwood Trees, Lawn, Pasture
Exterior
- Parking
- Boat, Garage, Open, Oversize, Paved or Surfaced, RV, Secured
- Fencing
- Fenced, Gate, Perimeter
- Pool
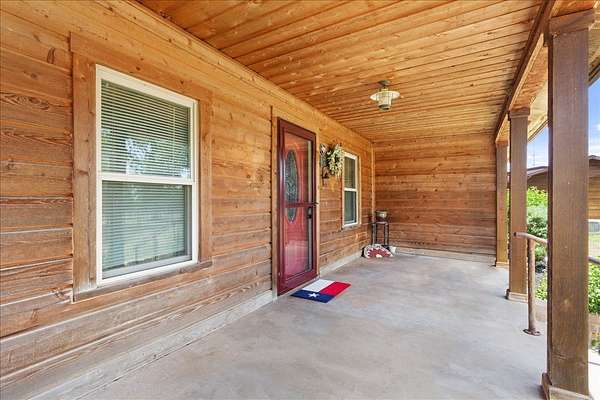
- Patio, Porch
- Structures
- Barn(s)
- Features
- Lighting, Private Entrance, Private Yard, Rain Gutters
Structure
- Style
- Craftsman, Modern, Ranch
- Stories
- 1
- Heating
- Central, Electric, Fireplace(s)
- Cooling
- Ceiling Fan(s), Central Air, Multi Units
- Materials
- Cedar, Rock, Stone, Wood Siding
- Roof
- Metal
Interior
- Rooms
- Bathroom x 3, Bedroom x 4, Family Room, Workshop
- Flooring
- Carpet, Concrete, Hardwood
- Appliances
- Dishwasher, Electric Range, Electric Water Heater, Microwave, Refrigerator
- Security
- Security
- Features
- Built In Features, Cathedral Ceilings, Decorative Designer Lighting Fixtures, Double Vanity, Eat In Kitchen, High Speed Internet, In Law Floorplan, Loft, Natural Woodwork, Vaulted Ceilings, Walk In Closets
Nearby schools
| Name | Type | District |
|---|---|---|
| West | Elementary | West ISD |
| West | Middle | West ISD |
| West | High | West ISD |
Listing history
| Date | Event | Price | Change | Source |
|---|---|---|---|---|
| Nov 20, 2026 | New listing | $4,400 | — | NTREIS |