Land with Home for Sale in Grangeville, Idaho
174 Soltman Rd, Grangeville, ID 83530
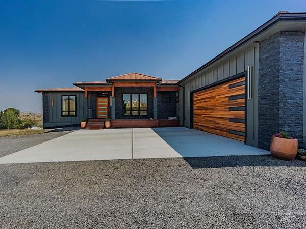
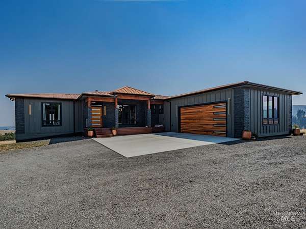
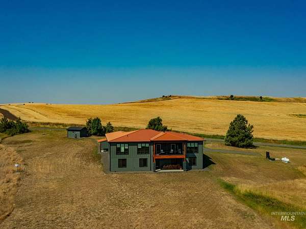
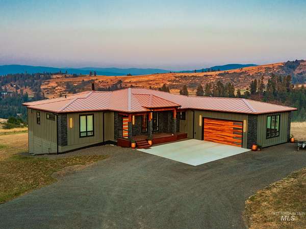
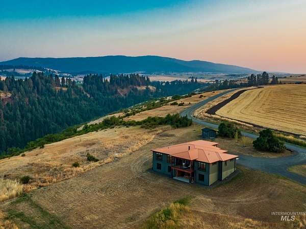
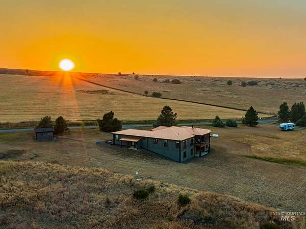
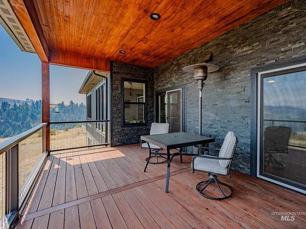
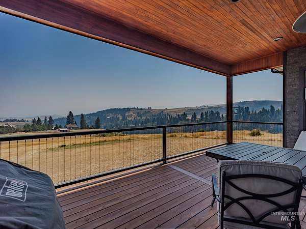
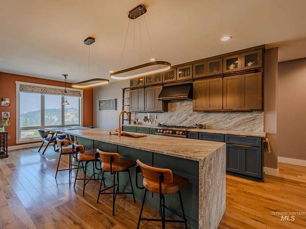
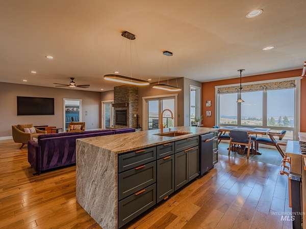
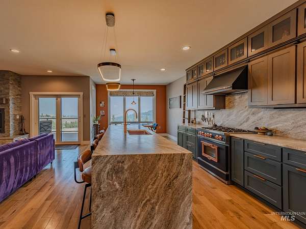
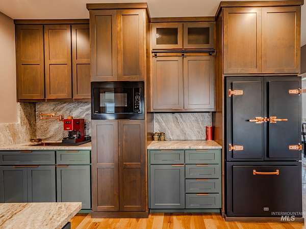
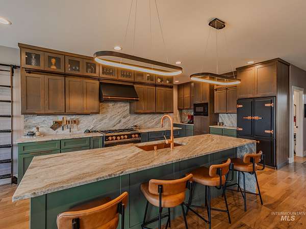
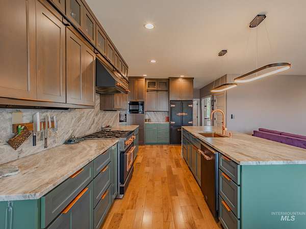
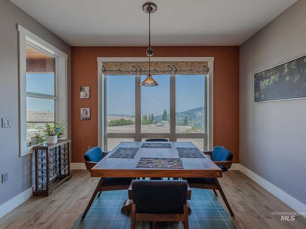
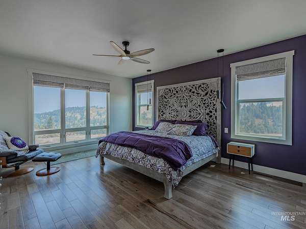
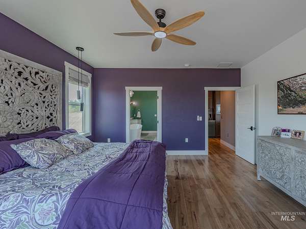
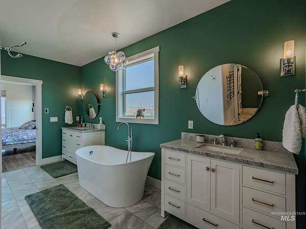
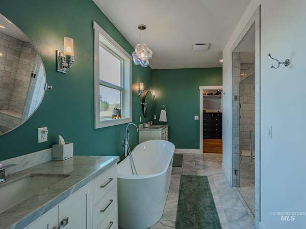
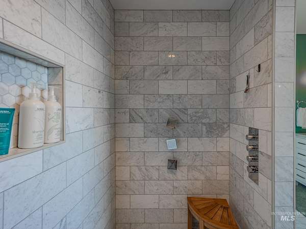
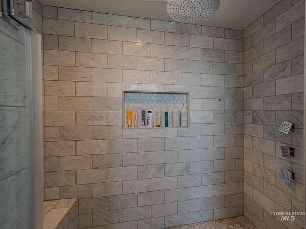
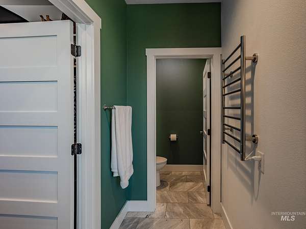
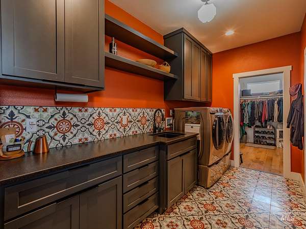
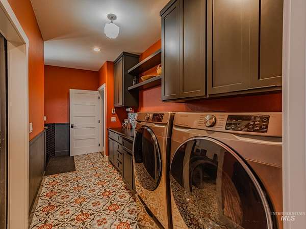
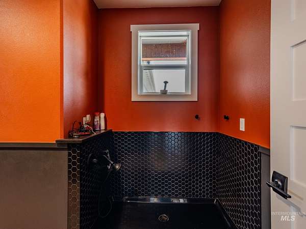
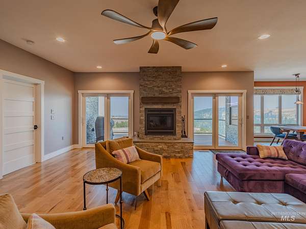
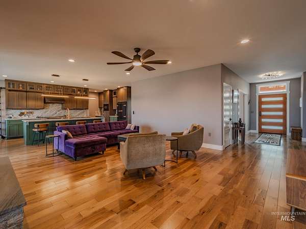
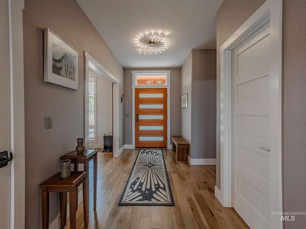
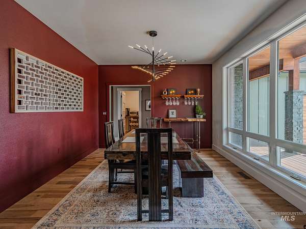
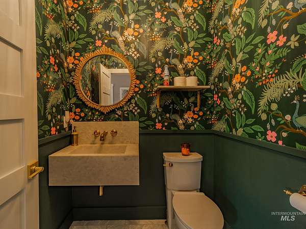
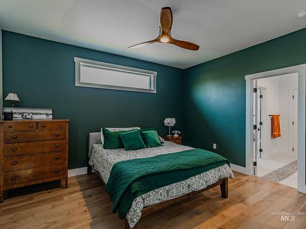
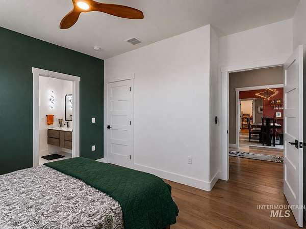
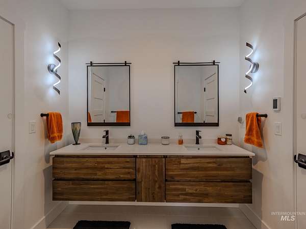
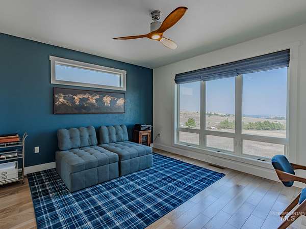
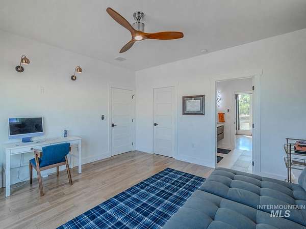
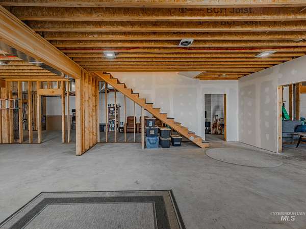
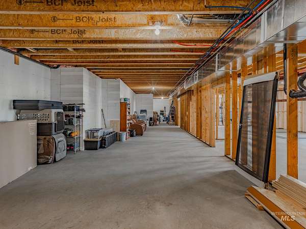
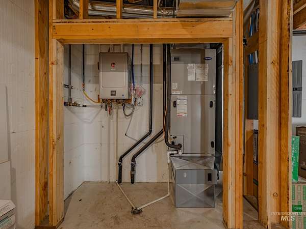
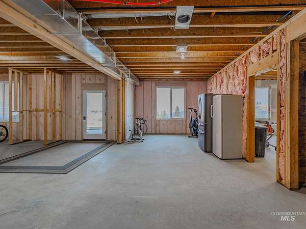
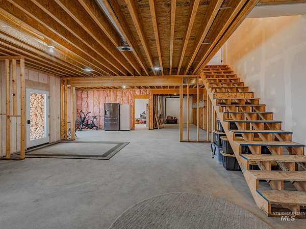
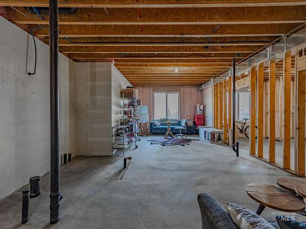
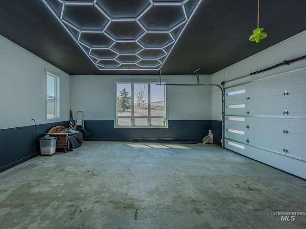
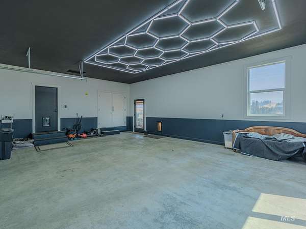
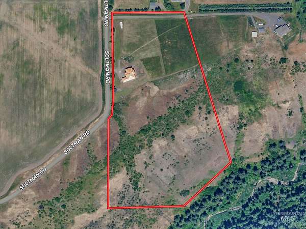
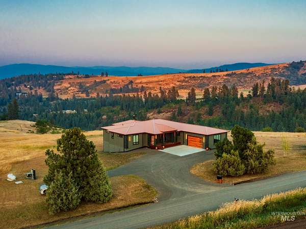
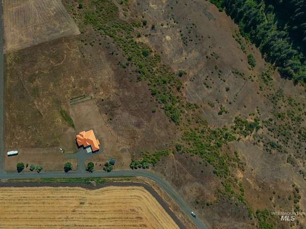
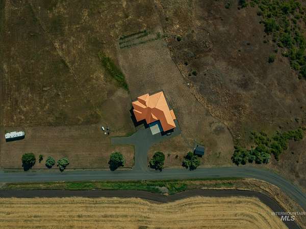
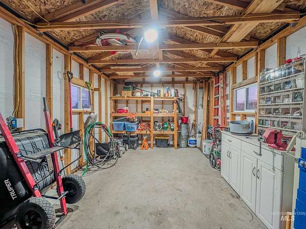
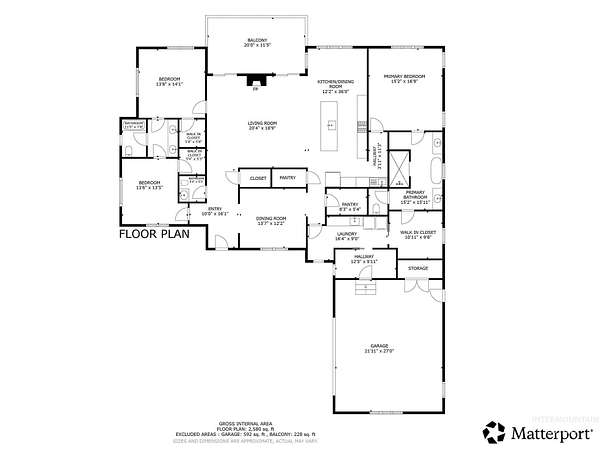
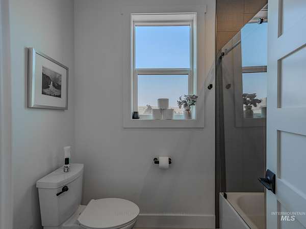
Custom-built in 2024 with elevated finishes throughout, this modern home delivers refined living on 16.33 acres with the space and flexibility everyone is looking for. Located within 10 mins of Grangeville, this 3bed/2.5bath home offers 2748 main level sq ft and an additional 2748 unfinished sq ft in the walkout basement for larger families or in-law arrangements. A thoughtfully designed floor plan makes everyday living easy. Enter from the 2-car garage into the utility room with abundant storage, laundry counterspace and a dog wash, with direct access to the kitchen or primary suite. The primary suite features heated marble floors, dual vanities, custom walk-in shower and private water closet. The kitchen offers granite counters, custom Big Chill appliances, copper sink, pot filler, coffee station, pantry and generous storage. Enjoy Butcher Creek views from the dining nook, a spacious living room with wood stove, formal dining, and covered outdoor spaces on both sides of the home. Two additional bedrooms w/ walk in closets share a Jack-and-Jill bath with heated marble floors dual vanity and private shower room. The unfinished basement is planned for 2 bedrooms, bath, kitchen, family room and additional storage. With a 20 GPM well, 12x16 storage shed, room for animals, garden and shop, no HOA, plus the ability to build an additional home, this is an incredible opportunity.
Location
- Street address
- 174 Soltman Rd
- County
- Idaho County
- Zip code
- 83530
- School district
- Mountain View District #244
- Elevation
- 3,080 feet
Directions
From Grangeville go East on Hwy 13, turn North on Fairview Rd, east on Soltman Rd, home is 1.2 miles
Property details
- Acreage
- 16.33 acres
- MLS #
- IMLS 98996962
- Posted
Property taxes
- 2025
- $2,400
Parcels
- RP30N03E113165A
Legal description
T30N R3E Sec 11 16.33 ac Tax #546
Details and features
Listing
- Type
- Residential
Lot
- Features
- 10-19.9 Acres, Chickens, Garden, Horses, Manual Sprinkler System, Rolling Slope, Views, Winter Access
Exterior
- Parking Spaces
- 2
- Pool
- Patio
- Structures
- Storage
Structure
- Water
- Well
- Sewer
- Septic Tank
- Heating
- Electric, Forced Air, Heat Pump, Radiant, Wood
- Cooling
- Central Air
- Materials
- Frame, Hardi Plank Type, Stone
- Roof
- Metal
Interior
- Rooms
- Bathroom x 3, Bedroom x 3, Dining Room, Family Room
- Flooring
- Hardwood, Marble, Tile
- Fireplaces
- Yes
- Appliances
- Dishwasher, ENERGY STAR Qualified Water Heater, Gas Range, Gas Water Heater, Microwave, Refrigerator, Tankless Water Heater
- Features
- Bath-Master, Bed-Master Main Level, Breakfast Bar, Double Vanity, Family Room, Formal Dining, Granite Counters, Guest Room, Kitchen Island, Pantry, Walk in Shower, Walk-In Closet(s)
Nearby schools
| Name | Type | District |
|---|---|---|
| Grangeville | Elementary | Mountain View District #244 |
| Grangeville | Middle | Mountain View District #244 |
| Grangeville | High | Mountain View District #244 |
Listing history
| Date | Event | Price | Change | Source |
|---|---|---|---|---|
| Aug 25, 2026 | Under contract | $1,060,000 | — | IMLS |
| Aug 11, 2026 | New listing | $1,060,000 | — | IMLS |