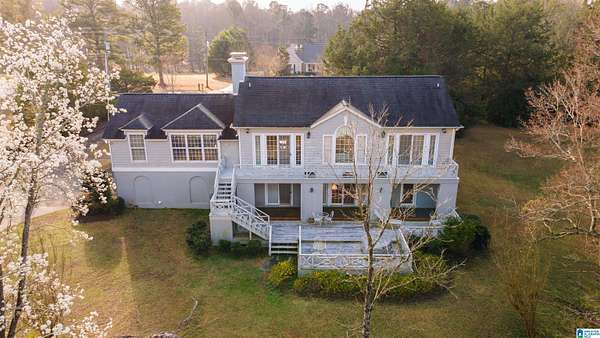
Land with Home for Sale in Roanoke, Alabama
1740 Country Club Rd, Roanoke, AL 36274
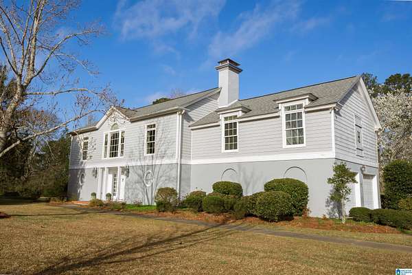
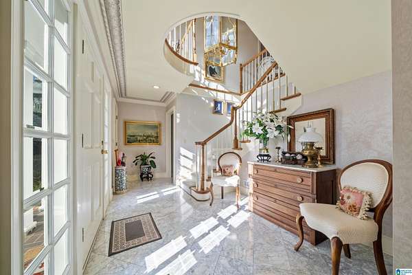
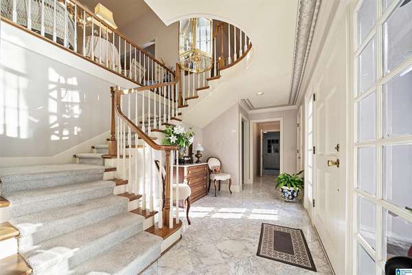
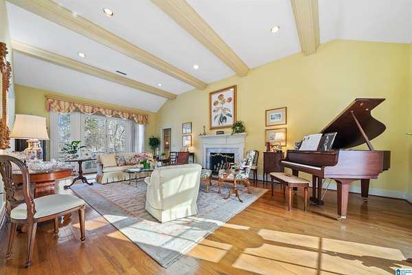
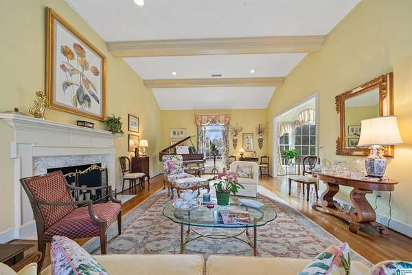
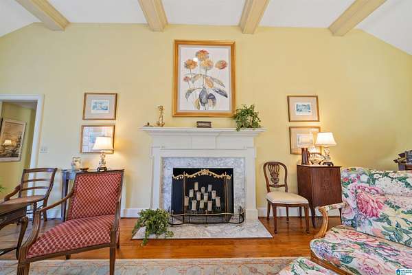
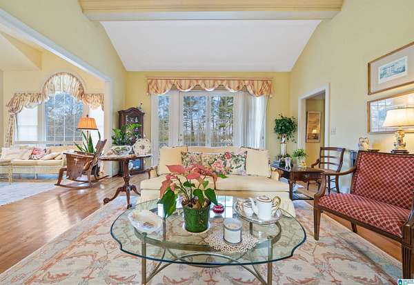
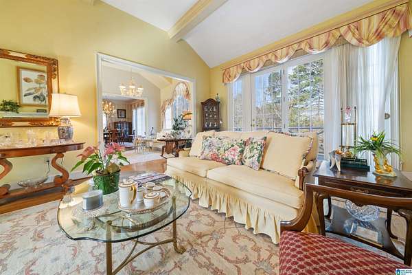
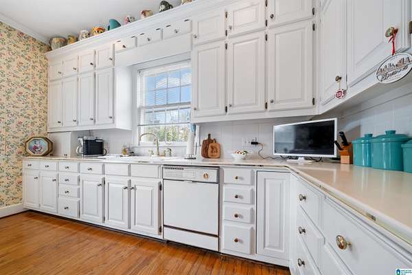
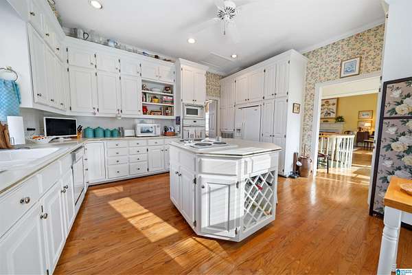
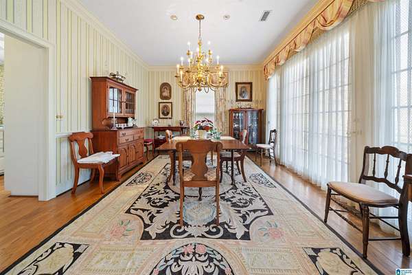
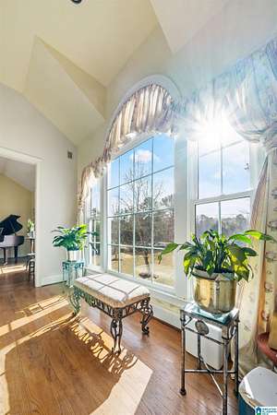
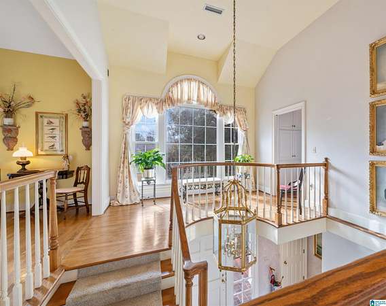
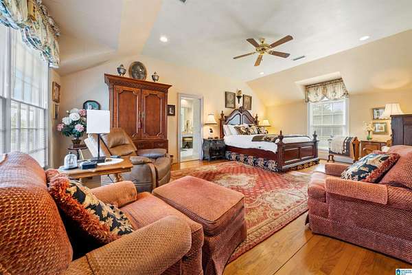
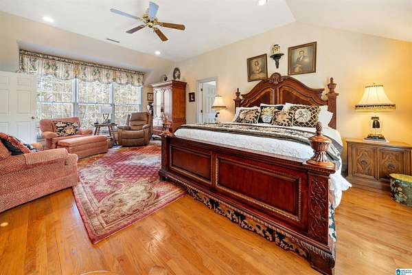
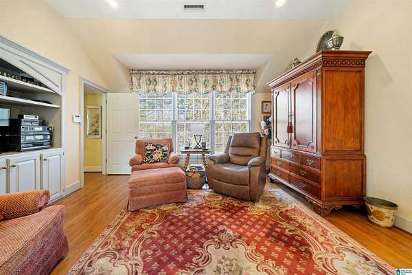
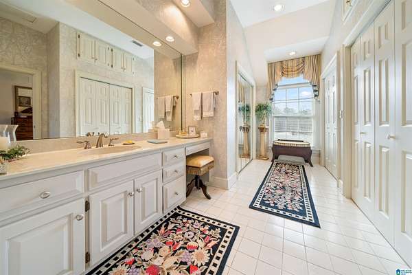
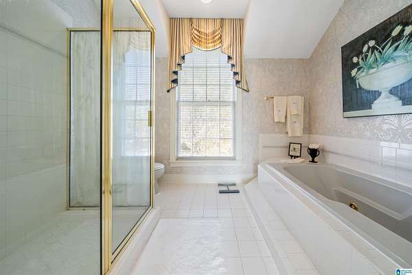
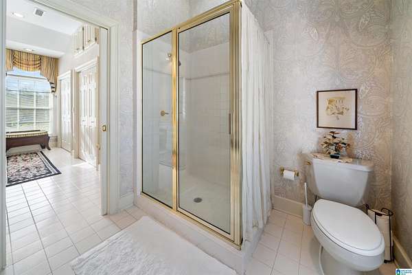
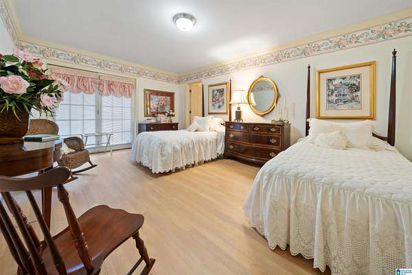
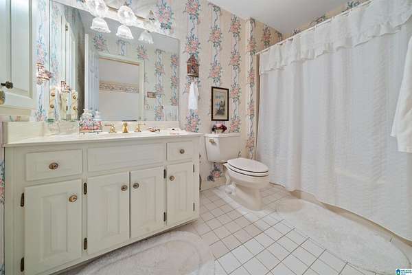
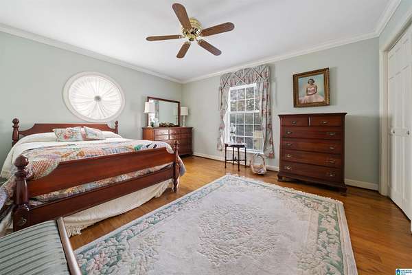
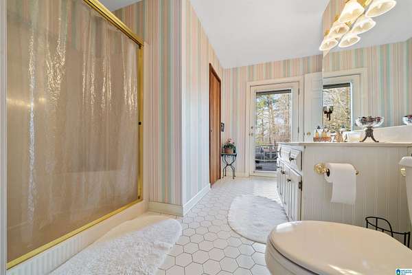
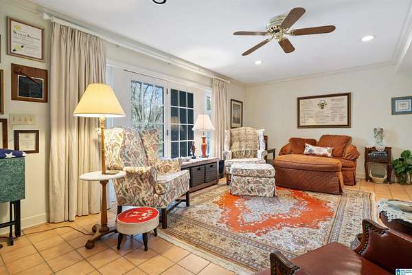
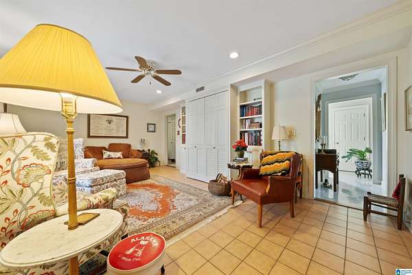
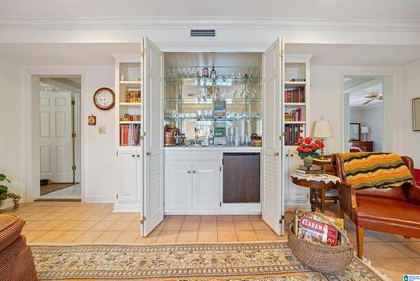
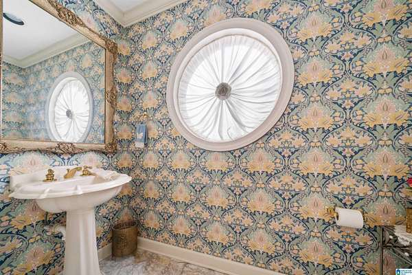
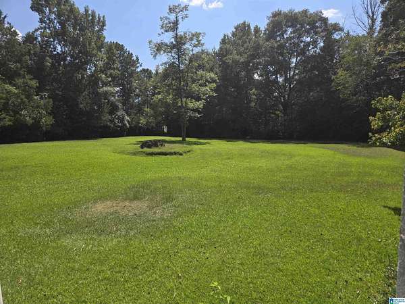
Prestige, elegance, and timeless design come together in this extraordinary 1989 custom-build residence - owned by one family since its creation. Nestled on 1.78 acres across the road from The Country Club Golf Course, this 3,254 sq. ft home offers a rare blend of sophistication and comfort and unforgettable entertaining. 3 spacious bedrooms, each with its own private full bath, and an additional guest restroom. Beautiful kitchen flows into a formal dining room overlooking immaculate, manicured landscaping - perfect for holiday dinners or intimate evenings. First floor, you'll find spaces designed for relaxation and entertainment: family den, sauna, wet bar and double doors opening to a wooden deck with hot tub. Upstairs, an elegant family room, cozy reading area both opening onto a balcony with views of the deck and backyard - a peaceful perch for morning coffee or sunset unwinding. Double car garage. Huge storage/workspace area ideal for lawn equipment, tools, or hobbies.
Location
- Street address
- 1740 Country Club Rd
- County
- Randolph County
- Zip code
- 36274
- Community
- Country Club
- Elevation
- 901 feet
Directions
From Intersection Hwy 22 and Hwy 431, travel south. Pass 431 turn right onto Airport Road, continue straight at intersection of Airport Road and LaFayette Hwy. At the next four way stop continue straight onto Country Club Road. Short distance 1740 Country Club Road on right.
Property details
- Acreage
- 1.78 acres77,537 sq ft
- MLS #
- GABMLS 21463256
- Posted
Parcels
- 56.21.02.03.0.001.067.001
Legal description
BEG AT A POINT ON N R/W COUNTRY CLUB DR THAT IS 28 ALONG NR/W FROM W LINE OF SE 1/4 OF SW 1/4 TH NELY 350'; NWLY 298.7'; SWLY 175'; S 348' TO POB
Details and features
Listing
- Type
- Residential
Exterior
- Parking
- Driveway
- Structures
- Storage
- Features
- Balcony, Storage Building
Structure
- Stories
- 2
- Water
- Public
- Heating
- Central
- Cooling
- Central Air
- Materials
- Siding-Hardiplank, Stucco
Interior
- Rooms
- Bathroom x 4, Bedroom x 3, Bonus Room, Den, Dining Room, Laundry Room
- Flooring
- Hardwood
- Fireplaces
- Yes
- Appliances
- Cooktop-Electric, Dishwasher Built-In, Oven-Electric, Refrigerator
- Security
- Security System
- Features
- Recess Lighting, Sauna/Spa (INT), Sound System, Wet Bar
Nearby schools
| Name | Type |
|---|---|
| Knight Enloe | Elementary |
| Handley | Middle |
| Handley | High |
Listing history
| Date | Event | Price | Change | Source |
|---|---|---|---|---|
| Aug 27, 2026 | New listing | $449,000 | — | GABMLS |