Land with Home for Sale in Chino Valley, Arizona
1740 W Bumblebee Dr, Chino Valley, AZ 86323
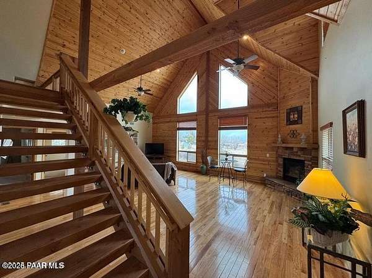
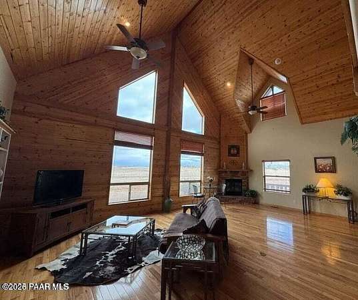
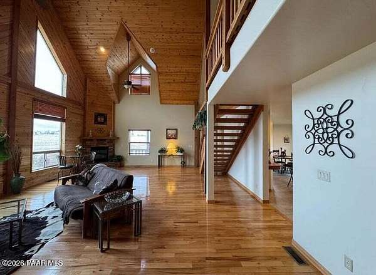
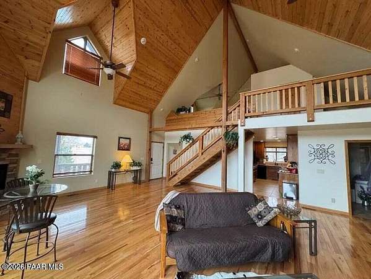
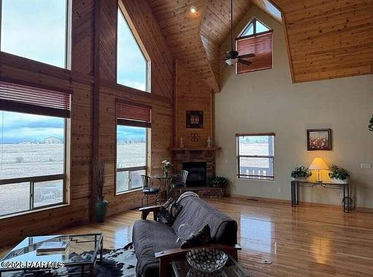
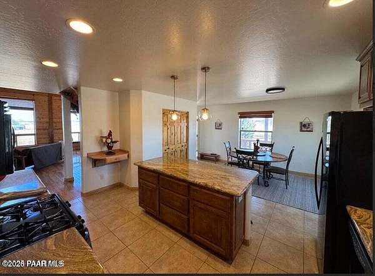
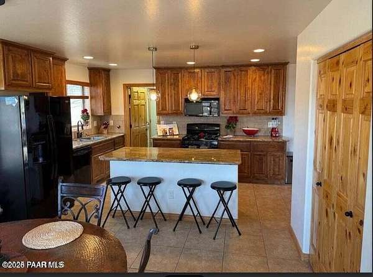
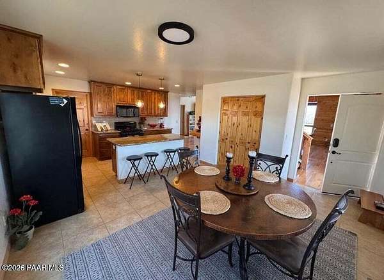
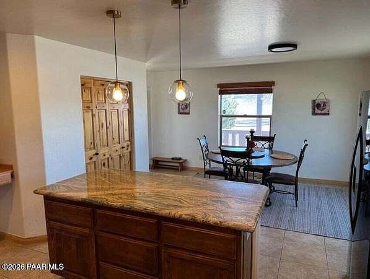
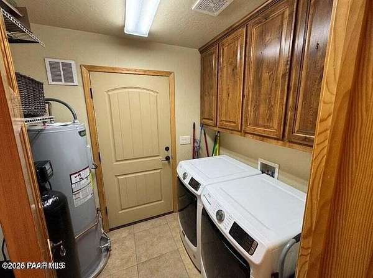
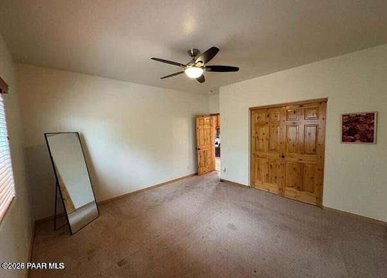
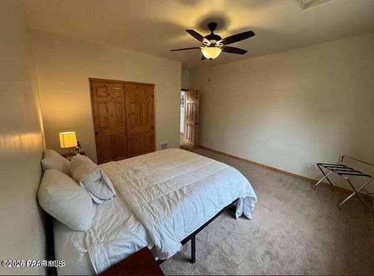
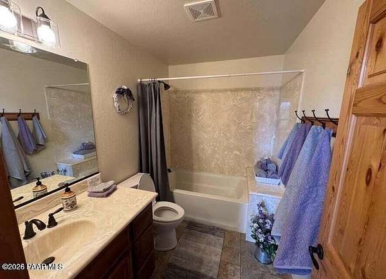
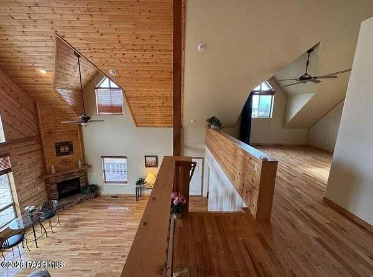
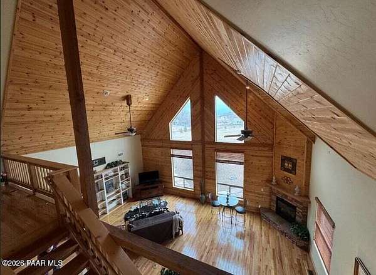
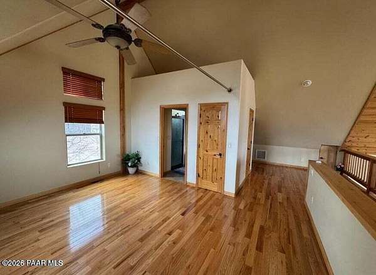
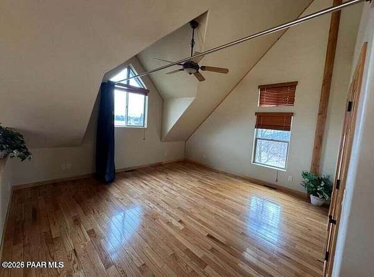
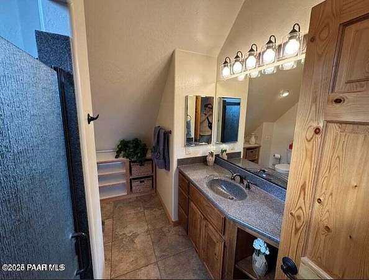
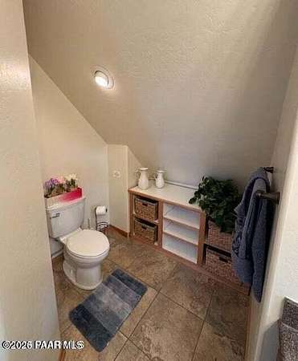
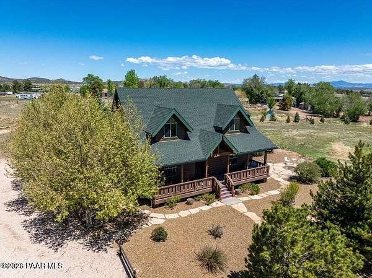
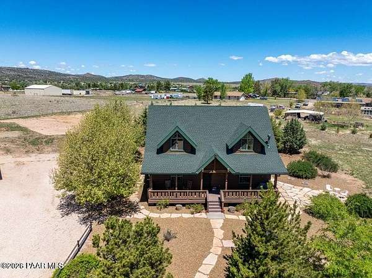
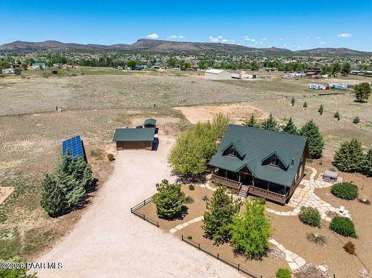
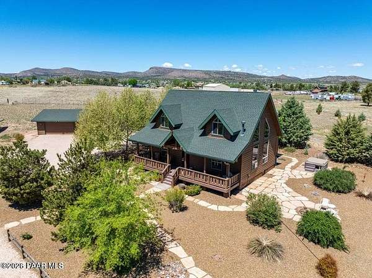
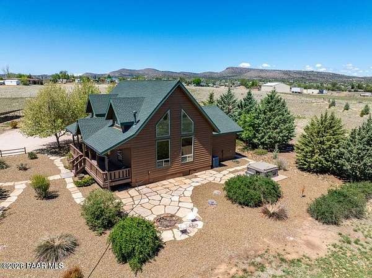
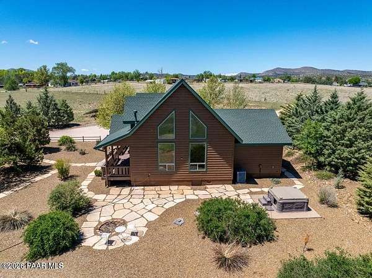
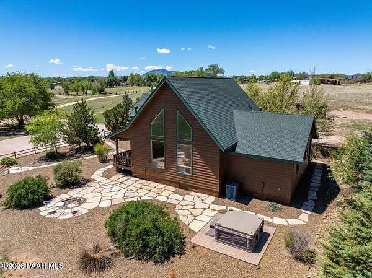
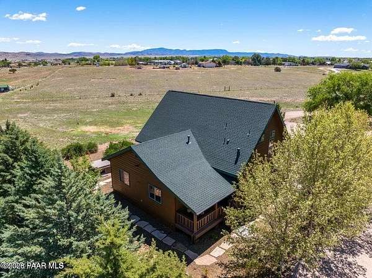
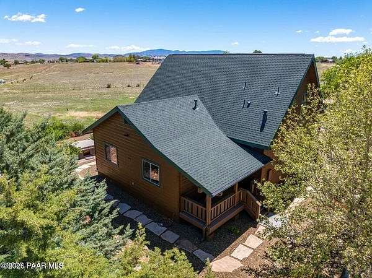
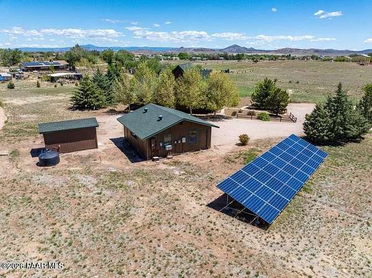
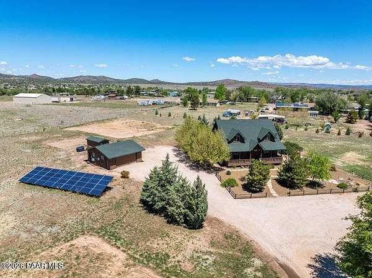
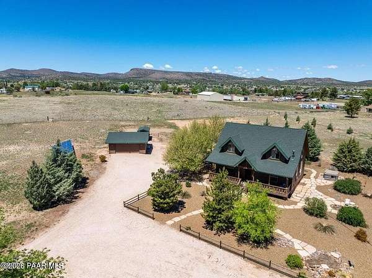
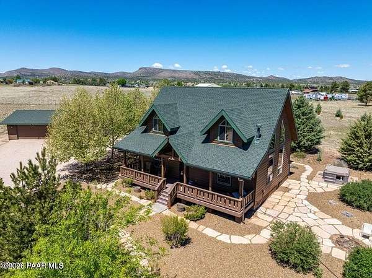
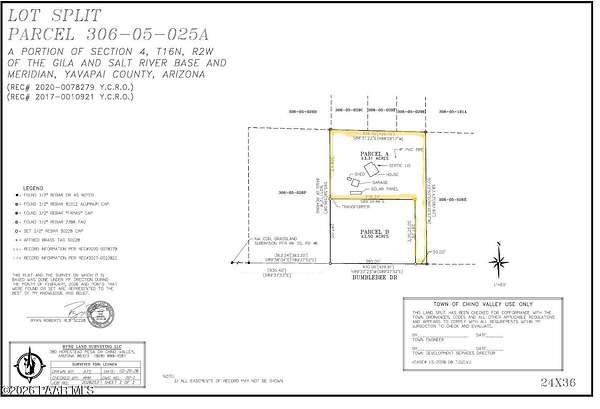
No muddy road--this beautiful 3-bed, 2-bath, 2143 sq ft home sits on a rare, flat and highly usable 3.31-acre parcel on a cul-de-sac with no HOA and paved road access. Property includes a 13 GPM well, paid-off solar, 2020 roof, and new water heater. Interior features vaulted wood ceilings, granite counters, hardwood floors, fireplace, water softener, and a finished garage. Enjoy SF Peaks views, spa, and fire pit. Only 20 minutes to Prescott Airport. Subject to lot-split approval; new APN to be assigned.
Location
- Street address
- 1740 W Bumblebee Dr
- County
- Yavapai County
- Zip code
- 86323
- Community
- Grassland Sub
- Elevation
- 4,602 feet
Directions
From Prescott go North on 89 at round about for 4 north go left (west) go down to Reed Rd turn right (North) and make a right on Bumblebee Road sign on property.
Property details
- Acreage
- 3.31 acres
- Zoning
- SR-2.5
- MLS #
- PAAR 1083978
- Posted
Property taxes
- 2025
- $2,549
Legal description
Atl, that portion of the Southwest Quarter of Section 4, Township 16 North, Range 2 West ofthe Gil.a and Sal.t River Base and Meridian, Yavapai County, Arizona, more particutartydescribed as fottows:COMMENCING at the Northwest corner of Grasstands Subdivision, as recorded in Book 20of Maps, Page 46, Yavapai County Recorder's Office;Thence (South 89o37'52'' East, a distance of 935.40 feet);Thence North OO'11'12'' West, a distance of 287.O0 feet to the TRUE POINT OFBEGINNING;Thence continuing North 00o1 1'12'' West, a distance of 308.57 feet;Thence South 88o31'22'' Easl, a distance of 426.52feeL;Thence South 0o32'50'' East, a distance of 587.43 feet;Thence North 89''37'23'' West, a distance of 50.00 feet;Thence North 0o32'50'' West, a distance of 2B7.29feel;Thence North 89o39'46'' West, a distance of 378.24 feet to the TRUE POINT OF BEGINNING.Containing 3.31 Acres more or [ess.
Details and features
Listing
- Type
- Residential
- Subtype
- Single Family Residence
- Franchise
- Realty ONE Group
Exterior
- Parking Spaces
- 2
- Hot Tub
- Yes
- Features
- Driveway Circular, Driveway Dirt, Landscaping-Front, Landscaping-Rear, Pantry, Spa/Hot Tub, Sprinkler/Drip, Storm Gutters, Vaulted Ceiling(s)
Structure
- Style
- Cottage
- Basement
- Crawl Space
- Water
- Private, Well
- Heating
- Forced Air, Natural Gas, Propane
- Cooling
- Ceiling Fan(s), Central Air
- Materials
- Frame
- Roof
- Composition
- Windows
- Blinds, Double Pane Windows, Vinyl Frames
Interior
- Rooms
- Bathroom x 2, Bedroom x 3, Laundry Room
- Flooring
- Carpet, Tile, Wood
- Appliances
- Dishwasher, Disposal, Gas Range, Microwave, Oven, Vaulted Ceiling(s), Water Softener Owned
- Features
- Beamed Ceilings, Ceiling Fan(s), Counters-Solid SRFC, Eat-In Kitchen, Granite Counters, High Ceilings, Kit/Din Combo, Kitchen Island, Liv/Din Combo, Rev Osmosis System, Vaulted Ceiling(s), Wash/Dry Connection
Property utilities
| Category | Type | Status |
|---|---|---|
| Gas | Natural Gas | Connected |
| Gas | Propane | Connected |
Listing history
| Date | Event | Price | Change | Source |
|---|---|---|---|---|
| July 28, 2026 | New listing | $650,000 | — | PAAR |