Improved Mixed-Use Land for Sale in Penfield, New York
1742 Fairport Nine Mile Point Rd, Penfield, NY 14526
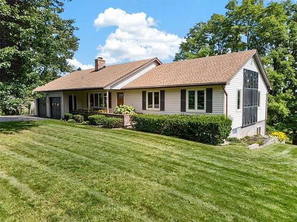
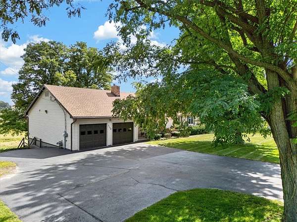
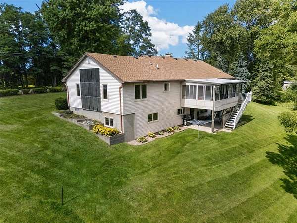
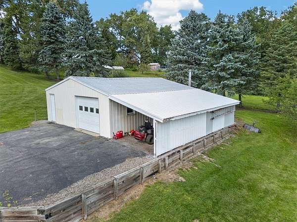
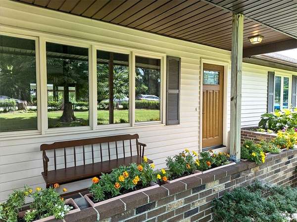
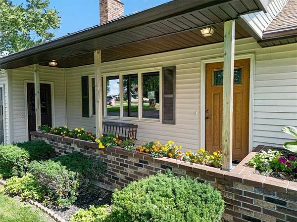
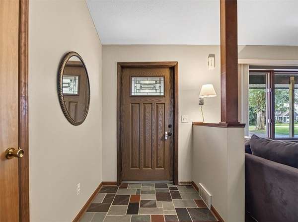
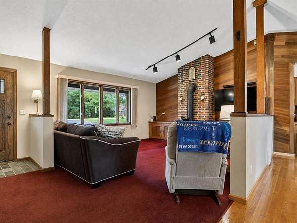
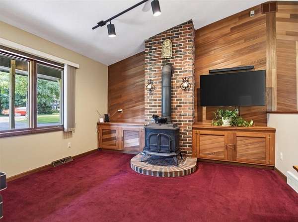
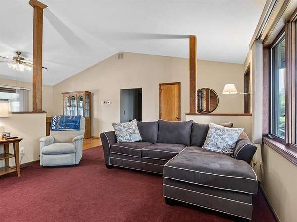
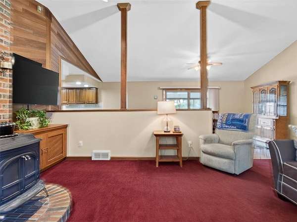
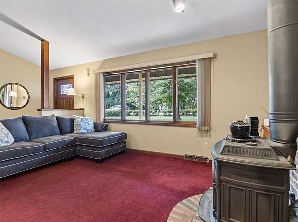
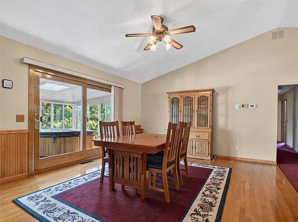
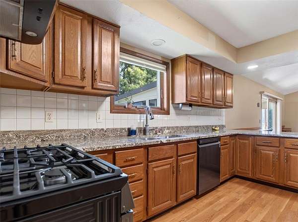
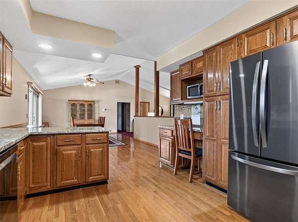
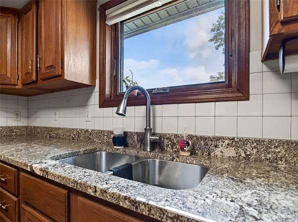
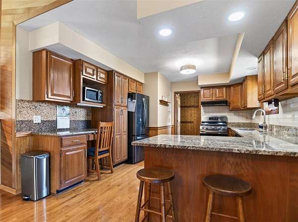
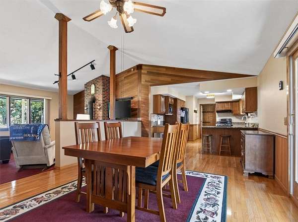
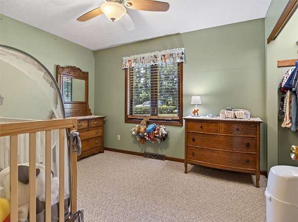
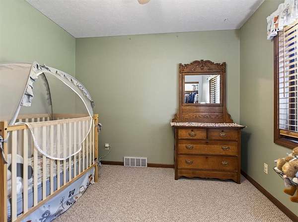
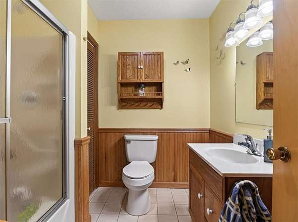
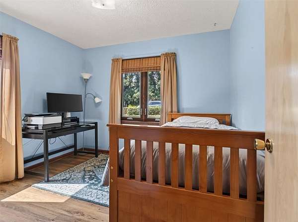
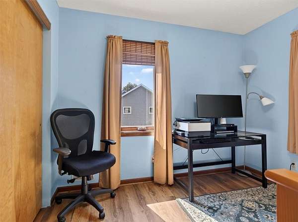
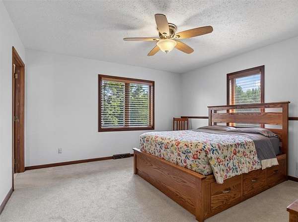
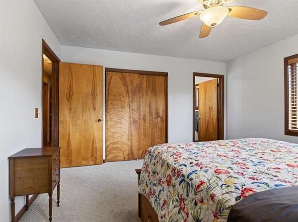
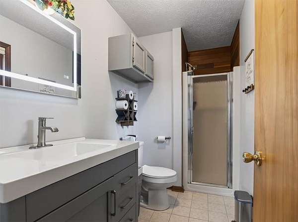
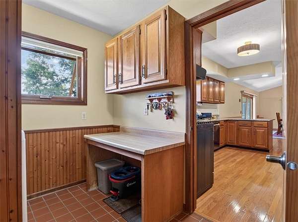
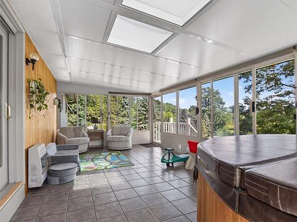
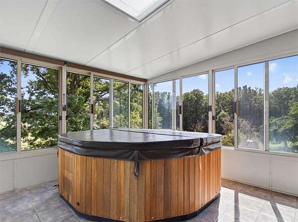
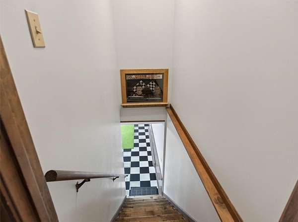
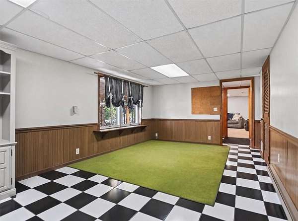
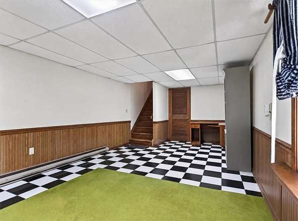
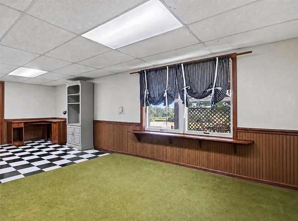
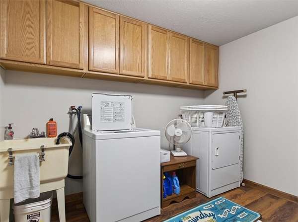
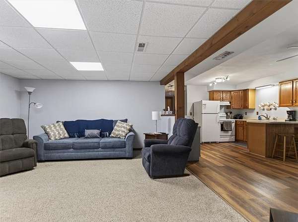
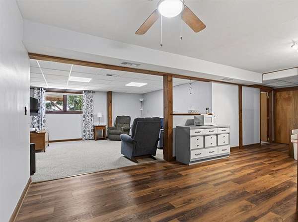
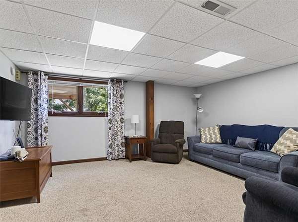
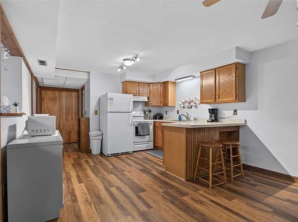
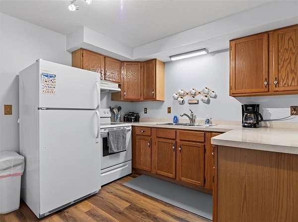
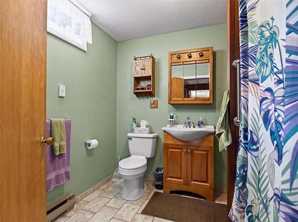
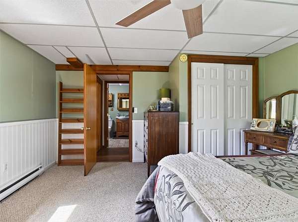
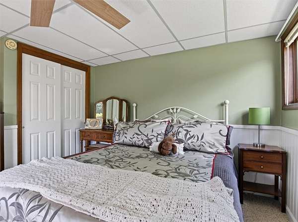
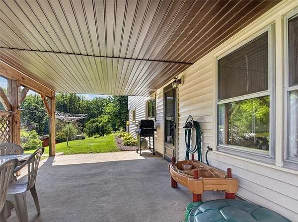
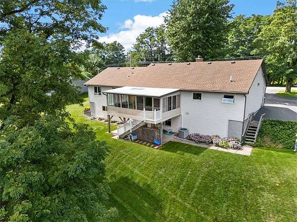
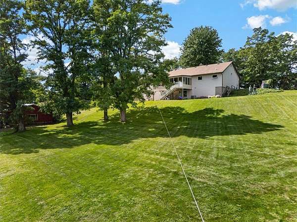
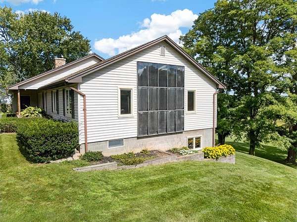
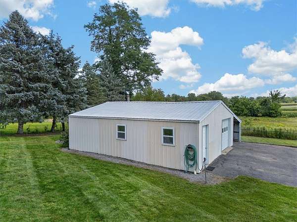
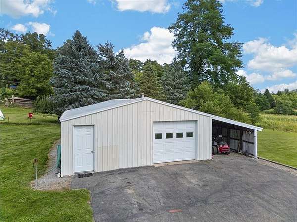
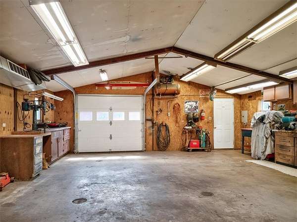
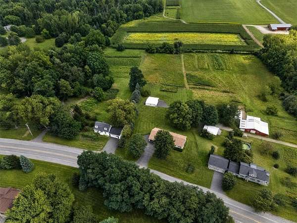
This checks all the boxes! Beautiful 3-bedroom, 2 bath ranch home on 2.28 acres. Well done in-law or home business space. Mixed-use residential zoned for in home business. 24X30 shop in back w/100amp.electric, 2 insulated overhead doors, wood heat, water available, compressor included. This lot is a "Mullet" Business in the front party in the back. Jaw dropping country setting! In-law lower has luxury laminate floors in eat in kitchen area & hallway. large living room is carpeted. Large bedroom, full bath with heated tile floor. Main level: Huge Eat-in kitchen w/granite counters, pretreated oak hardwood flooring. Sliders out to 3 seasons room with tile floor and "yes" hot tub stays. 3 large bedrooms & 2 full baths. Comfy living room w/wood stove and beautiful cabinetry. Comfort windows,30-year architectural roof 2026. New exterior chimney, gutters w/leaf guard. Primary bedroom w/full bath. Attached 2.5 car garage has 220 subpanel box. Home w/northern star solar heating panels, Gas F/A Furnace. Water Htr 2017. Upgrades galore! You won't be disappointed. A Minute from the YMCA. Showings begin 9/10/26, negotiations 9/19/26 4pm
Location
- Street address
- 1742 Fairport Nine Mile Point Rd
- County
- Monroe County
- Zip code
- 14526
- Community
- Commisso Sub
- School district
- Webster
- Elevation
- 520 feet
Directions
Fairport Nine Mile Point Road past Rt286 to 1742 on the east side of Road.
Property details
- Acreage
- 2.28 acres
- MLS #
- NYSAMLS R1712819
- Posted
Property taxes
- Recent
- $7,375
Parcels
- 264200-125-010-0001-008-200
Details and features
Listing
- Type
- Residential
- Subtype
- Single Family Residence
Lot
- Features
- Rectangular, Rectangular Lot
Exterior
- Parking
- Driveway, Garage, Open
- Fencing
- Fenced
- Pool
- Patio, Porch
- Hot Tub
- Yes
- Structures
- Barn(s)
- Features
- Blacktop Driveway, Hot Tub Spa, Private Yard
Structure
- Style
- Ranch
- Stories
- 2
- Water
- Public
- Sewer
- Septic Tank
- Heating
- Forced Air, Natural Gas, Solar
- Cooling
- Central Air
- Materials
- Attic Crawl Hatchways Insulated, Copper Plumbing, Pex Plumbing, Vinyl Siding
- Roof
- Asphalt, Shingle
- Windows
- Skylight(s)
Interior
- Room Count
- 6
- Rooms
- Basement, Bathroom x 3, Bedroom x 4, Dining Room, Family Room, Laundry Room x 2
- Flooring
- Carpet, Hardwood, Laminate, Tile, Varies, Vinyl
- Appliances
- Dishwasher, Dryer, Exhaust Fan, Gas Oven, Gas Range, Gas Water Heater, Range Hood, Refrigerator, Washer
- Features
- Bath In Primary Bedroom, Bedroom On Main Level, Breakfast Bar, Cathedral Ceilings, Ceiling Fans, Eat In Kitchen, Granite Counters, In Law Floorplan, Main Level Primary, Programmable Thermostat, Second Kitchen, Separate Formal Living Room, Skylights, Sliding Glass Doors, Solid Surface Counters
Property utilities
| Category | Type | Status |
|---|---|---|
| Gas | Natural Gas | Connected |
| Power | Solar | Connected |
Nearby schools
| Name | Type | District |
|---|---|---|
| State Road Elementary | Elementary | Webster |
| Spry Middle | Middle | Webster |
| Webster-Schroeder High | High | Webster |
Listing history
| Date | Event | Price | Change | Source |
|---|---|---|---|---|
| Sept 9, 2026 | New listing | $475,000 | — | NYSAMLS |