Land with Home for Sale in Rio Verde, Arizona
17439 E Wildcat Dr, Rio Verde, AZ 85263
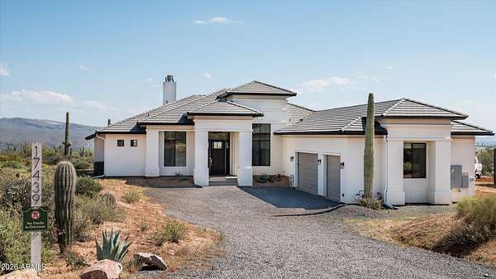
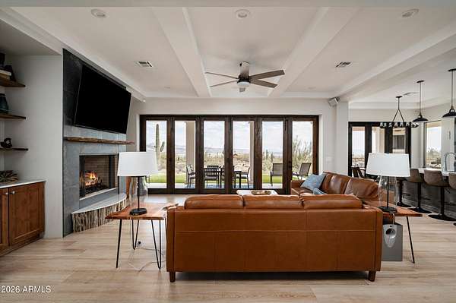
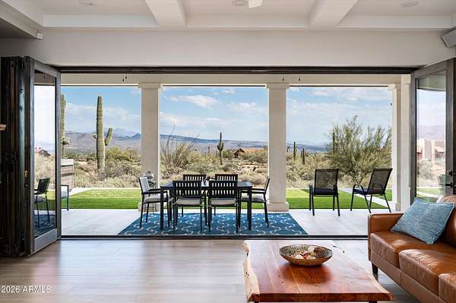
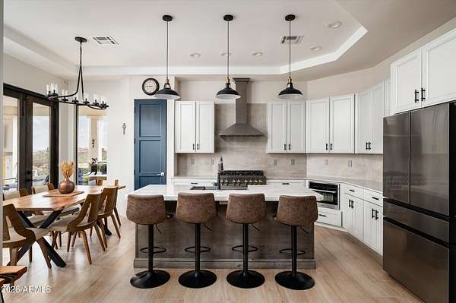
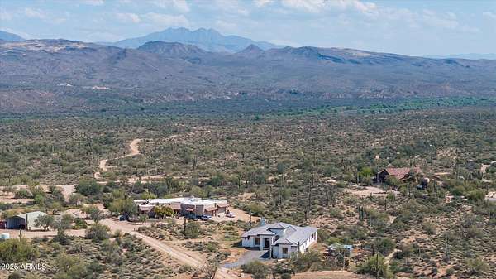
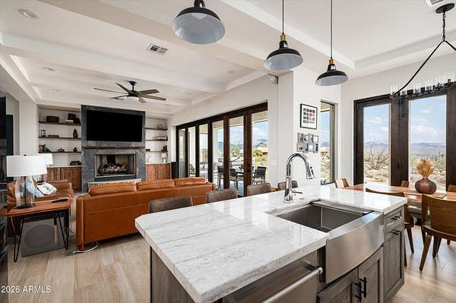
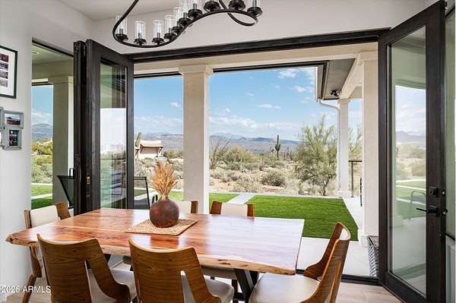
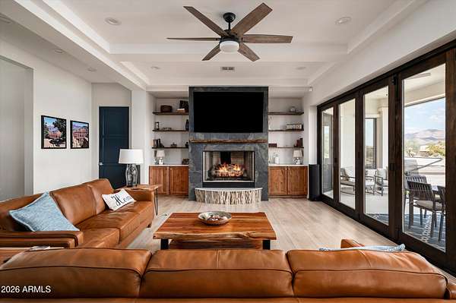
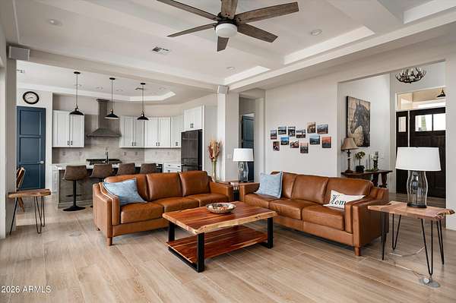
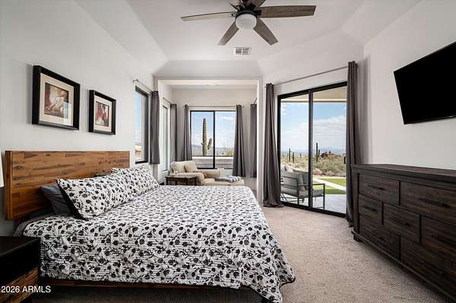
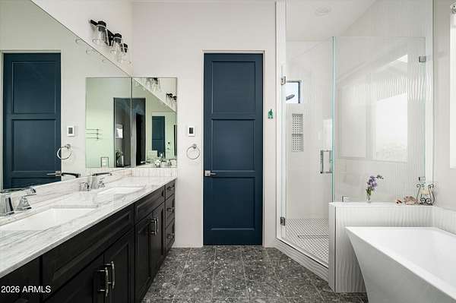
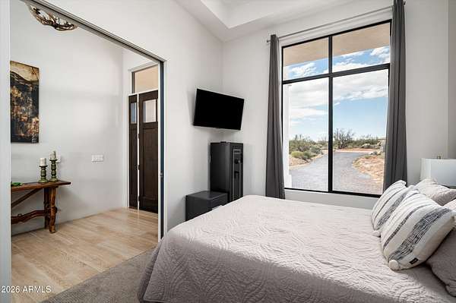
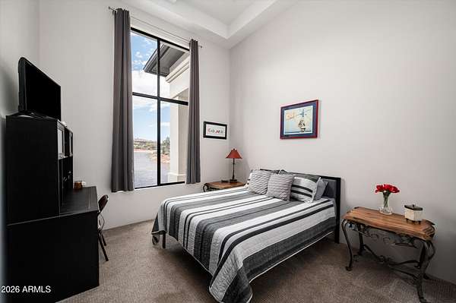
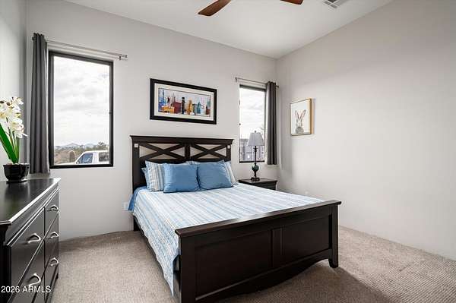
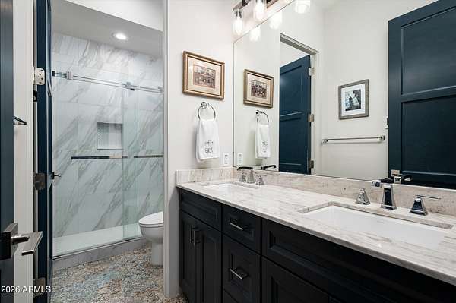
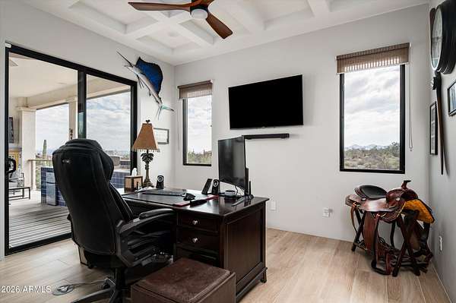
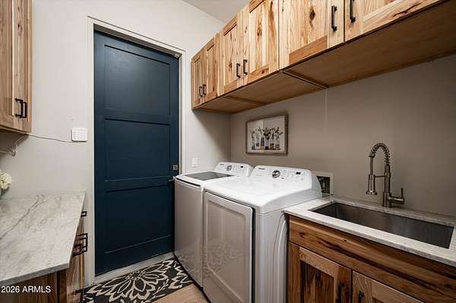
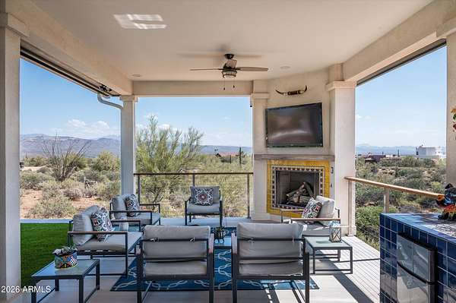
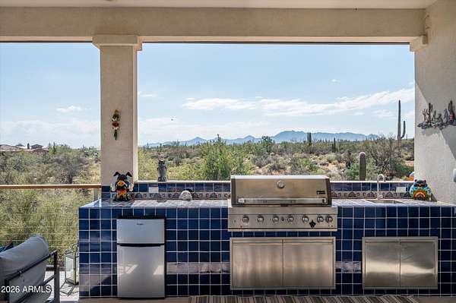
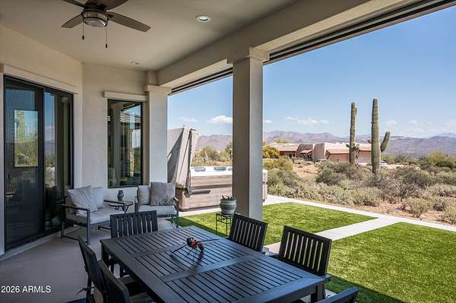
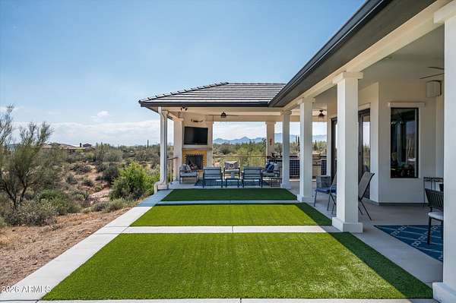
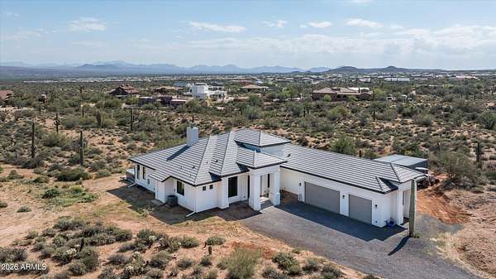
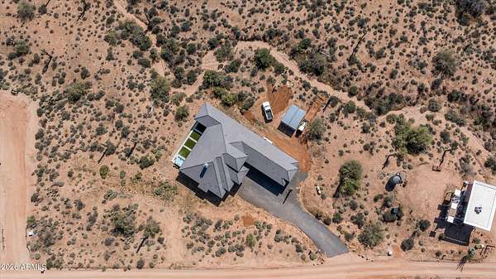
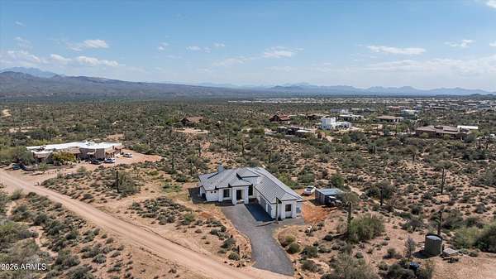
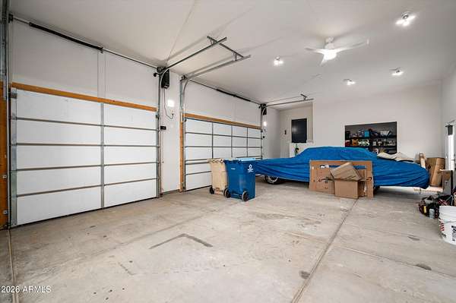
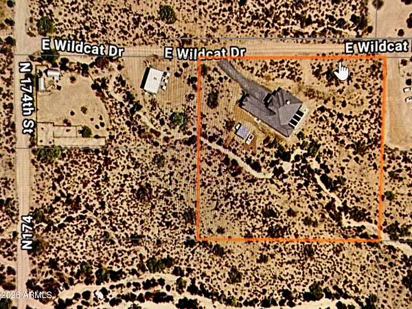
Set on a private 2.49-acre lot in scenic Rio Verde, this exceptional custom retreat offers unobstructed views of the Mazatzal Mountains, Four Peaks, Weaver's Needle, and Tom's Thumb. Designed for effortless indoor-outdoor living, the home features soaring 10'-14' ceilings, custom architectural details, warm plank tile flooring, and sophisticated finishes throughout. The chef's kitchen showcases natural quartzite countertops, Diamond cabinetry, and a 36'' ZLINE dual-fuel range, opening seamlessly to the great room. Expansive multi-fold glass doors lead to a deep covered patio with gas fireplace, outdoor kitchen with built-in grill and refrigerator, plus an included 8 person Bullfrog spa. The luxurious primary suite features heated bathroom floors, a soaking tub, and custom shower. Additional highlights include a climate-controlled 3.5+ car garage with 12' ceilings, smart-home security, and a transferable EPCOR water account with a 5,000-gallon underground tank. With ample room for a pool, RV garage, guest casita, or equestrian facilities, this is a rare opportunity to enjoy privacy, luxury, and the quintessential Arizona lifestyle. Located just 300 feed from the neighborhood only drive-through access gate, the property provides a completely private portal to a scenic, 1 mile trail ride through federal forest land called the Tonto Forest which has direct access to the Verde River.
Location
- Street address
- 17439 E Wildcat Dr
- County
- Maricopa County
- Zip code
- 85263
- Community
- Rio Verde Foothills
- School district
- Cave Creek Unified District
- Elevation
- 1,875 feet
Directions
From Dynamite Blvd go east to Rio Verde Dr, left on 172nd st, left on Dixileta Dr, right on 172nd St, left on Wildcat Dr to property on left.
Property details
- Acreage
- 2.5 acres
- MLS #
- ARMLS 7087470
- Posted
Property taxes
- 2025
- $1,727
Parcels
- 219-42-004-R
Legal description
NE4 NW4 SE4 NE4 SEF 23
Details and features
Listing
- Type
- Residential
- Subtype
- Single Family Residence
- Franchise
- Sotheby's International Realty
Lot
- View
- Desert
- Features
- Desert Back, Desert Front, East/West Exposure, Rural
Exterior
- Parking
- Garage, Garage-Attached, Open
- Pool
- Patio
- Hot Tub
- Yes
- Structures
- Storage
- Features
- Built-In Barbecue, Private Yard, Rain Gutters
Structure
- Stories
- 1
- Sewer
- Septic Tank
- Heating
- Heat Pump
- Materials
- Painted, Spray Foam Insulation, Stucco, Wood Frame
- Roof
- Concrete, Tile
Interior
- Rooms
- Bathroom x 2, Bedroom x 4, Den
- Flooring
- Carpet
- Appliances
- Built-In Microwave, Dishwasher, Disposal, Dryer, Electric Oven, Gas Cooktop, Gas Range, Refrigerator, Washer
- Features
- 9+ Flat Ceilings, Breakfast Bar, Double Vanity, Eat-In Kitchen, Full Bath Master Bedroom, High Speed Internet, Kitchen Island, No Interior Steps, Quartz Countertops, Separate Shower & Tub, Walk-In Pantry
Property utilities
| Category | Type | Status |
|---|---|---|
| Gas | Propane | Connected |
Nearby schools
| Name | Type | District |
|---|---|---|
| Black Mountain Elementary School | Elementary | Cave Creek Unified District |
| Sonoran Trails Middle School | Middle | Cave Creek Unified District |
| Cactus Shadows High School | High | Cave Creek Unified District |
Listing history
| Date | Event | Price | Change | Source |
|---|---|---|---|---|
| Oct 7, 2026 | New listing | $1,000,000 | — | ARMLS |