Land with Home for Sale in Nolensville, Tennessee
1747 Molly Hollow Rd, Nolensville, TN 37135
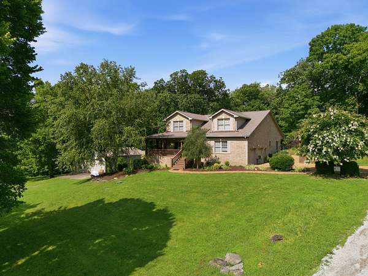
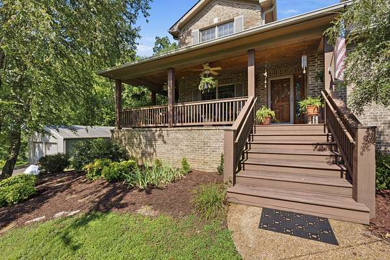
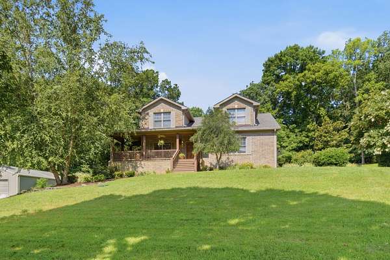
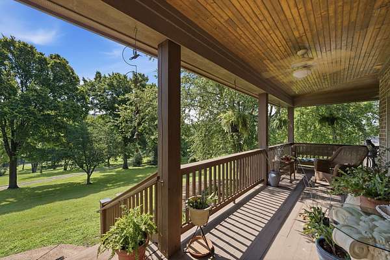
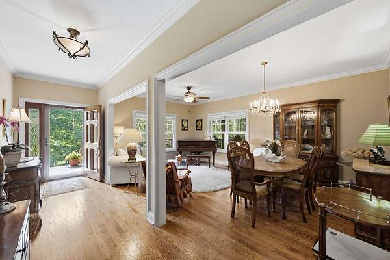
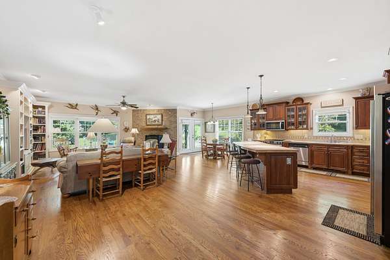
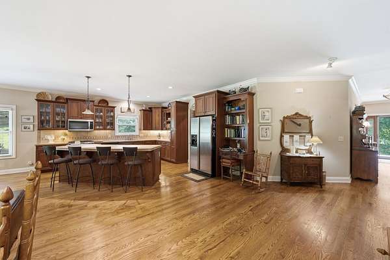
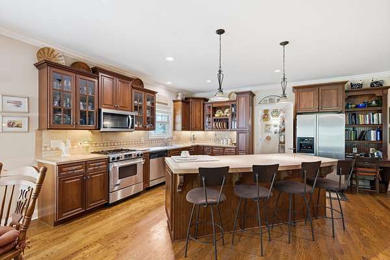
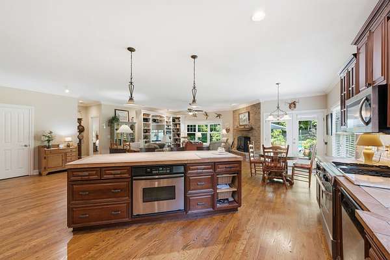
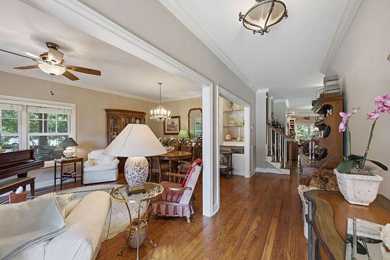
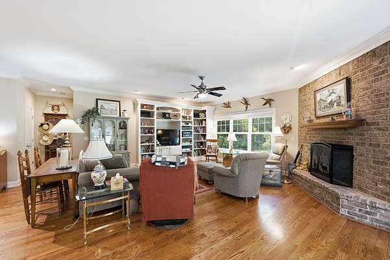
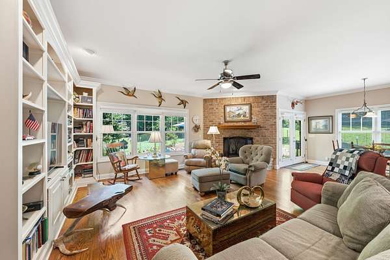
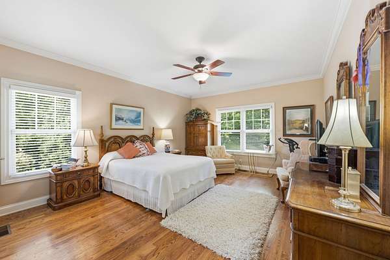
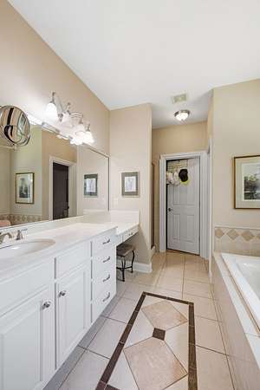
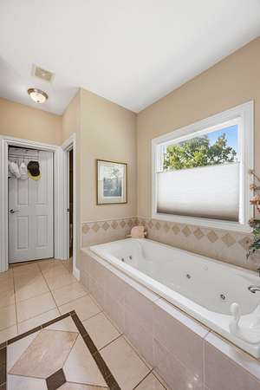
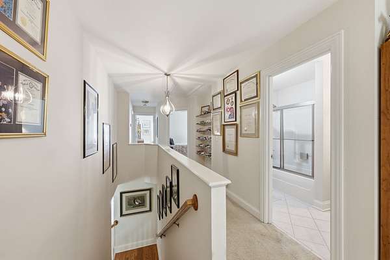
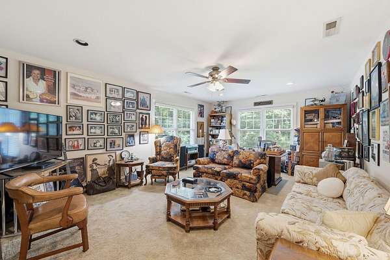
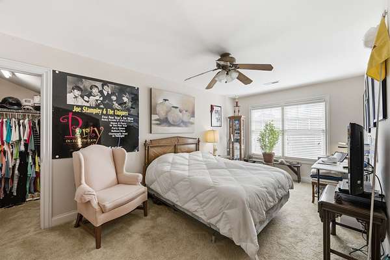
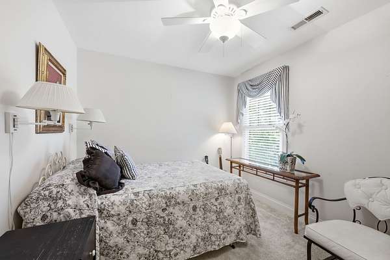
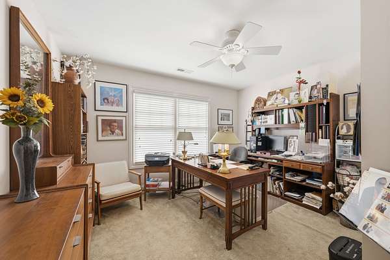
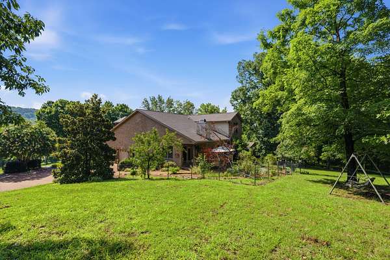
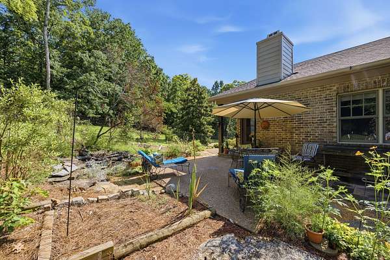
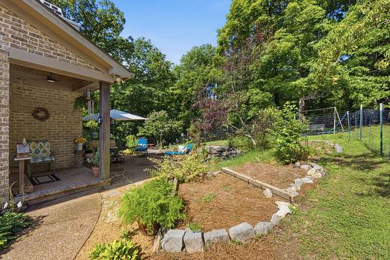
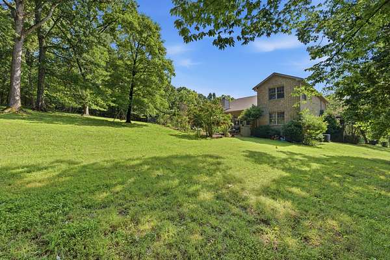
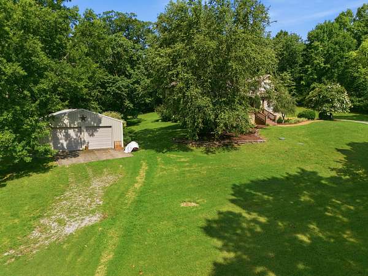
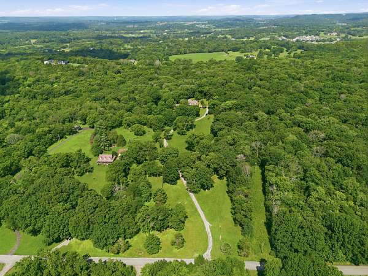
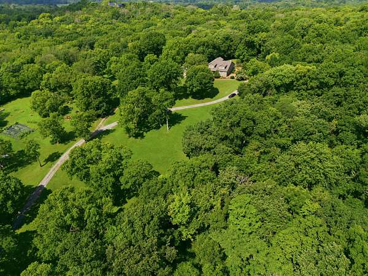
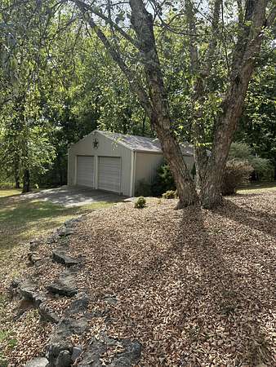
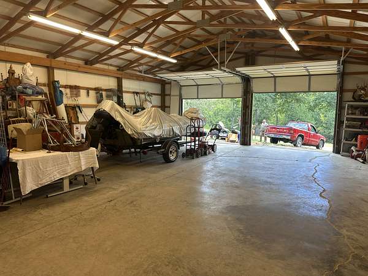
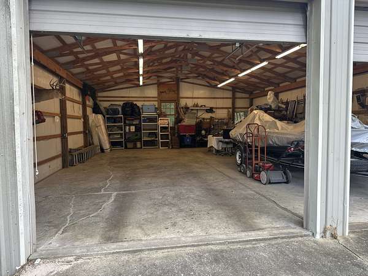
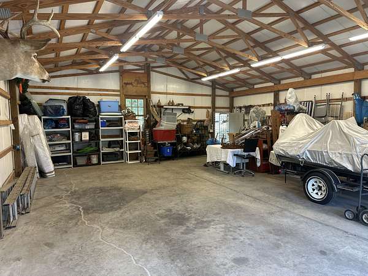
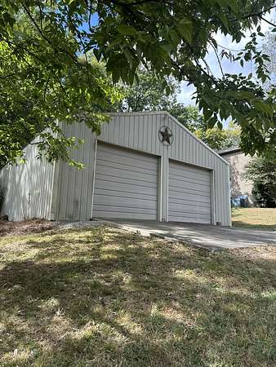
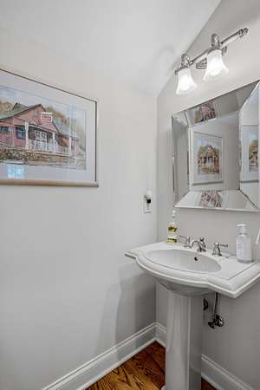
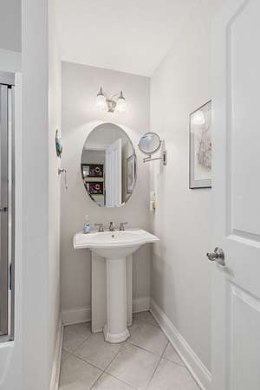
Welcome to the perfect home, perched on a picturesque hilltop, offering breathtaking views and unparalleled privacy. Nestled on over 8.5 acres, this home is a true sanctuary, providing peace and tranquility while still being conveniently located. This beautiful home boasts a well laid kitchen with sleek finishes and newer appliances. Enjoy the comfort of wood flooring throughout and a tasteful paint palette that enhances the home’s charm and warmth. The home features a detached shop, adding tons of storage and room for hobbies or extra office space. The upstairs offers a spacious in-law suite or bonus area, complete with a full bathroom, making it ideal for extended family, guests, or flexible living options. The exterior of the property is equally impressive, featuring lush landscaping that perfectly complements the natural beauty of the area. Enjoy lots of wildlife for the avid hunter or bird watcher, this property sits next to over 100 acres of forest land. Relax and unwind on the inviting front porch, where you can soak in the stunning views and savor the peaceful surroundings. Don’t miss out on this fantastic home!
- Listed by Curtis Groves, (615) 977-0624, Benchmark Realty
Location
- Street address
- 1747 Molly Hollow Rd
- County
- Williamson County
- Zip code
- 37135
- Community
- Grover Stephens
- Elevation
- 878 feet
Directions
Take Wilson Pike to Burke Hollow Rd to Molly Hollow Rd.
Property details
- Acreage
- 8.8 acres
- MLS #
- REALTRACS 3302296
- Posted
Property taxes
- Recent
- $3,464
Parcels
- 094081 03402 00019081
Details and features
Listing
- Type
- Residential
- Subtype
- Single Family Residence
- Financing
- Conventional
- Possession
- Negotiable
Lot
- Size Source
- Assessor
- Terrain
- Sloped, Views, Wooded
- View
- Valley
- Features
- Sloped, Views, Wooded
Exterior
- Parking Spaces
- 8
- Parking
- Garage Door Opener, Garage Faces Side
- Garage Spaces
- 2
- Outdoor Spaces
- Covered, Patio, Porch
- Structures
- Storage
Structure
- Style
- Country
- Basement
- Crawl Space
- Water
- Public
- Sewer
- Septic Tank
- Heating
- Central, Electric
- Cooling
- Central Air
- Materials
- Brick, Hardboard Siding
- Roof
- Asphalt
Interior
- Rooms
- Bedroom x 4, Dining Room, Living Room, Master Bathroom, Recreation Room
- Flooring
- Carpet, Tile, Wood
- Fireplace Count
- 1
- Fireplaces
- Den, Wood Burning
- Appliances
- Dishwasher, Disposal, Electric Oven, Electric Range, Ice Maker, Microwave, Refrigerator
- Laundry
- Electric Dryer Hookup, Washer Hookup
- Security
- Fire Alarm, Smoke Detector(s)
- Equipment
- Air Purifier
- Features
- Air Filter, Bookcases, Built-In Features, Ceiling Fan(s), Entrance Foyer, Extra Closets, High Speed Internet, In-Law Floorplan, Open Floorplan, Pantry, Walk-In Closet(s)
Property utilities
| Category | Type | Status |
|---|---|---|
| Power | Grid | Available |
| Water | Public | Available |
| Sewage | Septic System | Connected |
Nearby schools
| Name | Type |
|---|---|
| Arrington Elementary School | Elementary |
| Fred J Page Middle School | Middle |
| Fred J Page High School | High |
Listing history
| Date | Event | Price | Change | Source |
|---|---|---|---|---|
| Sept 1, 2026 | Price drop | $1,499,000 | $496,000 -24.9% | REALTRACS |
| Aug 14, 2026 | Price drop | $1,995,000 | $205,000 -9.3% | REALTRACS |
| July 22, 2026 | New listing | $2,200,000 | — | REALTRACS |
Payment calculator

Based on information submitted to the MLS GRID as of Oct 22, 2026 3:00 am MT. All data is obtained from various sources and may not have been verified by broker or MLS GRID. Supplied Open House Information is subject to change without notice. All information should be independently reviewed and verified for accuracy. Properties may or may not be listed by the office/agent presenting the information. Some IDX listings have been excluded from this website. View more