







Land with Home for Sale in Aptos, California
175 Charman Hill Rd, Aptos, CA 95003
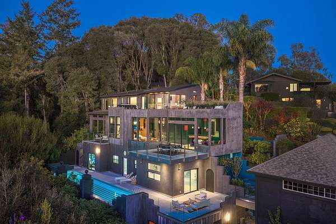
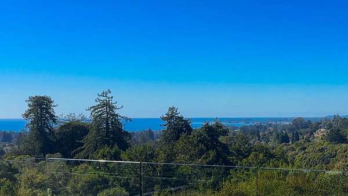
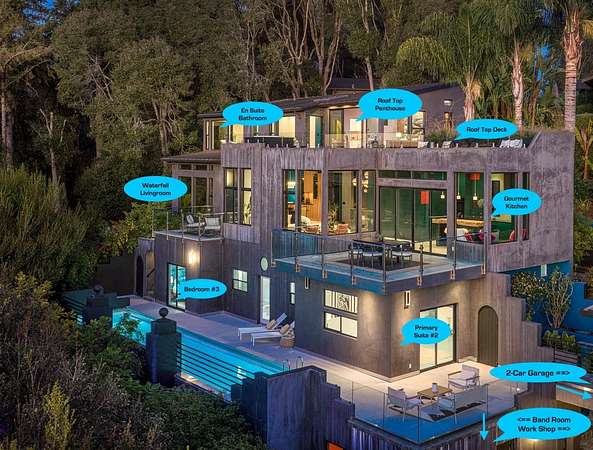
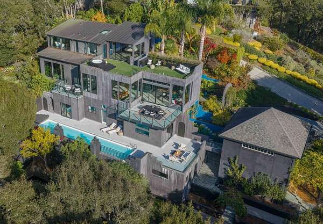
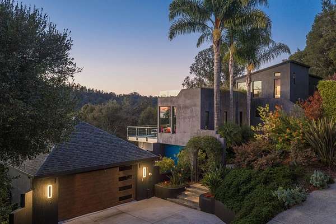
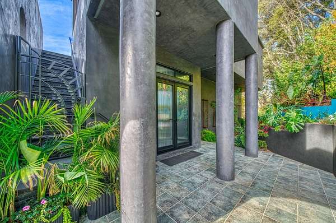
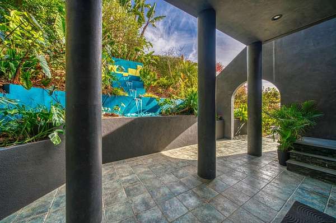
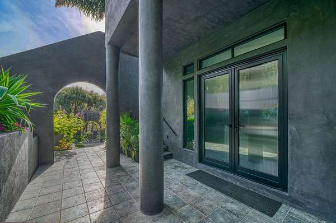
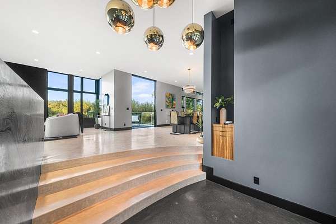
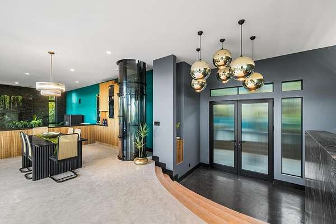
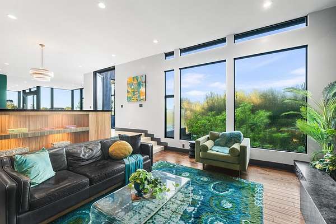
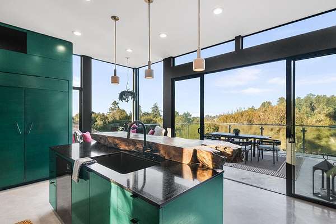
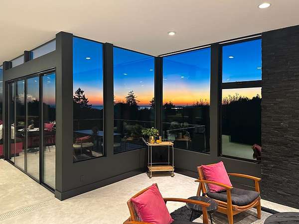
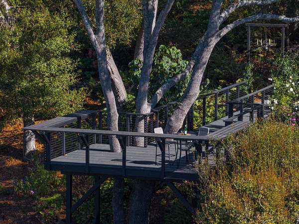
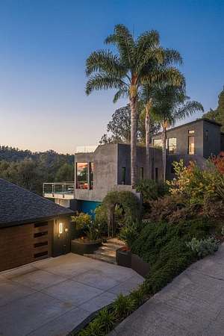
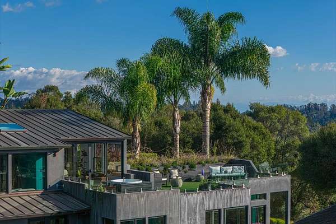
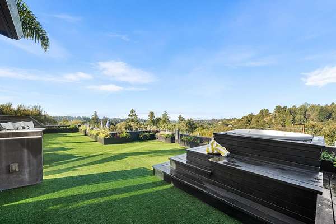
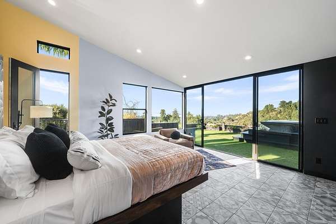
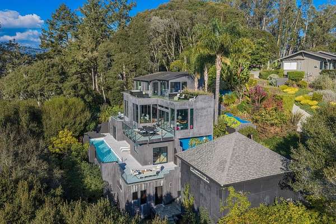
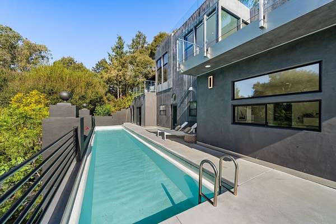
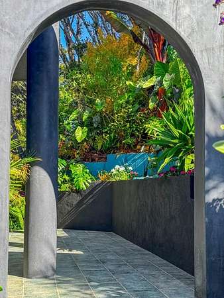
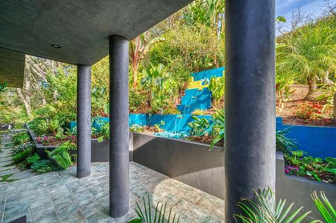
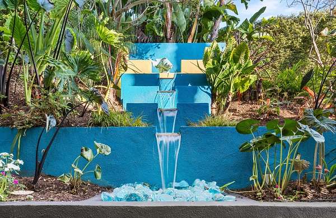
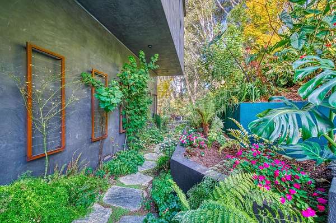
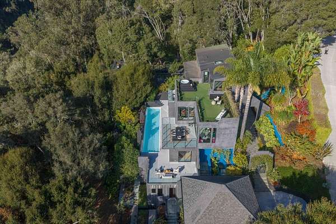
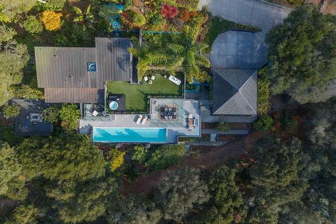
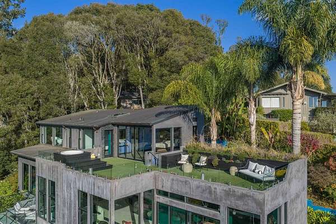
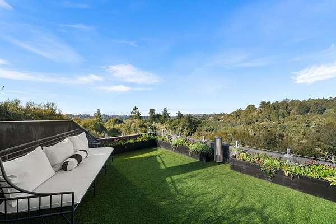
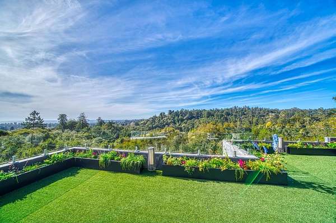
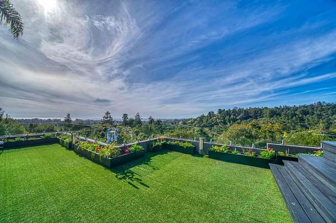
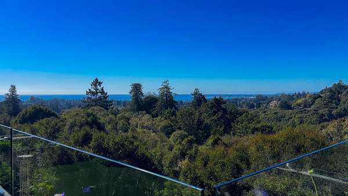
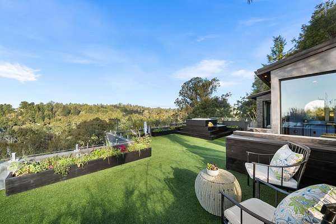
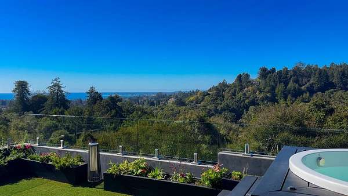
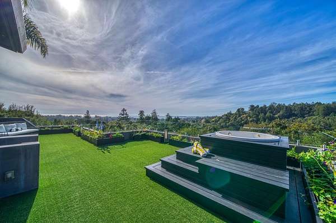
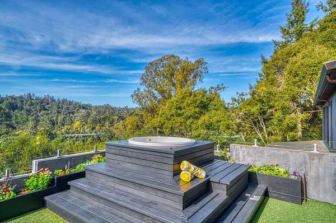
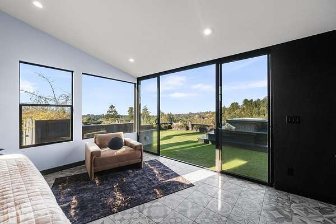
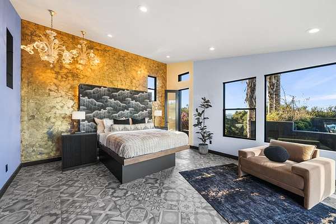
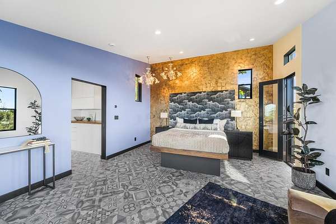
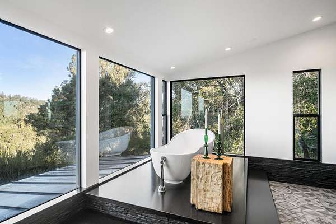
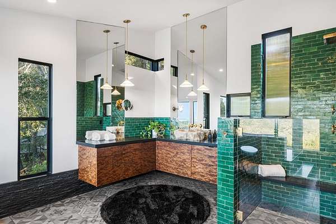
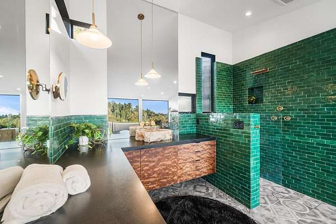
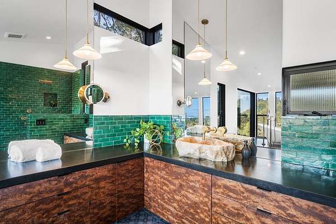
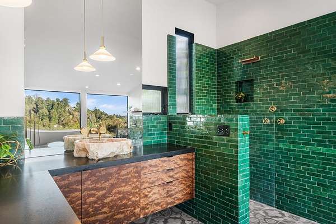
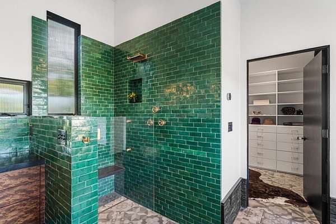
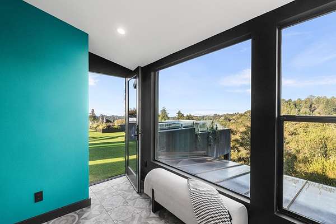
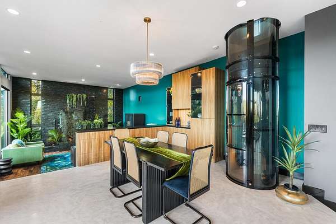
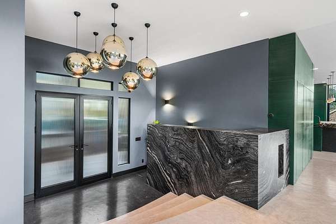
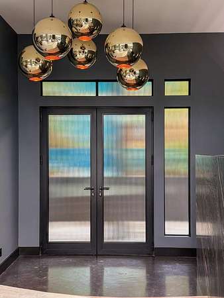
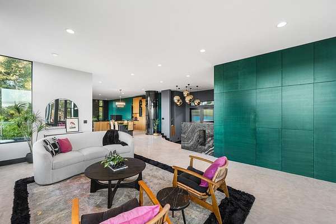
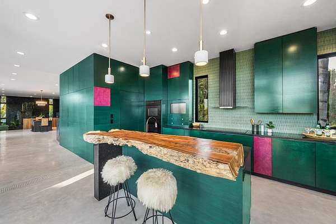
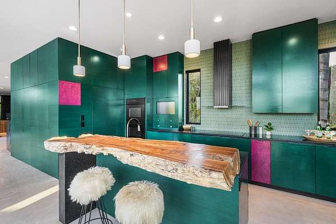
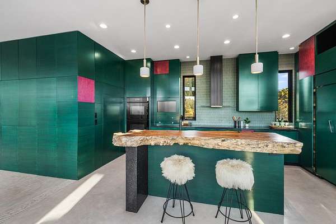
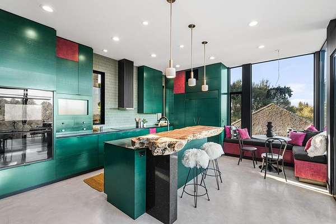
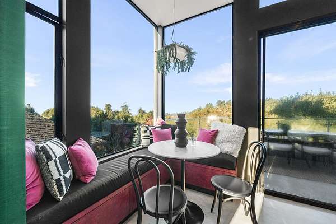
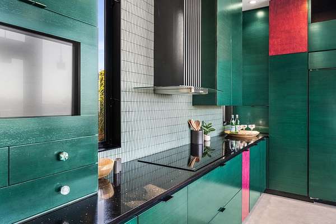
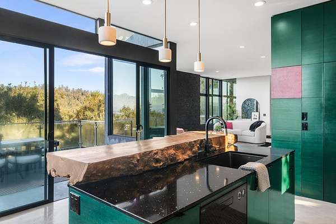
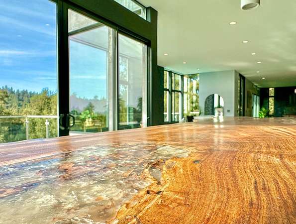
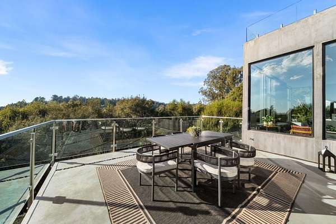
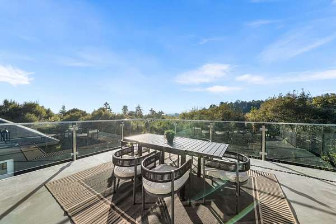
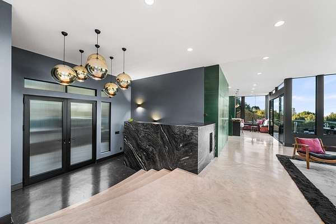
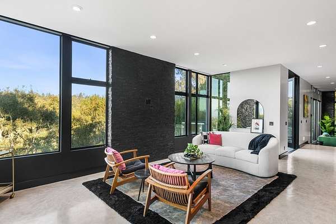
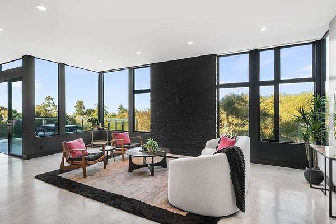
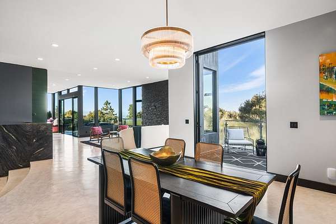
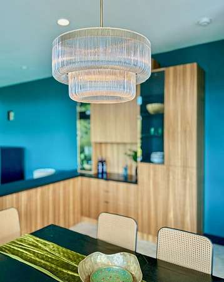
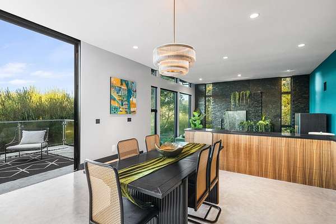
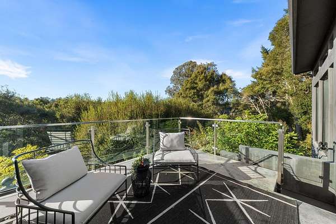
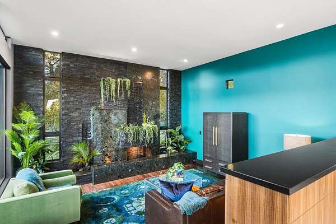
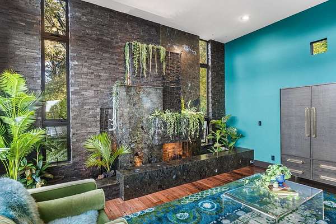
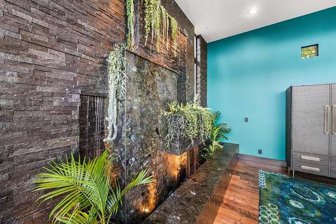
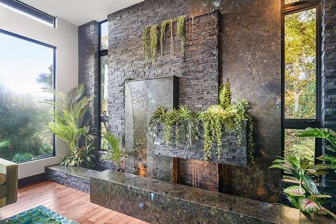
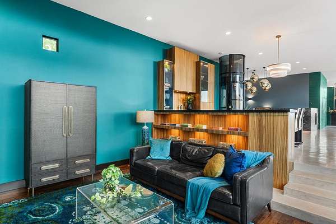
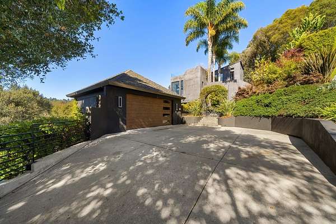
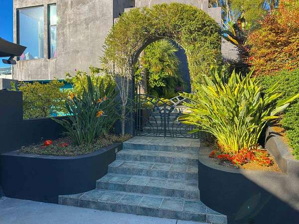
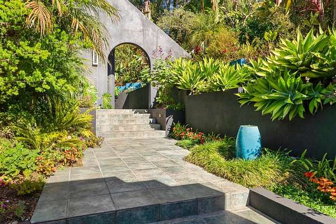
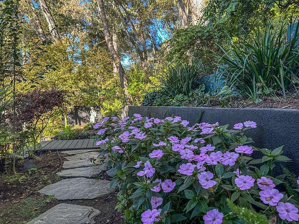
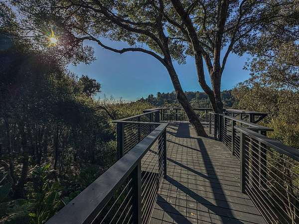
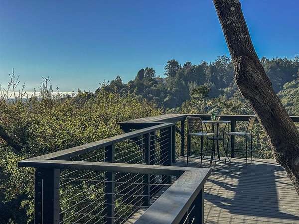
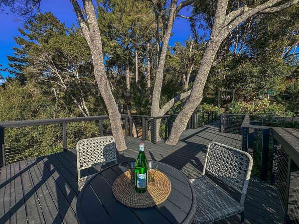
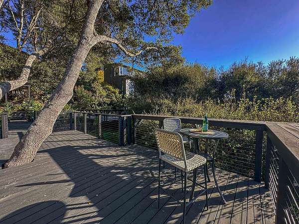
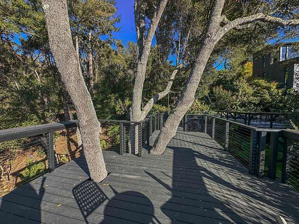
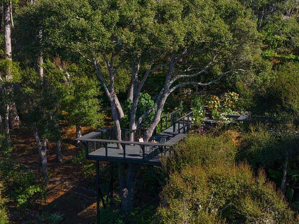
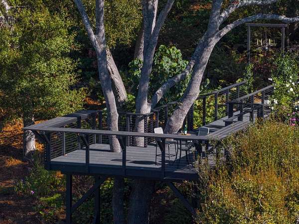
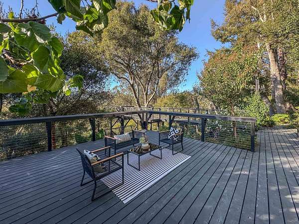
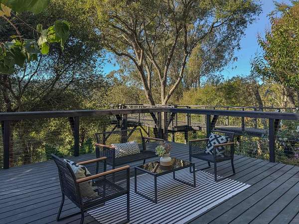
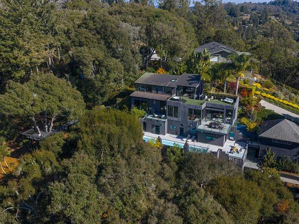
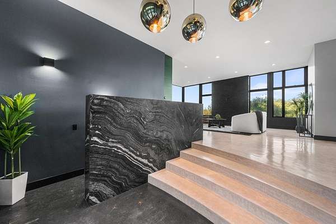
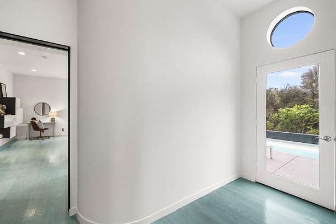
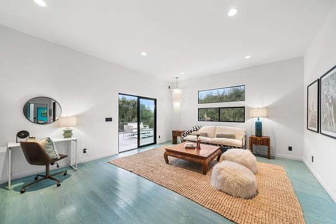
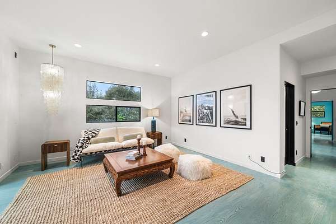
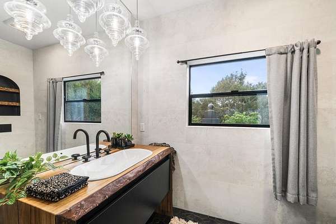
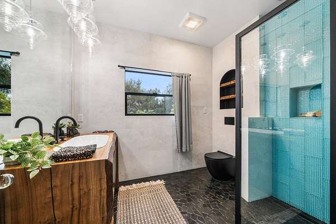
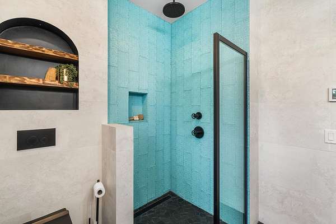
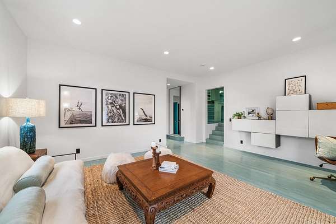
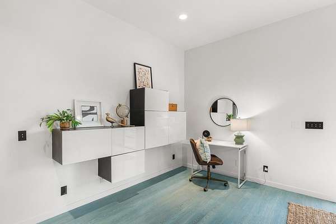
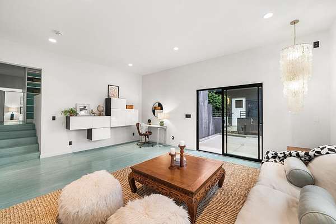
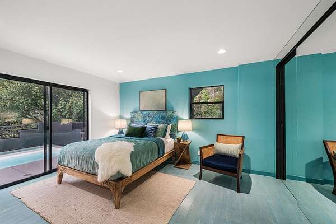
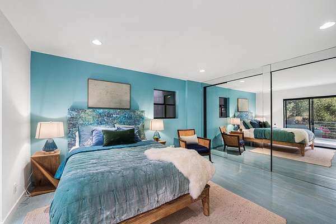
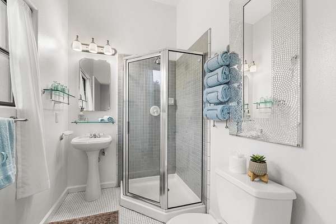
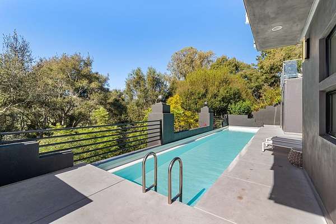
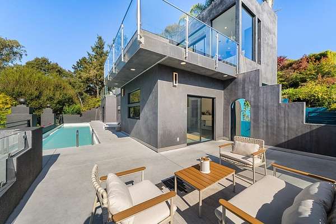
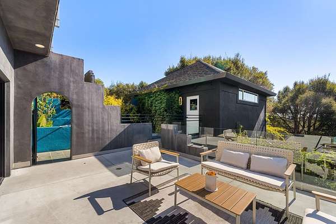
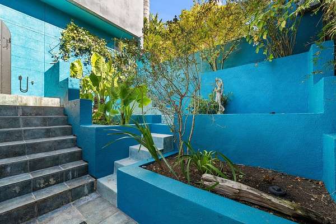
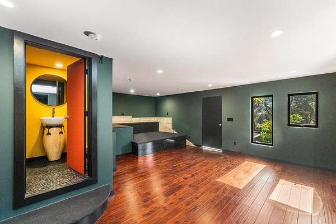
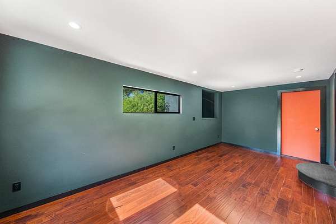
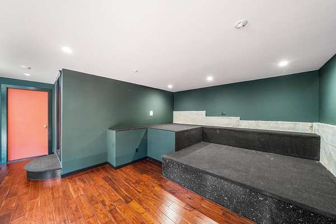
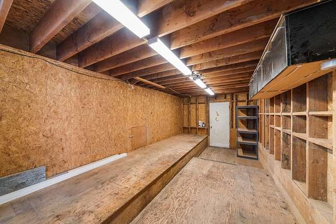
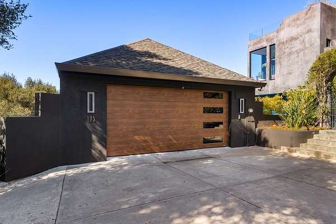
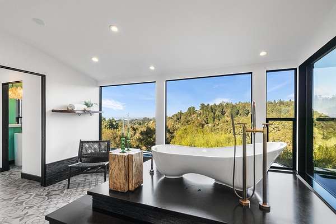
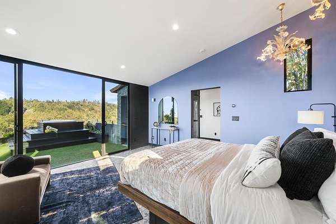
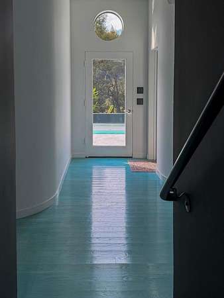
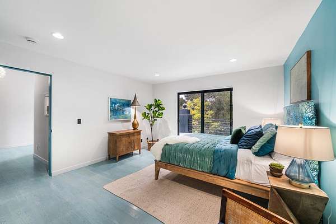
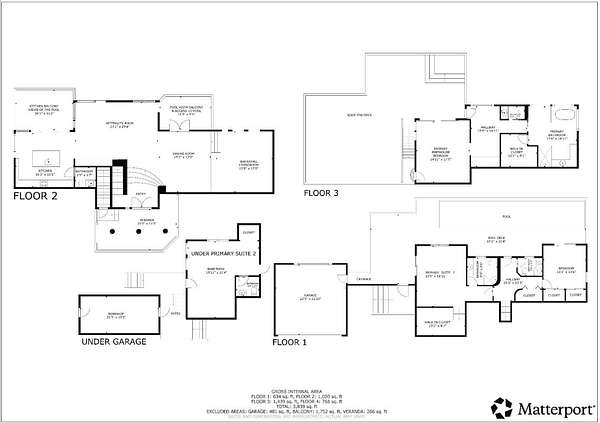
OCEAN VIEWS of Monterey Bay & local mountains. Nestled among oaks. A truly modern castle blends visionary architecture, custom craftsmanship, & extraordinary gardens. The estate masterfully balances the crisp angles of contemporary design with the organic curves of native coastal oaks while framing expansive, panoramic views of Monterey Bay. Guests are greeted by a striking hillside waterfall. The front entry opens to stunning vistas through wall-to-wall windows. The living room is highlighted by a mesmerizing indoor waterfall. The gourmet kitchen features custom stained ash cabinetry with burl wood highlights, accented with professional appliances & a live-edge bar. Flooded with natural light, the top-floor primary penthouse is a private sanctuary. The rooftop bedroom includes an en suite bathroom with an elegant soaking tub & private rooftop deck with views all the way to Steamer Lane. Downstairs, a second primary suite and a 3rd bedroom offer seamless access to the pool & outdoor entertainment decks. The lower level offers 2 versatile rooms, perfect for a custom music studio and workshop. Seclusion on the hillside acreage feels peaceful, with paths through the lush garden making walks around the estate a pleasure, all enhanced by an integrated, property-wide music system.
Location
- Street address
- 175 Charman Hill Rd
- County
- Santa Cruz County
- Zip code
- 95003
- Community
- Aptos
- School district
- PajaroValleyUnified
- Elevation
- 374 feet
Directions
Take Valencia Road and turn left at the entrance to Ross/Robideaux Road. Immediately turn right and follow the road to Charman Hill. Turn left at Charman Hill.
Property details
- Acreage
- 1.953 acres85,073 sq ft
- Zoning
- RA
- MLS #
- MLSL ML82066023
- Posted
Parcels
- 041-111-11-000
Details and features
Listing
- Type
- Residential
- Subtype
- Single Family Residence
Lot
- View
- Forest, Ocean
- Features
- Grade Hillside, Grade Sloped Down
Exterior
- Fencing
- Perimeter
- Structures
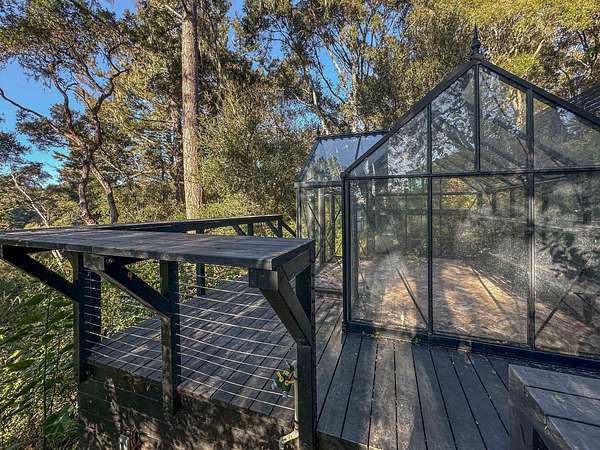
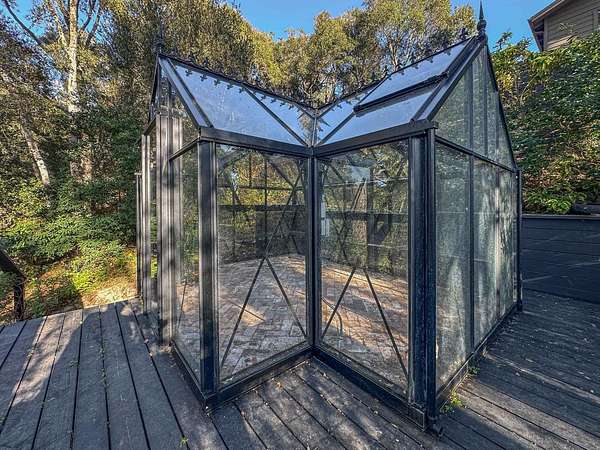
- Greenhouse
Structure
- Style
- Modern
- Stories
- 3
- Water
- Well
- Sewer
- Septic Tank
- Heating
- Radiant, Radiant Floor
- Roof
- Composition, Metal
Interior
- Rooms
- Bathroom x 4, Bedroom x 3
- Flooring
- Concrete, Hardwood, Slate
- Appliances
- Cooktop Electric, Dishwasher, Exhaust Fan, Oven Built In, Oven Double, Refrigerator
- Accessibility
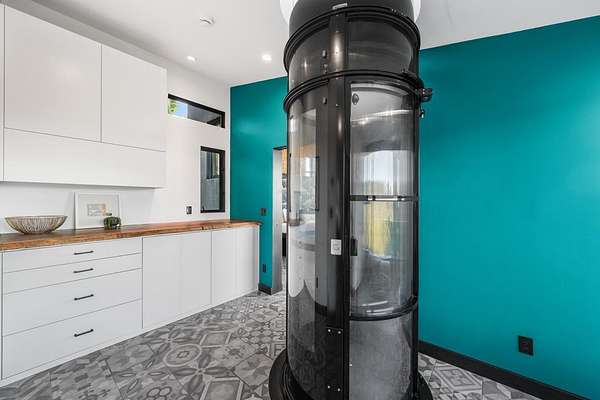
- Accessible Elevator Installed
- Features
- High Ceiling
Property utilities
| Category | Type | Status |
|---|---|---|
| Gas | Propane | Connected |
Nearby schools
| Name | Type | District |
|---|---|---|
| PajaroValleyUnified | Elementary | PajaroValleyUnified |
| PajaroValleyUnified | High | PajaroValleyUnified |
Listing history
| Date | Event | Price | Change | Source |
|---|---|---|---|---|
| Oct 31, 2026 | New listing | $3,350,000 | — | MLSL |