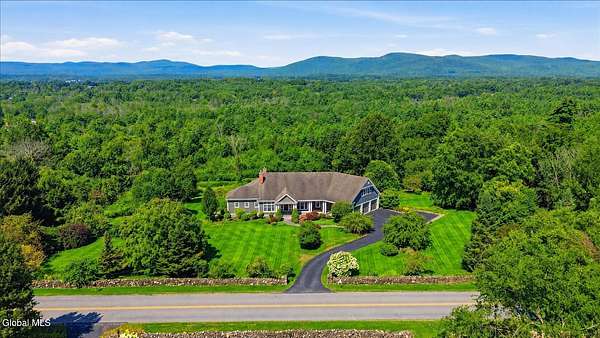
Land with Home for Sale in Queensbury, New York
175 Chestnut Ridge Rd, Queensbury, NY 12804
Multiple offers received! Best and final offers due by 3:00pm 8/13 STUNNING 3,900+ SF CUSTOM HOME set on 10 private acres along one of Queensbury's most desirable streets, with breathtaking mountain views framed from nearly every room. Designed to embrace its remarkable setting, this sprawling home pairs generous living spaces with warmth, character, and an effortless connection to the outdoors. At the heart of the home, the expansive kitchen features a large center island, spacious pantry, and walls of windows capturing the mountain views. The adjoining living room offers a wood-burning fireplace, charming built-ins, and another beautiful vantage point, while both spaces flow to the expansive back deck and screened-in porch for seamless indoor-outdoor living. A spacious first-floor primary suite provides a private retreat, while a den, laundry room, mudroom, and two half baths complete the main level. The walkout lower level offers exceptional space for family or guests and everyday living with four bedrooms, two full baths, a second living area, ample storage, and a wine closet. Above the spacious three-car garage, a bonus room offers even more flexibility for an office, gym, studio, or recreation space. Outside, manicured grounds, a beautiful stone wall, private trails, and a hot tub invite you to enjoy all 10 acres, whether exploring the property, entertaining outdoors, or simply relaxing and taking in the scenery. Offering privacy, space, breathtaking mountain views, and a prime Queensbury location, properties like this rarely come to market.
Location
- Street address
- 175 Chestnut Ridge Rd
- County
- Warren County
- Zip code
- 12804
- School district
- Queensbury
- Elevation
- 348 feet
Directions
Quaker to Ridge Rd to right onto Chestnut Ridge Rd
Property details
- Acreage
- 10 acres
- MLS #
- CRMLS 202623680
- Posted
Property taxes
- Recent
- $19,179
Parcels
- 523400 290.-1-22.5
Details and features
Listing
- Type
- Residential
- Subtype
- Single Family Residence
Lot
- Features
- Cleared, Landscaped, Private, Sprinklers in Front, Sprinklers in Rear, Views, Wooded
Exterior
- Parking Spaces
- 7
- Parking
- Off Street, Open
- Pool
- Deck, Porch
- Features
- Drive-Paved, Garden
Structure
- Style
- Colonial
- Basement
- Exterior Entry, Finished, Full, Interior Entry, Walk-Out Access
- Sewer
- Septic Tank
- Heating
- Forced Air, Natural Gas
- Cooling
- Central Air
- Materials
- Wood Siding
- Windows
- Blinds
Interior
- Room Count
- 12
- Rooms
- Bathroom x 5, Bedroom x 5, Dining Room, Family Room, Laundry Room
- Flooring
- Carpet, Hardwood, Tile-Ceramic
- Fireplaces
- Yes
- Appliances
- Microwave, Oven, Range, Range Hood, Refrigerator, Washer/Dryer, Wine Cooler
- Features
- Built-In Features, Ceramic Tile Bath, Crown Molding, Eat-In Kitchen, High Speed Internet, Kitchen Island, Walk-In Closet(s)
Property utilities
| Category | Type | Status |
|---|---|---|
| Gas | Natural Gas | Connected |
Nearby schools
| Name | Type | District |
|---|---|---|
| Queensbury | Elementary | Queensbury |
| Queensbury Senior | High | Queensbury |
Listing history
| Date | Event | Price | Change | Source |
|---|---|---|---|---|
| Aug 15, 2026 | Under contract | $1,025,000 | — | CRMLS |
| Aug 10, 2026 | New listing | $1,025,000 | — | CRMLS |