






Land with Home for Sale in Baxter, Tennessee
175 Dillon Rd, Baxter, TN 38544
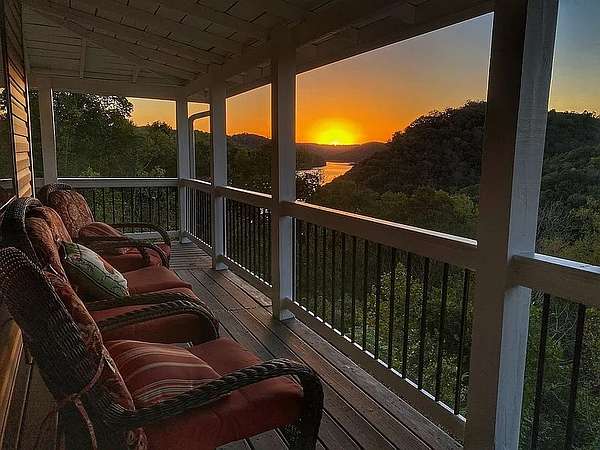
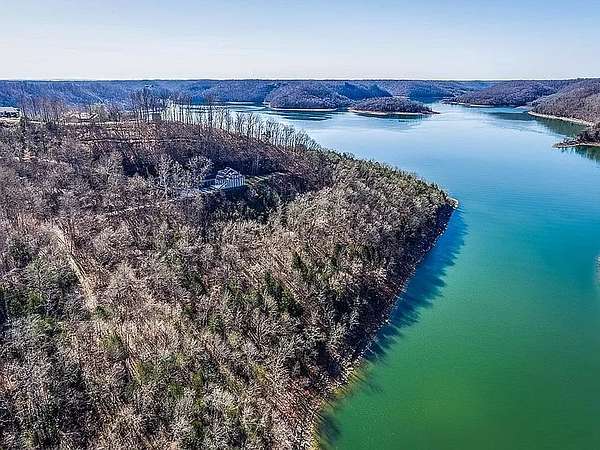
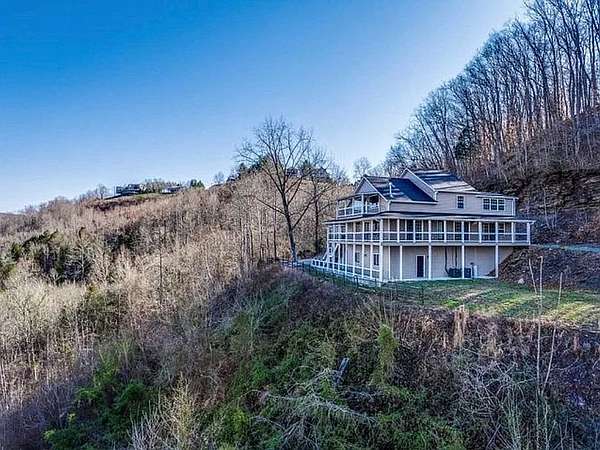
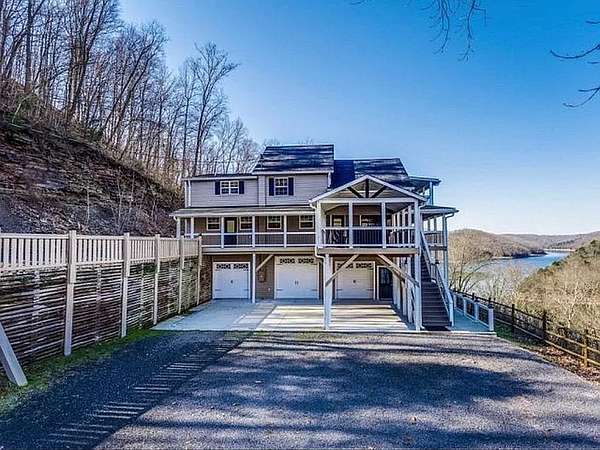
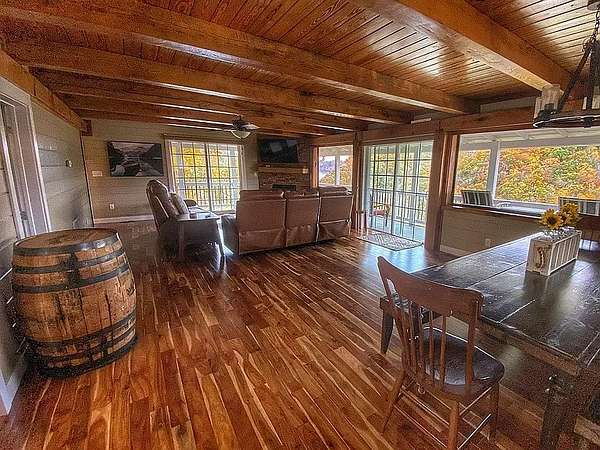
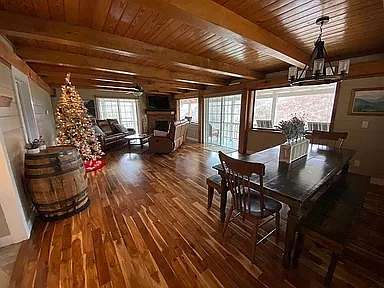

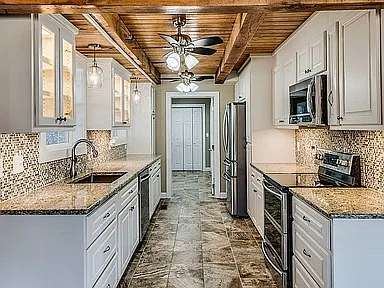
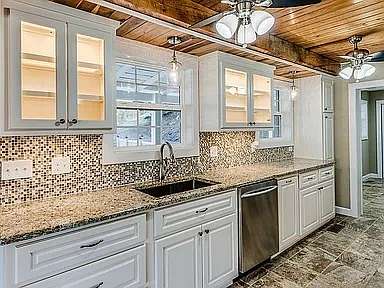
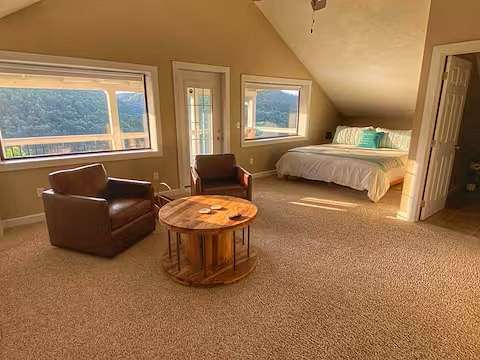
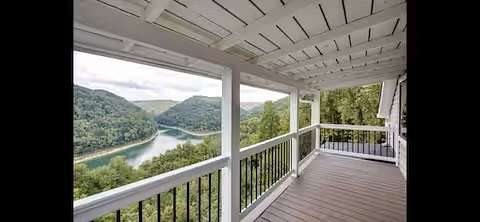
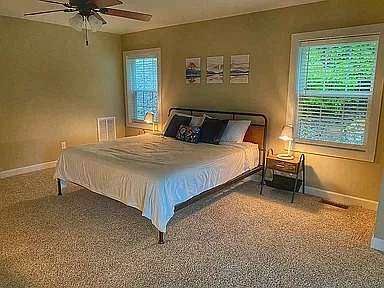

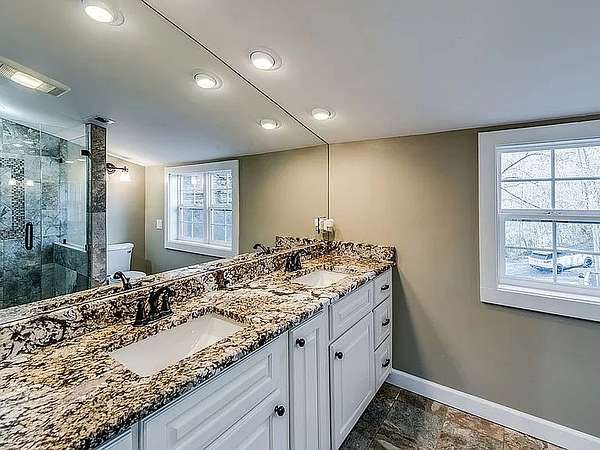
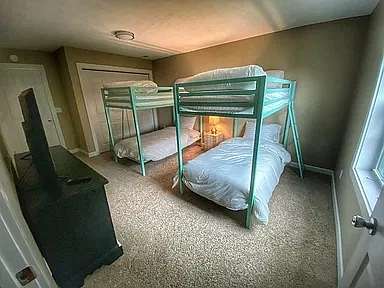
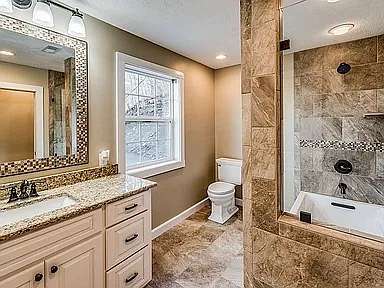
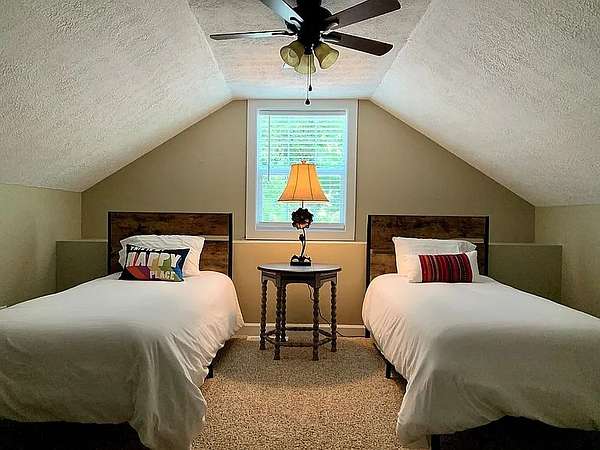
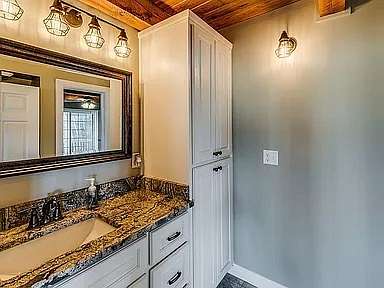
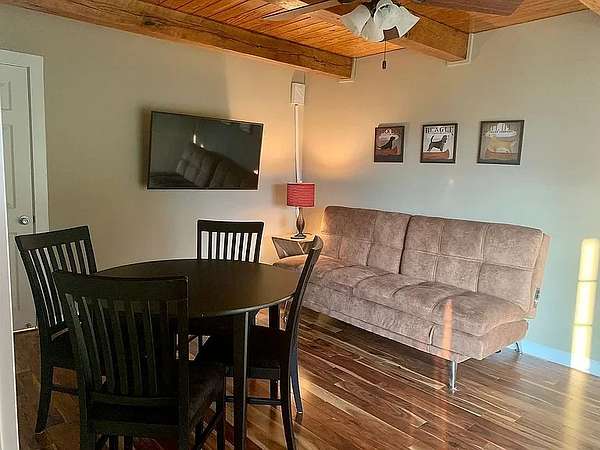
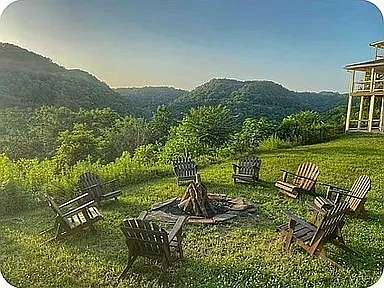
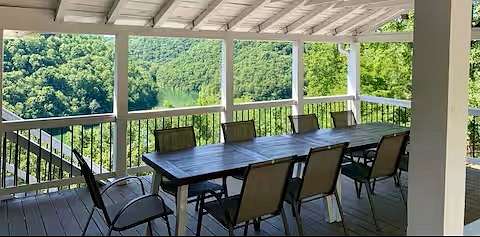
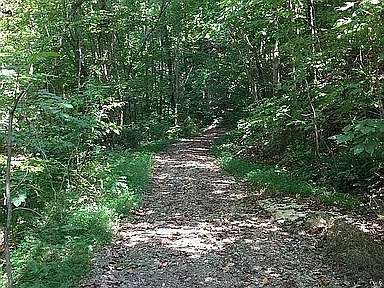
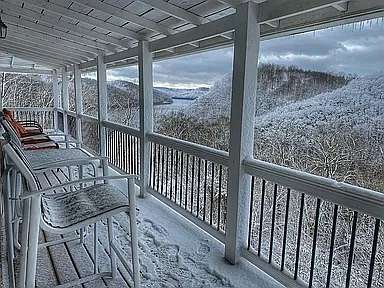
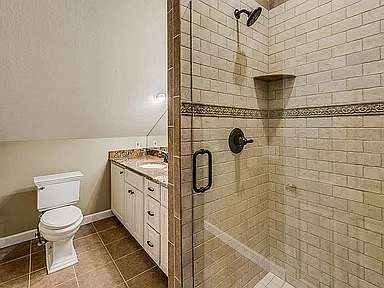
This turnkey, fully-furnished lakefront home is nestled on 8.3 acres with direct lake access via a trail to a quiet cove with a USACE permit. Unlike many steep lakefront lots, this property features a large, flat yard and a substantial parking area that easily accommodates multiple vehicles or boat trailers. The fully renovated interior boasts Acacia hardwood flooring, a stacked-stone gas fireplace, granite countertops, and stainless steel appliances. The layout includes 4 bedrooms, 3 with ensuites—all with lake views—4 full bathrooms, and 2 half bathrooms (including one in the attached 3-car garage). You will also find a private 3rd-floor loft, an extra flex room (ideal for an office, game room, or extra sleeping space), a spacious laundry room, and abundant closet storage. Outdoor living shines with a wrap-around porch and a veranda overlooking the lake and surrounding mountains. Modern infrastructure includes 1G Fiber Optic high-speed internet, a newly installed water line from the main meter, one recently replaced HVAC unit (with the second newly serviced), and an upcoming retaining wall with a lifetime warranty. Enjoy total peace and privacy with private trails traversing the 8+ acres and no neighboring houses in sight from the home. While originally intended as a full-time residence, it has excelled as a vacation getaway and short-term rental property. Excellent location just 10 miles off I-40, 10 miles to Cookeville city limits, and only 7.5 miles to Cookeville Boat Dock.
- Listed by Jenna Flynn, (615) 685-1041, Flynn Realty
Location
- Street address
- 175 Dillon Rd
- County
- DeKalb County
- Zip code
- 38544
- Elevation
- 809 feet
Directions
Turn right onto Dillon Rd. The driveway is immediately past the first house on the left.
Property details
- Acreage
- 8.28 acres
- MLS #
- REALTRACS 3311857
- Posted
Property taxes
- Recent
- $4,891
Parcels
- 034 00900 000
Details and features
Listing
- Type
- Residential
- Subtype
- Single Family Residence
- Possession
- Close of Escrow
Lot
- Size Source
- Assessor
- Terrain
- Private, Wooded
- View
- Lake, Trees/Woods, Water
- Waterfront
- Lake Front
- Features
- Private, Wooded
Exterior
- Parking Spaces
- 3
- Parking
- Attached, Garage Door Opener
- Outdoor Spaces
- Covered, Deck, Porch
- Features
- Balcony
Structure
- Style
- Cabin
- Stories
- 4
- Basement
- Unfinished, Walk-Out Access
- Water
- Public
- Sewer
- Septic Tank
- Heating
- Central
- Cooling
- Central Air
- Materials
- Block, Log, Vinyl Siding
Interior
- Above Grade
- 3,188 sq ft
- Below Grade
- 1,375 sq ft
- Flooring
- Carpet, Tile, Wood
- Fireplace Count
- 1
- Fireplaces
- Gas
- Appliances
- Dishwasher, Disposal, Dryer, Electric Range, Microwave, Refrigerator, Washer
- Security
- Smoke Detector(s)
- Features
- Walk-In Closet(s)
Property utilities
| Category | Type | Status |
|---|---|---|
| Water | Public | Available |
| Sewage | Septic System | Connected |
Nearby schools
| Name | Type |
|---|---|
| Baxter Primary | Elementary |
| Upperman Middle School | Middle |
| Upperman High School | High |
Listing history
| Date | Event | Price | Change | Source |
|---|---|---|---|---|
| July 29, 2026 | New listing | $1,249,000 | — | REALTRACS |
Payment calculator

Based on information submitted to the MLS GRID as of Sept 20, 2026 7:00 pm MT. All data is obtained from various sources and may not have been verified by broker or MLS GRID. Supplied Open House Information is subject to change without notice. All information should be independently reviewed and verified for accuracy. Properties may or may not be listed by the office/agent presenting the information. Some IDX listings have been excluded from this website. View more