


Land with Home for Sale in Butler, Tennessee
175 Lakeside Dr, Butler, TN 37640
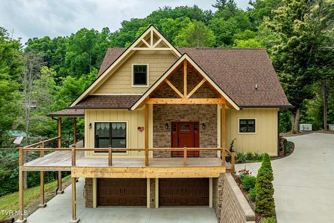
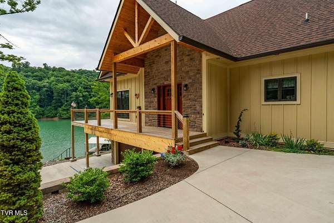
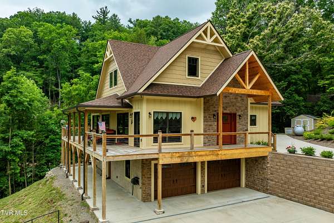
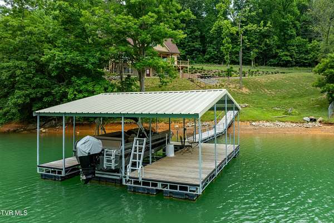
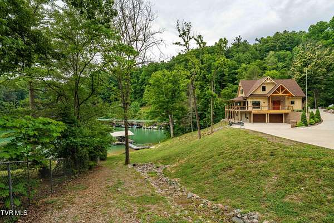
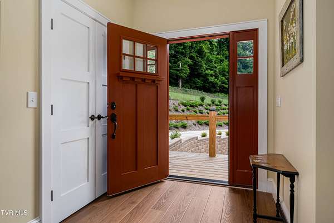
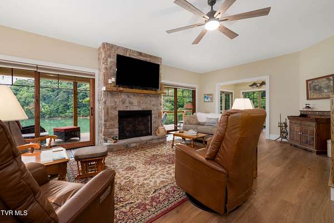
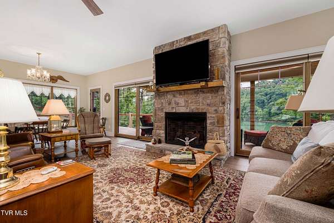
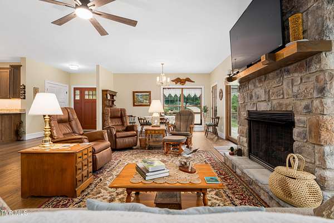
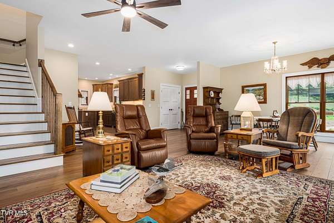
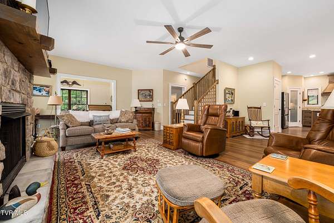
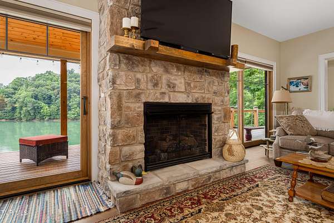
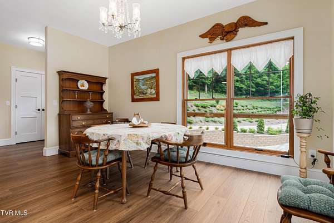
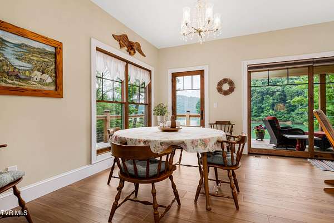
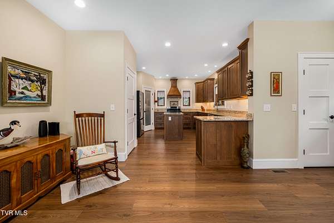
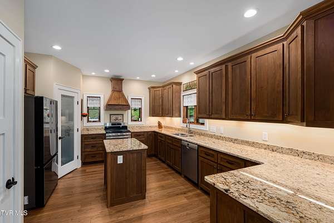
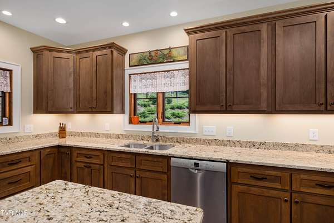
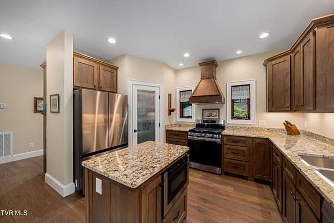
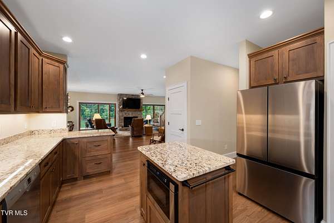
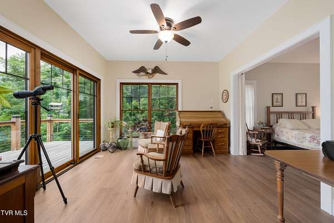
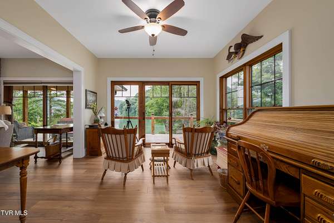
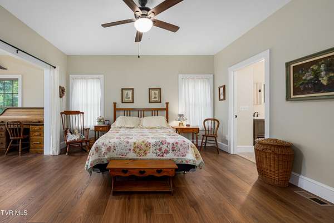
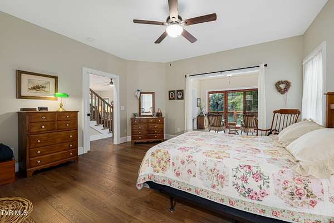
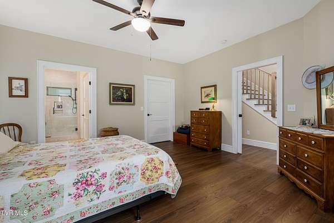
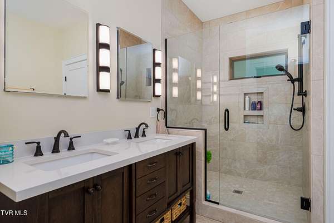
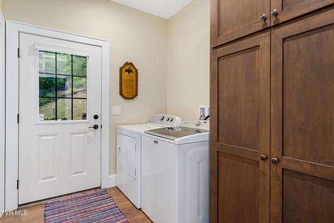
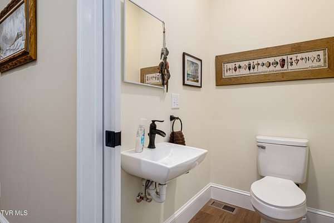
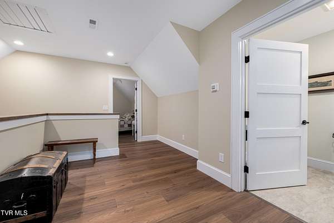
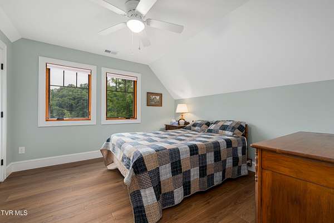
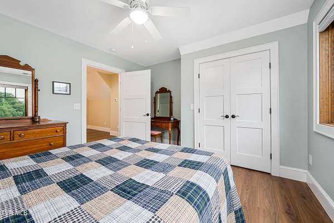
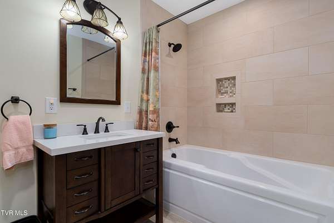
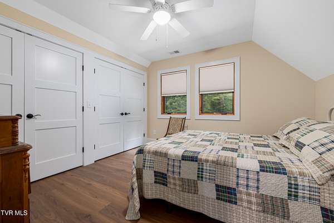
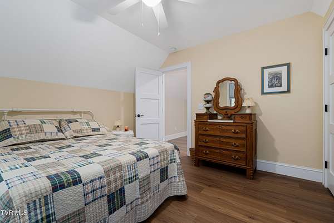
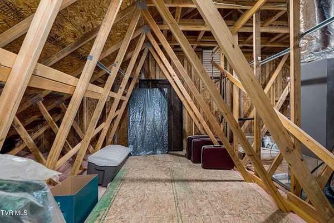
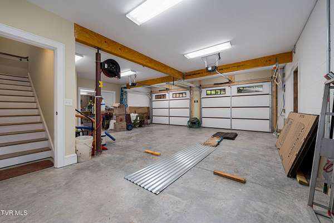
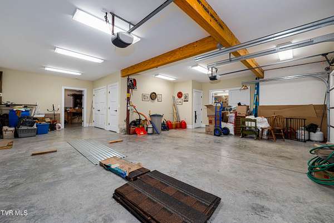
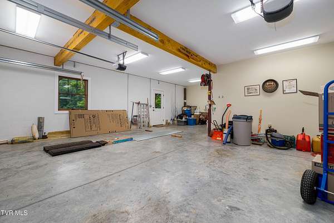
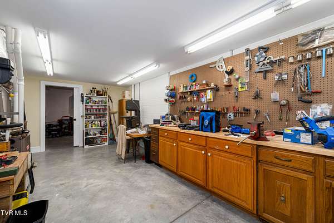
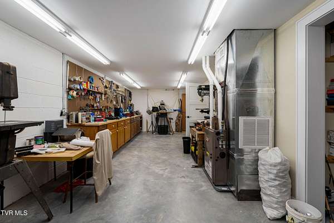
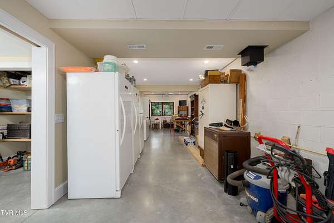
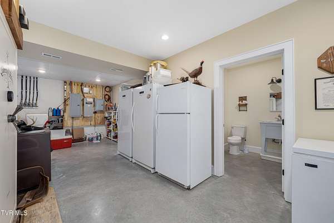
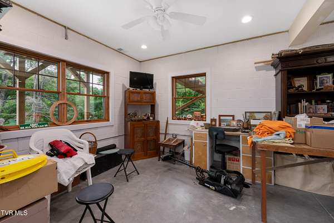
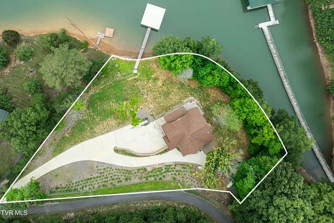
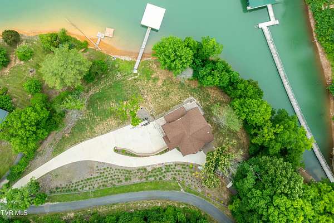
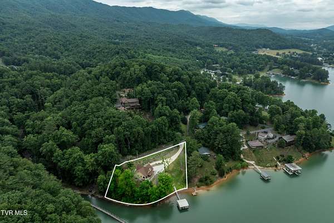
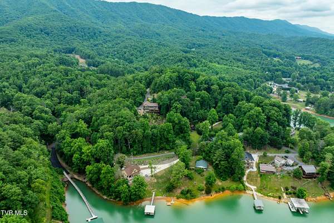
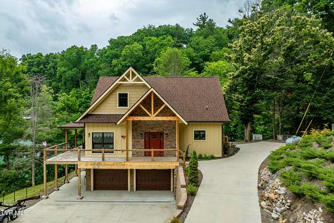
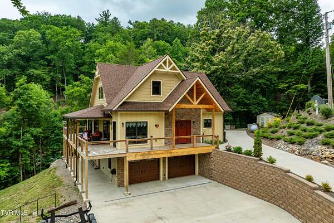
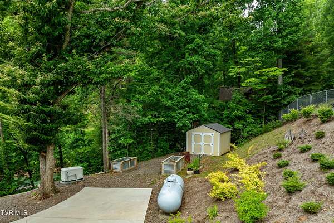
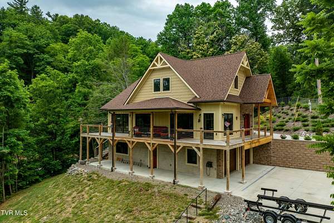
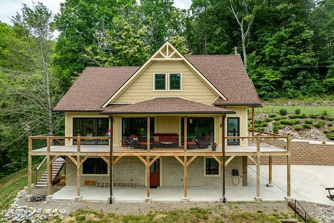
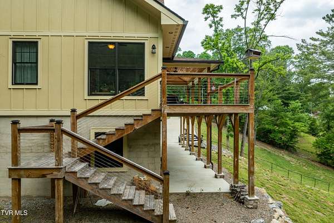
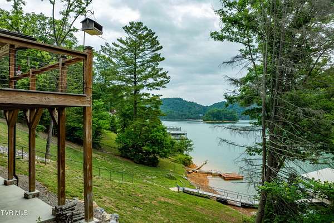
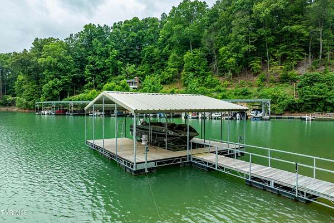
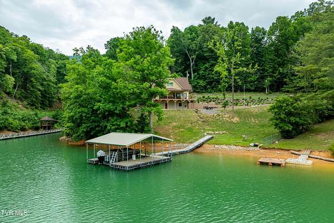
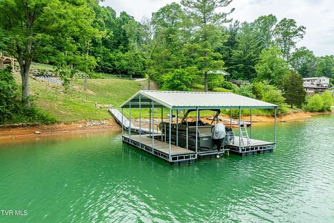
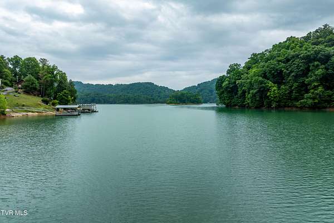
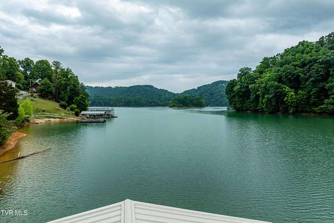
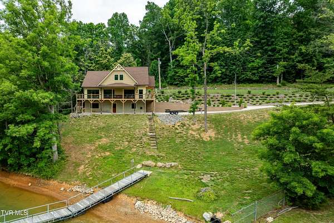
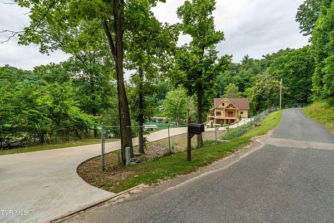
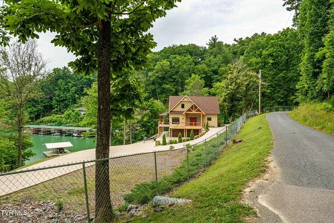
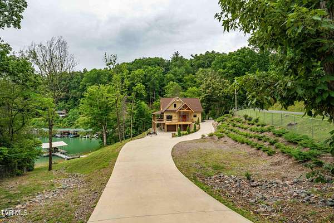
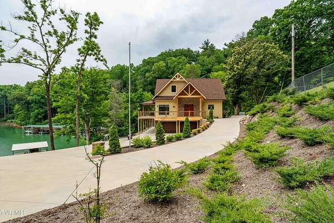
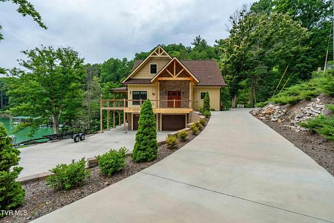
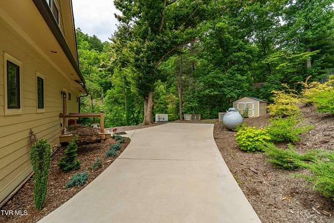
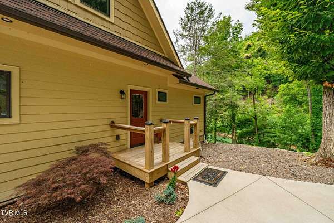
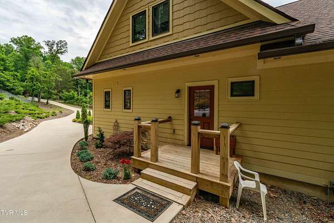
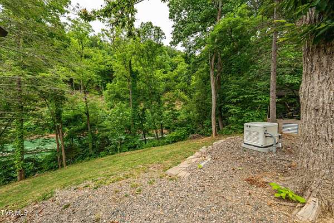
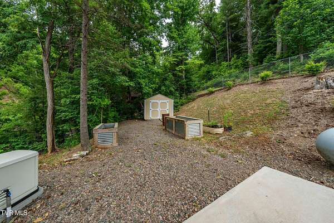
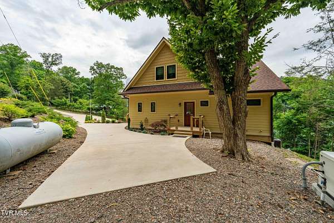
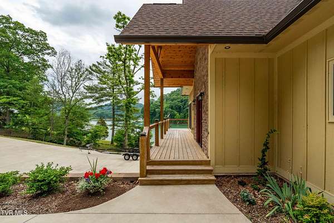
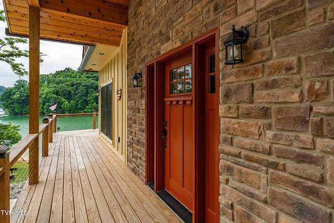
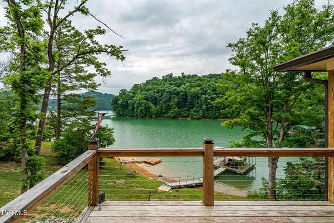
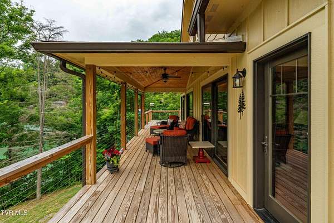
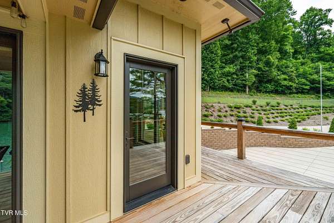
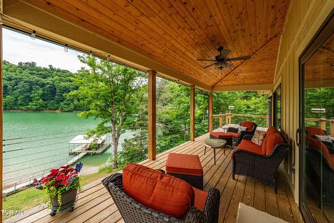
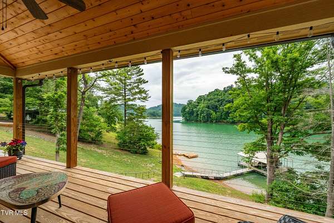
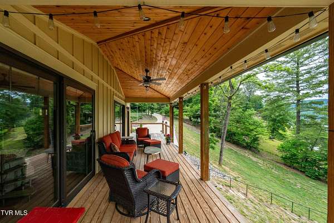
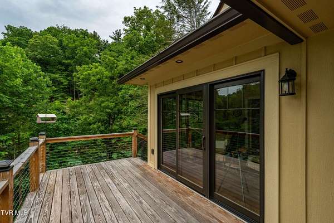
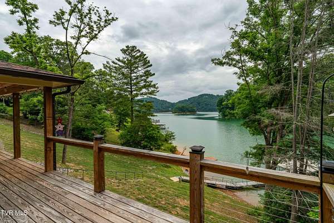
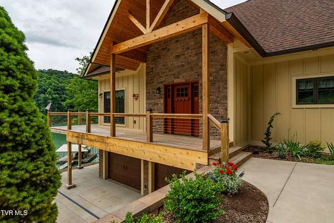
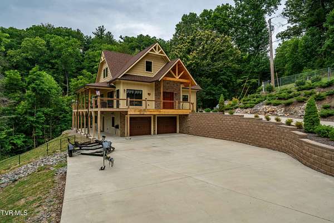
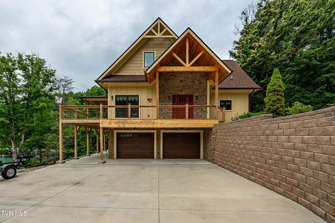
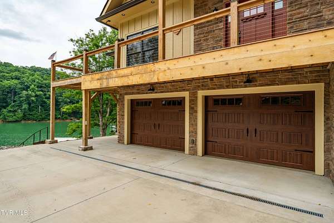
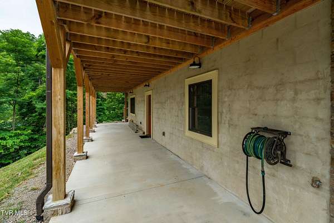
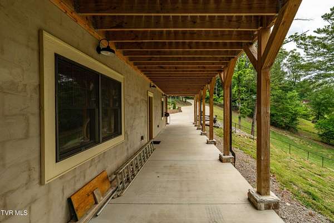
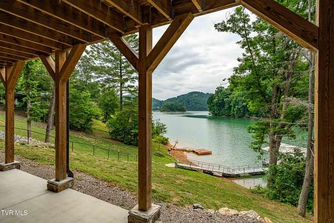
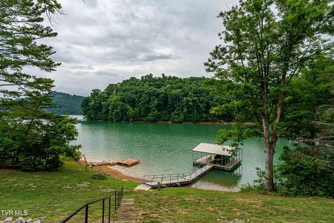
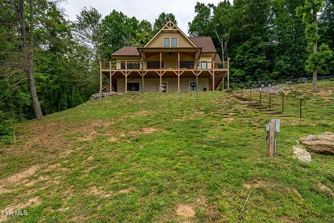
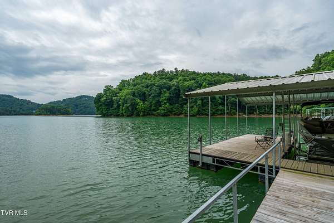
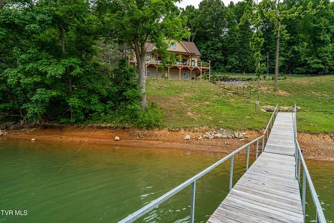
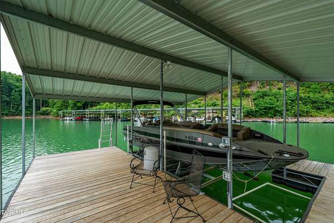
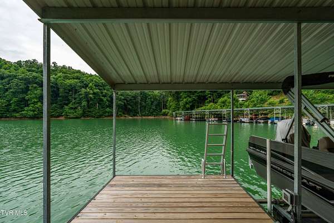
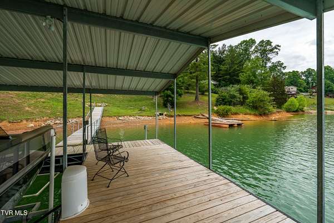
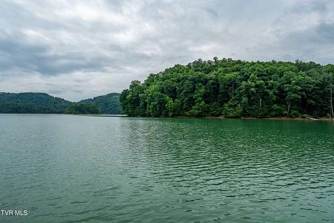
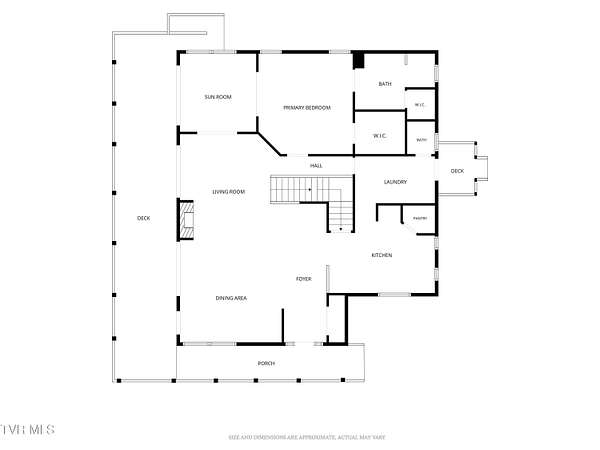
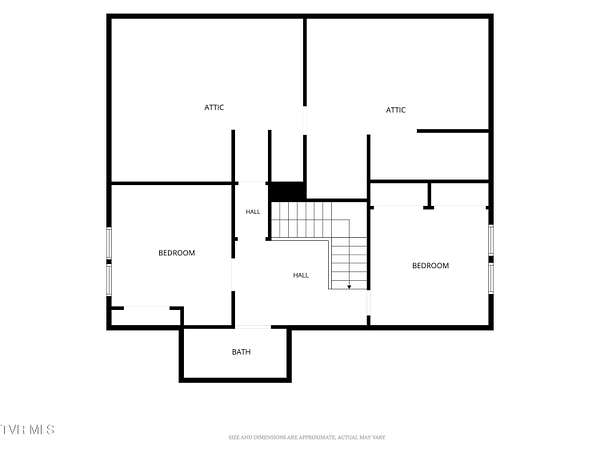
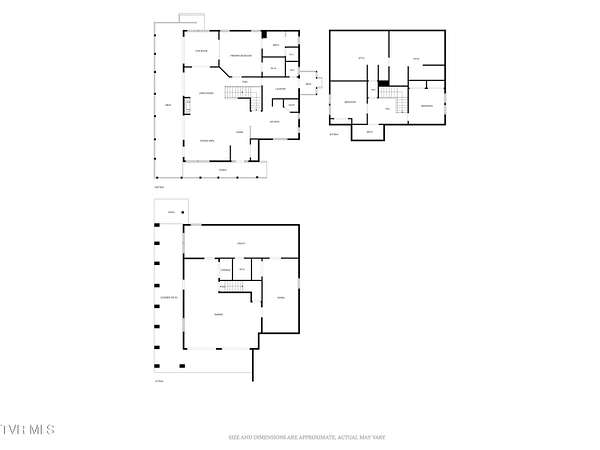
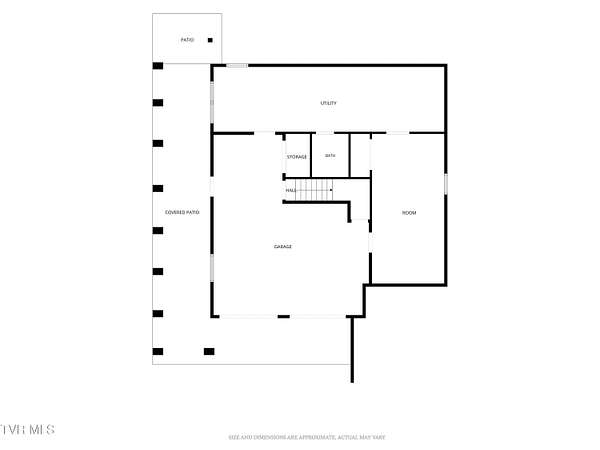
Experience lakefront living at its finest in this almost-new custom home overlooking the pristine waters of Watauga Lake. Offering breathtaking panoramic lake and mountain views, this meticulously maintained property combines luxury, comfort, and exceptional craftsmanship throughout. The thoughtfully designed floor plan features a desirable main-level primary suite and 3.5 baths, providing both convenience and privacy. Expansive windows capture the stunning scenery from nearly every room, while the wraparound porch creates the perfect setting for relaxing, entertaining, and enjoying the incredible views. The gently sloping lawn leads directly to your private floating dock complete with a boat lift, making lake access effortless. Additional highlights include a drive-under garage with space for three vehicles, a dedicated workshop, and a top-of-the-line mechanical room featuring an efficient dual-fuel heating system. The home is served by local water and is equipped with a whole-house generator for added peace of mind. Outside, you'll find beautifully maintained grounds and a convenient storage shed for all your lake and lawn equipment. From the immaculate condition to the exceptional waterfront setting, this property offers a rare opportunity to own a turnkey lakefront retreat on one of East Tennessee's most sought-after lakes. Buyer/Buyers agent to verify all MLS info.
Location
- Street address
- 175 Lakeside Dr
- County
- Carter County
- Zip code
- 37640
- Elevation
- 1,975 feet
Directions
From Butler take Cable Hollow to Lake Side
Property details
- Acreage
- 1.79 acres77,972 sq ft
- Zoning
- Res
- MLS #
- TVARMLS 9996849
- Posted
Property taxes
- Recent
- $3,947
Parcels
- 044d B 017.00
Details and features
Listing
- Type
- Residential
- Subtype
- Single Family Residence
Lot
- Waterfront
- Lake, Lake Front
Exterior
- Parking
- Driveway, Open
- Structures
- Outbuilding
Structure
- Condition
- Under Construction
- Style
- Cottage, Craftsman
- Stories
- 2
- Basement
- Block, Partially Finished, Walk-Out Access
- Water
- Public
- Sewer
- Septic Tank
- Heating
- Heat Pump, Natural Gas
- Materials
- Hardi Plank Type
- Roof
- Asphalt, Shingle
- Windows
- Double Pane Windows, Insulated Windows
Interior
- Room Count
- 10
- Rooms
- Basement, Bathroom x 4, Bedroom x 3
- Flooring
- Hardwood, Tile-Ceramic
- Fireplaces
- Yes
- Appliances
- Dishwasher, Gas Range, Microwave, Refrigerator
Property utilities
| Category | Type | Status |
|---|---|---|
| Gas | Natural Gas | Connected |
Nearby schools
| Name | Type |
|---|---|
| Little Milligan | Elementary |
| Little Milligan | Middle |
| Hampton | High |
Listing history
| Date | Event | Price | Change | Source |
|---|---|---|---|---|
| Sept 8, 2026 | Under contract | $1,550,000 | — | TVARMLS |
| Aug 11, 2026 | Back on market | $1,550,000 | — | TVARMLS |
| July 16, 2026 | Under contract | $1,550,000 | — | TVARMLS |
| June 15, 2026 | New listing | $1,550,000 | — | TVARMLS |