Land with Home for Sale in Sterrett, Alabama
175 Saunders Bridge Rd, Sterrett, AL 35147
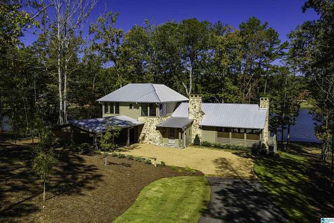
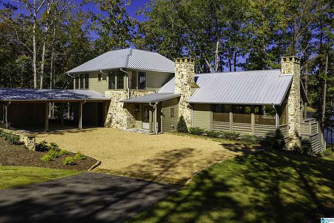
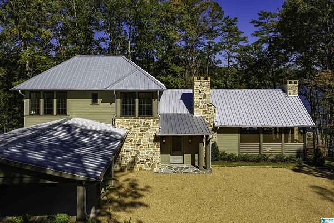
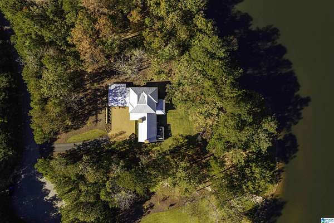
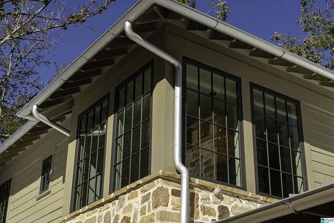
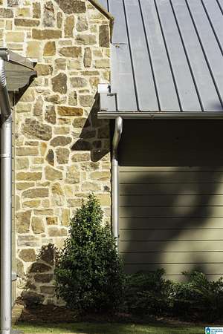
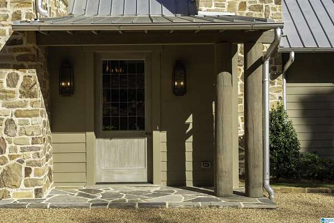
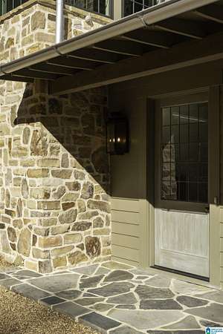
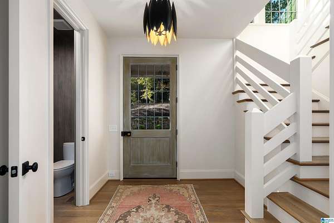
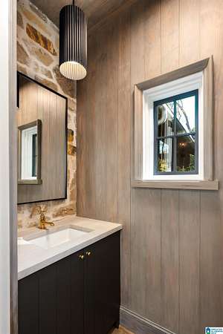
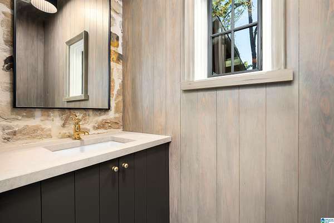
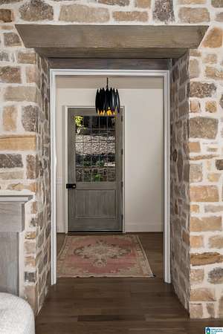
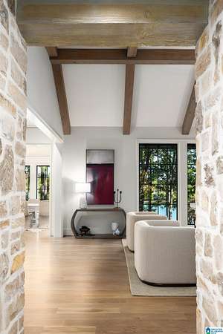
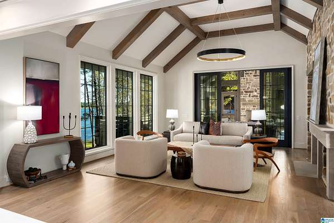
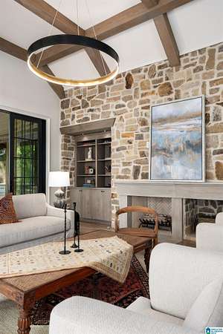
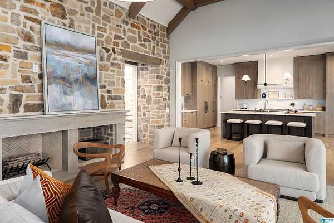
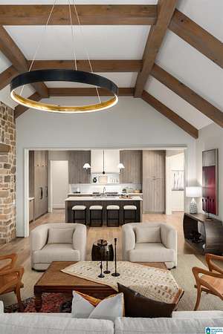
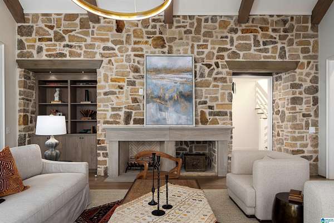
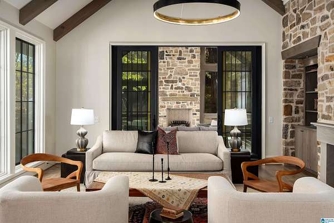
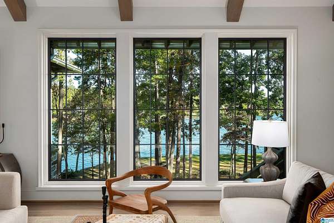
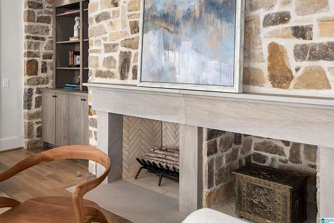
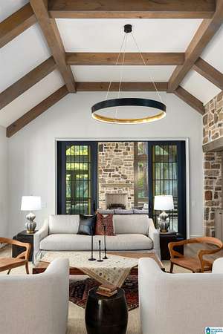
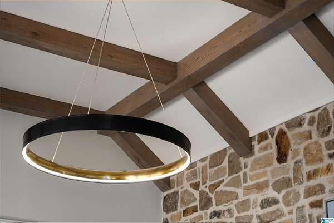
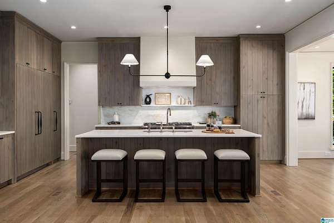
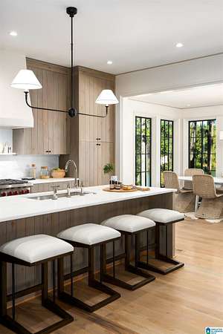
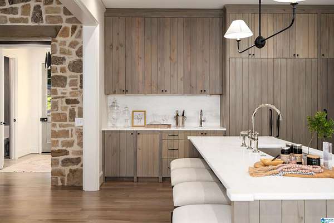
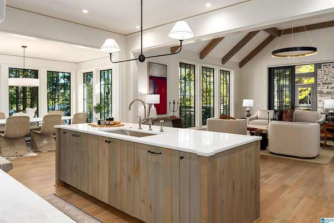
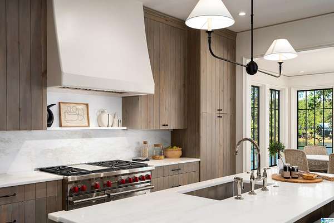
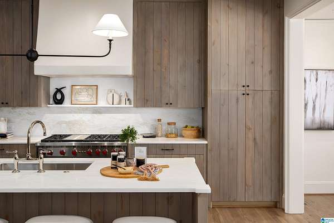
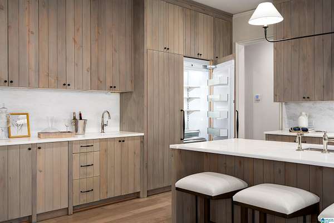
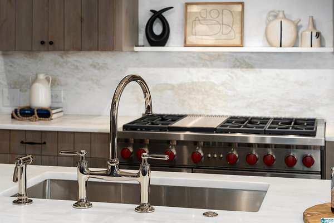
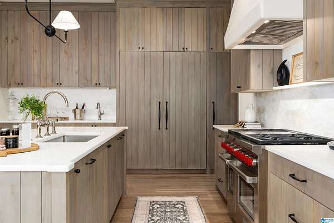
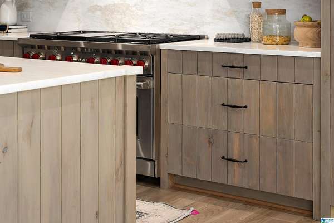
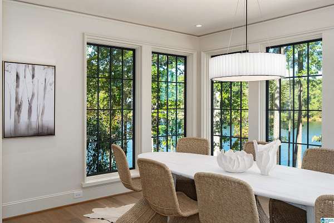
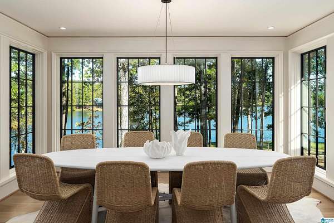
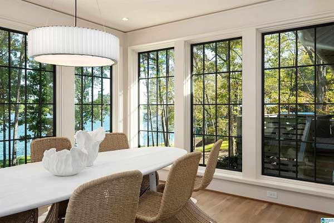
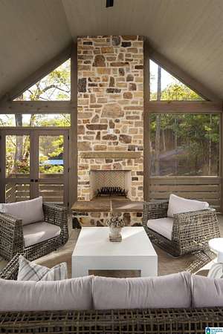
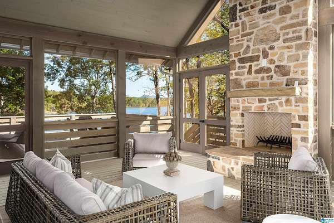
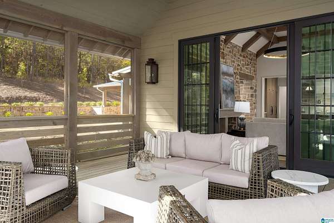
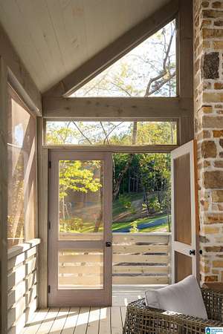
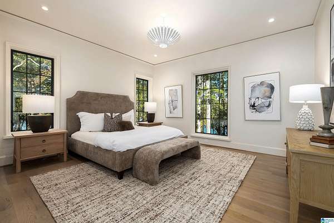
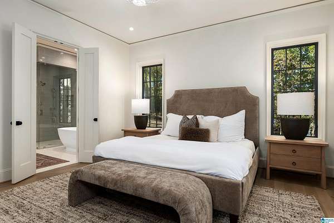
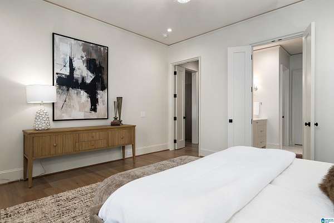
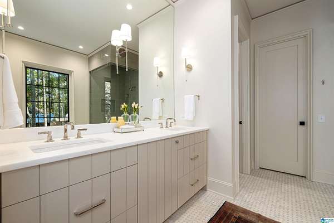
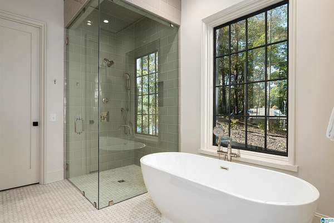
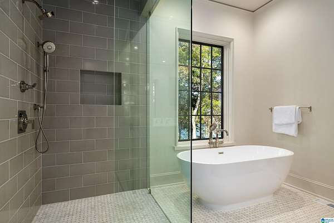
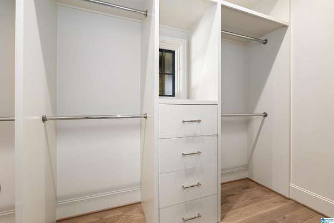
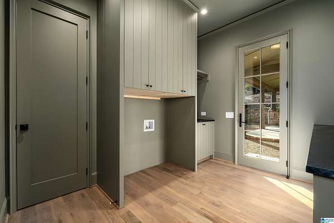
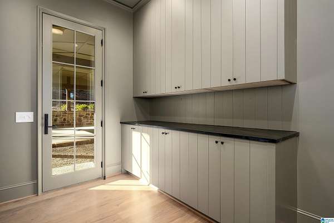
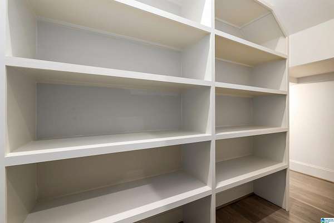
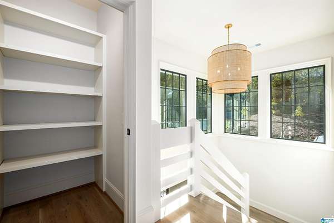
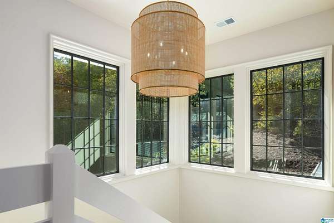
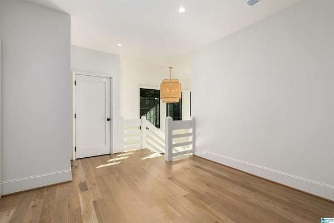
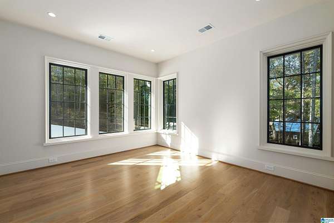
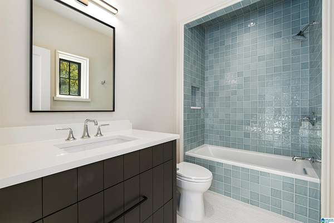
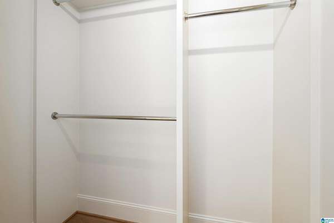
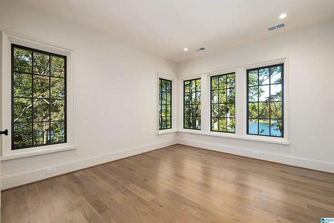
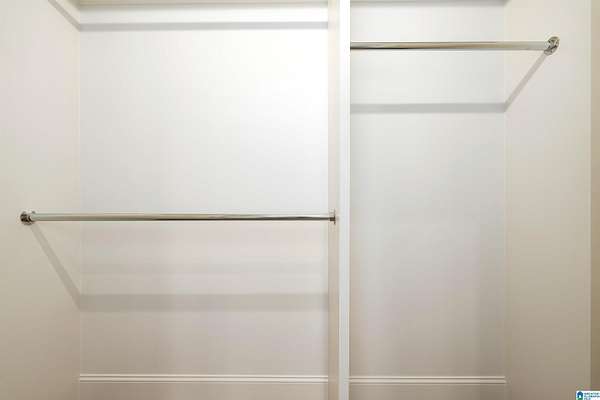
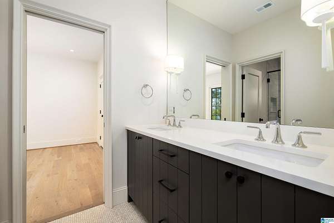
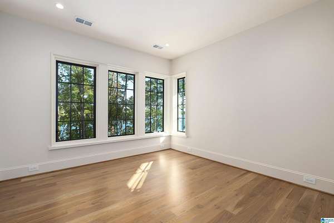
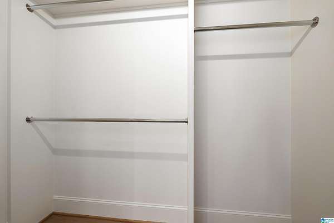
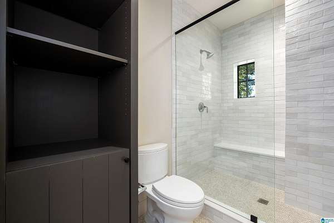
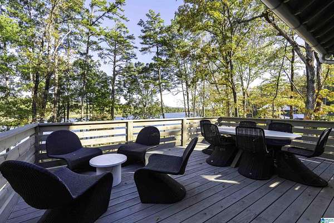
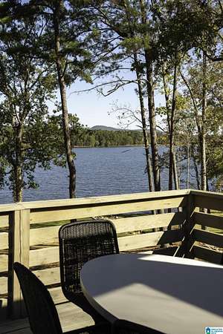
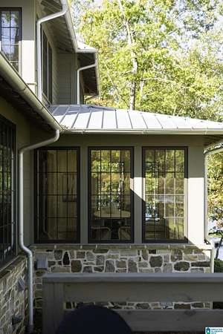
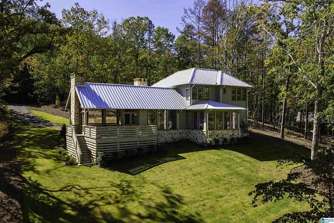
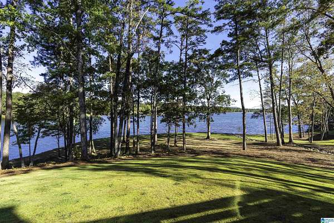
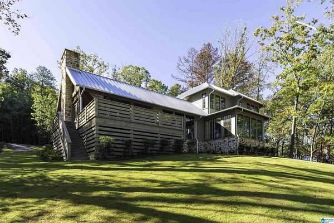
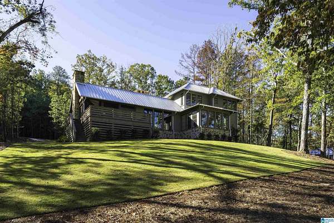
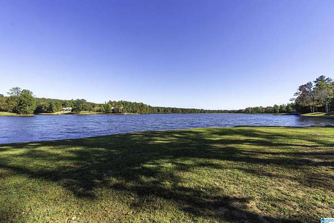
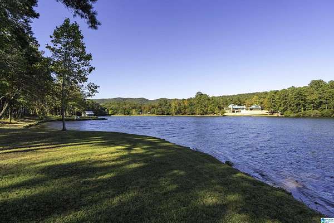
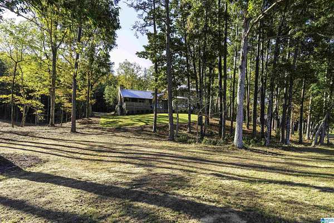
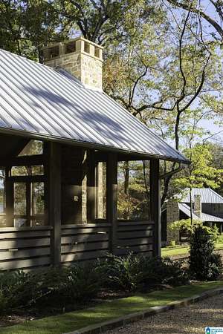
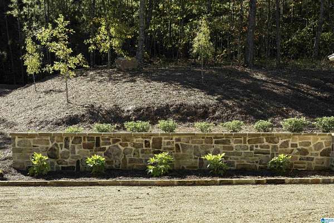
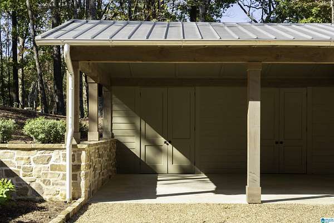
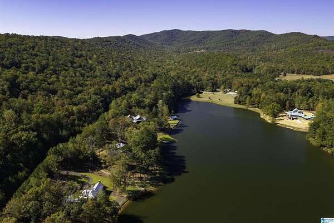
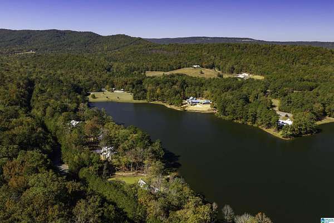
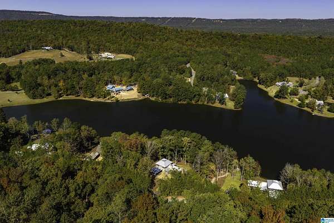
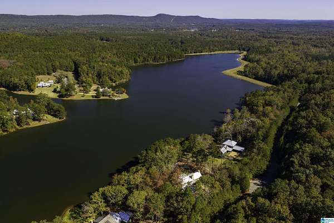
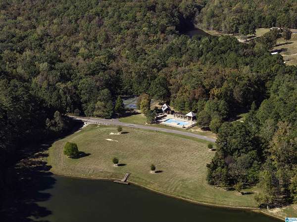
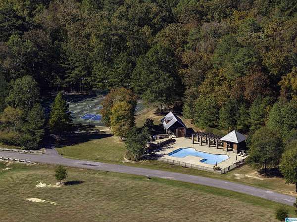
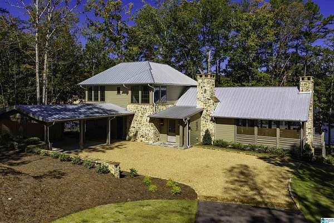
This exceptional hidden gem offers breathtaking lake views, quality construction, and thoughtful design on a private, peaceful setting. Stone accents add timeless character throughout while the foyer opens to a spacious living room with vaulted exposed-beam ceilings, large windows, and a cozy fireplace overlooking the lake. The living room flows into the spacious kitchen with beautiful wood detailing, marble countertops, a large island with seating and a window-lined dining area with 180-degree lake views. Glass doors open to the vaulted screened porch with a stone fireplace for year-round outdoor living. The main-level primary suite features a luxurious bath with a soaking tub, zero-entry shower & large walk-in closet with custom shelving. Upstairs offers a bright loft, 3 spacious bedrooms & 2 updated baths. A large open deck overlooks the lake, while the nearly 3-acre level lot provides a serene setting. Community amenities include a pool, tennis, pickleball & basketball courts.
Location
- Street address
- 175 Saunders Bridge Rd
- County
- Shelby County
- Zip code
- 35147
- Community
- Saunders Bridge
- Elevation
- 541 feet
Directions
Take Highway 280 E from Birmingham towards Chelsea. Travel to Highway 43 and turn left. In approximately 10 miles, turn right onto Highway 45. In about 1 mile, turn right to the Saunders Bridge gated entrance.
Property details
- Acreage
- 2.9 acres
- MLS #
- GABMLS 21466910
- Posted
Expenses
- Homeowner Association Fee
- $6,000 annually
Parcels
- 04-7-26-0-000-002.015
Legal description
SAUNDERS BRIDGE 1ST SECTOR LOT 22
Details and features
Listing
- Type
- Residential
Lot
- View
- Lake
- Waterfront
- Yes
- Features
- Acreage, Interior Lot, Irregular Lot, Some Trees, Subdivision
Exterior
- Parking
- Driveway
- Pool
- Patio, Porch
- Features
- Fireplace, Porch Screened, Sprinkler System
Structure
- Stories
- 1
- Water
- Public
- Heating
- Central, Electric
- Cooling
- Central Air
- Materials
- Siding-Hardiplank, Stone (CONST)
Interior
- Rooms
- Bathroom x 4, Bedroom x 4, Dining Room, Laundry Room
- Flooring
- Hardwood, Tile
- Appliances
- Compactor Built-In, Cooktop-Gas, Dishwasher Built-In, Disposal, Double Oven, Freezer, Ice Maker Built-In, Plumbed For Gas in Kit, Refrigerator, Stove-Gas
- Features
- Recess Lighting, Textured Walls
Nearby schools
| Name | Type |
|---|---|
| Vincent | Elementary |
| Vincent | Middle |
| Vincent | High |
Listing history
| Date | Event | Price | Change | Source |
|---|---|---|---|---|
| Oct 7, 2026 | New listing | $1,995,000 | — | GABMLS |