Land with Home for Sale in Buhl, Idaho
1750 E 4550 N, Buhl, ID 83316
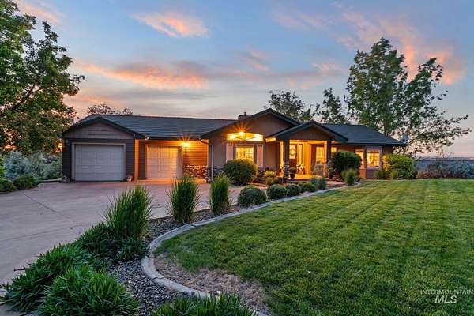
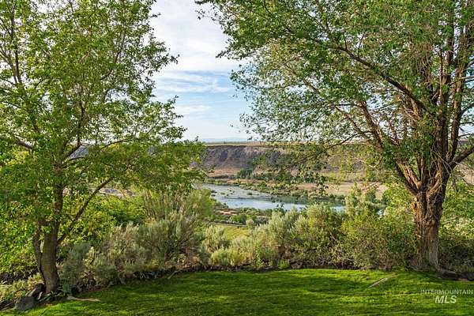
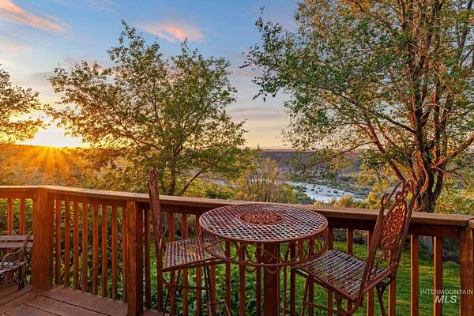
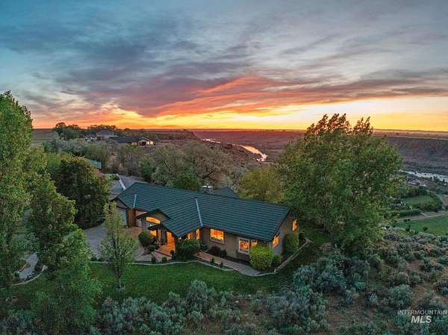
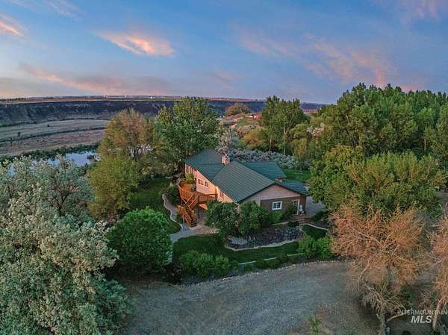
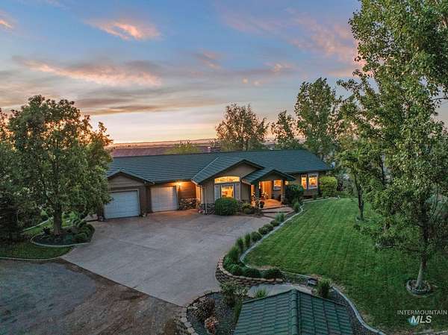
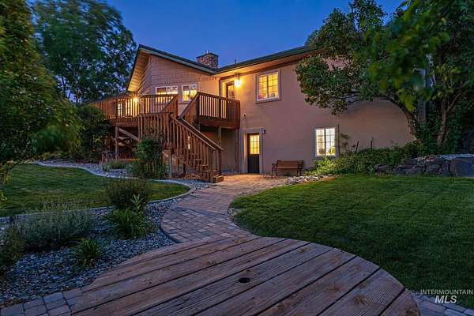
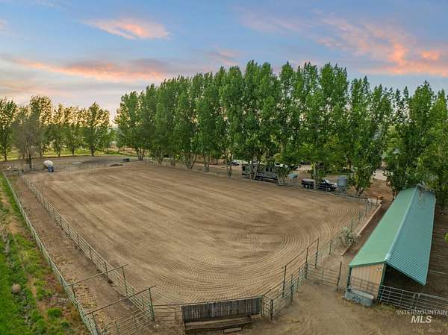
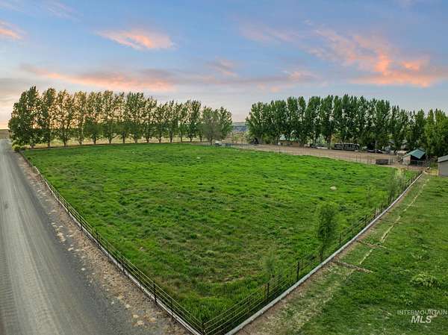
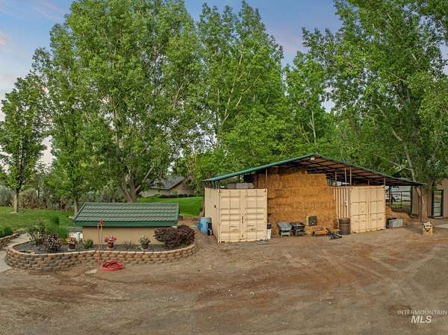
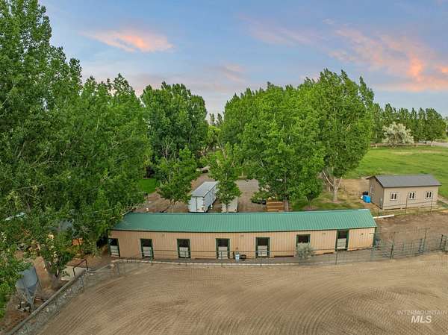
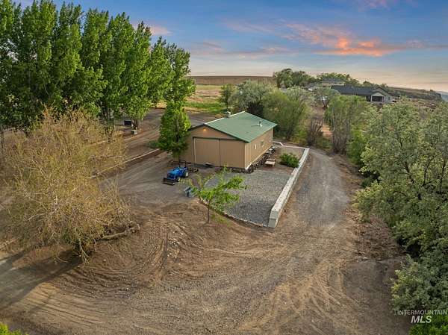
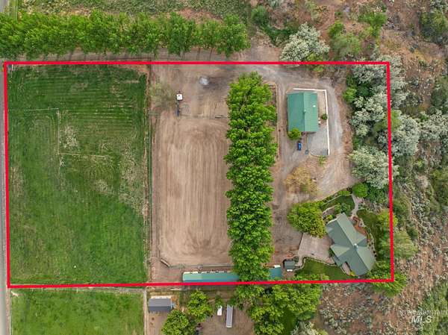
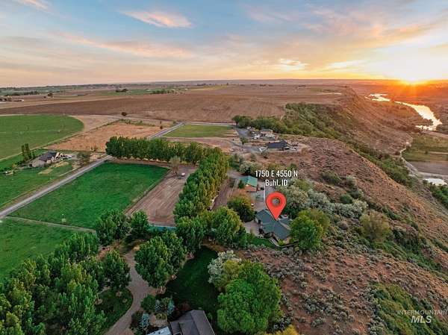
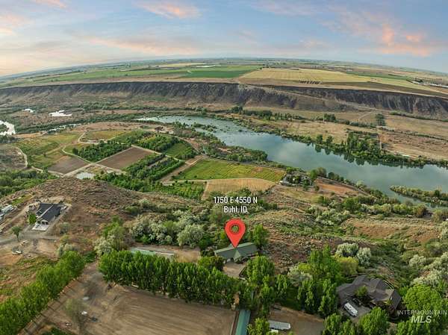
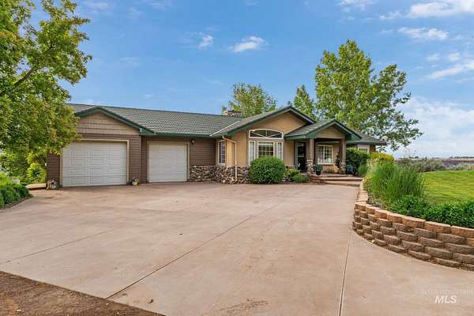
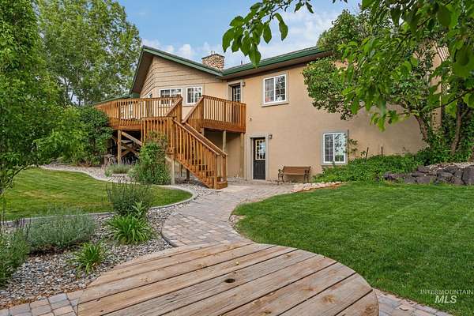
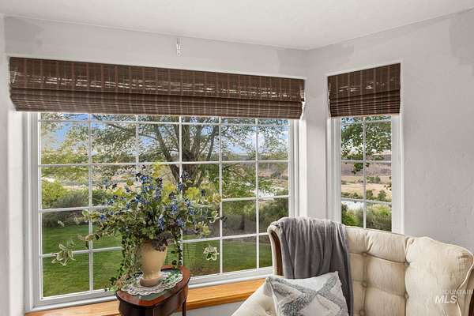
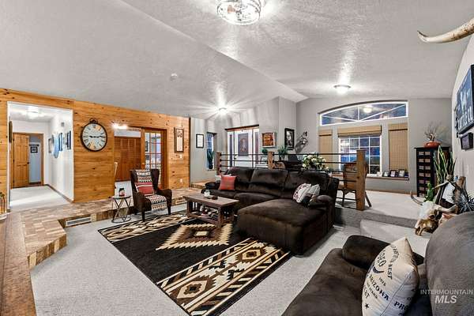
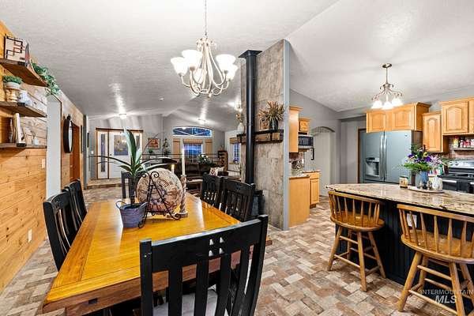
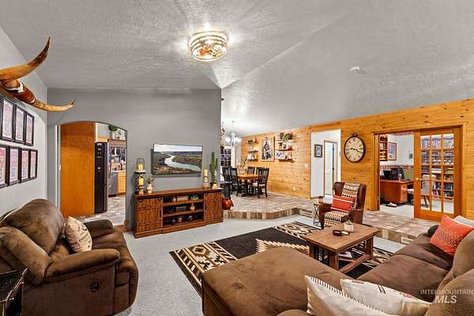
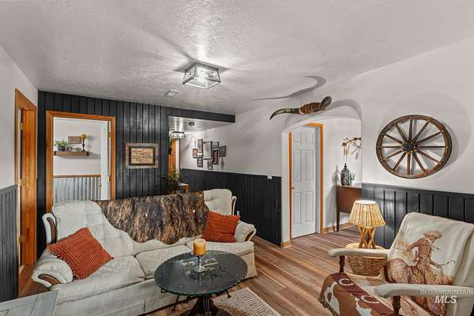
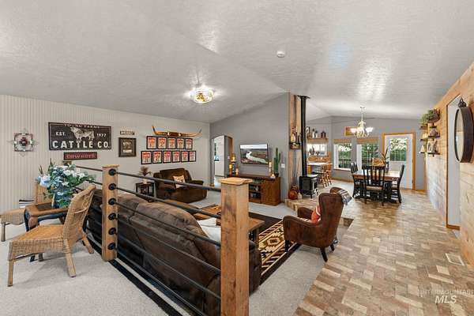
Every watch tells time. A Rolex makes a statement. The same can be said for real estate. Some properties simply provide a place to live. Others are created to leave a lasting impression - built with a vision, a purpose, and the intention of becoming a legacy. Perched along the canyon rim with sweeping sunset views and five acres of open space, this is the kind of property that stands apart the moment you arrive. From the thoughtful design to the attention to detail and quality rarely found, every aspect of this property reflects a level of care and craftsmanship intended to endure for generations. Horse facilities, corrals, pasture, and a 52' x 40' shop offering the perfect balance of luxury, functionality, and freedom - all set against one of the most breathtaking backdrops the Magic Valley has to offer. As the sun settles across the canyon each evening, the property transforms into something difficult to describe and impossible to duplicate. Quiet. Expansive. Timeless. This is not a property measured solely by square footage. It is measured by the lifestyle it creates, the memories it inspires, and the legacy it was built to become.
Location
- Street address
- 1750 E 4550 N
- County
- Twin Falls County
- Zip code
- 83316
- School district
- Buhl Joint School District #412
- Elevation
- 3,353 feet
Directions
From Highway 30, turn north on 1700 E for 4 miles. Turn west on 4500 N for half a mile. Turn north on 1750 E (Wagonmaster) House is down the lane, past the curve and on the left.
Property details
- Acreage
- 5 acres
- MLS #
- IMLS 98987522
- Posted
Property taxes
- 2024
- $3,474
Parcels
- RP09S15E091250
Legal description
Sec 9 T 9 R 15 James E Paulson Parcels Parcel 11
Details and features
Listing
- Type
- Residential
Lot
- Features
- 5-9.9 Acres, Auto Sprinkler System, Canyon Rim, Cul-De-Sac, Garden, Horses, Irrigation Available, Views
Exterior
- Parking Spaces
- 2
- Parking
- RV
- Hot Tub
- Yes
Structure
- Water
- Well
- Sewer
- Septic Tank
- Heating
- Forced Air, Heat Pump
- Cooling
- Central Air
- Materials
- Insulation, Metal Siding, Stucco
Interior
- Rooms
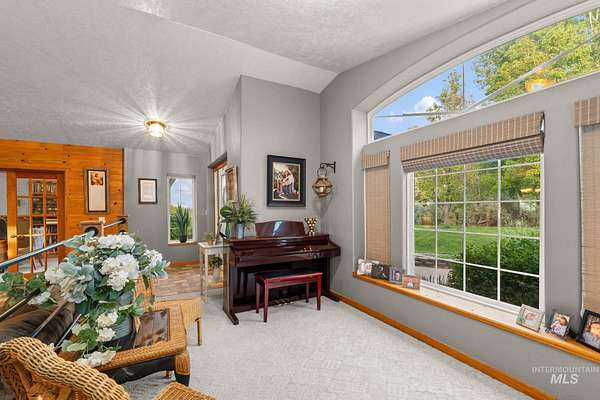
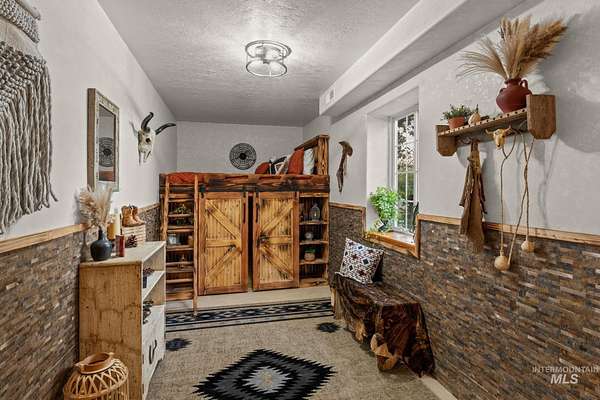
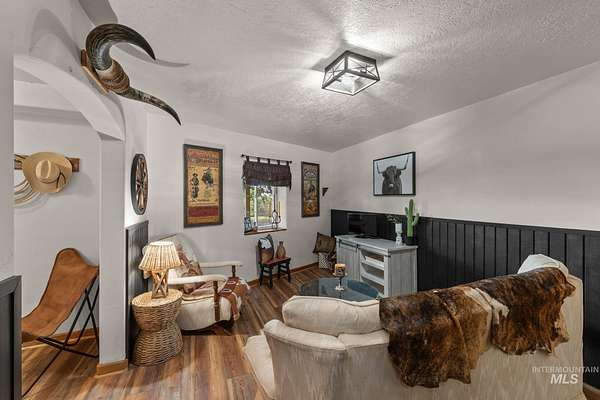
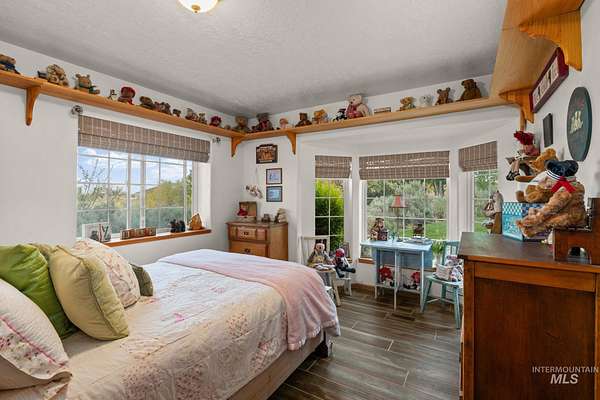
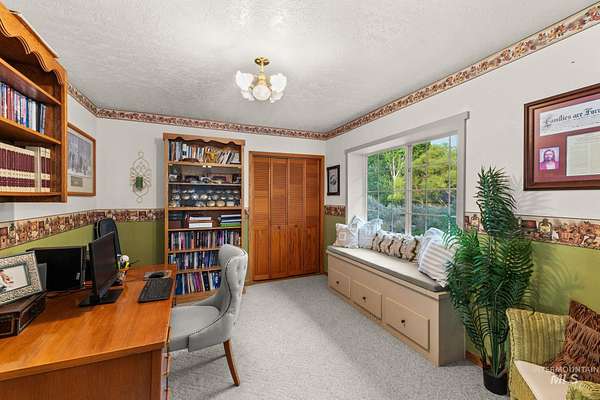
- Bathroom x 3, Bedroom x 4, Den, Family Room
- Flooring
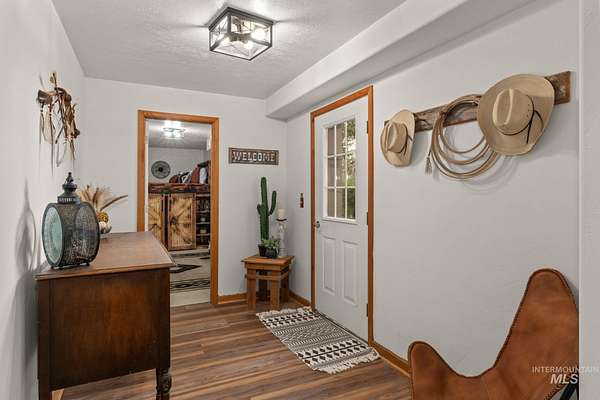
- Carpet, Cobblestone, Concrete, Laminate
- Appliances
- Dishwasher, Disposal, Electric Water Heater, Microwave, Oven/Range Freestanding, Refrigerator, Water Heater
- Features
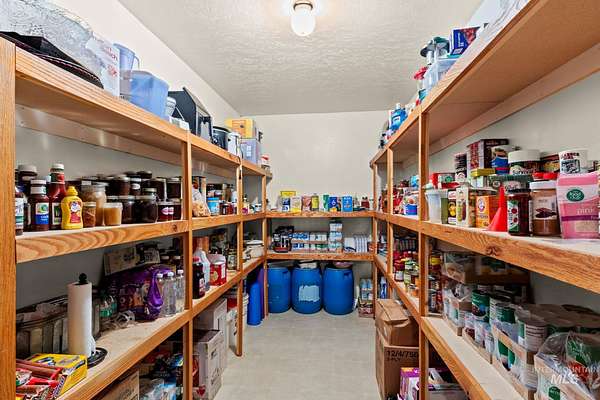
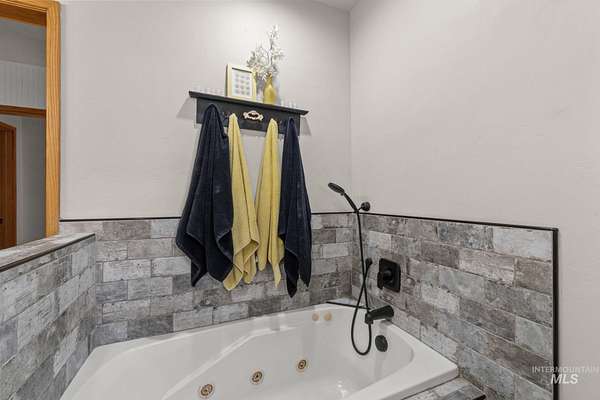
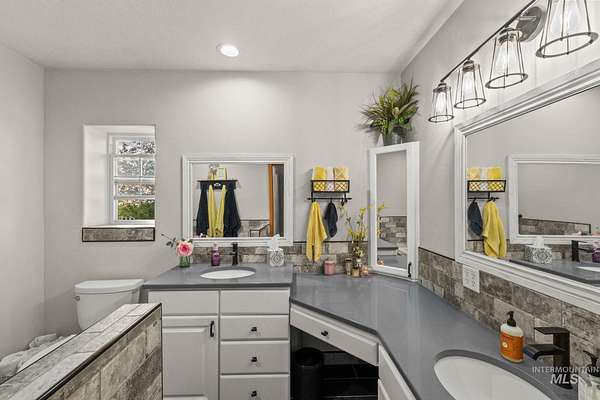
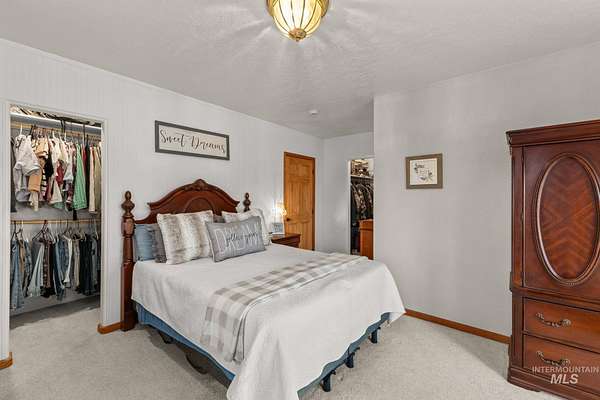
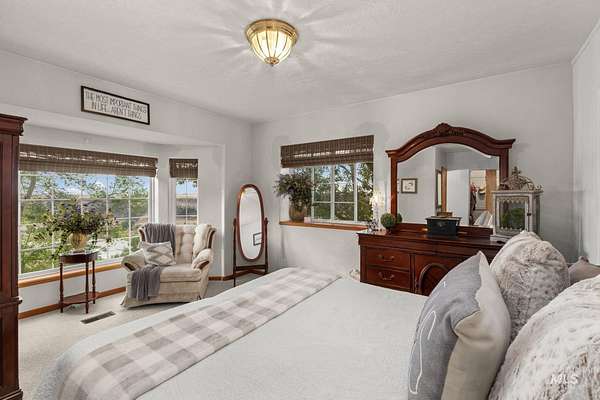
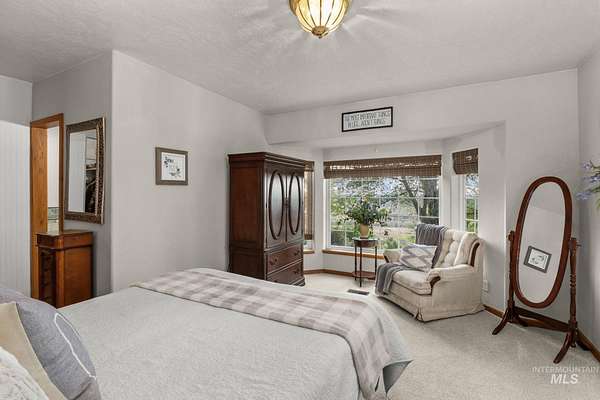
- Bath-Master, Bathroom, Bed-Master Main Level, Breakfast Bar, Den/Office, Double Vanity, Family Room, Granite Counters, Great Room, Pantry, Walk in Shower, Walk-In Closet(s)
Nearby schools
| Name | Type | District |
|---|---|---|
| Popplewell | Elementary | Buhl Joint School District #412 |
| Buhl | Middle | Buhl Joint School District #412 |
| Buhl | High | Buhl Joint School District #412 |
Listing history
| Date | Event | Price | Change | Source |
|---|---|---|---|---|
| July 9, 2026 | New listing | $1,470,000 | — | IMLS |