Land with Home for Sale in Monument, Colorado
17556 Colonial Park Dr, Monument, CO 80132
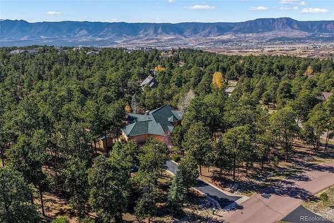
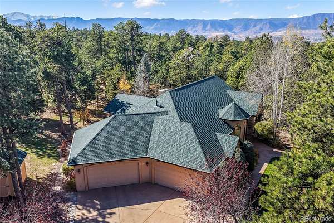
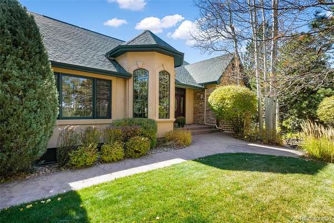
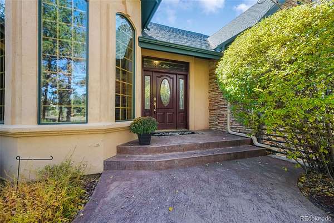
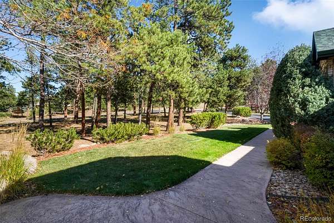
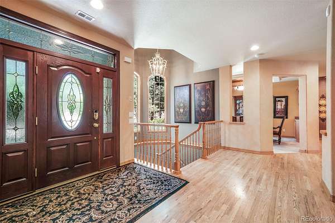
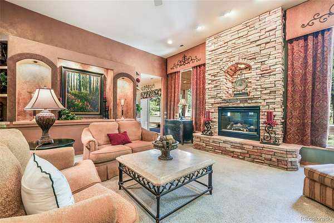
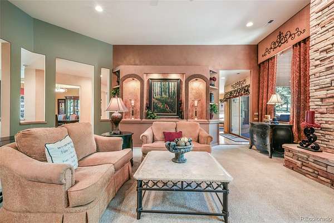
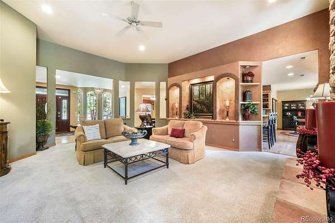
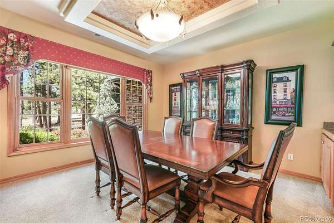
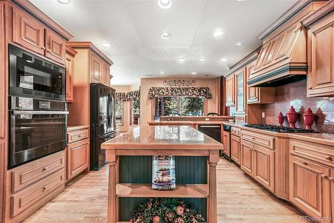
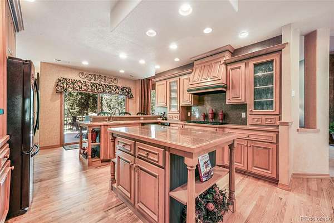
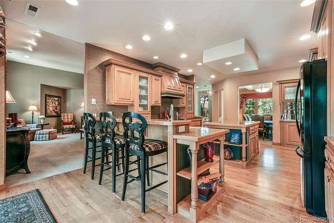
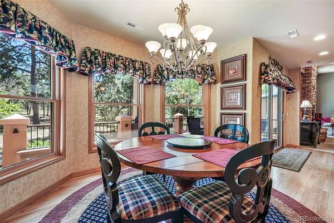
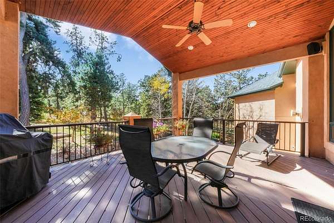
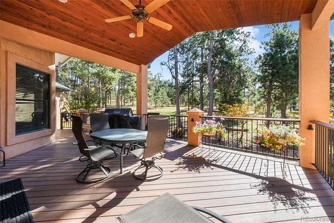
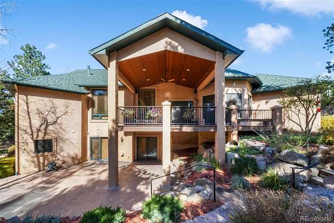
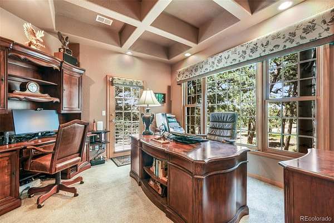
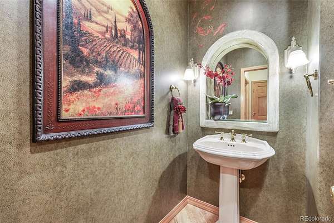
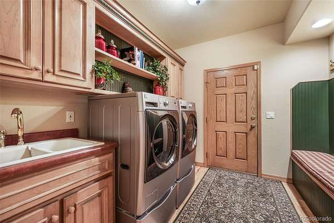
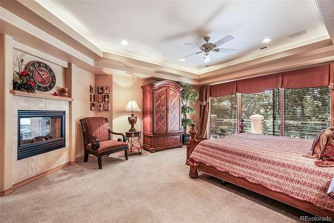
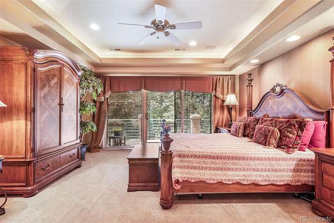
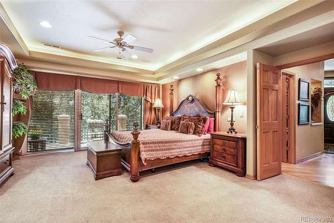
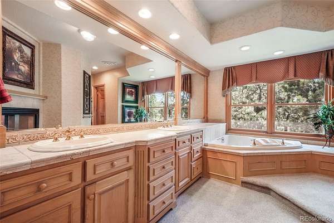
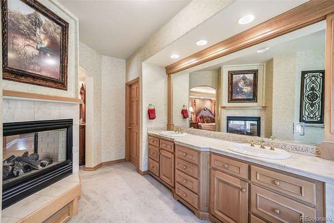
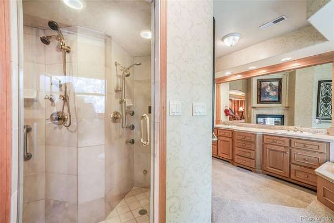
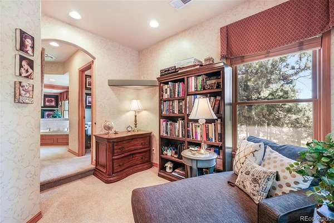
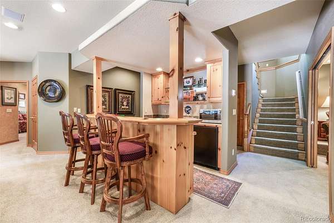
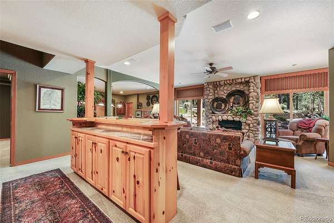
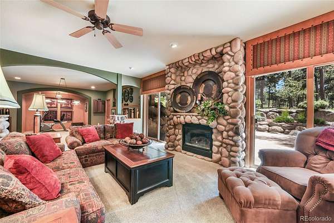
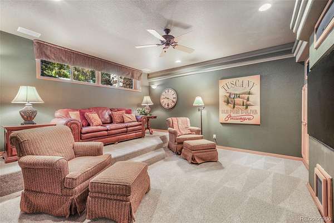
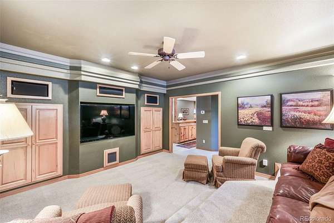
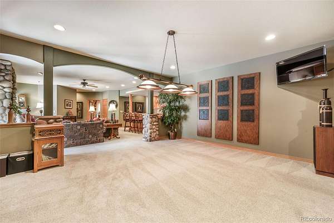
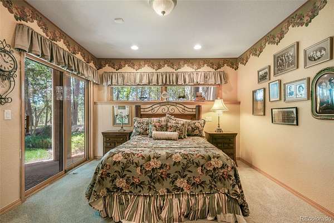
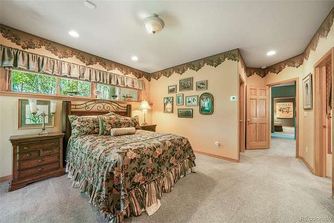
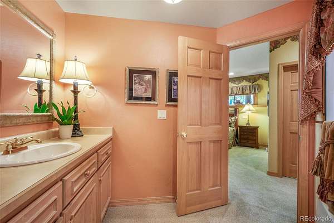
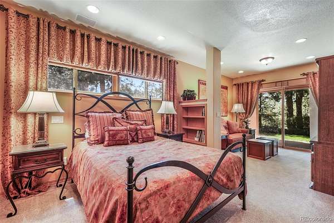
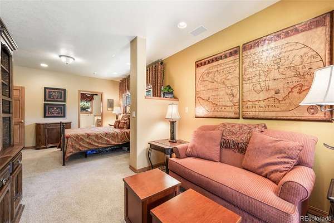
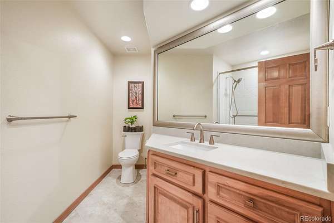
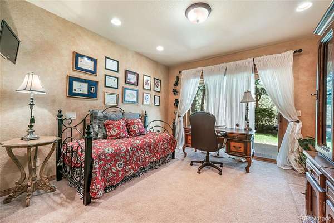
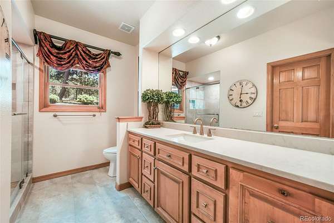
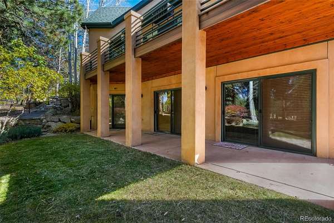
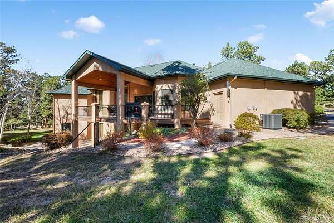
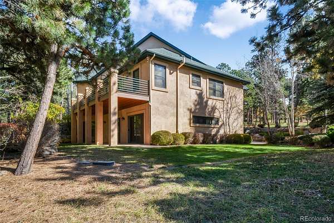
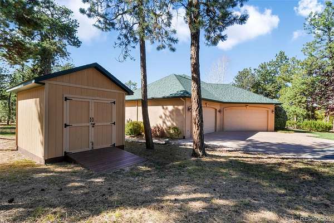
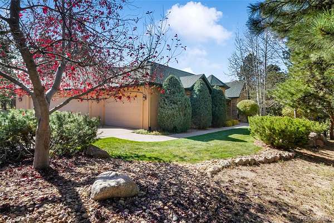
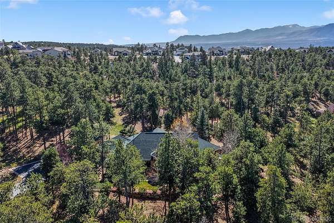
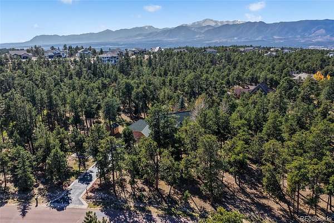
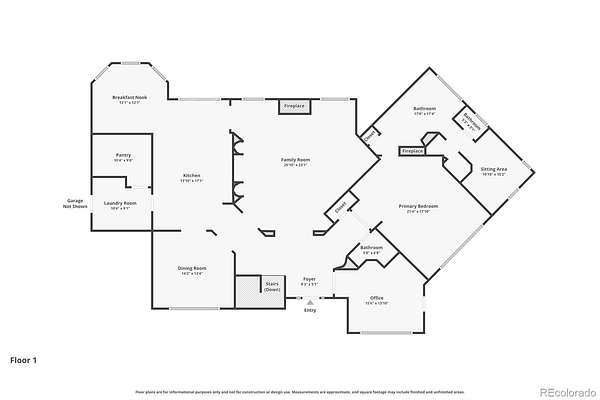
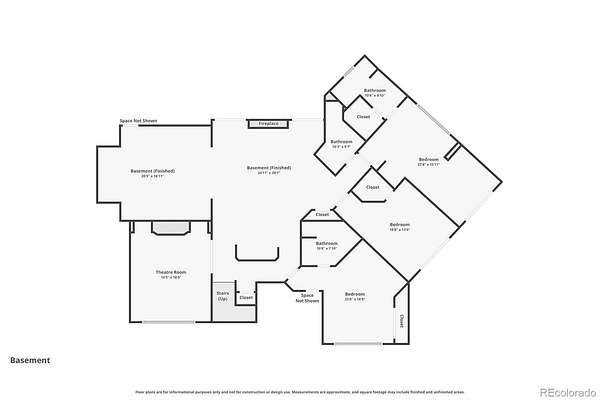
Set on 2.5 treed acres in Higby Estates, a Firewise USA Certified Community, this ranch-style home offers main-level living, a finished walkout basement, and a thoughtful layout designed for flexibility and indoor-outdoor connection. The main level features a primary suite with access to its own deck, a walk-in closet, and an ensuite 5 piece bathroom with a jetted tub, step-in spa shower, and a new frameless glass shower door. A private sitting room off the suite creates a flexible space for a nursery, second office or reading room. The large living room has a gas fireplace with stone surround, and the carpet has been freshly cleaned throughout the home. The kitchen features natural hardwood floors, abundant cabinetry, a 6 burner gas cooktop, island, breakfast and dry bars, and a dining area with access to the covered composite deck. A formal dining room with coffered ceilings adds a more traditional gathering space. The main level also includes an office with exterior access to the same private deck as the primary suite, a powder room, a large laundry/mudroom, and a spacious walk-in pantry. The finished walkout basement offers tall ceilings, a home theater room with a theater riser for multi-level seating, a rec room ideal for a pool table, and a family room with a gas fireplace. The basement bar includes a copper sink and beverage fridge. There are three basement bedrooms, all featuring walk-in closets and exterior patio access. Two of the bedrooms are junior suites, one even has it's own sitting area. A recently renovated hall bathroom includes new quartz counters, new tile, a new frameless glass shower door, and Kohler fixtures. Additional features include AC, radiant heat, a well-maintained and recently reconditioned boiler, an oversized attached four-car garage, asphalt driveway, storage shed, stamped concrete walkways, mature landscaping, and a covered composite deck off the kitchen for comfortable year-round use. The roof and AC were replaced in 2023.
- Listed by Aimee Fletcher, (719) 425-4114, eXp Realty
Location
- Street address
- 17556 Colonial Park Dr
- County
- El Paso County
- Zip code
- 80132
- Community
- Higby Estates
- School district
- Lewis-Palmer 38
- Elevation
- 7,318 feet
Directions
Higby Road to Colonial Park. Right to sign
Property details
- Acreage
- 2.52 acres
- Zoning
- RR-2.5
- MLS #
- REcolorado 5553813
- Posted
Property taxes
- 2025
- $4,781
Expenses
- Homeowner Association Fee
- $110 annually
Parcels
- 61190-08-003
Legal description
LOT 18 HIGBY ESTATES
Resources
Details and features
Listing
- Type
- Residential
- Subtype
- Single Family Residence
- Ownership
- Individual
- Terms
- Cash, Conventional, VA Loan
- Exclusions
- Sellers' Personal Property, Staging Items. Washer, Dryer and Most Furniture Is Negotiable.
- Possession
- Negotiable
Community
- Association
- Higby Estates
Lot
- Road Frontage
- Public
- Road Surface
- Gravel
- Well Type
- Private
- Well Usage
- Domestic
- Well Permits
- 52069 F
- Features
- Fire Mitigation, Irrigated, Landscaped, Many Trees
Exterior
- Parking Spaces
- 4
- Parking
- Asphalt, Concrete, Exterior Access Door, Oversized
- Garage
- Attached
- Fencing
- None
- Hot Tub
- Bath
- Outdoor Spaces
- Covered, Deck, Patio
- Features
- Balcony, Gas Valve, Private Yard
Structure
- Type
- House
- Levels
- One
- Basement
- Finished, Walk-Out Access
- Water
- Well
- Sewer
- Septic Tank
- Heating
- Hot Water, Natural Gas, Radiant
- Cooling
- Central Air
- Materials
- Frame, Stone, Stucco
- Roof
- Composition
- Windows
- Bay Window(s), Double Pane Windows, Window Coverings
- Foundation
- Slab
Interior
- Above Grade
- 2,601 sq ft
- Below Grade
- 2,548 sq ft
- Rooms
- Bathroom Full x 2, Bathroom Half, Bathroom Three Quarter x 2, Bedroom x 4, Bonus Room, Dining Room, Family Room, Game Room, Kitchen, Living Room, Media Room, Office
- Flooring
- Carpet, Tile, Wood
- Fireplace Count
- 3
- Fireplaces
- Family Room, Gas, Living Room, Primary Bedroom
- Appliances
- Cooktop, Dishwasher, Disposal, Microwave, Oven, Range Hood, Refrigerator
- Laundry
- In Unit, Sink
- Security
- Carbon Monoxide Detector(s), Smoke Detector(s), Video Doorbell
- Features
- Breakfast Bar, Built-In Features, Ceiling Fan(s), Central Vacuum, Entrance Foyer, Five Piece Bath, Granite Counters, High Ceilings, High Speed Internet, In-Law Floorplan, Kitchen Island, Pantry, Primary Suite, Quartz Counters, Smoke Free, Vaulted Ceiling(s), Walk-In Closet(s), Wet Bar
Property utilities
| Category | Type | Status |
|---|---|---|
| Power | Grid | Connected |
| Gas | Natural Gas | Connected |
| Sewage | Septic System | Connected |
| Water | Private Well | Connected |
Nearby schools
| Name | Type | District |
|---|---|---|
| Prairie Winds | Elementary | Lewis-Palmer 38 |
| Lewis-Palmer | Middle | — |
| Lewis-Palmer | High | Lewis-Palmer 38 |
Listing history
| Date | Event | Price | Change | Source |
|---|---|---|---|---|
| Sept 4, 2026 | Price drop | $1,250,000 | $15,000 -1.2% | REcolorado |
| Aug 8, 2026 | Price drop | $1,265,000 | $10,000 -0.8% | REcolorado |
| July 31, 2026 | Back on market | $1,275,000 | — | REcolorado |
| July 15, 2026 | Under contract | $1,300,000 | — | REcolorado |
| June 24, 2026 | New listing | $1,300,000 | — | REcolorado |
Payment calculator

Based on information submitted to the MLS GRID as of Oct 5, 2026 3:00 pm MT. All data is obtained from various sources and may not have been verified by broker or MLS GRID. Supplied Open House Information is subject to change without notice. All information should be independently reviewed and verified for accuracy. Properties may or may not be listed by the office/agent presenting the information. Some IDX listings have been excluded from this website. View more